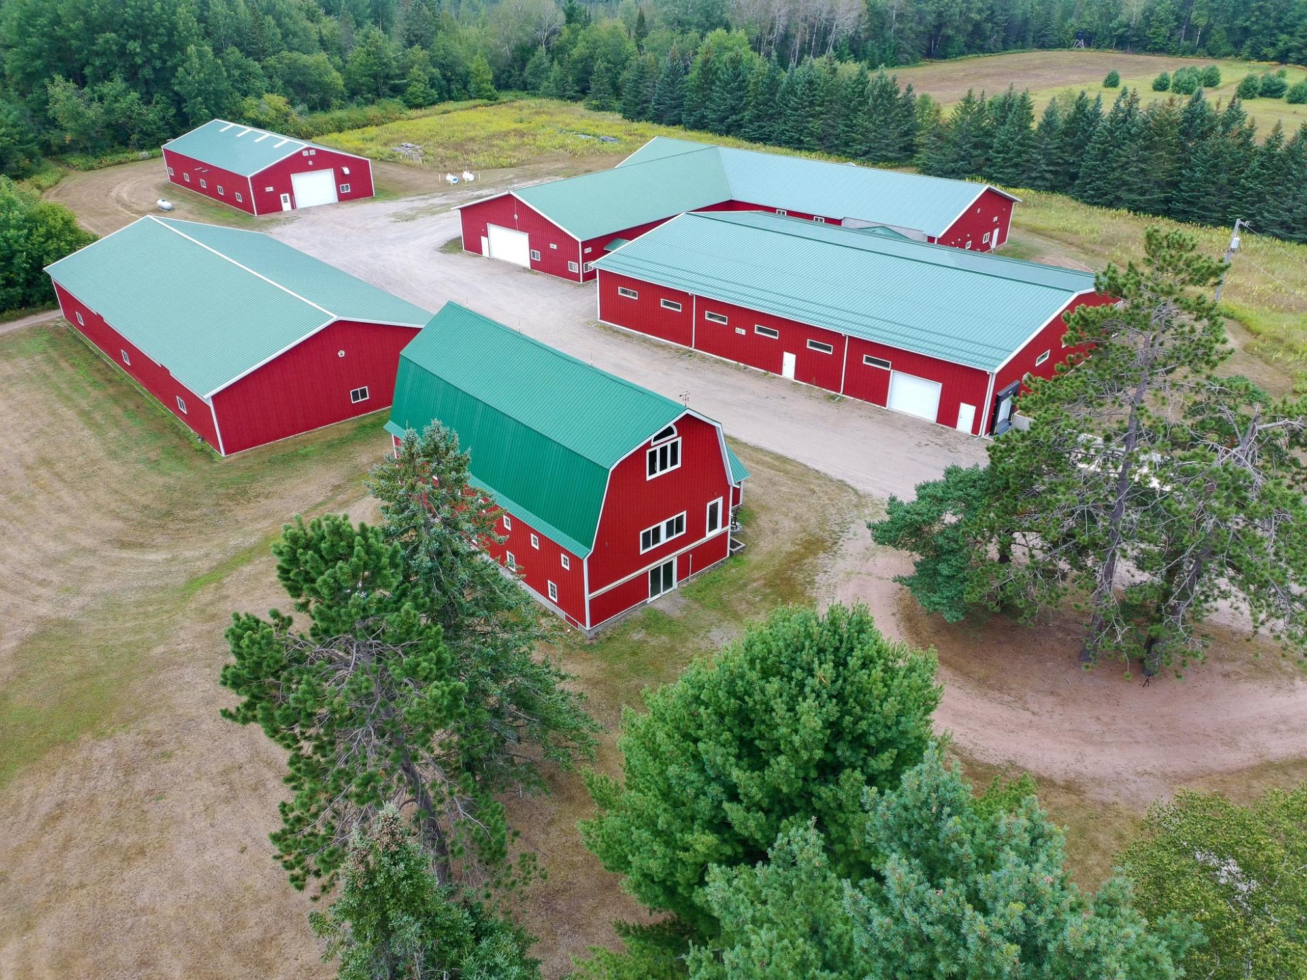
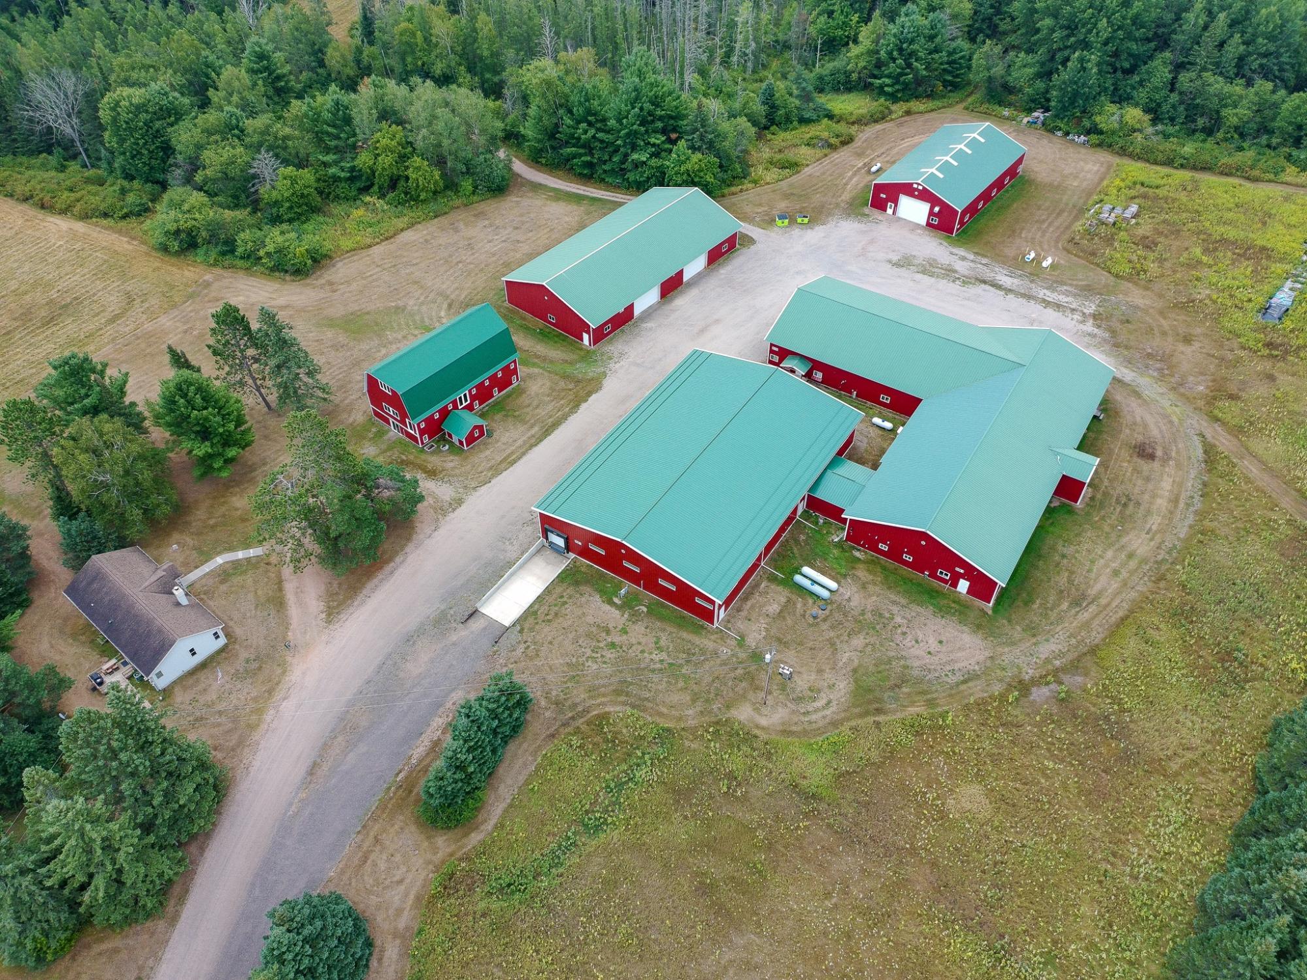
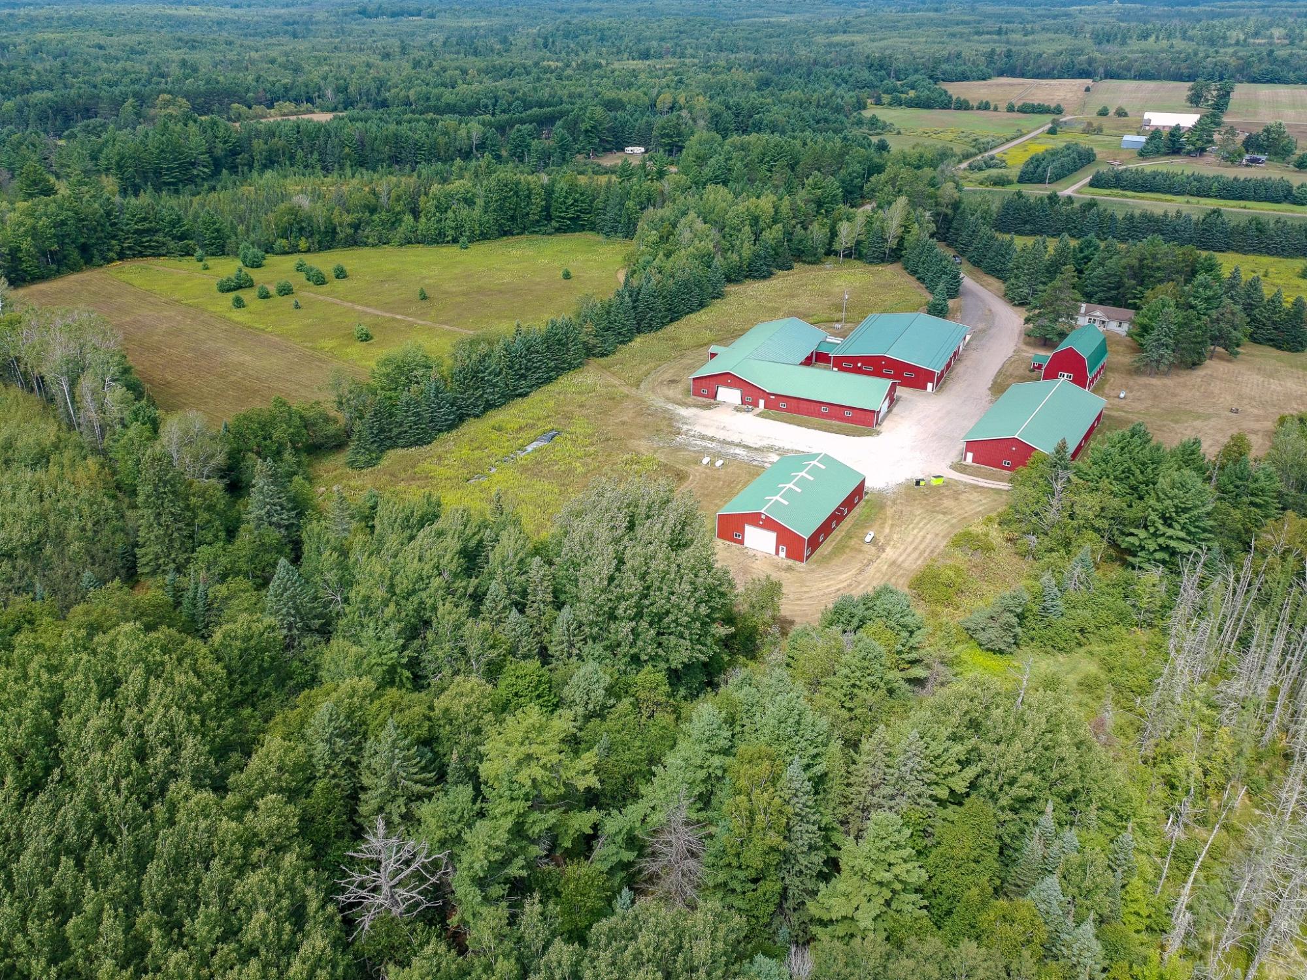
Aerial view of red barns with teal roofs, gravel drives, and surrounding trees.
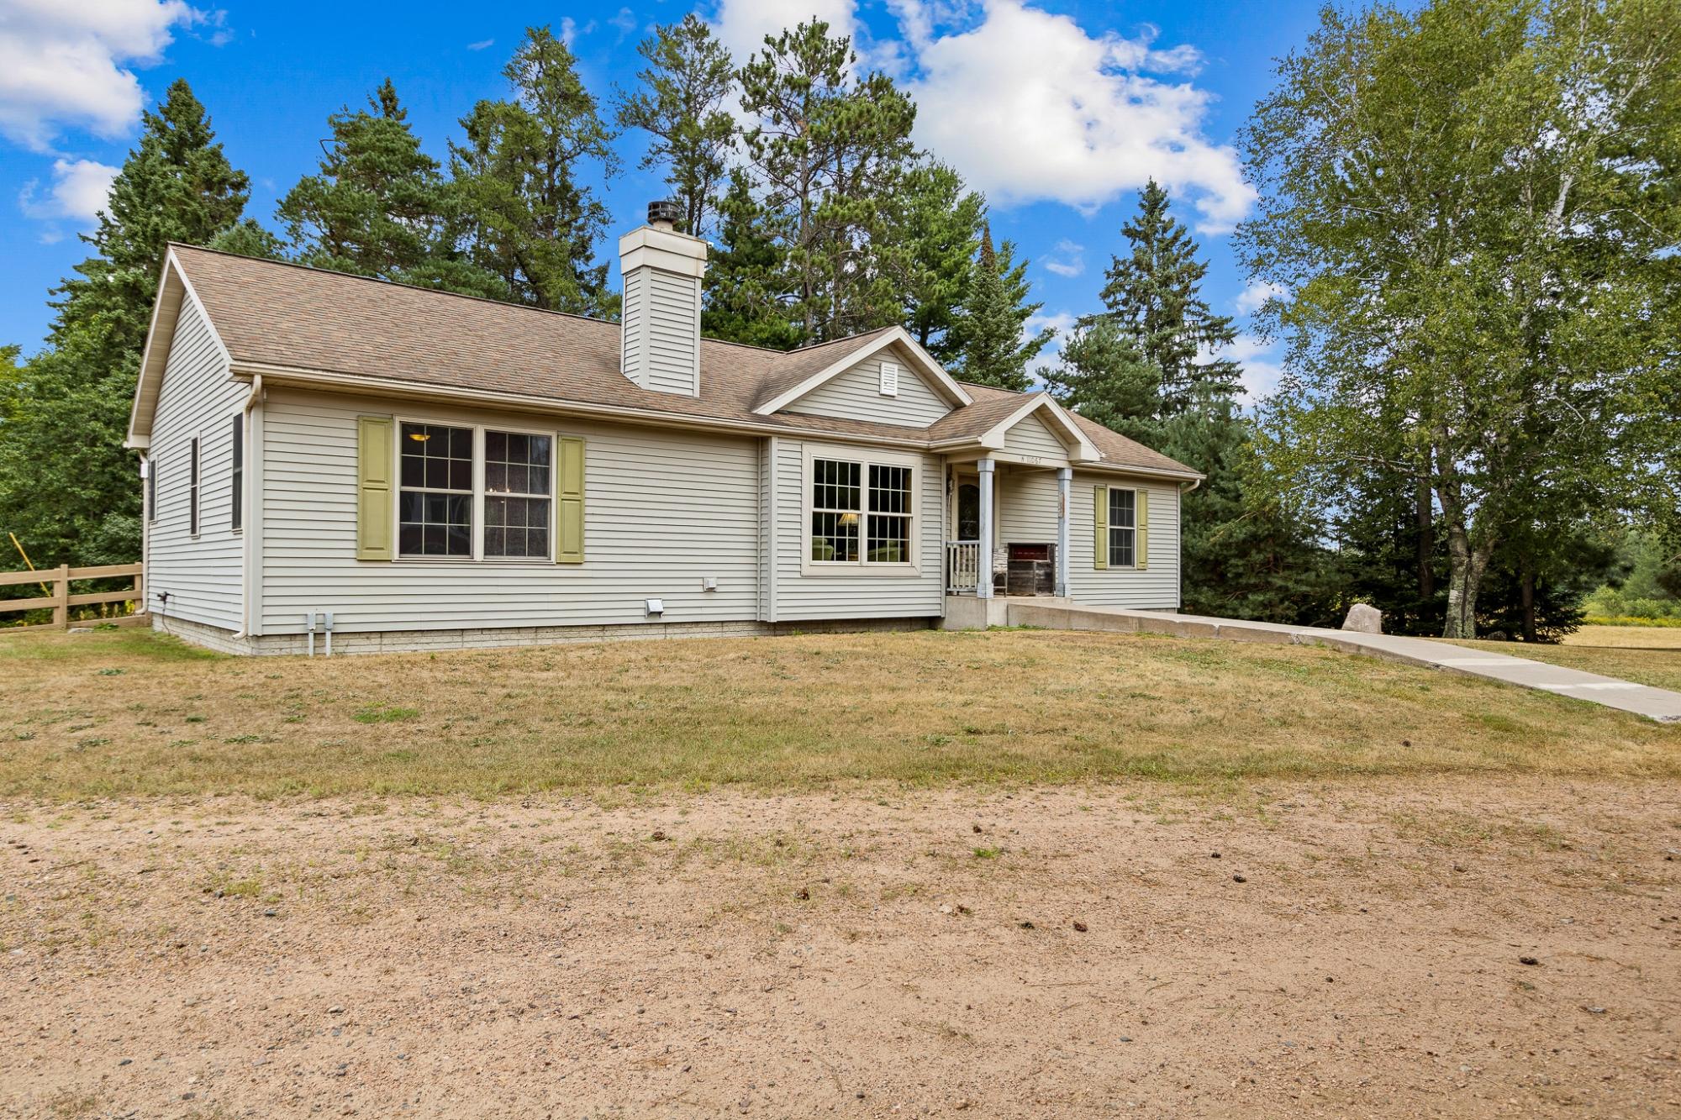
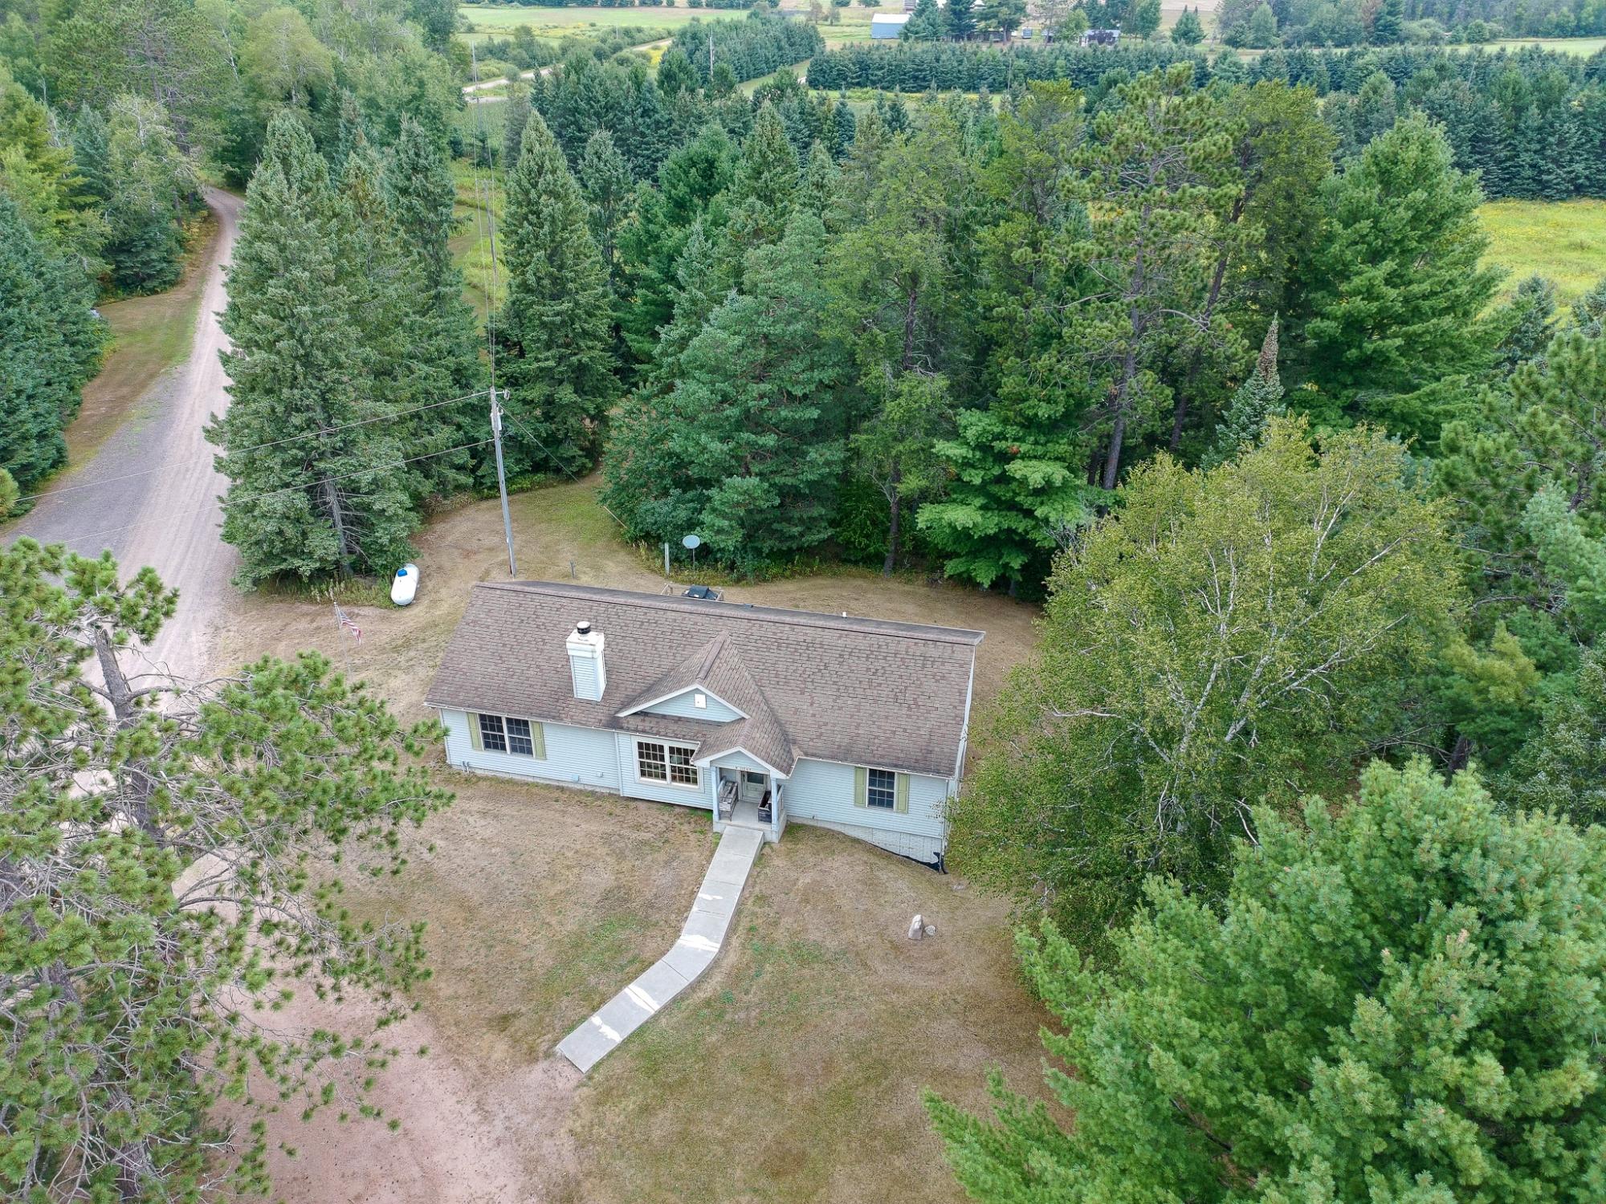
Light-sided house with green shutters, covered porch, and chimney beside a wooded yard.
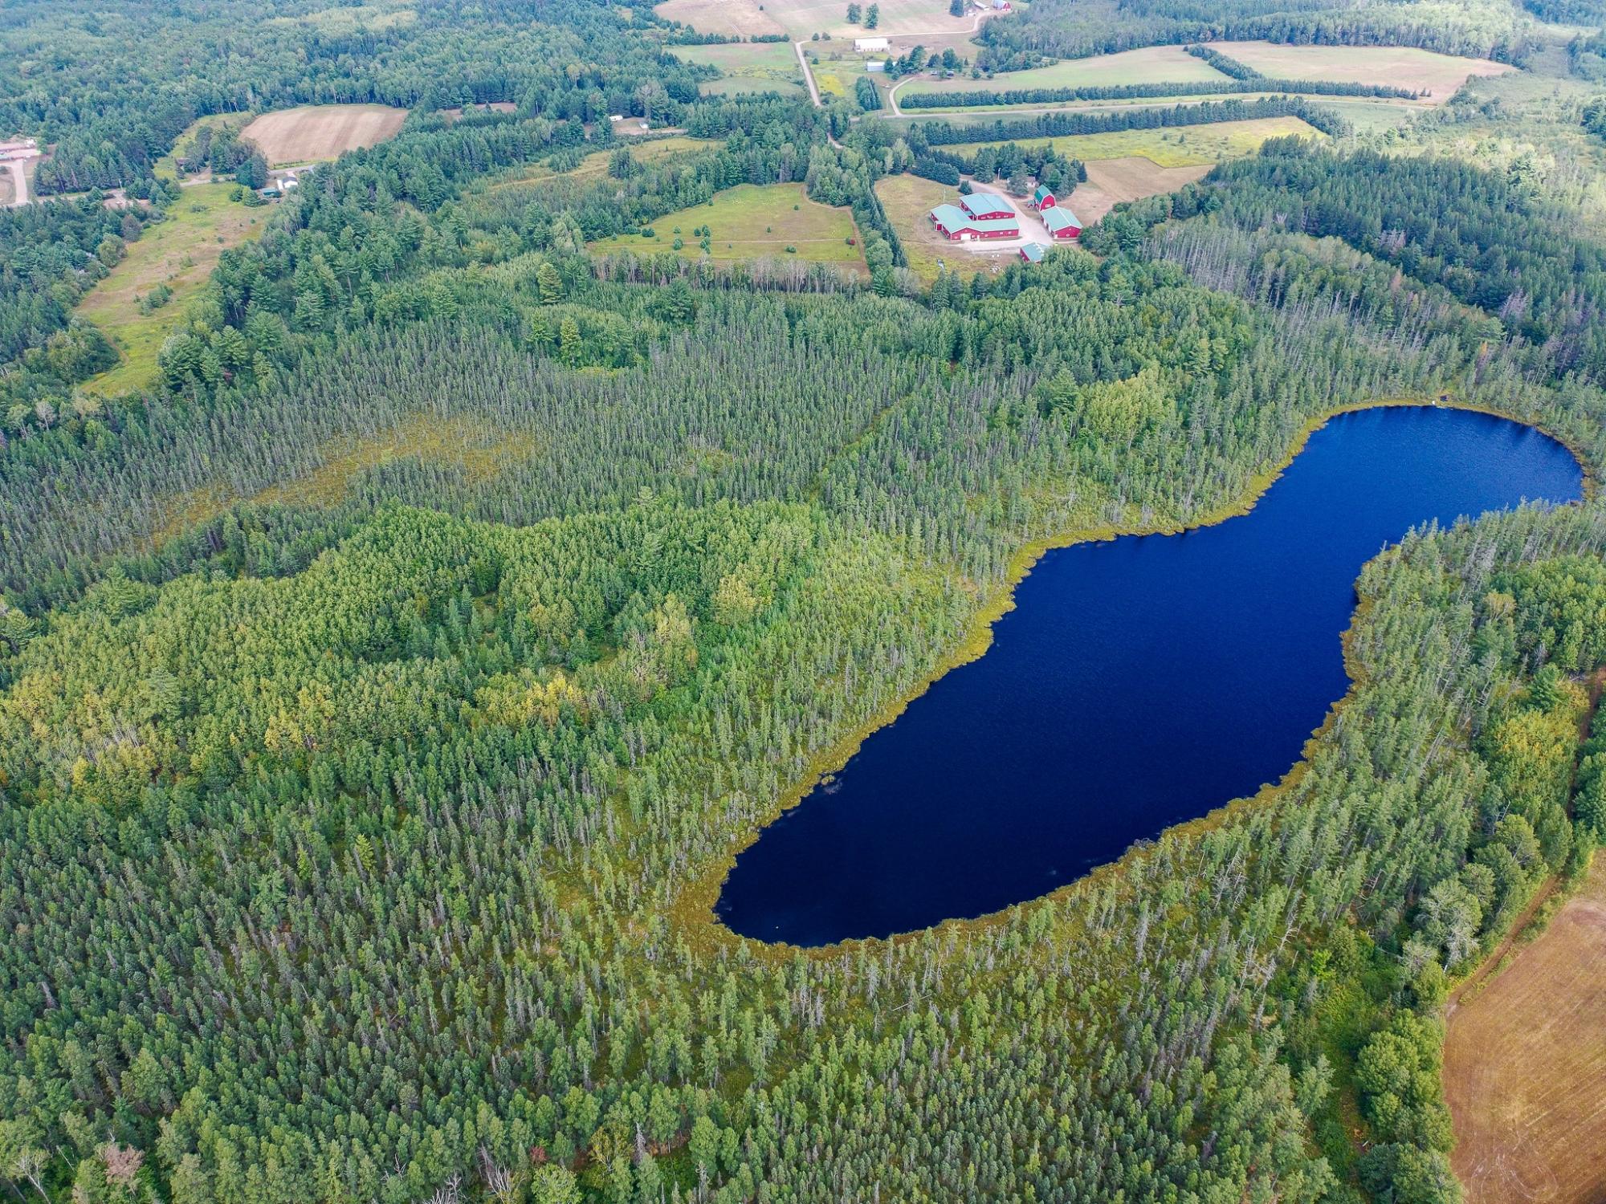
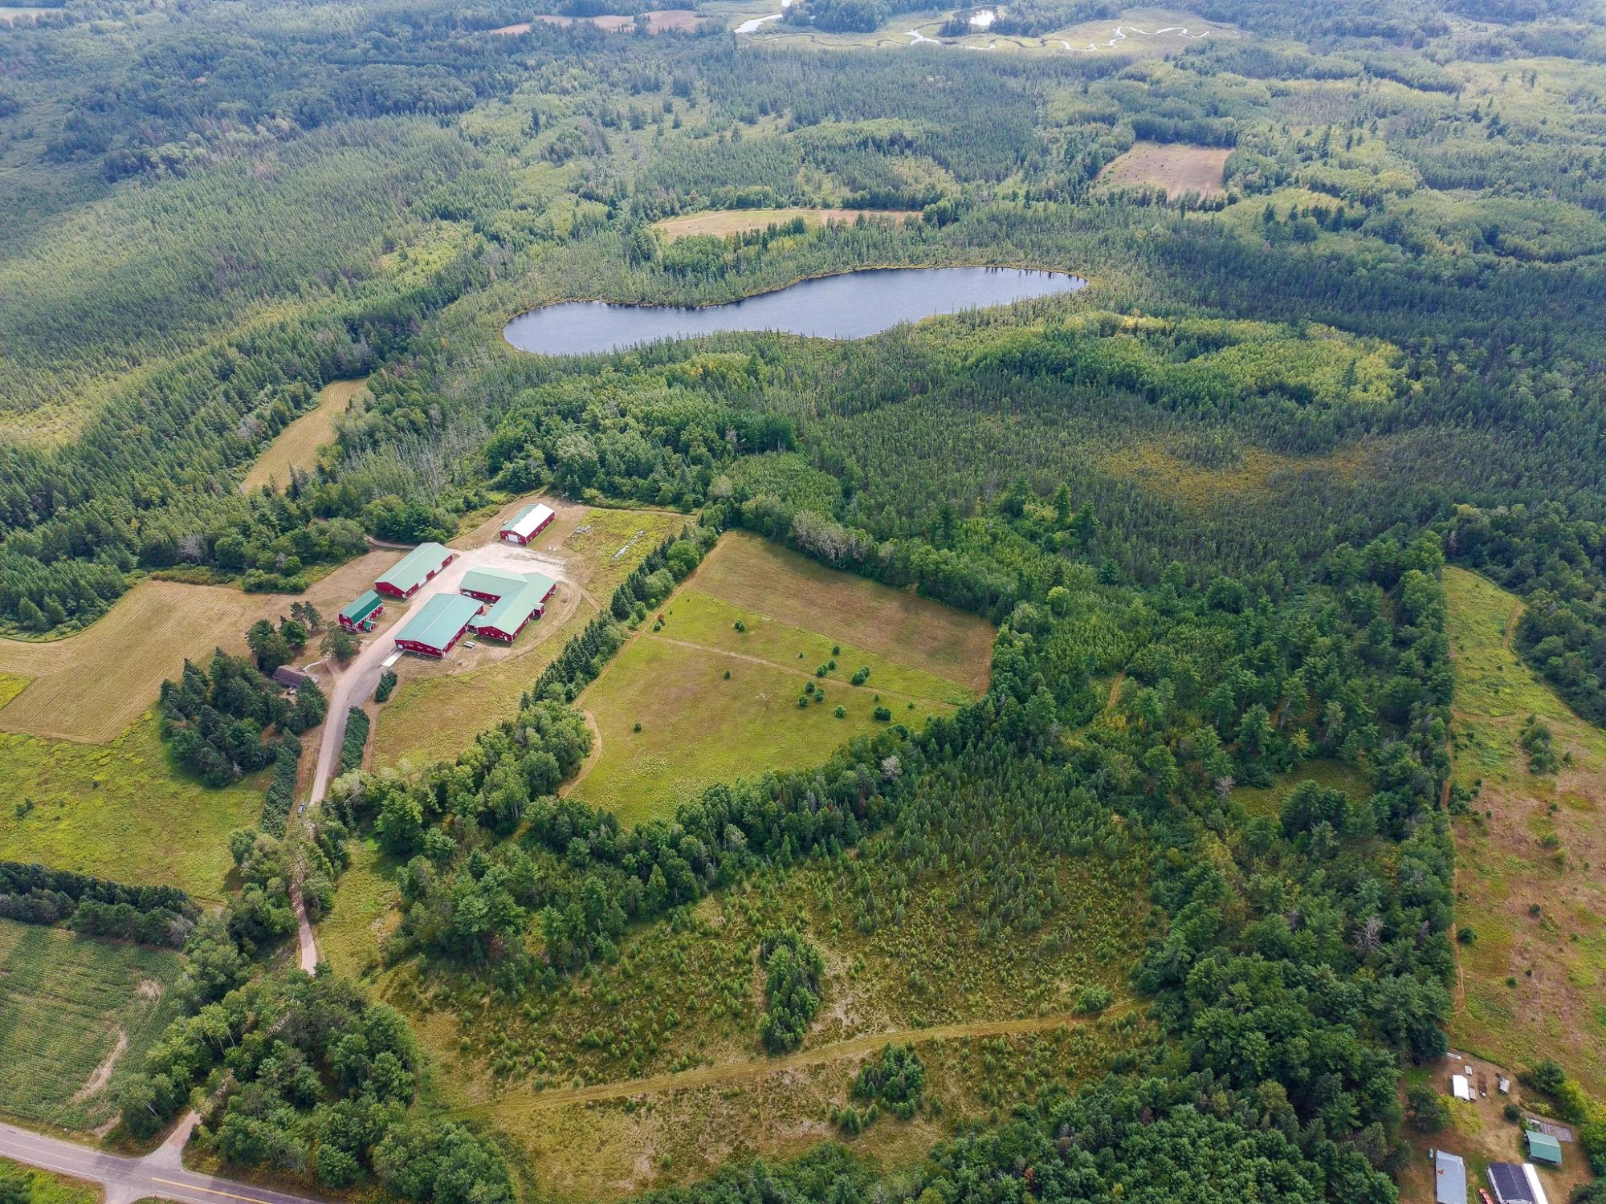
Wooded acreage surrounds a dark blue lake, with red farm buildings and fields in the distance.
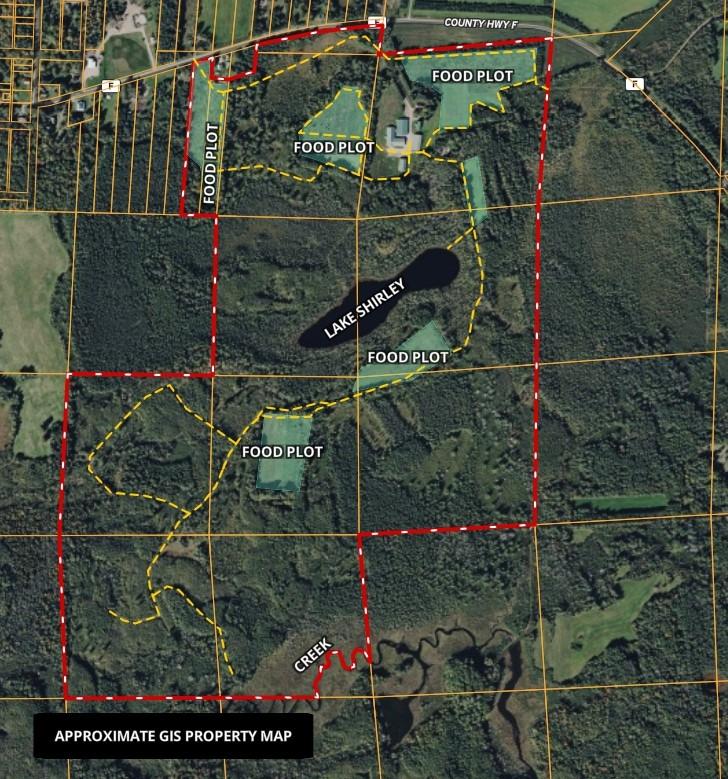
Approximate GIS property map marking parcel boundaries, food plots, Lake Shirley, trails, and a creek.
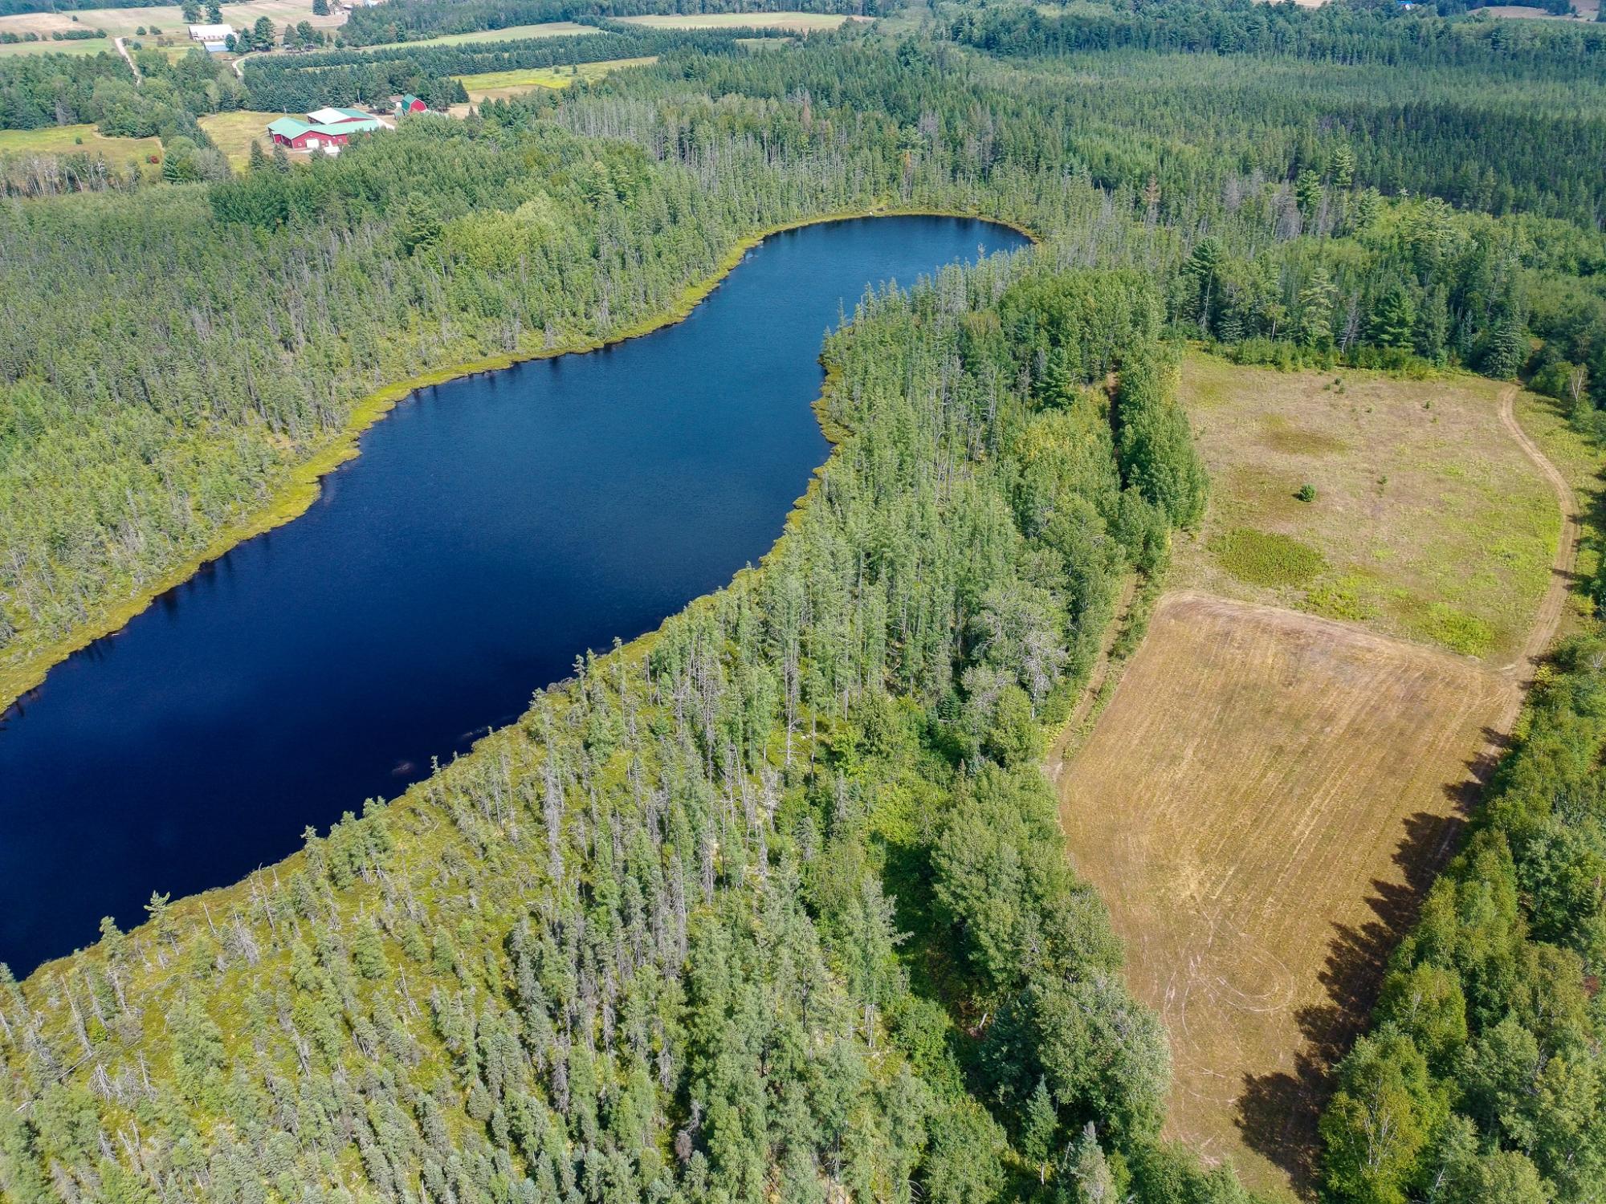
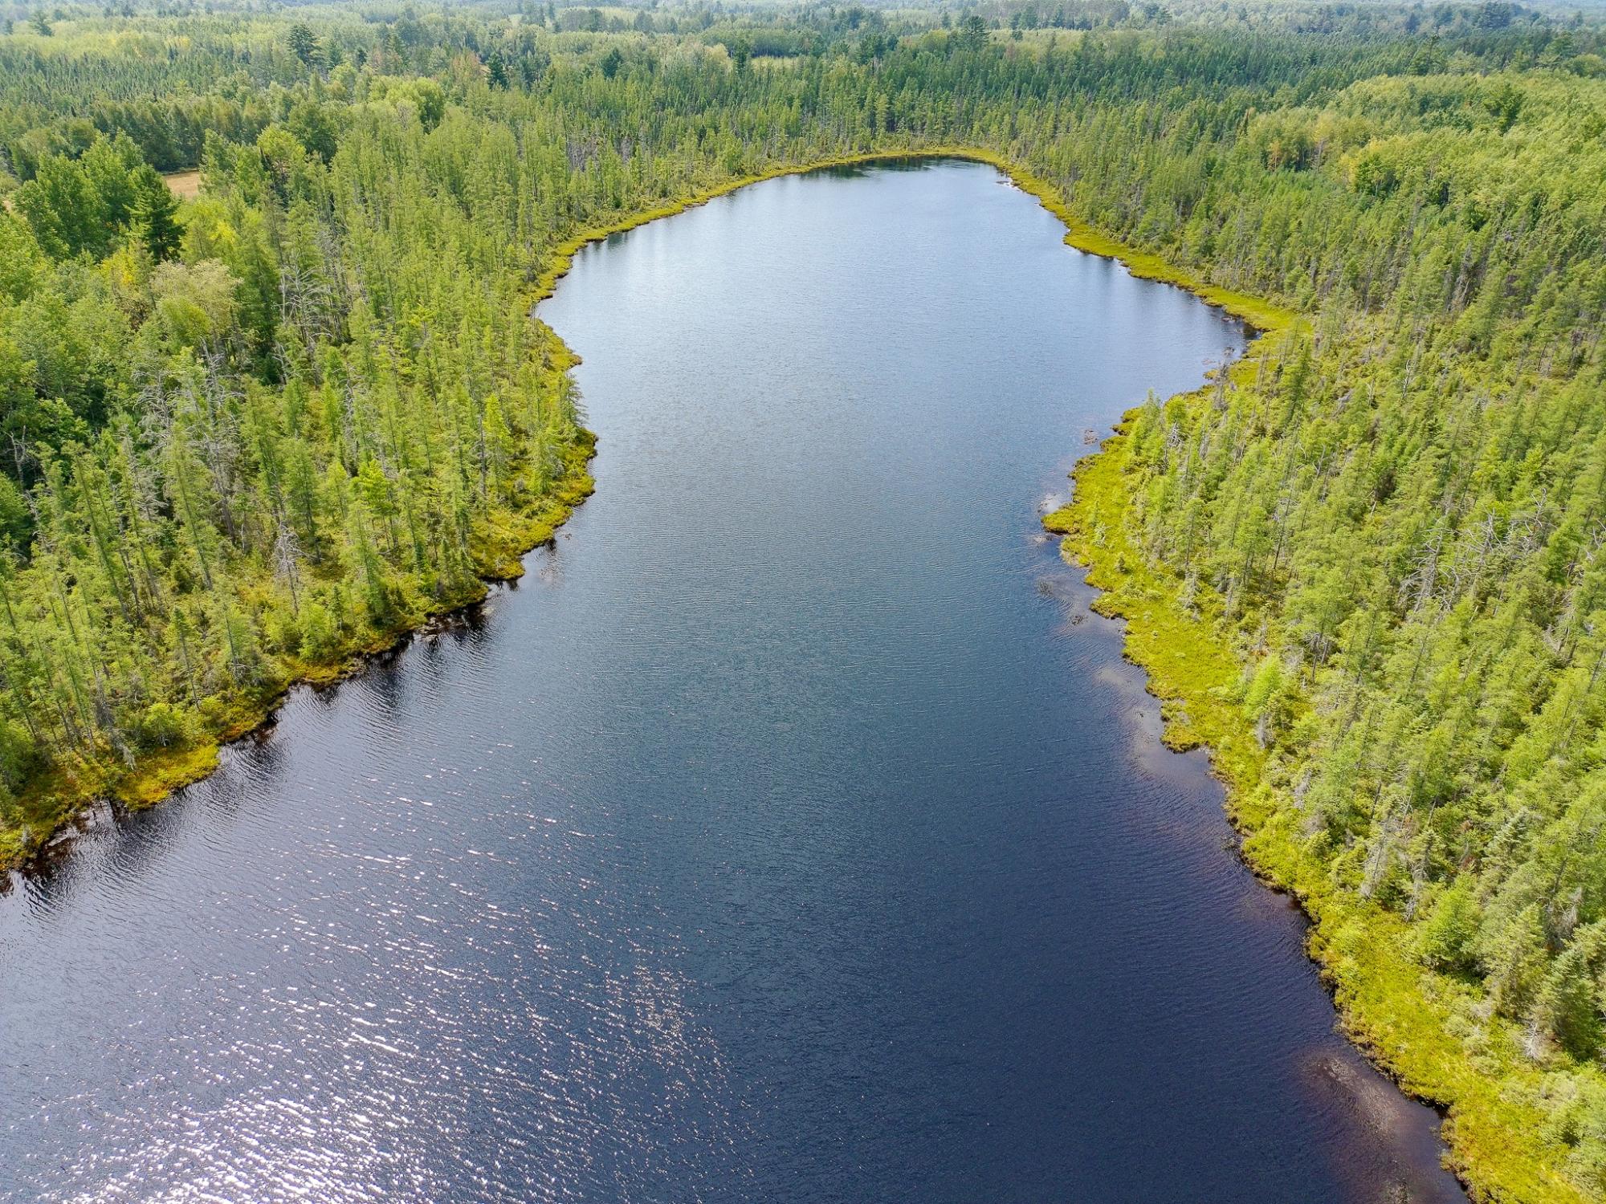
Aerial view of a private lake bordered by forest, with farm buildings and open fields.
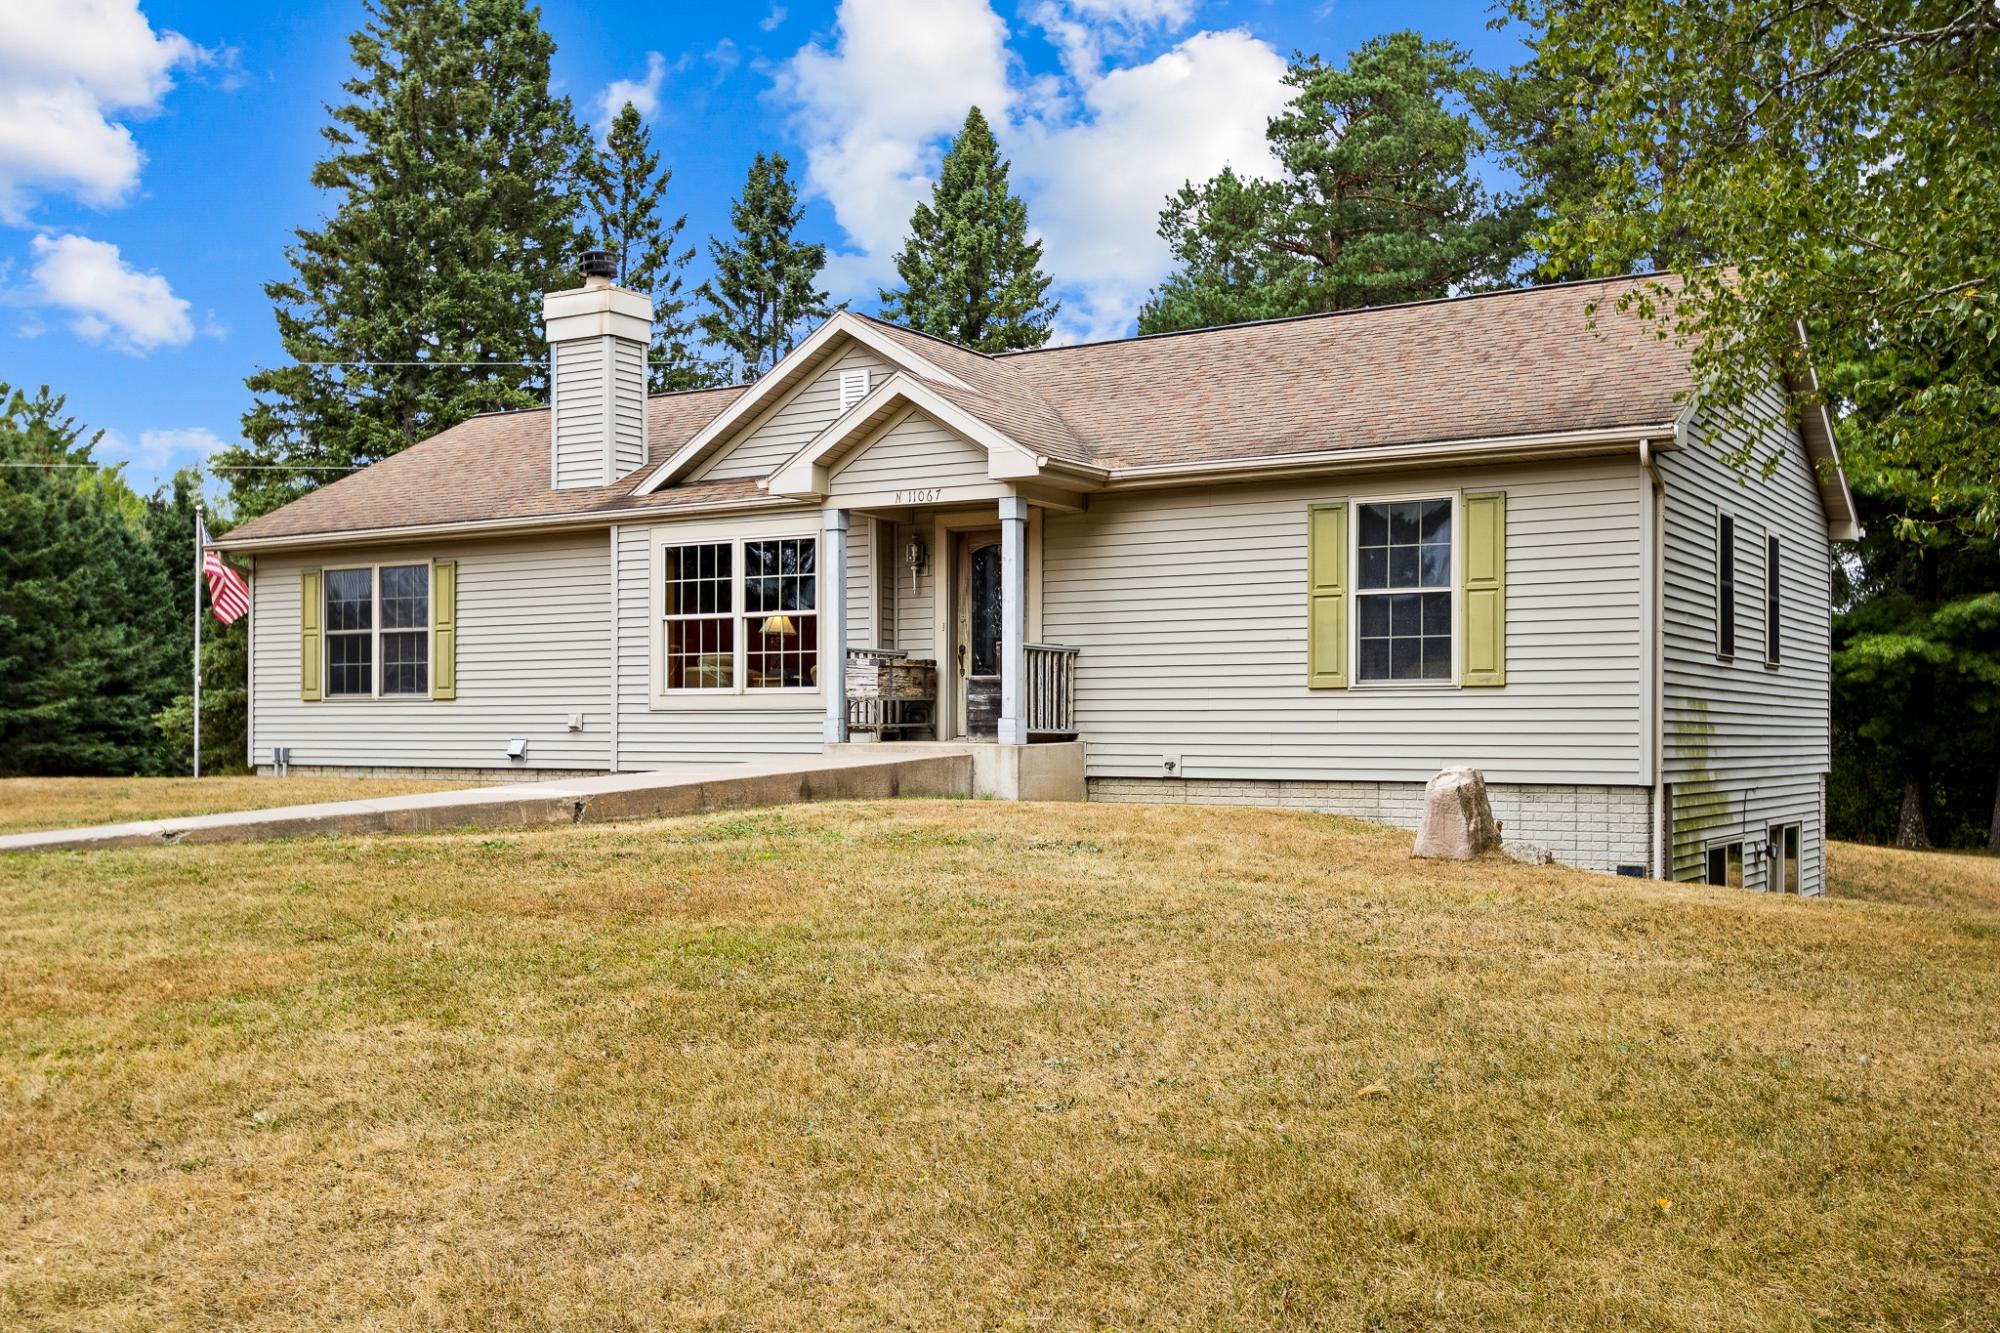
Single-story home with yellow shutters and a covered entry on a grassy slope.
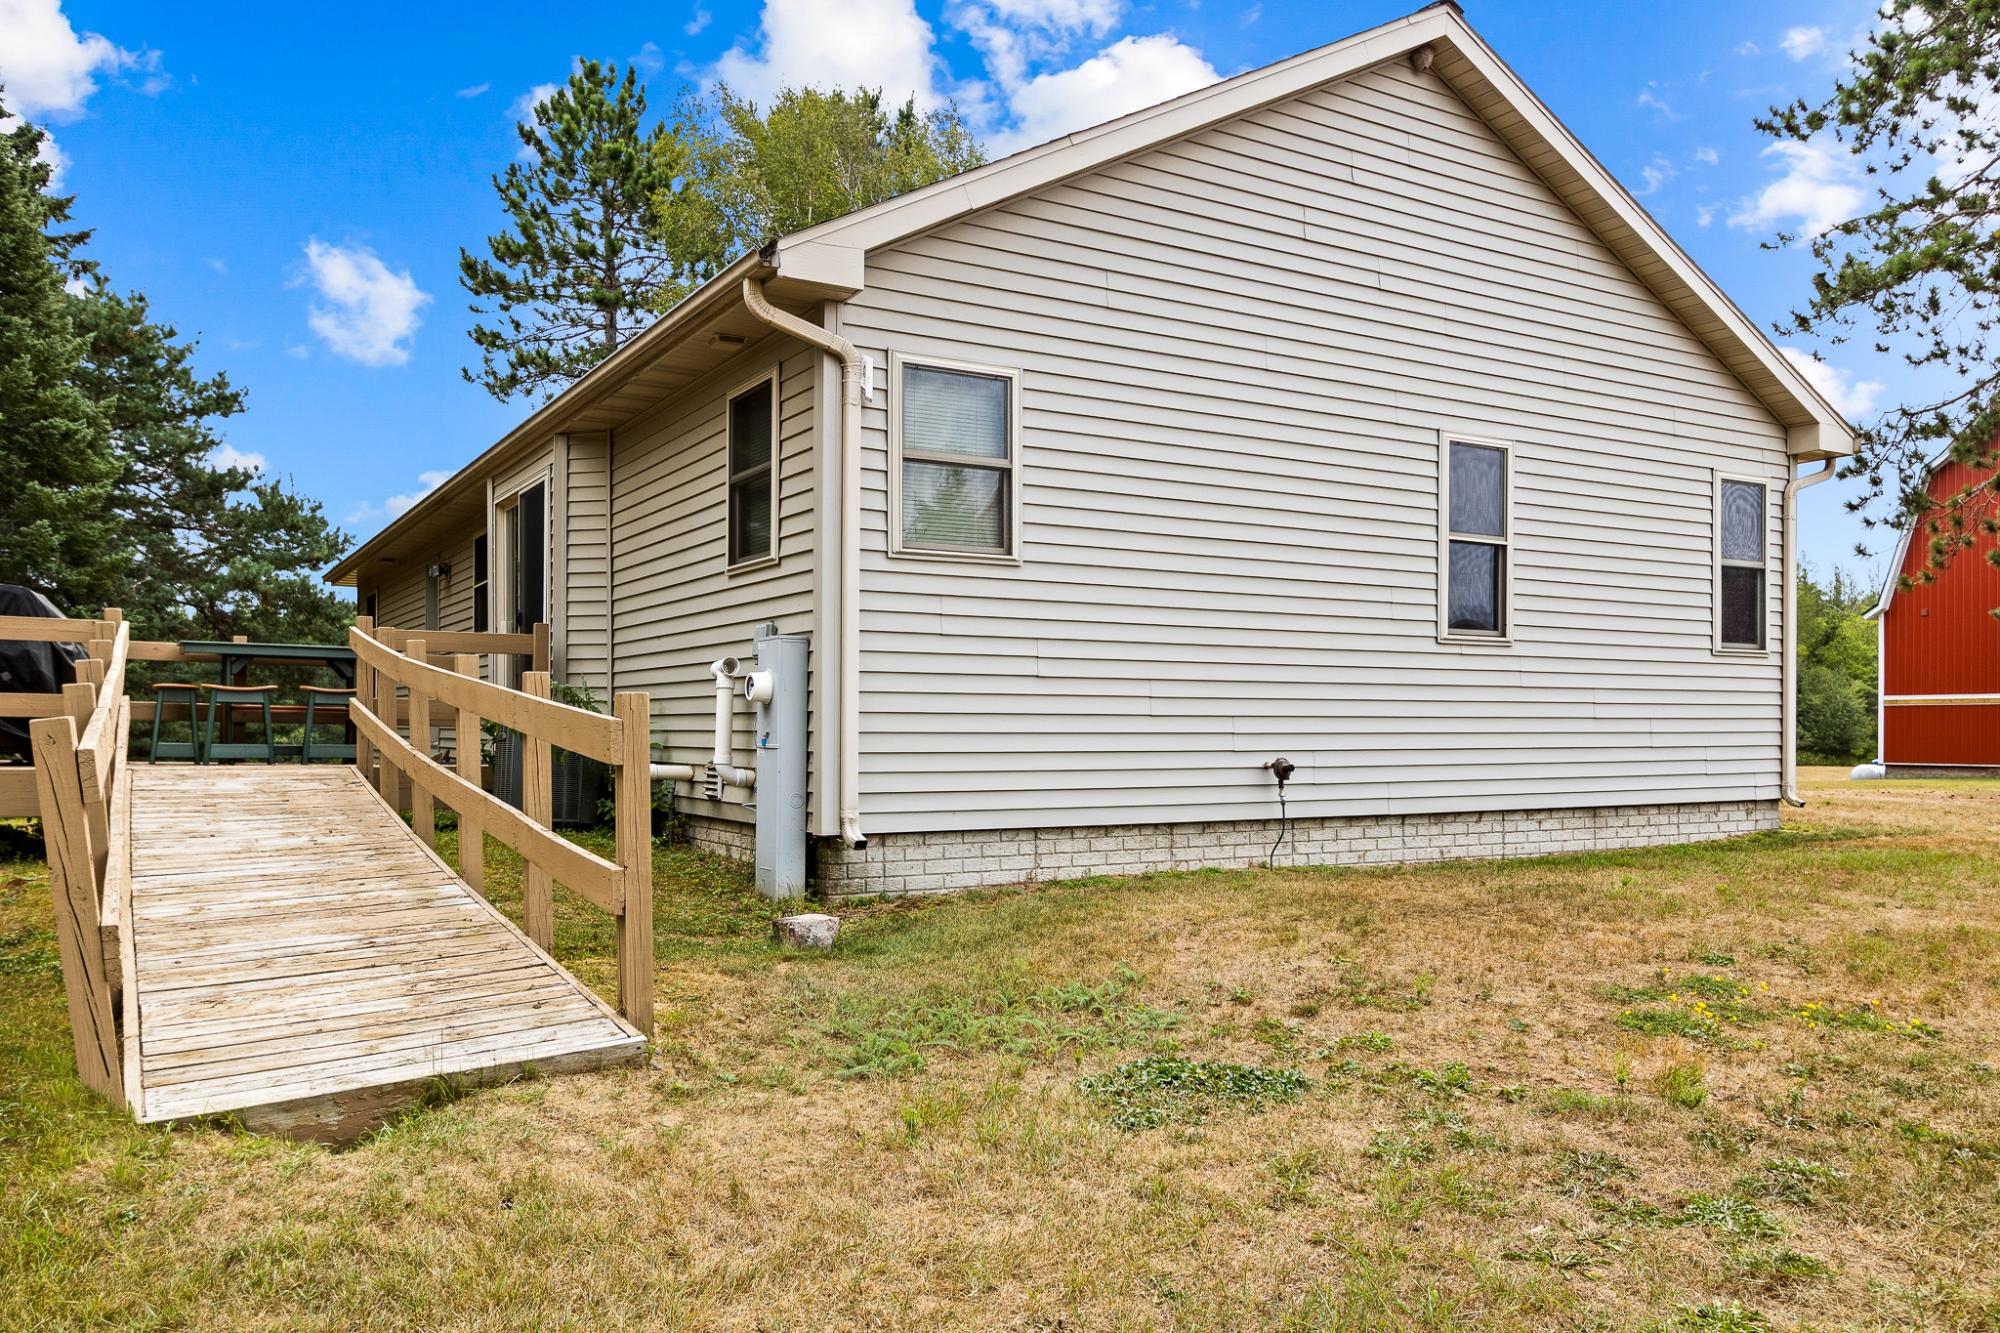
Light-colored house with a wooden accessibility ramp leading to a deck, beside a red barn.
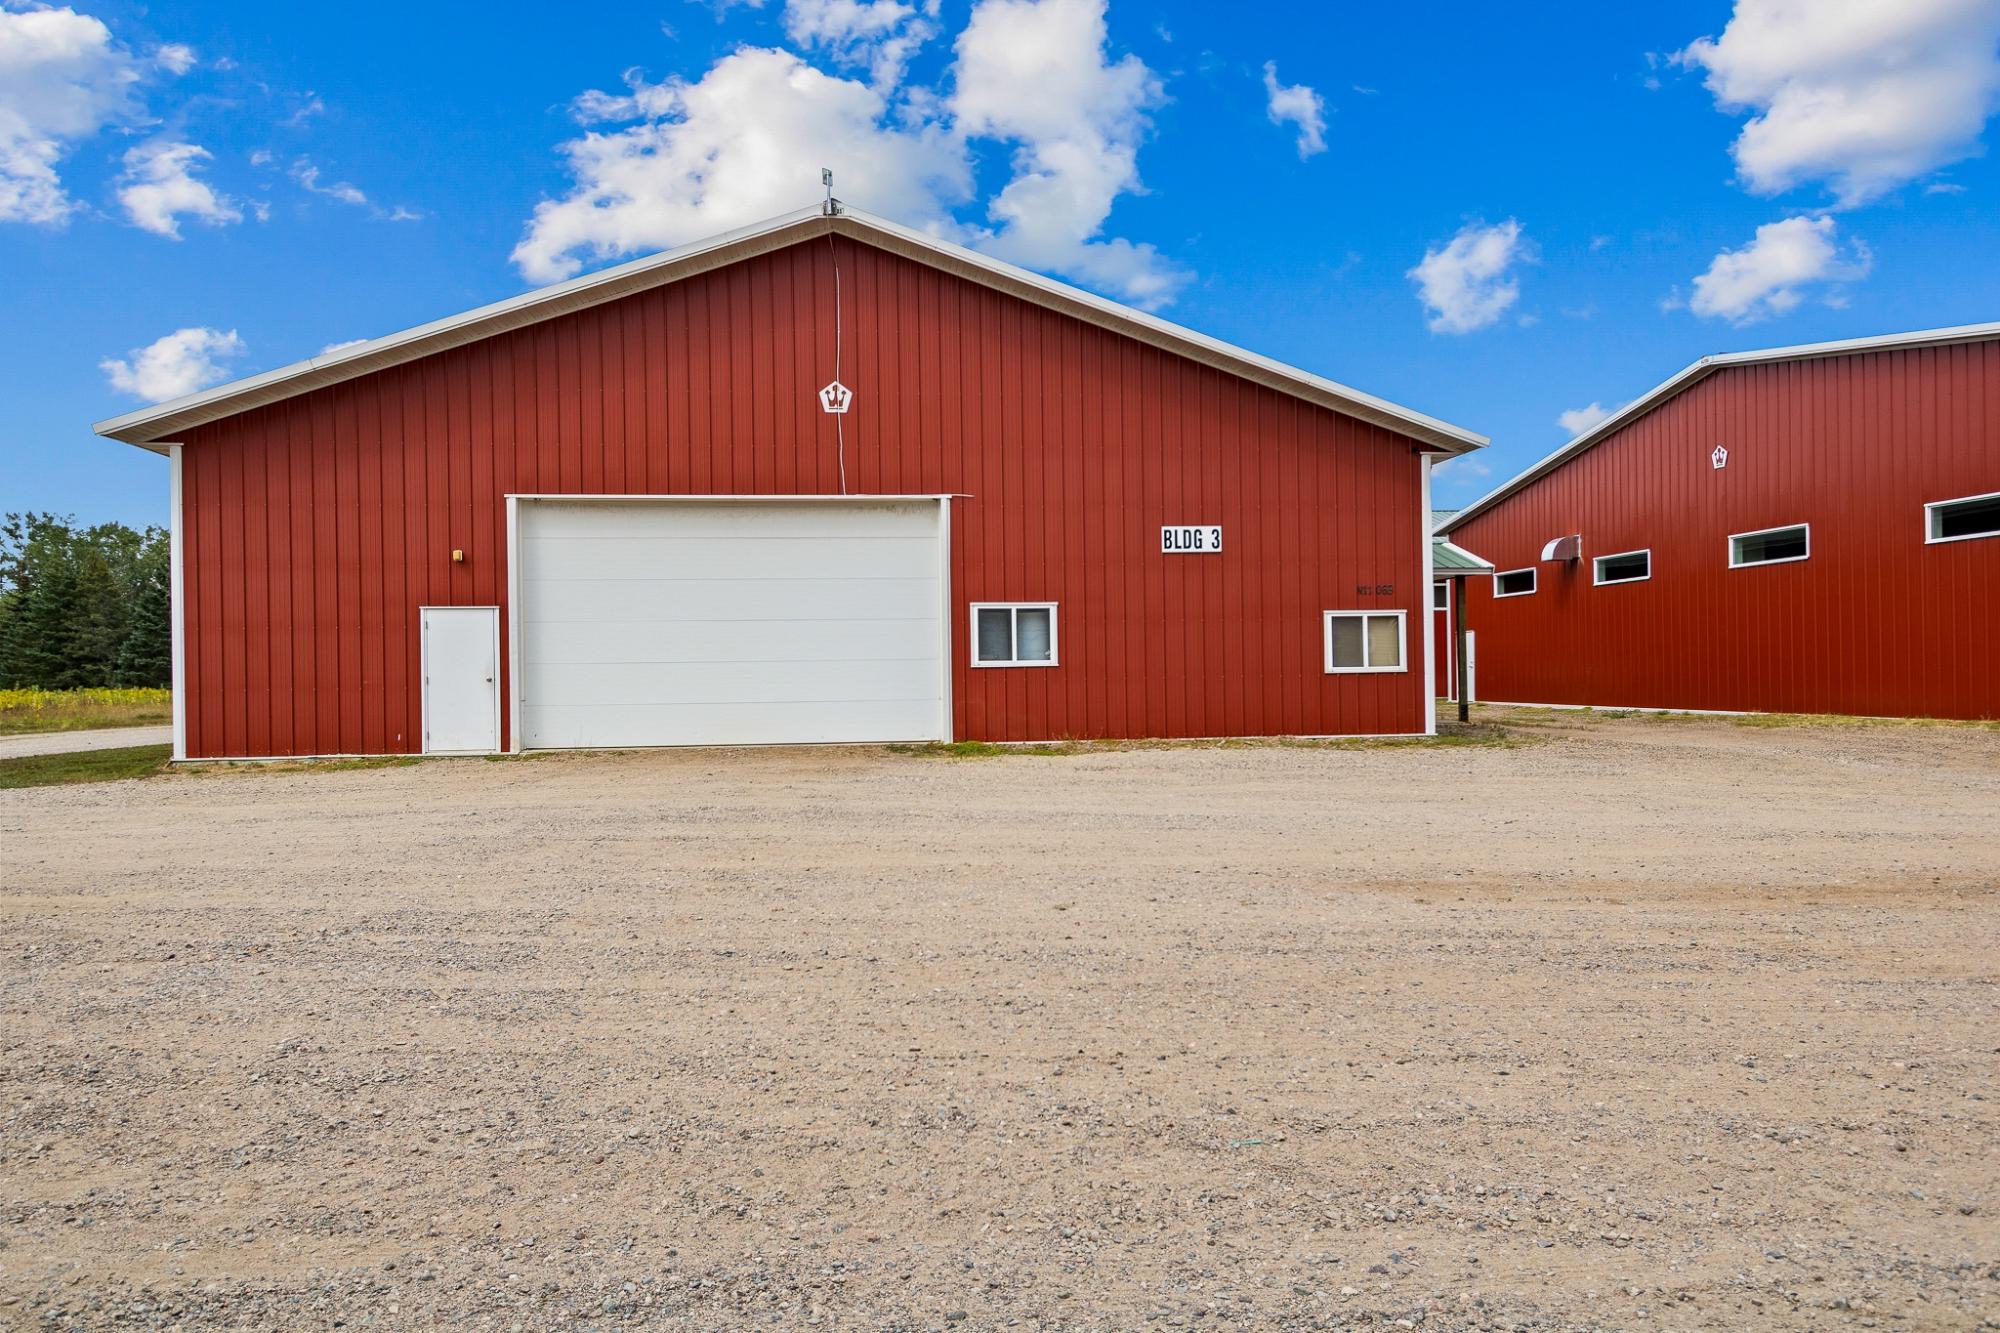
Red metal building marked BLDG 3 with a large white garage door beside a gravel yard.
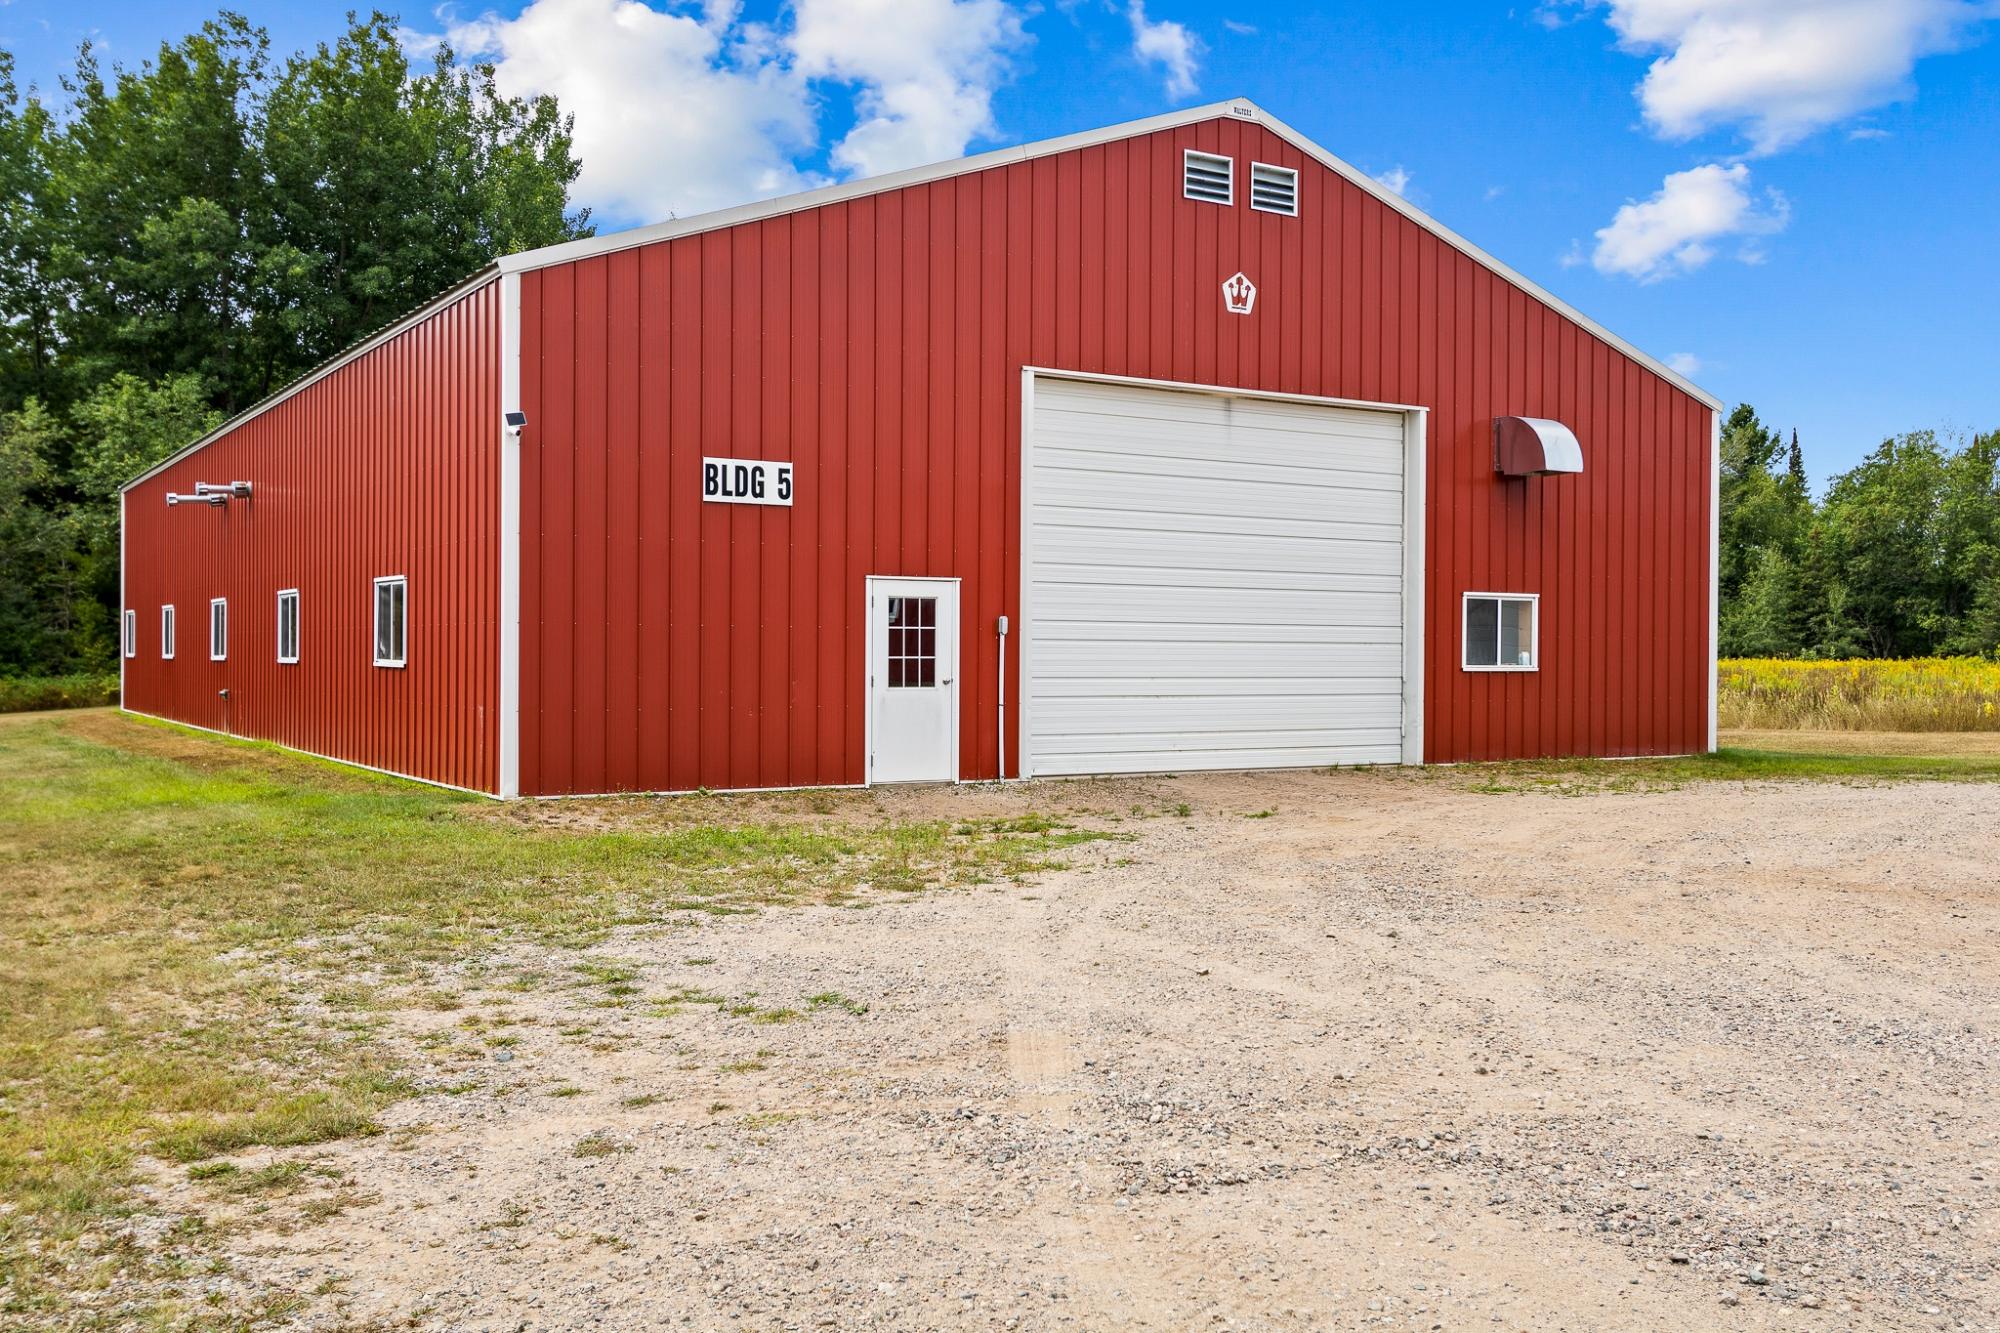
Red metal outbuilding with a large white garage door and a gravel drive.
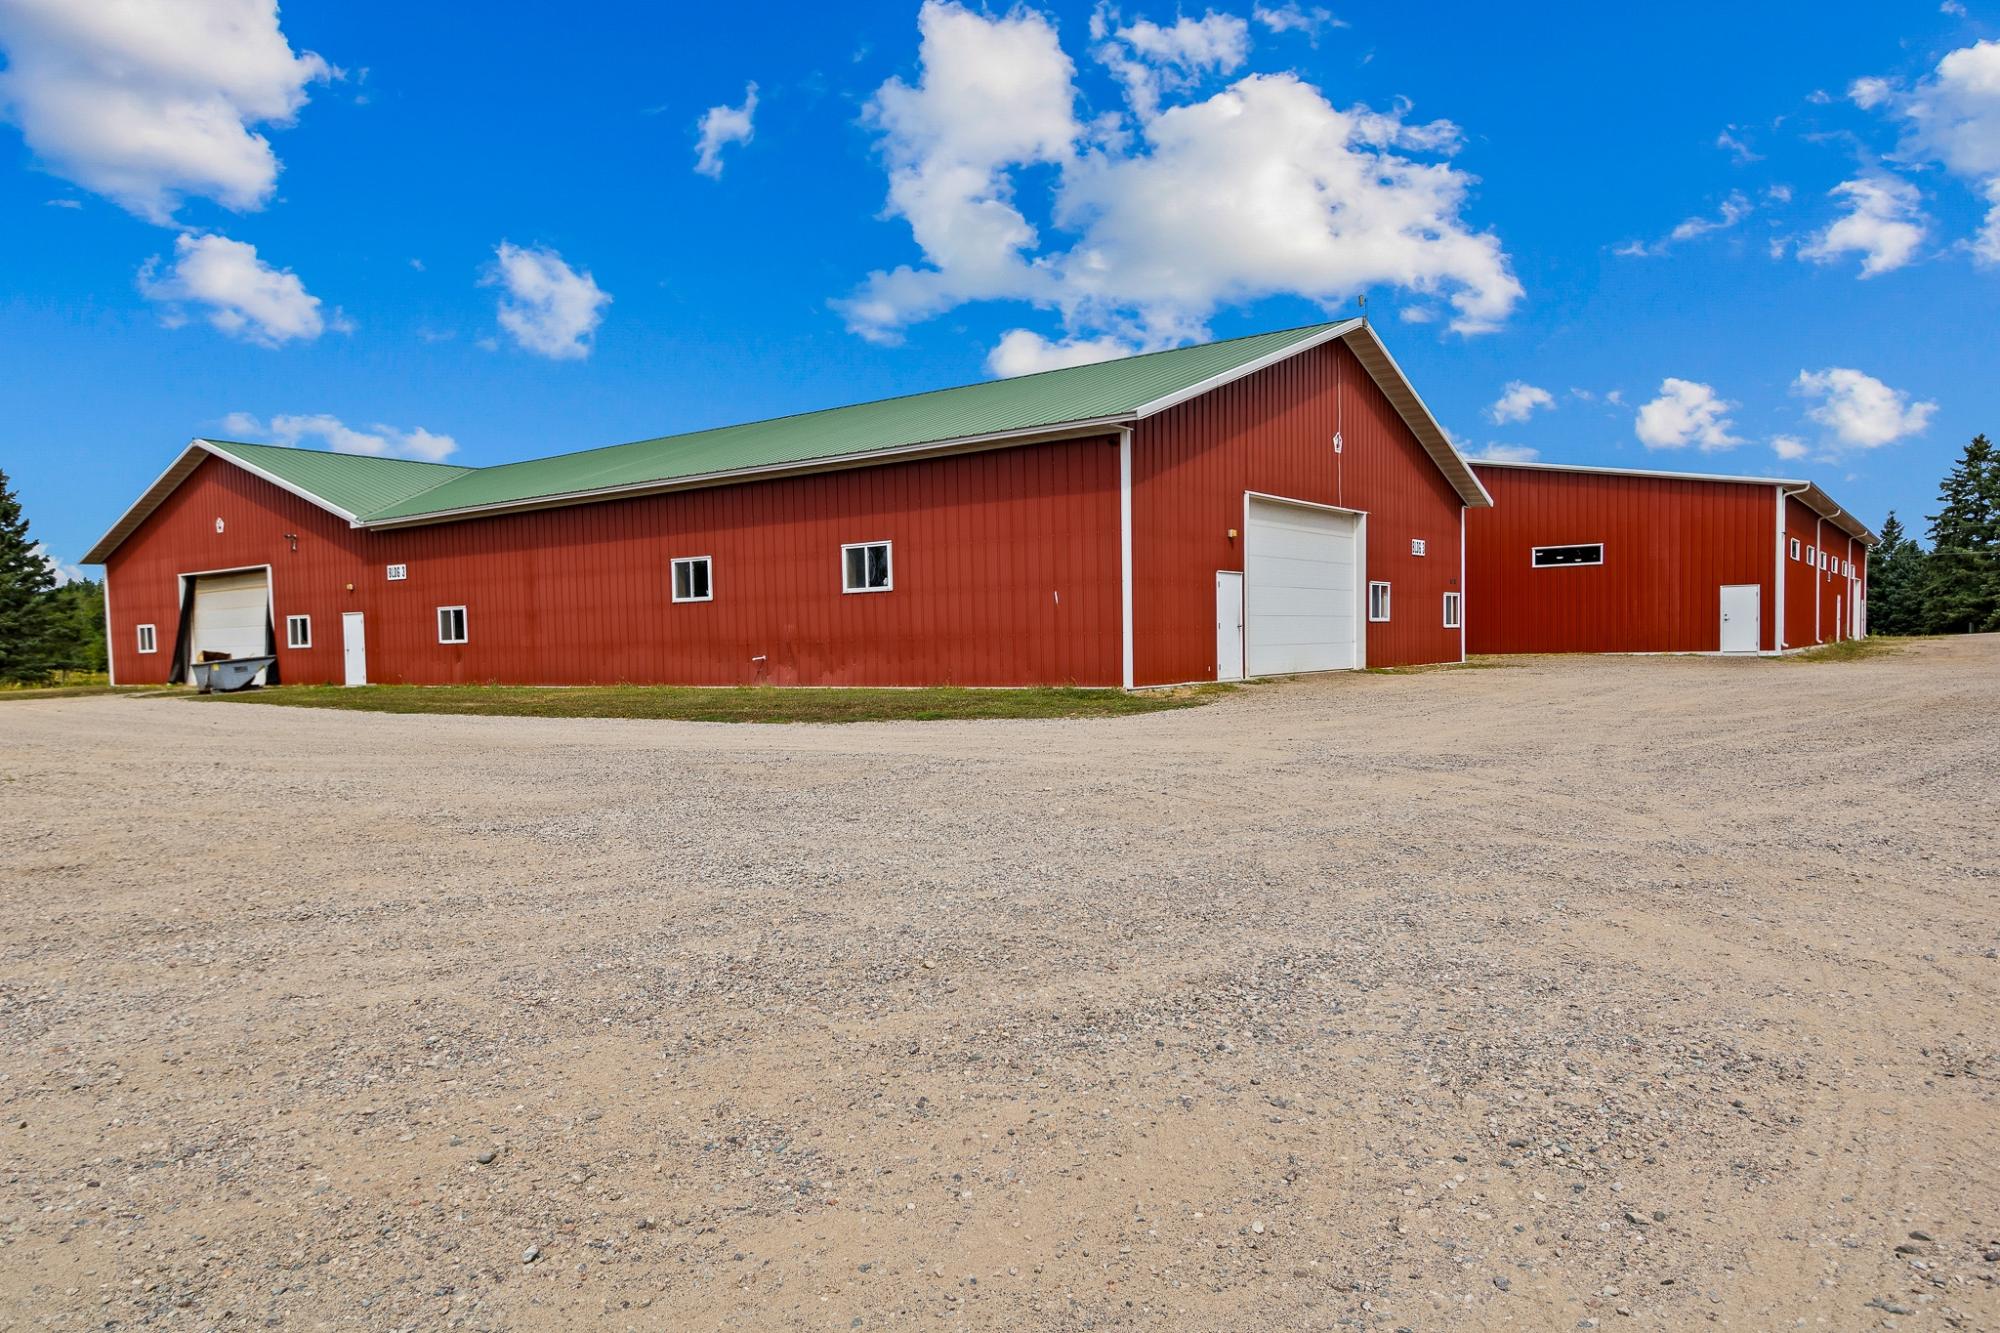
Long red barn with a green roof and multiple garage doors beside a gravel forecourt.
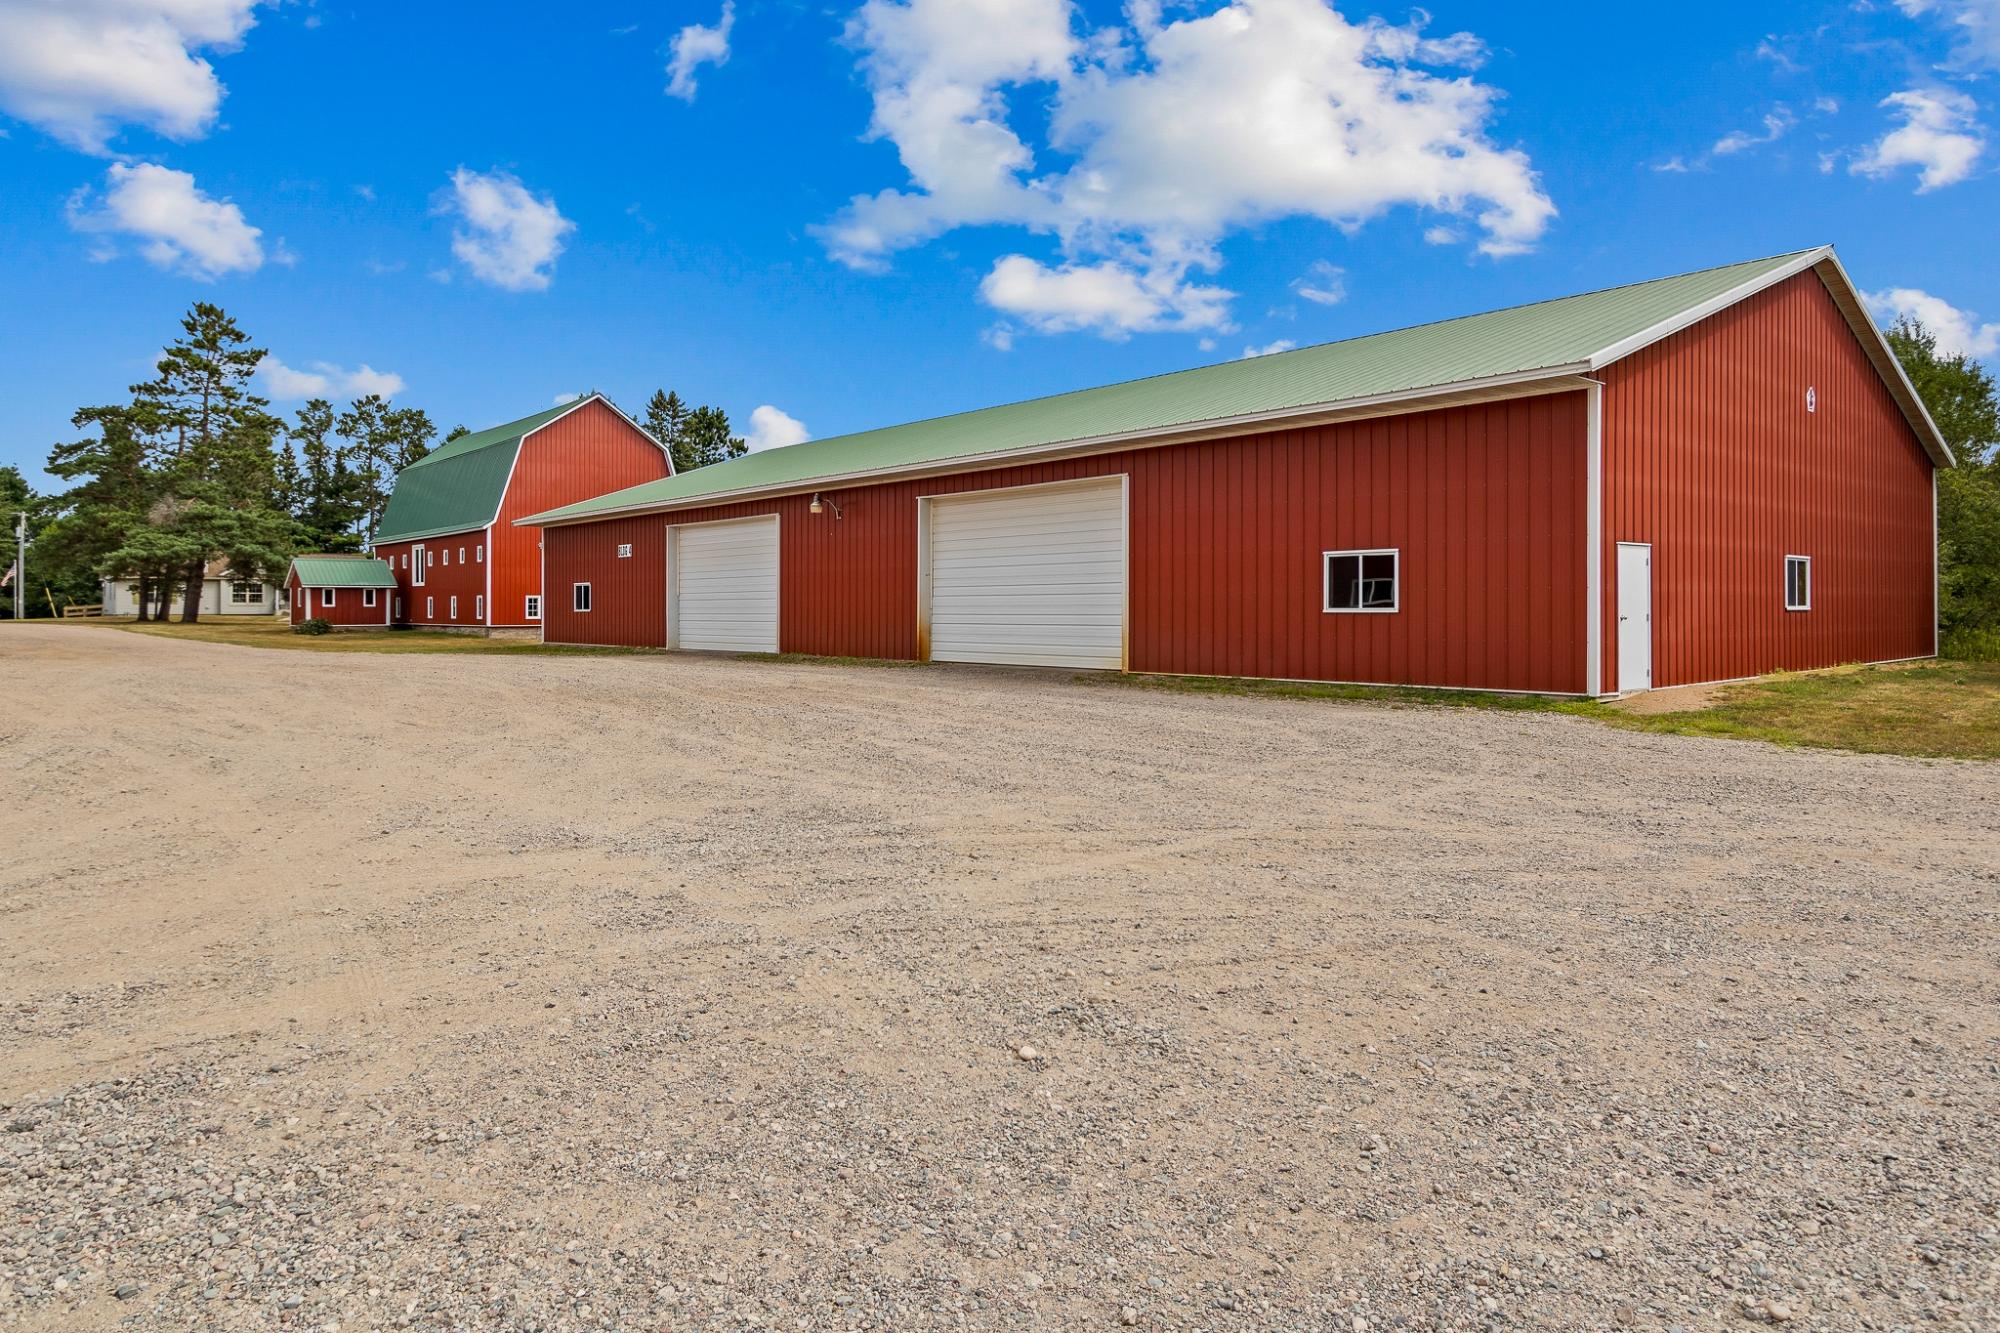
Red barns with green roofs and white garage doors beside a broad gravel driveway.
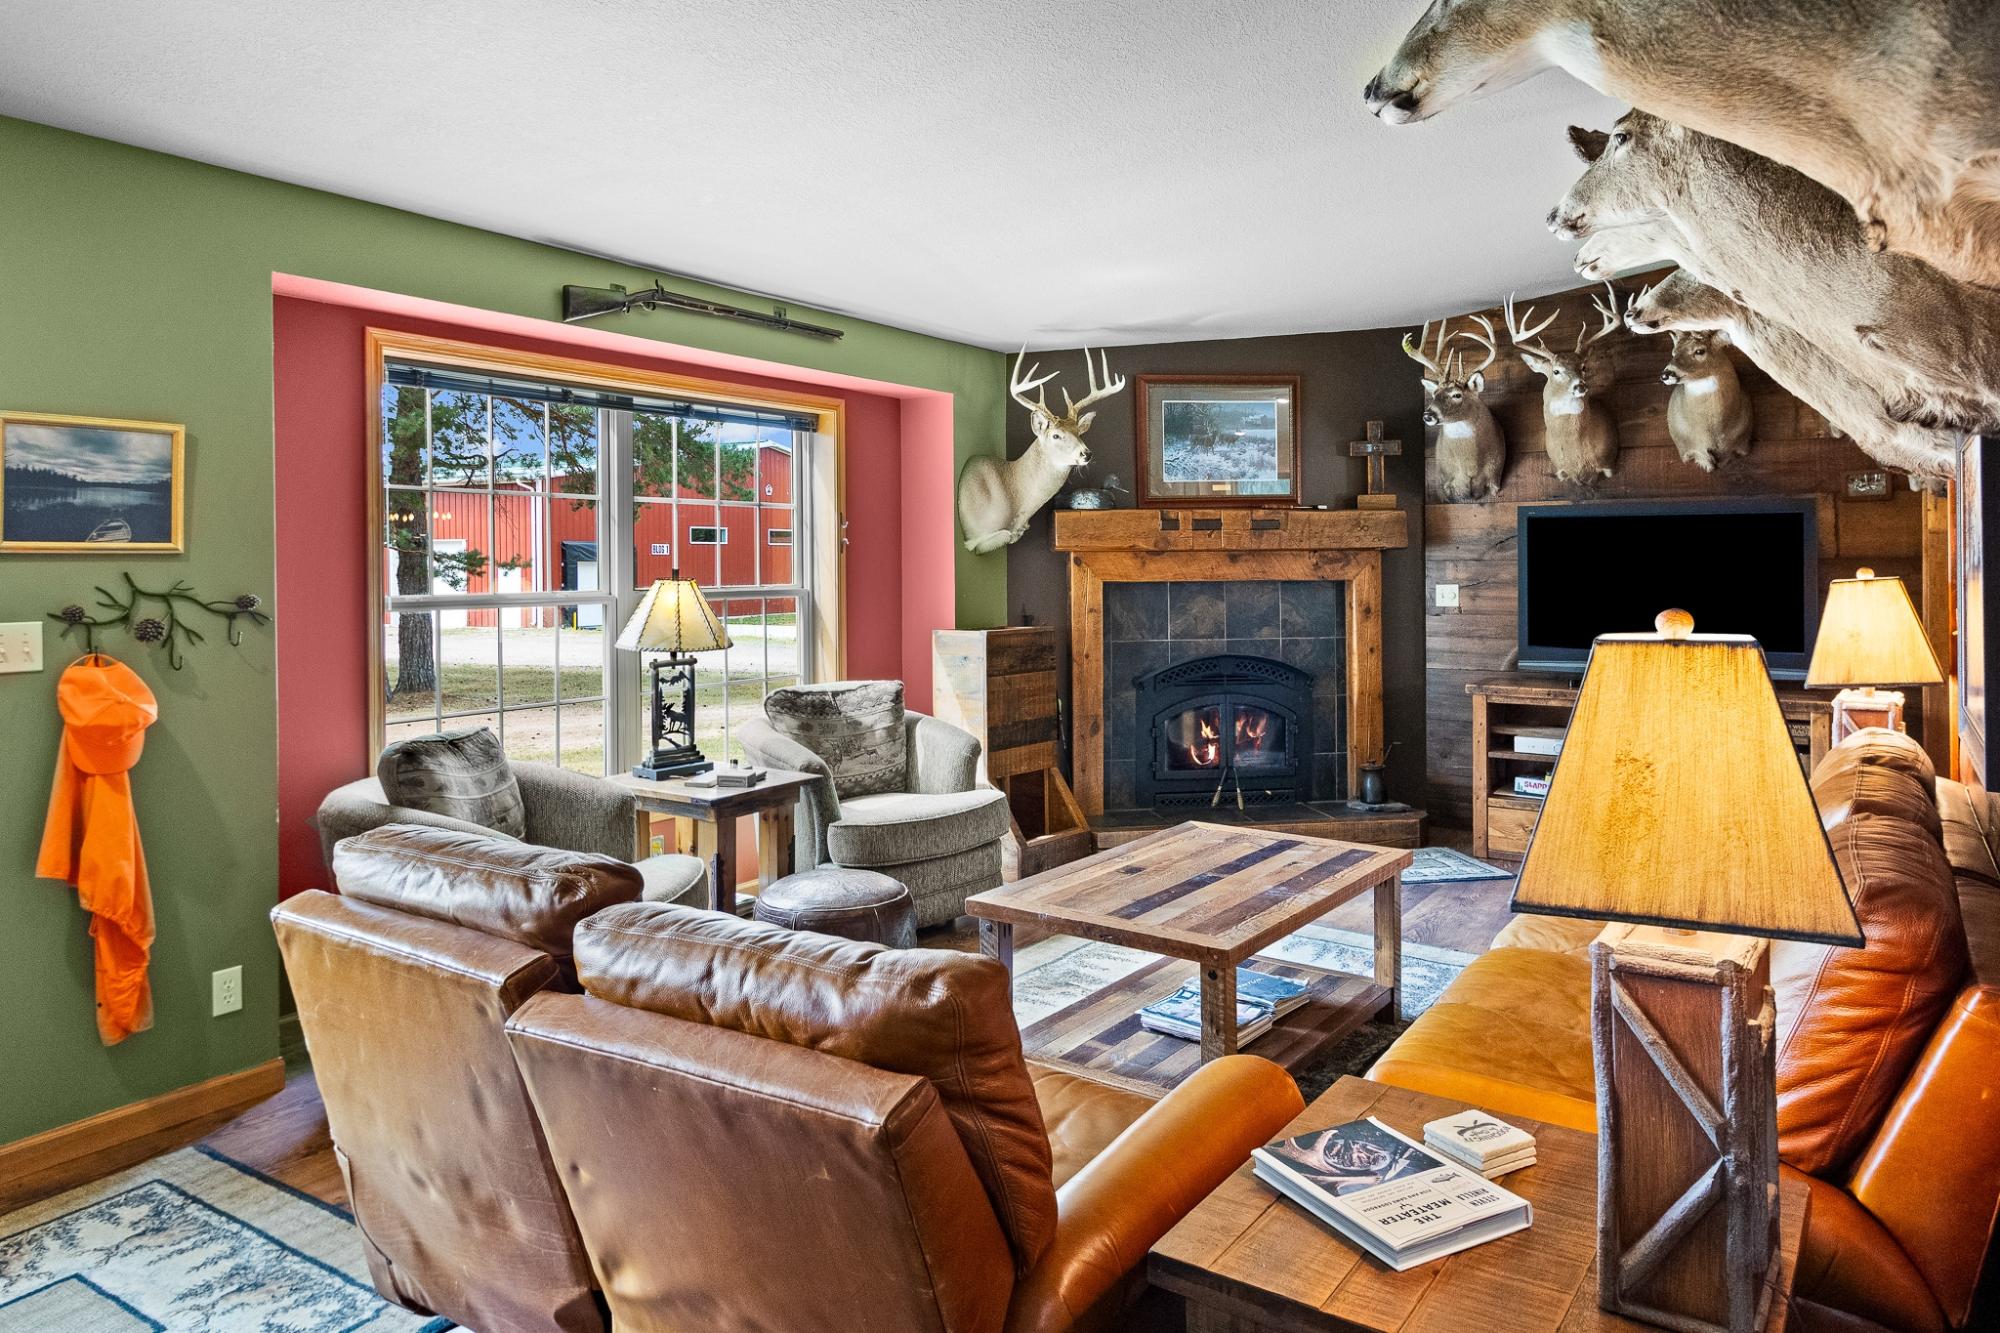
Furnished living room with a stone fireplace, leather seating, and deer mounts.
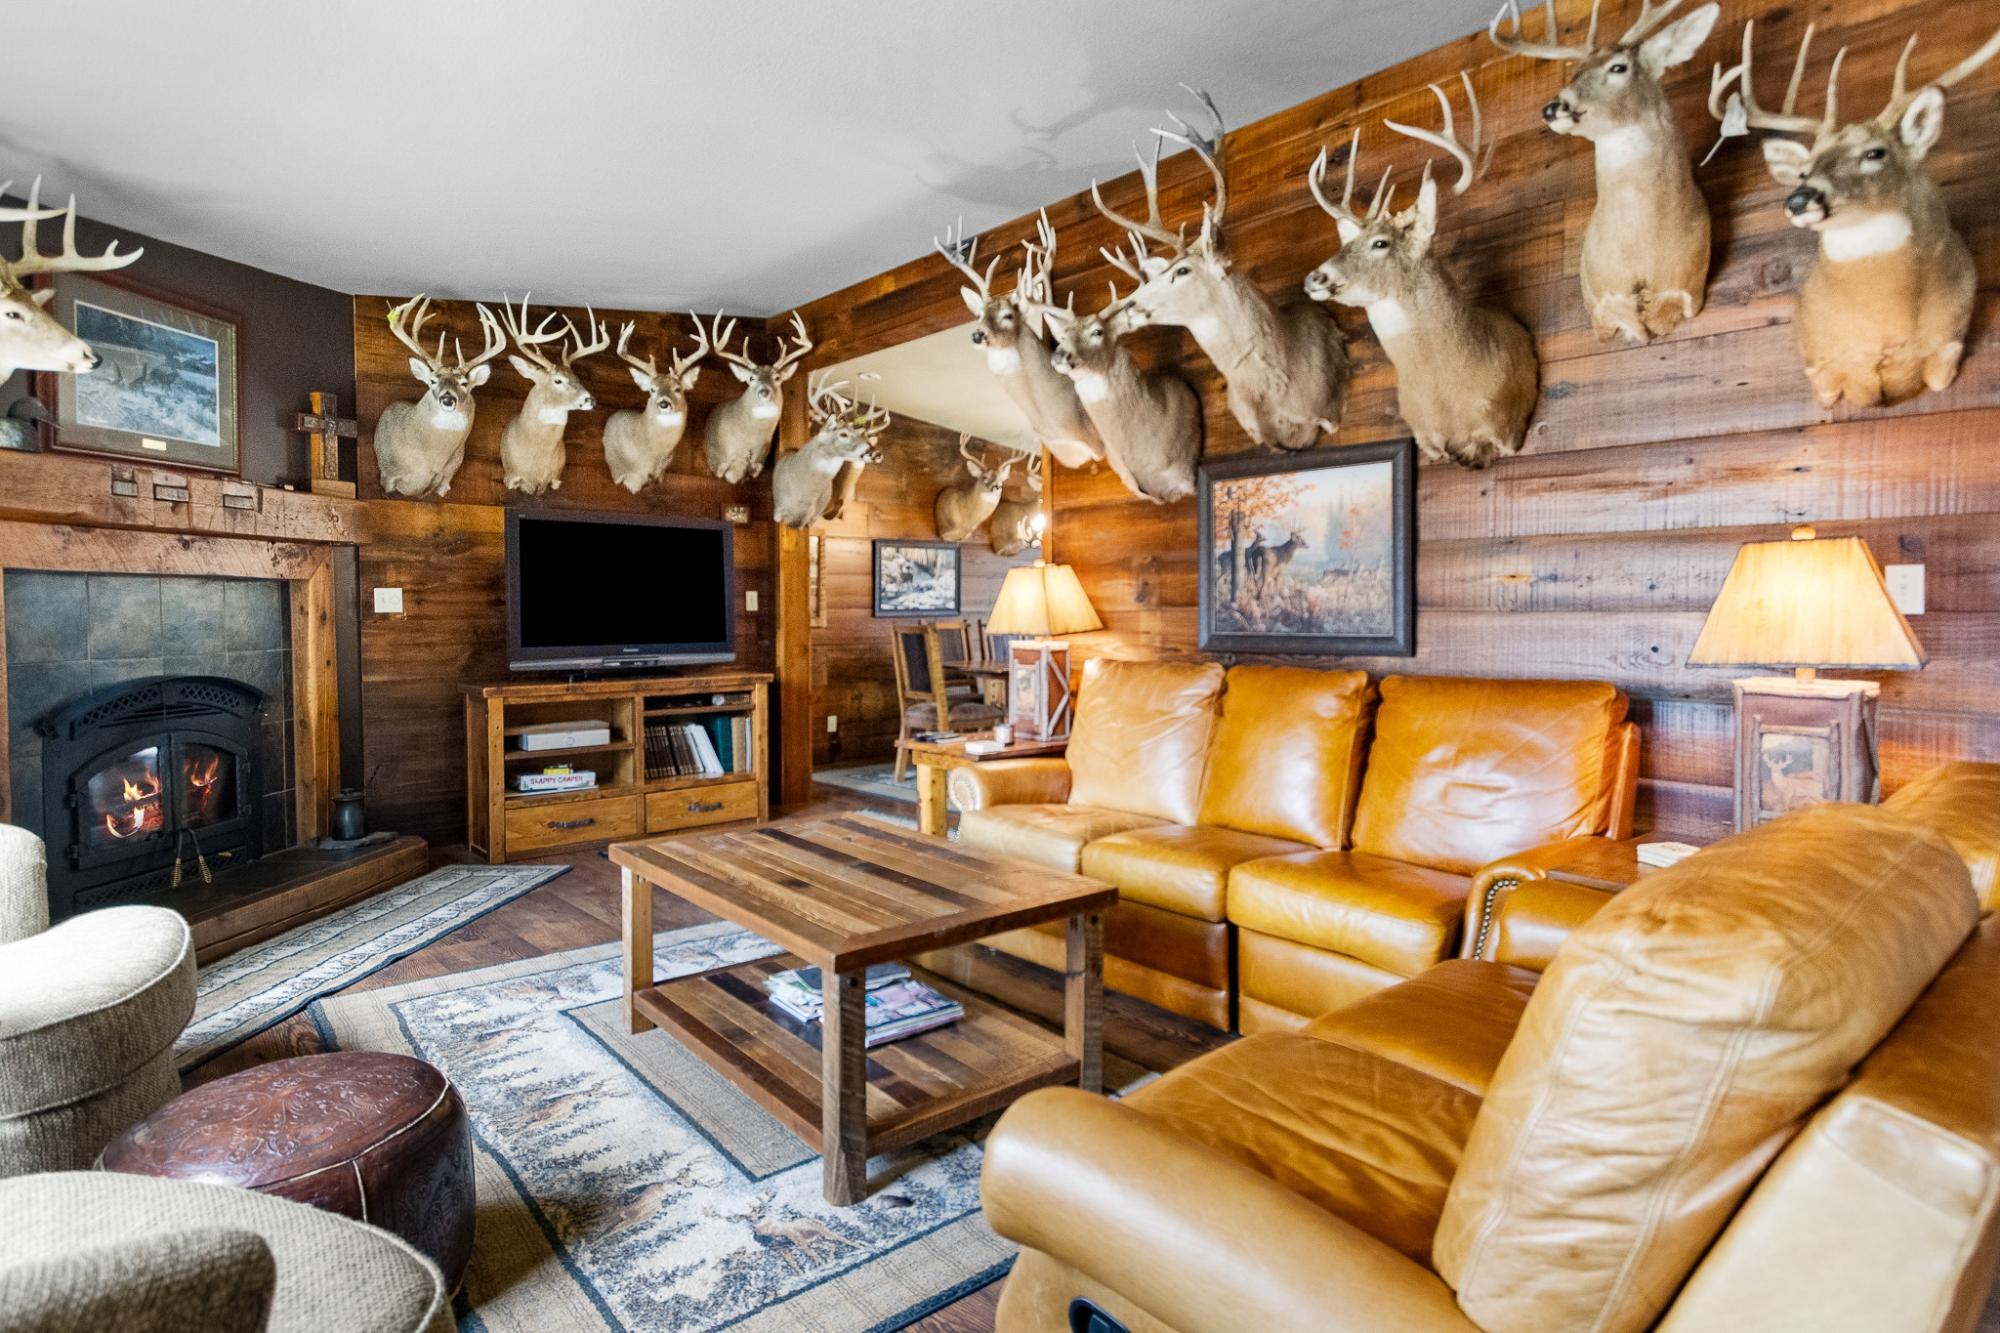
Rustic living room with mounted deer heads, leather sofas, and a lit wood stove fireplace.
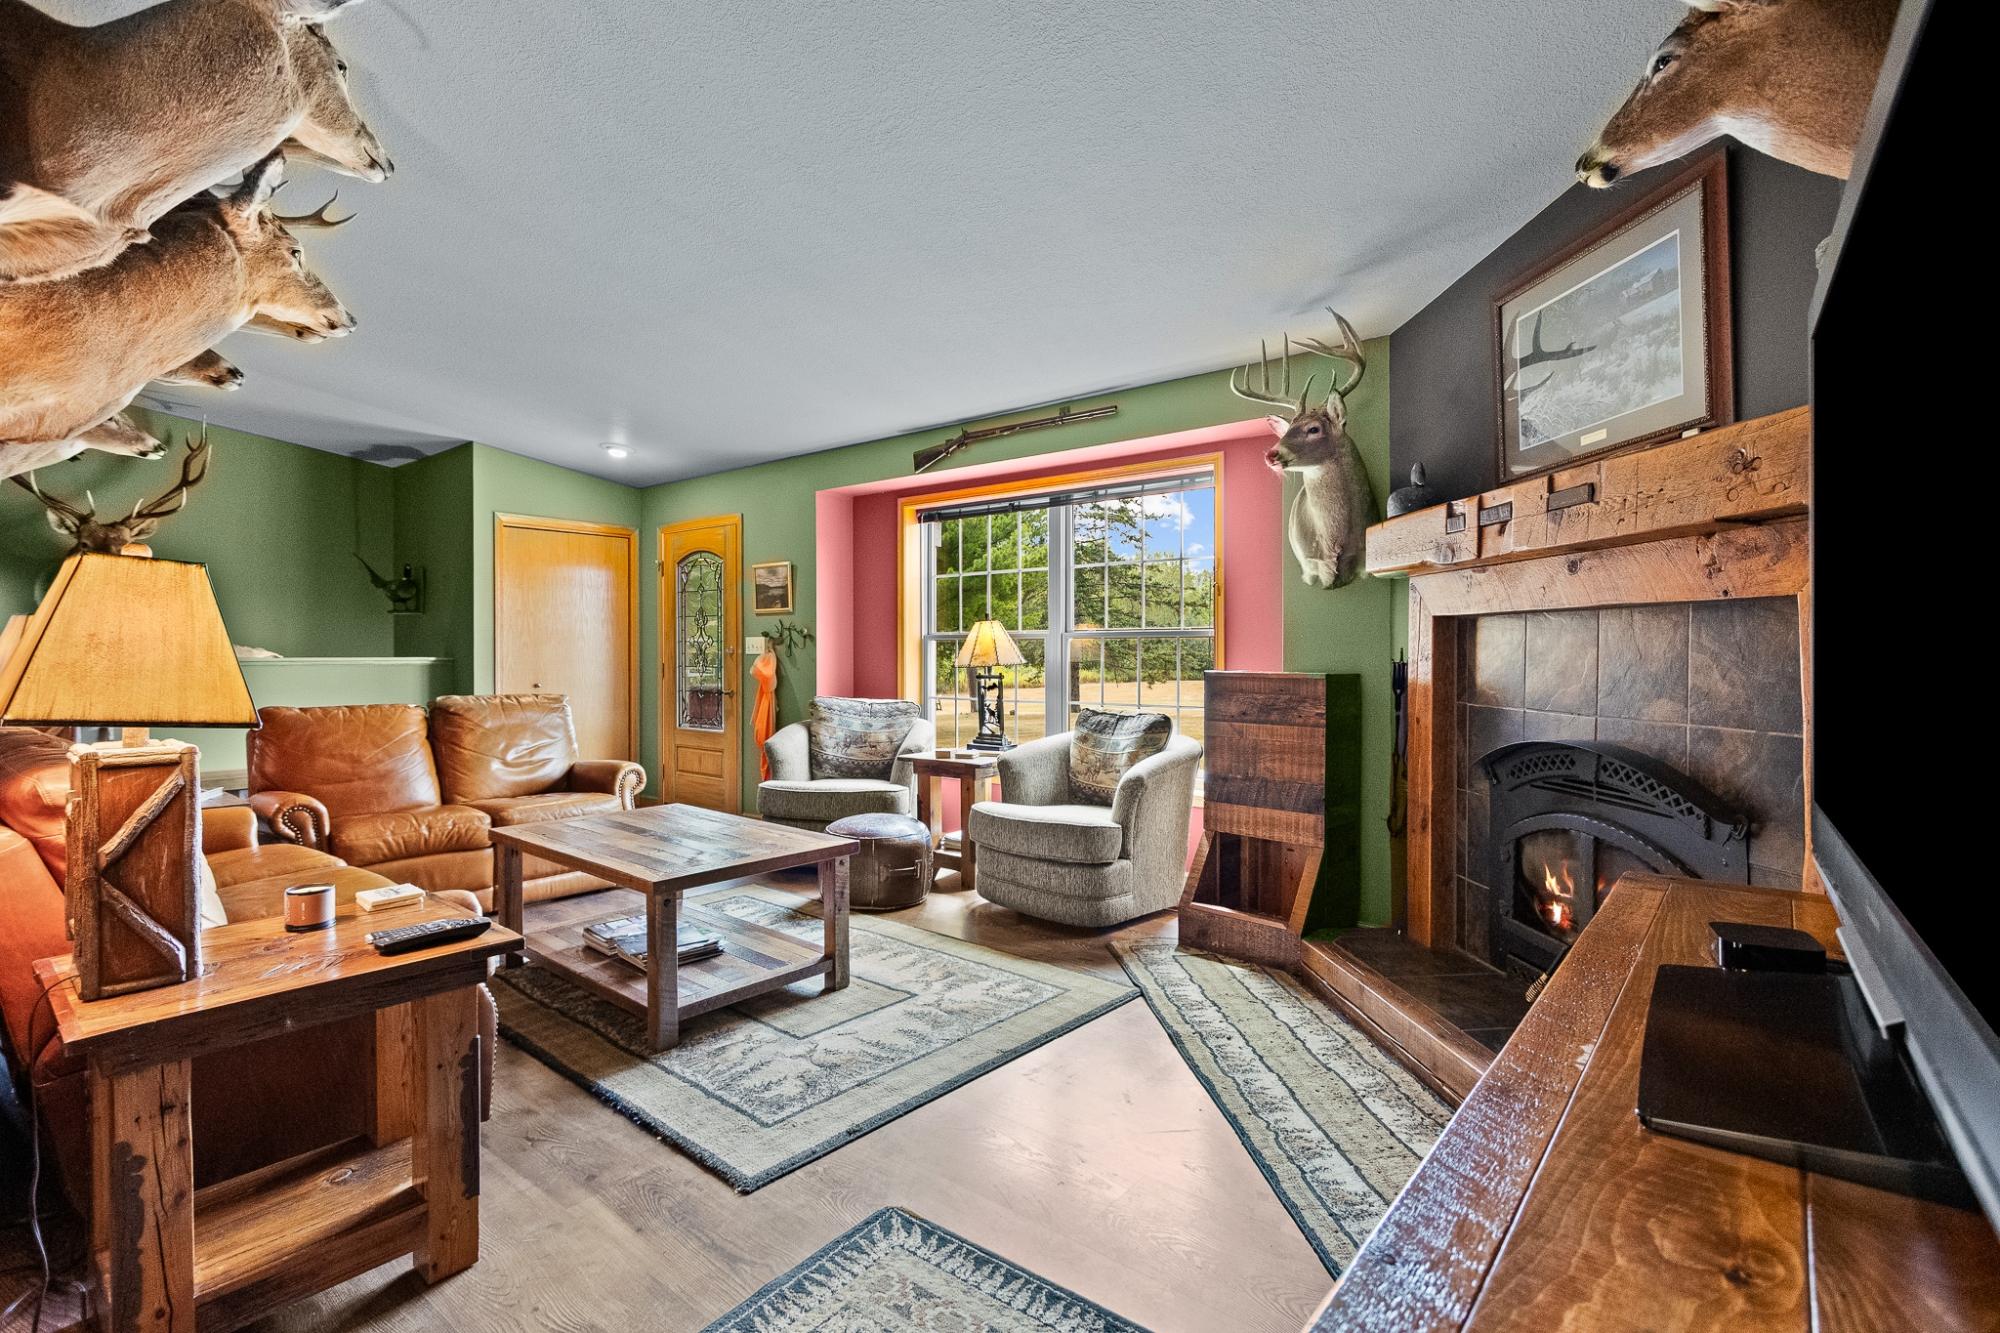
Furnished living room with a stone fireplace, mounted deer heads, and a large window overlooking trees.
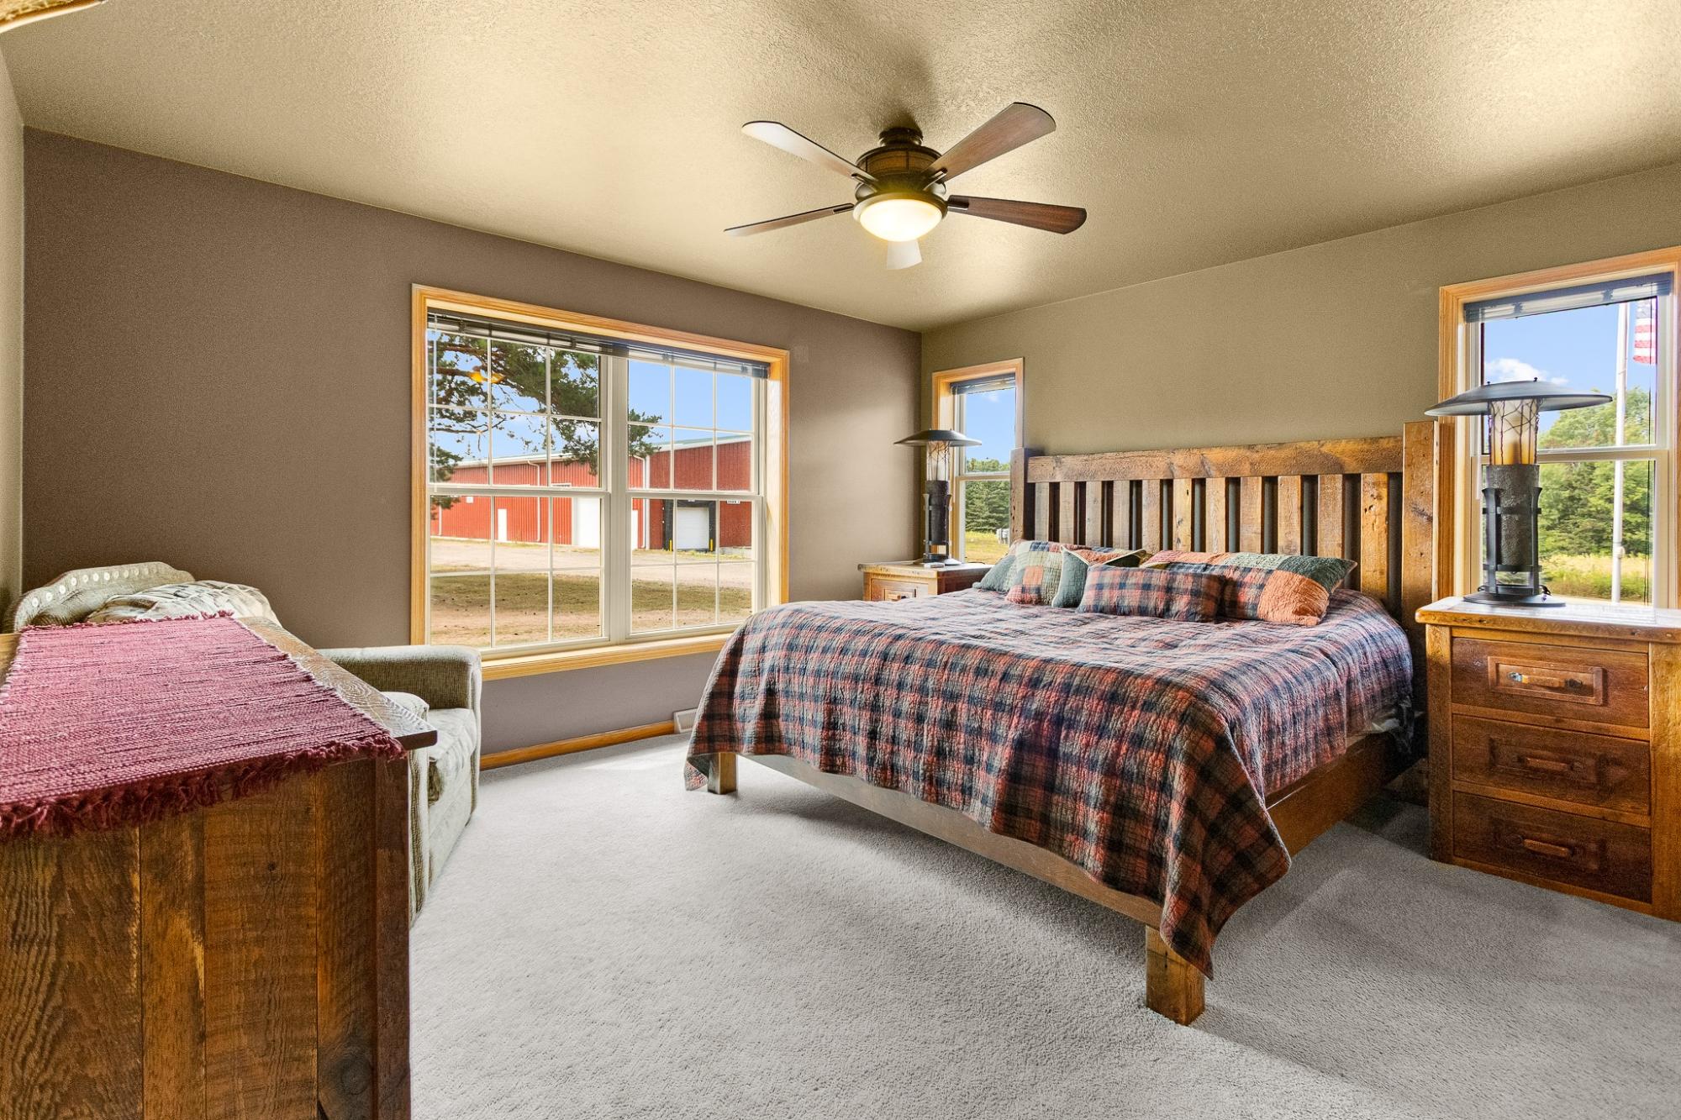
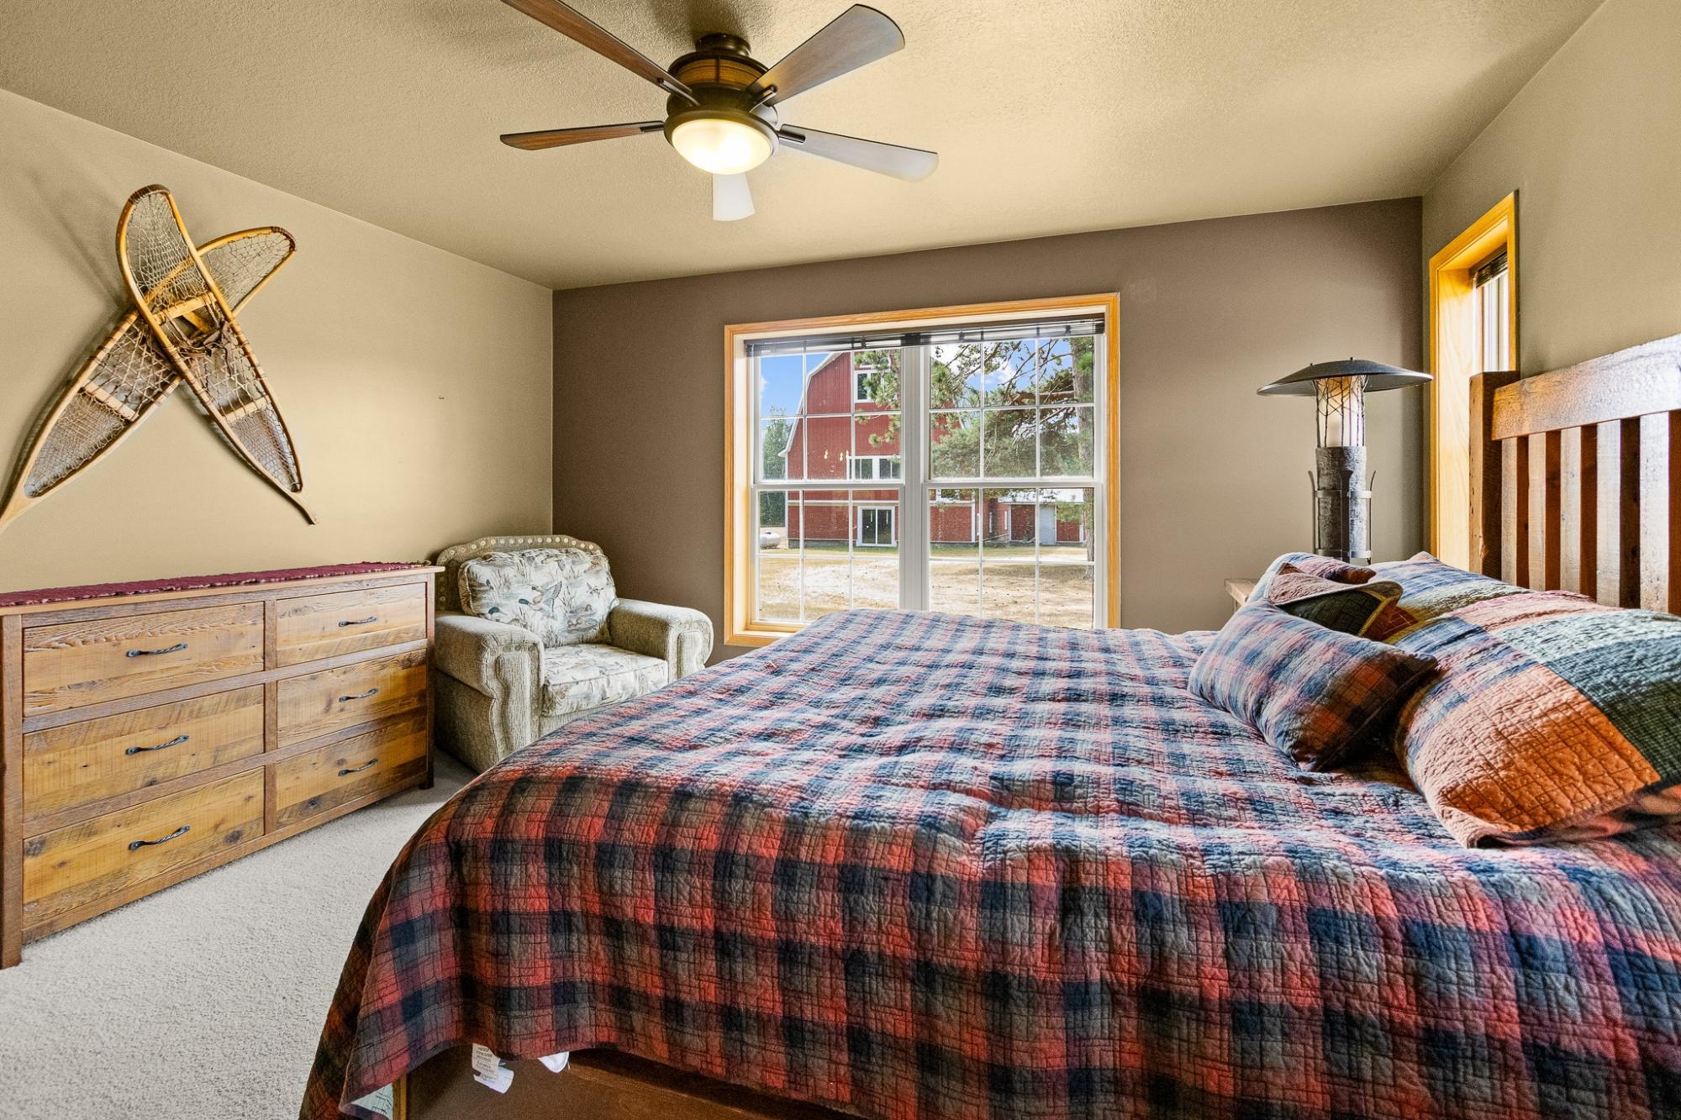
Furnished bedroom with a rustic wooden bed, plaid bedding, and windows overlooking a red barn.
Bedroom with a plaid quilt-covered bed, wooden dresser, wall-mounted snowshoes, and a red barn outside the window.
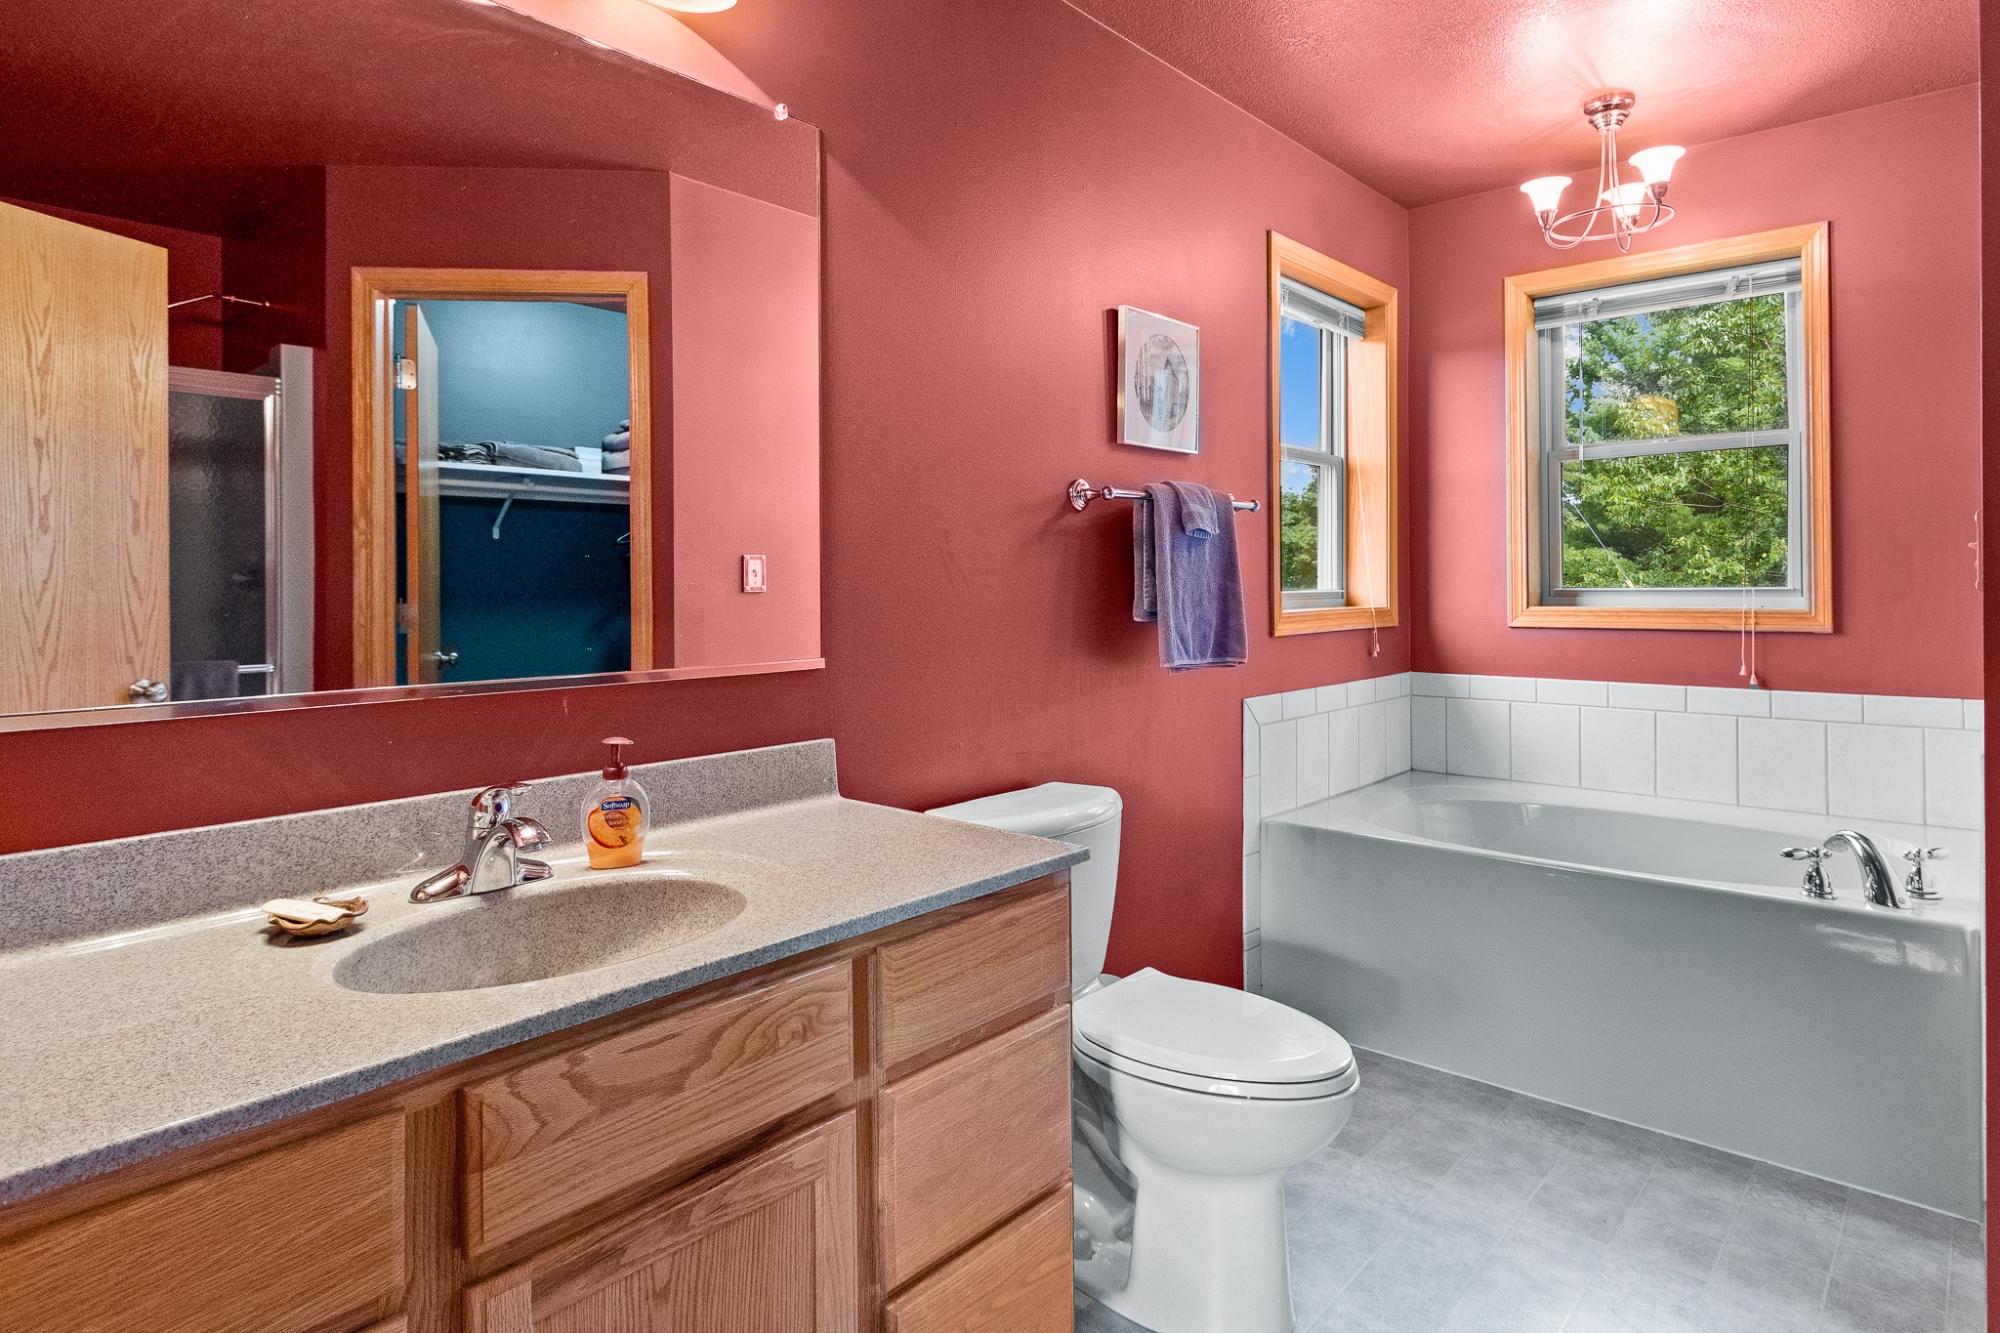
Bathroom with red walls, a wood vanity, and a tiled bathtub beneath two windows.
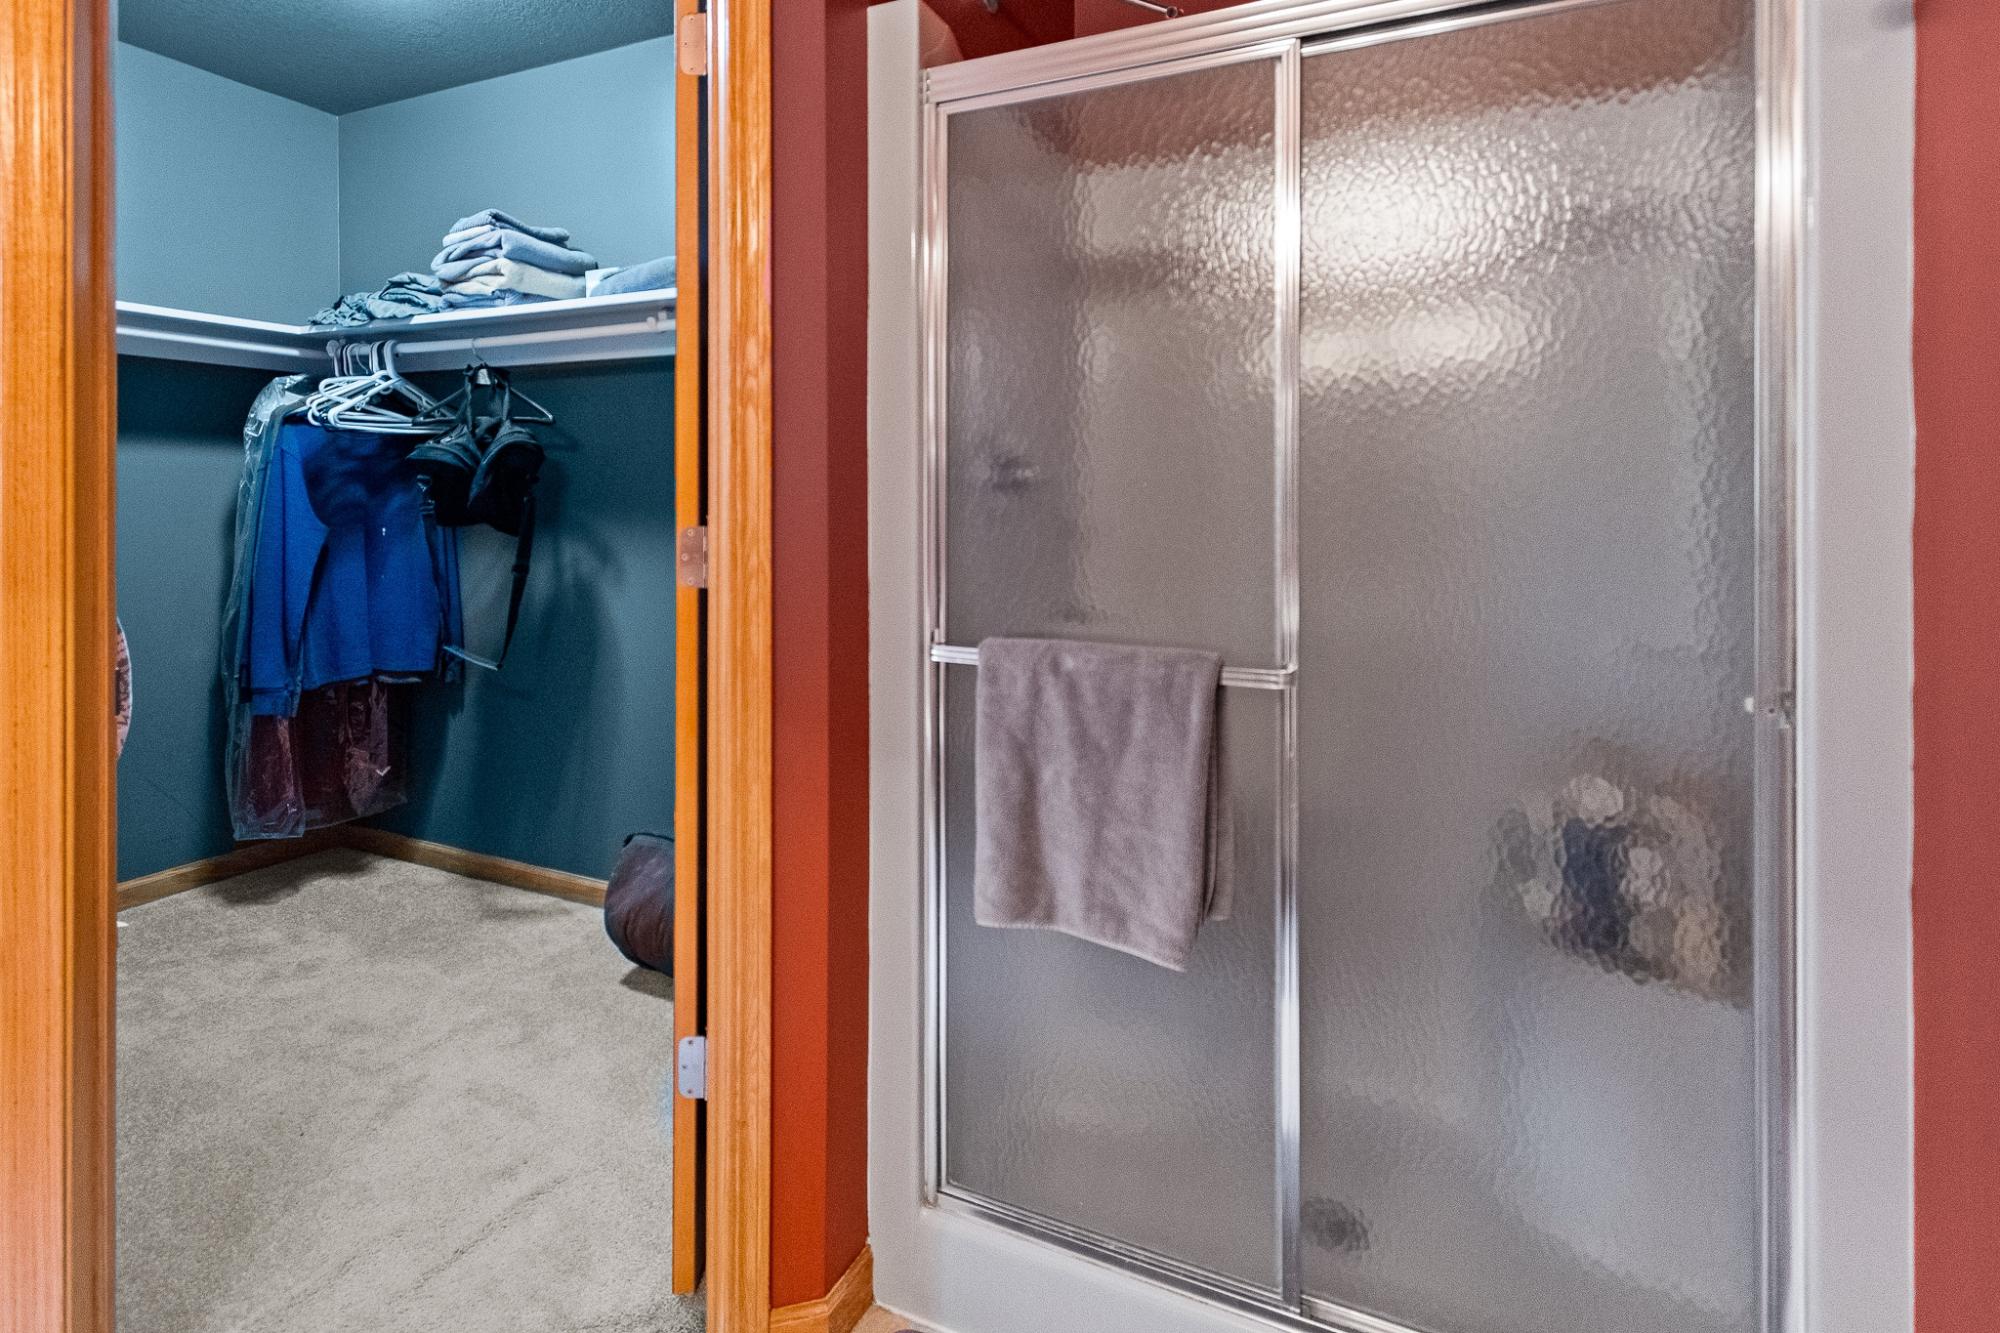
Walk-in closet with blue walls and hanging clothes beside a frosted-glass shower.
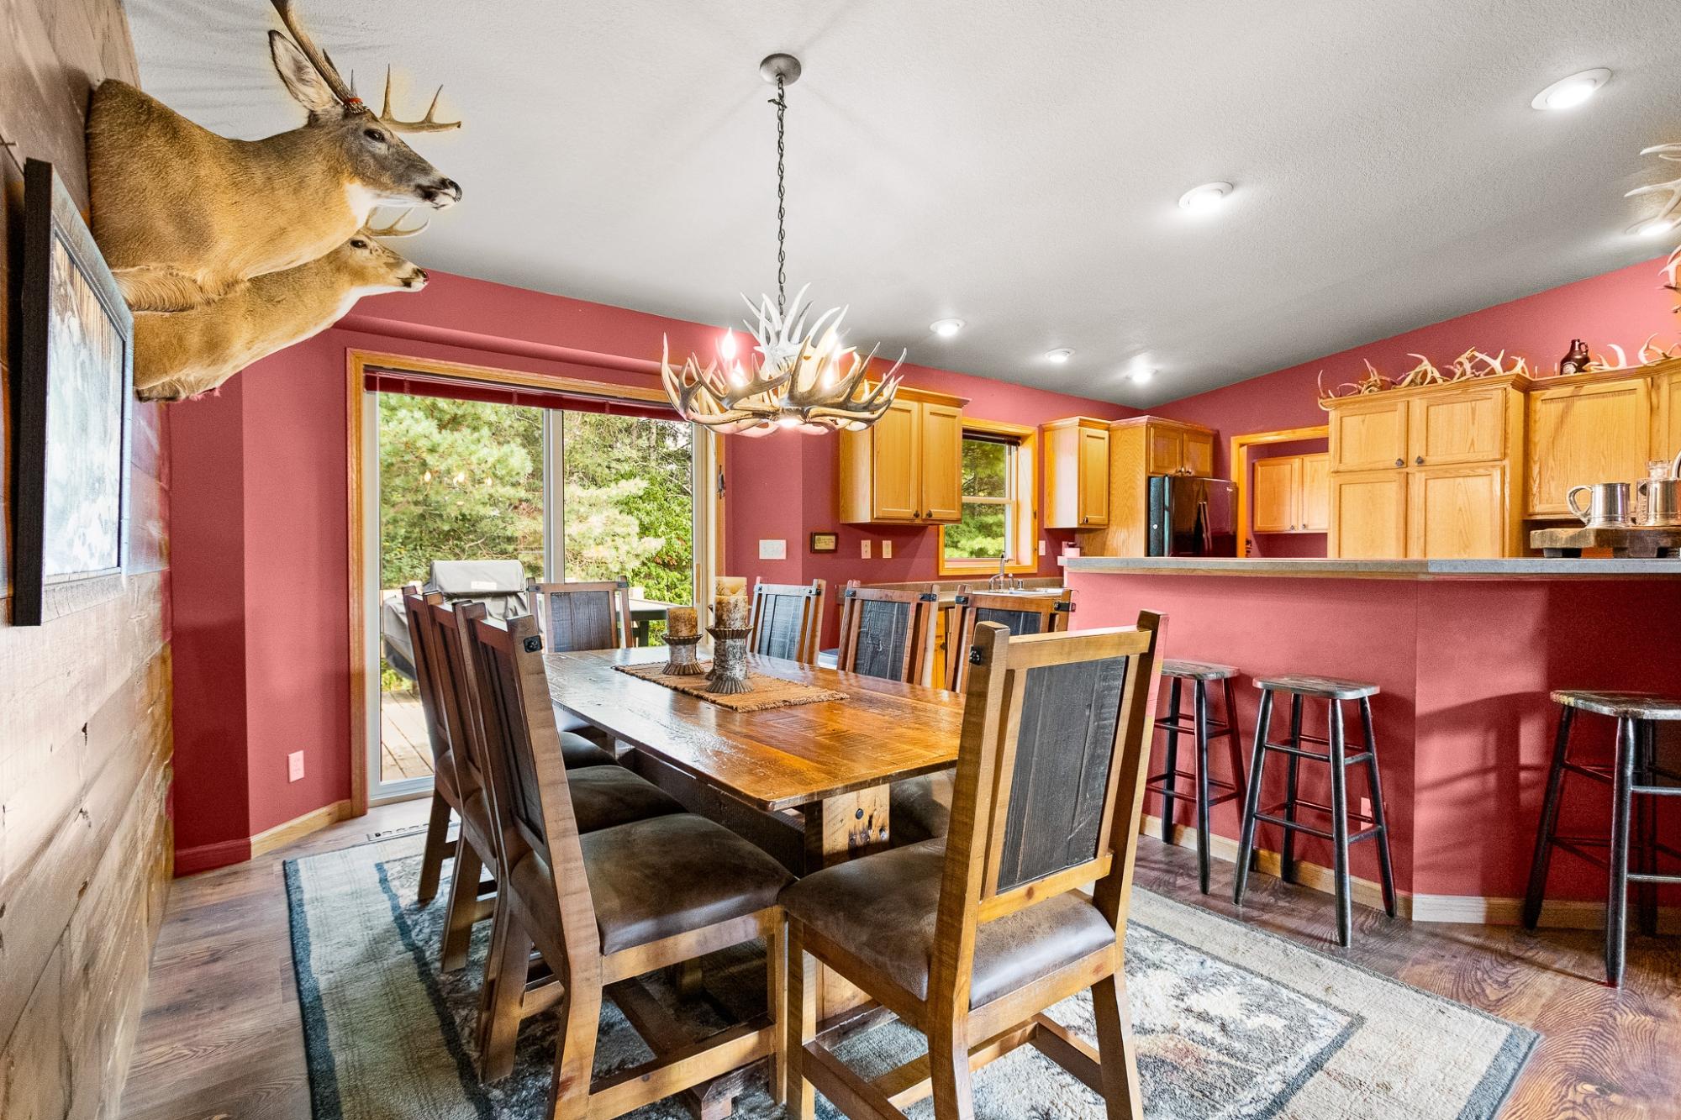
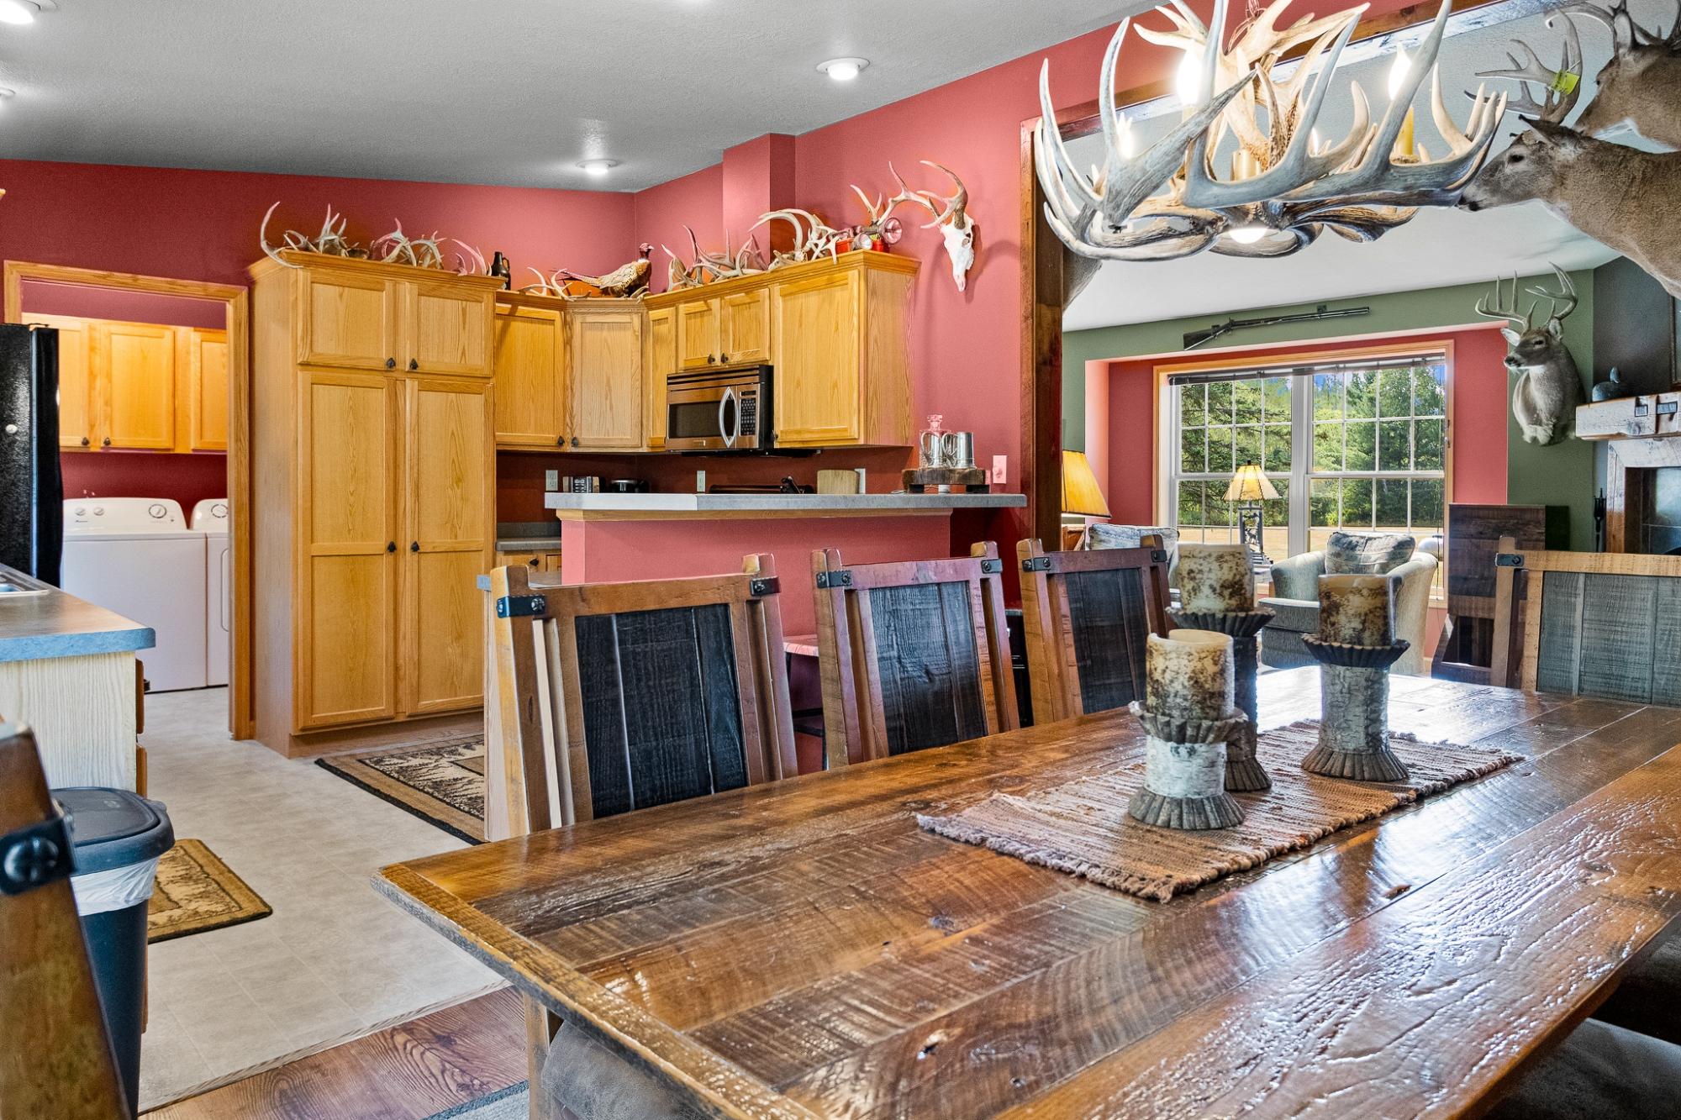
Dining room with a wooden table, antler chandelier, mounted deer heads, and adjoining kitchen.
Dining area with a rustic wood table, antler decor, and adjoining kitchen.
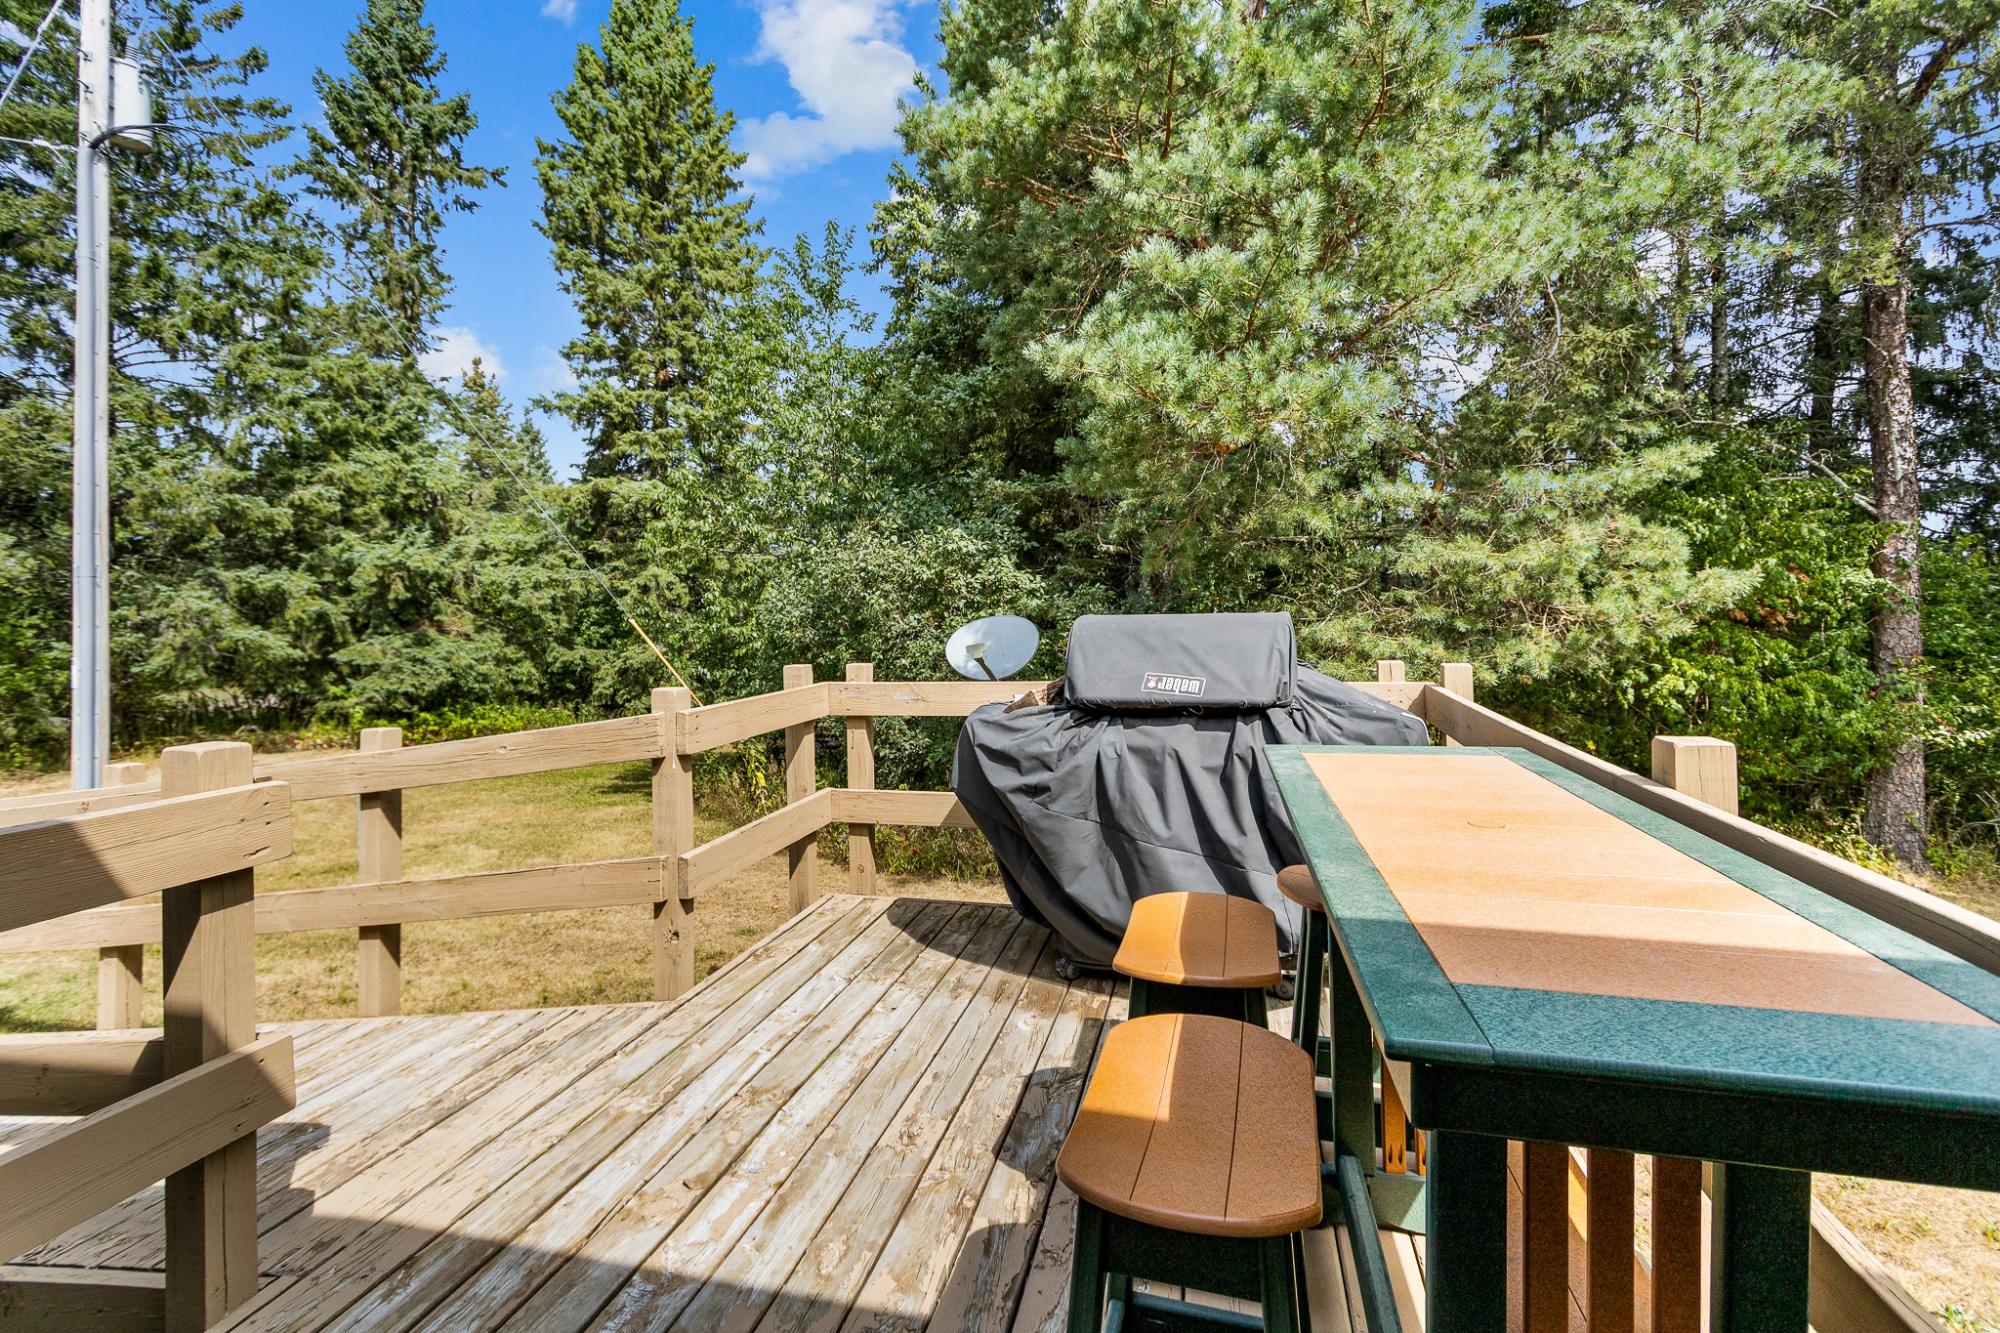
Wooden deck among evergreens with an outdoor game table, stools, and covered grill.
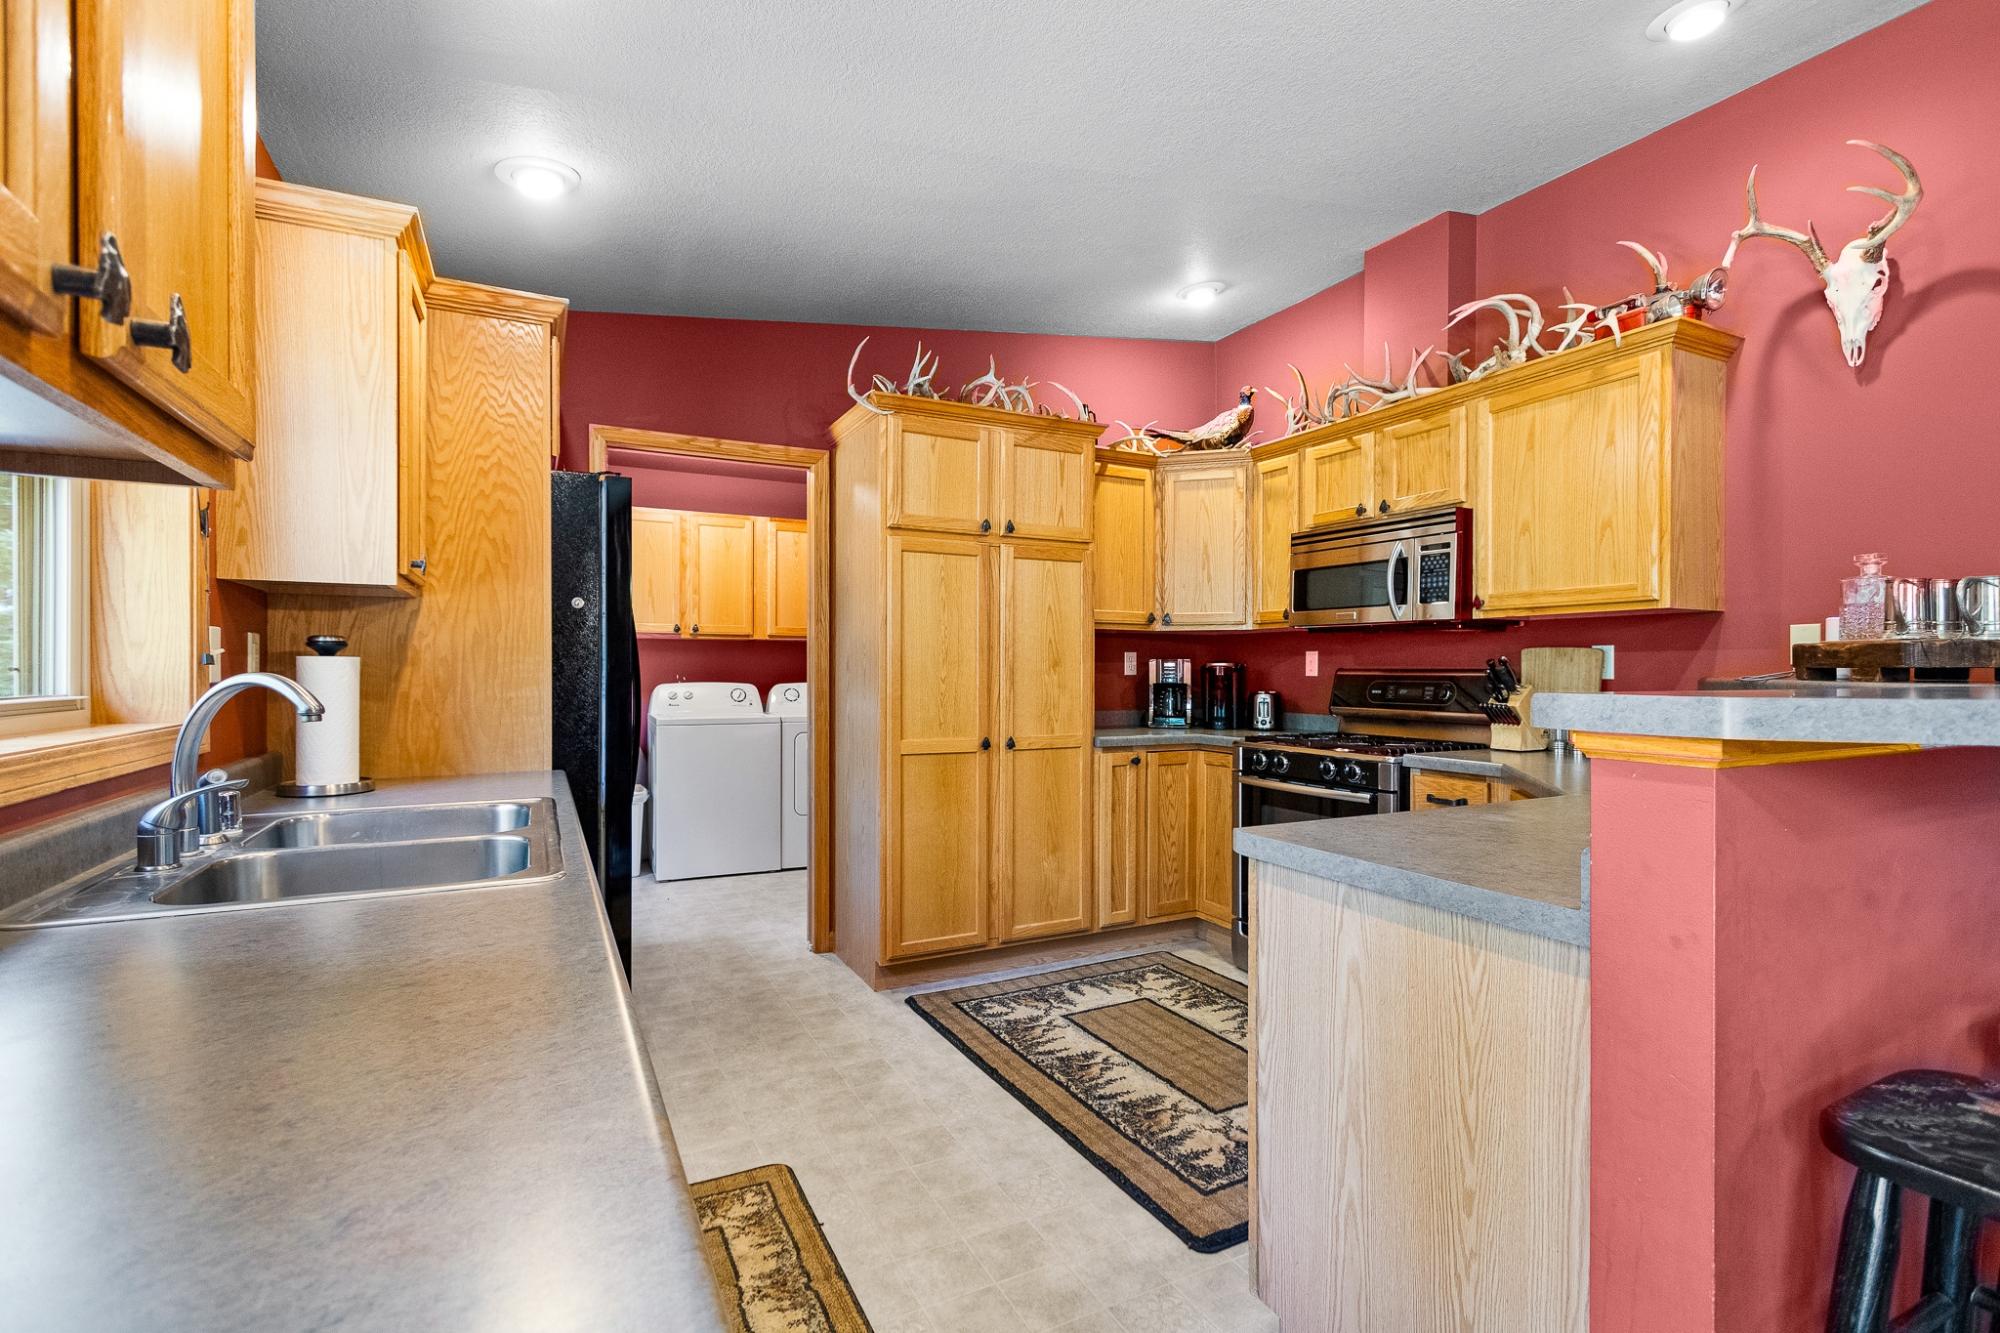
Kitchen with wood cabinets, red walls, gray countertops, and deer antlers displayed above the cabinets.
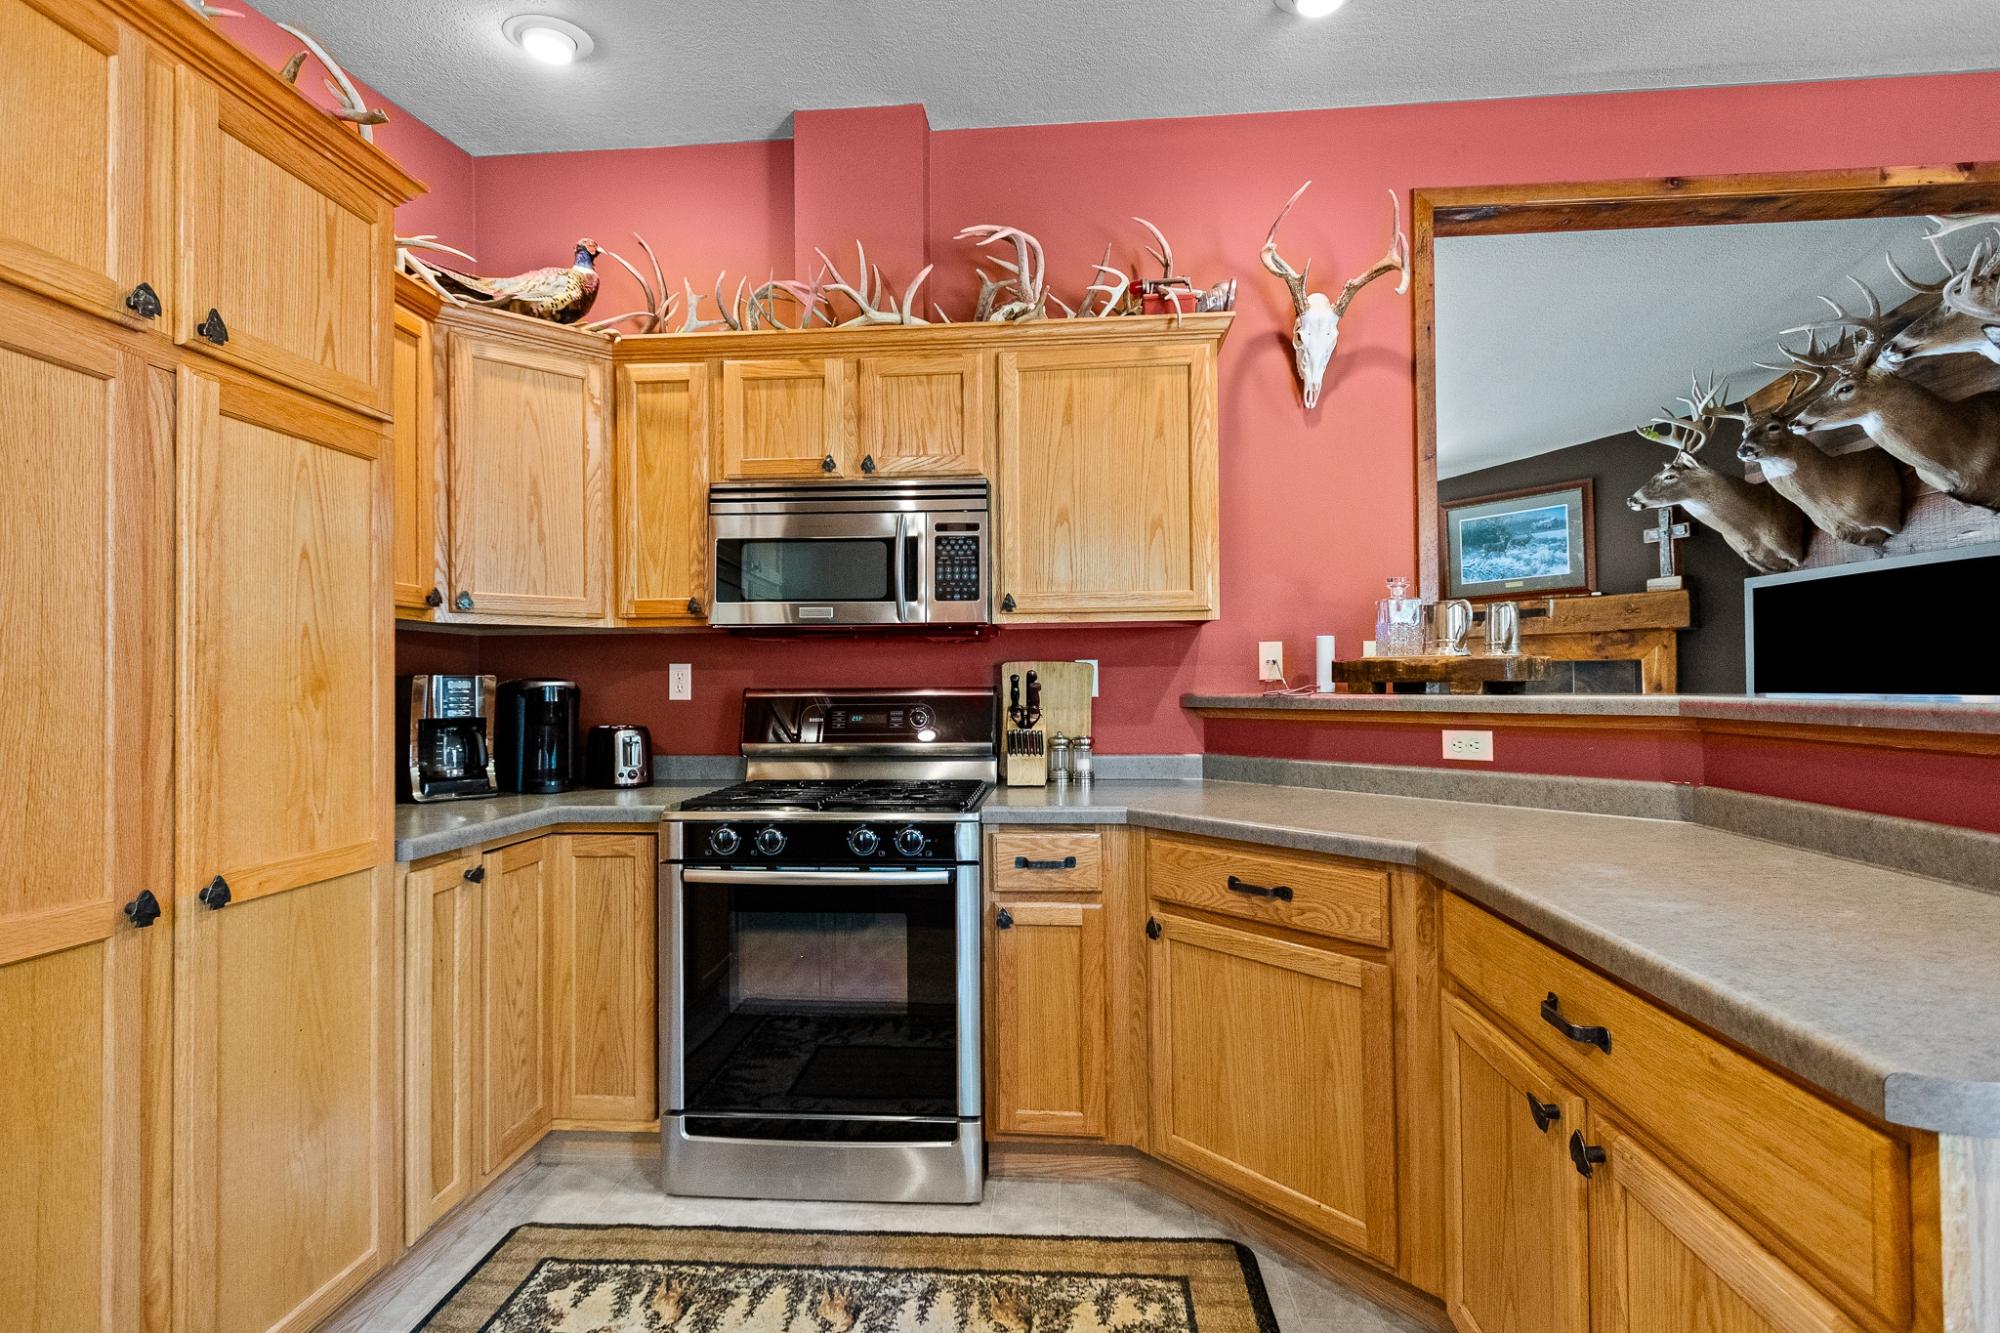
Kitchen with wood cabinets, stainless steel range, and mounted deer trophies.
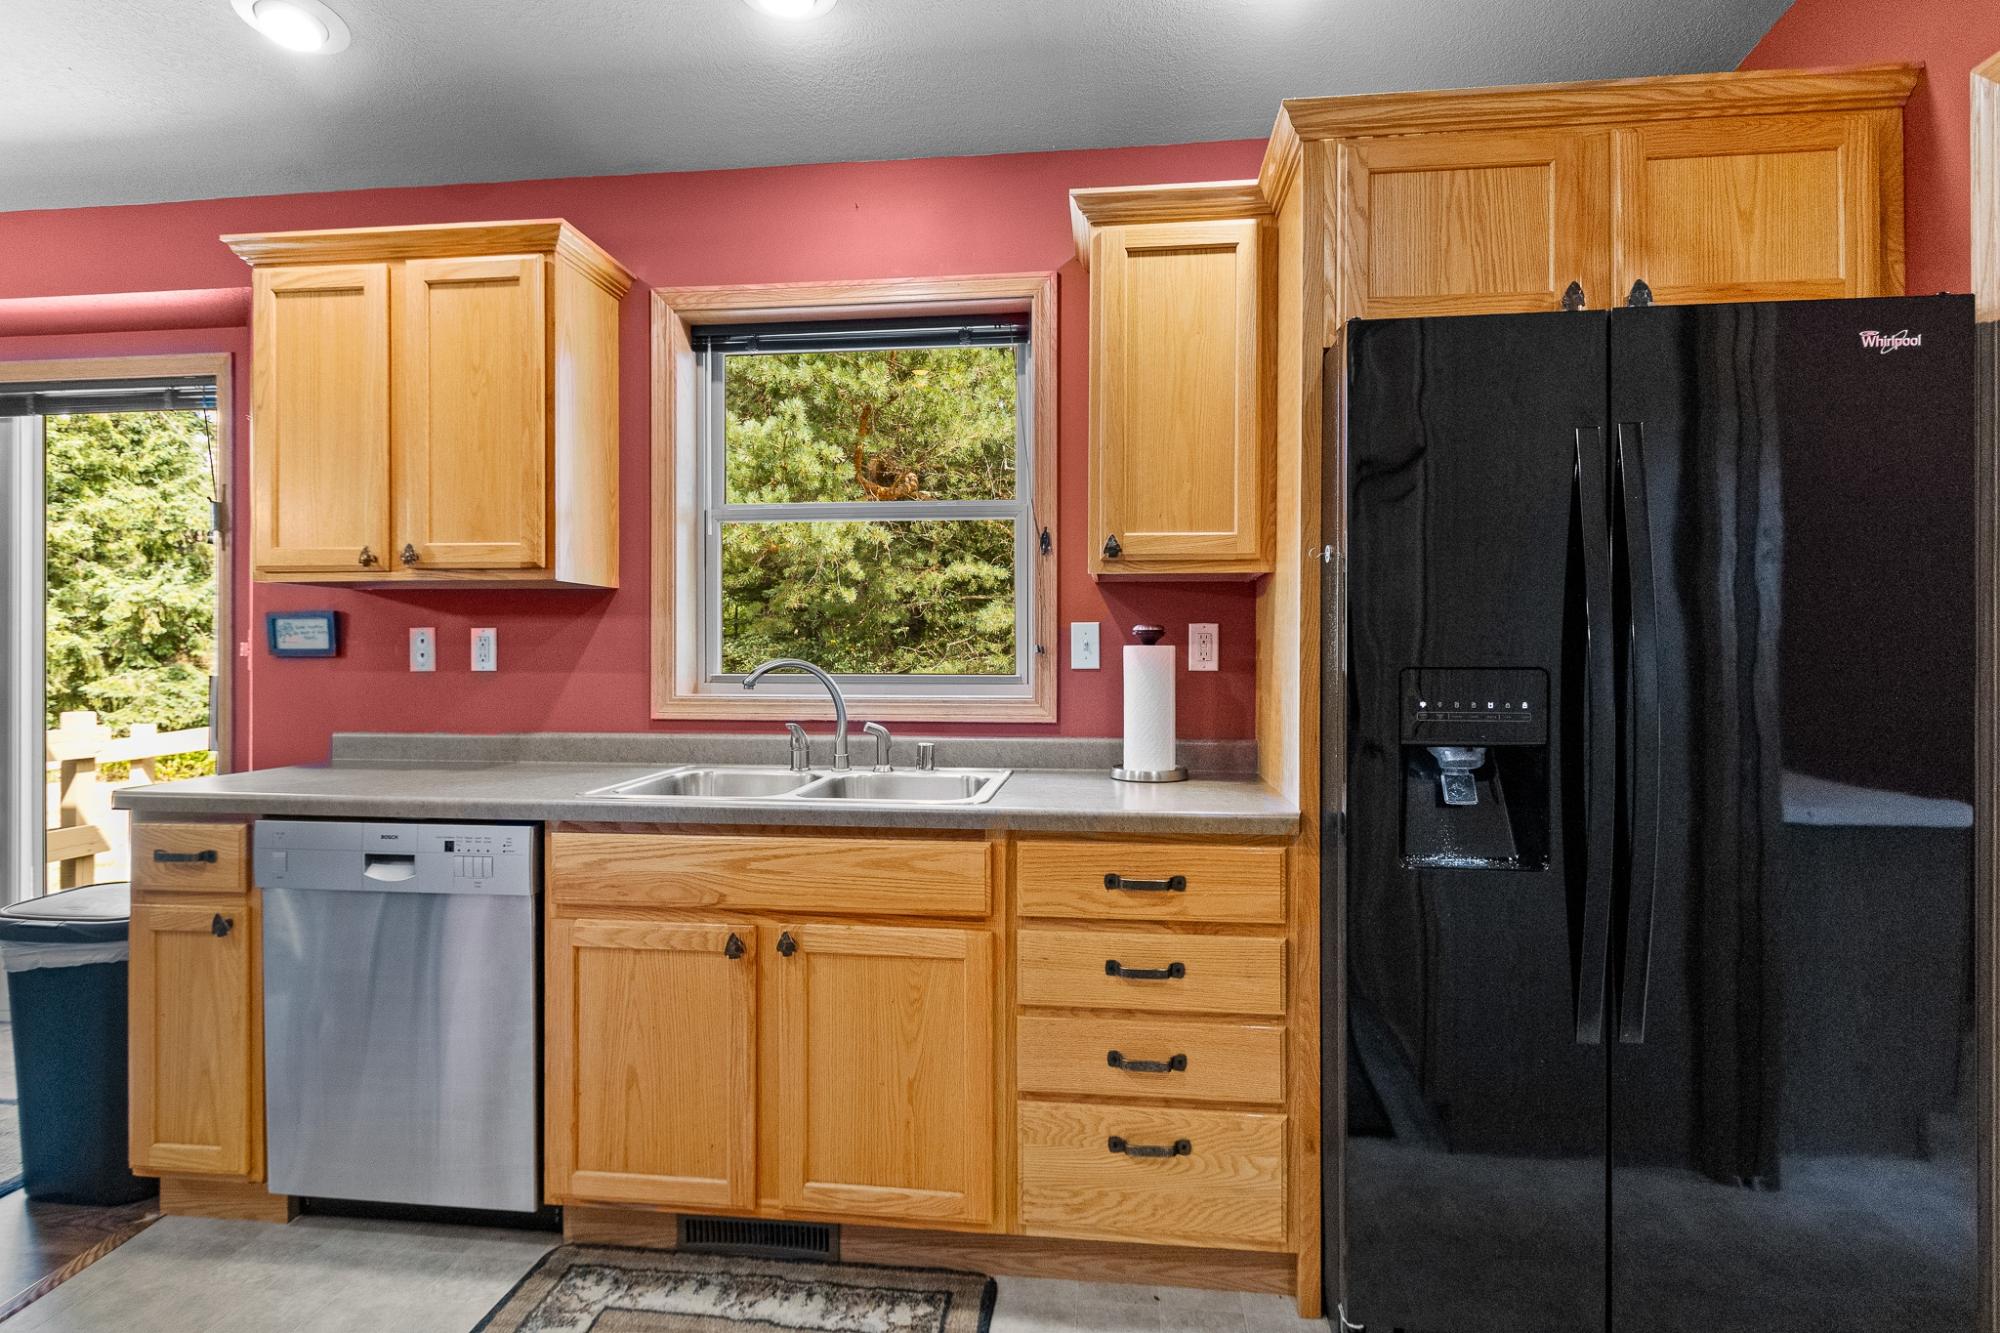
Kitchen with honey-colored cabinets, a double sink beneath a window, and a black refrigerator.
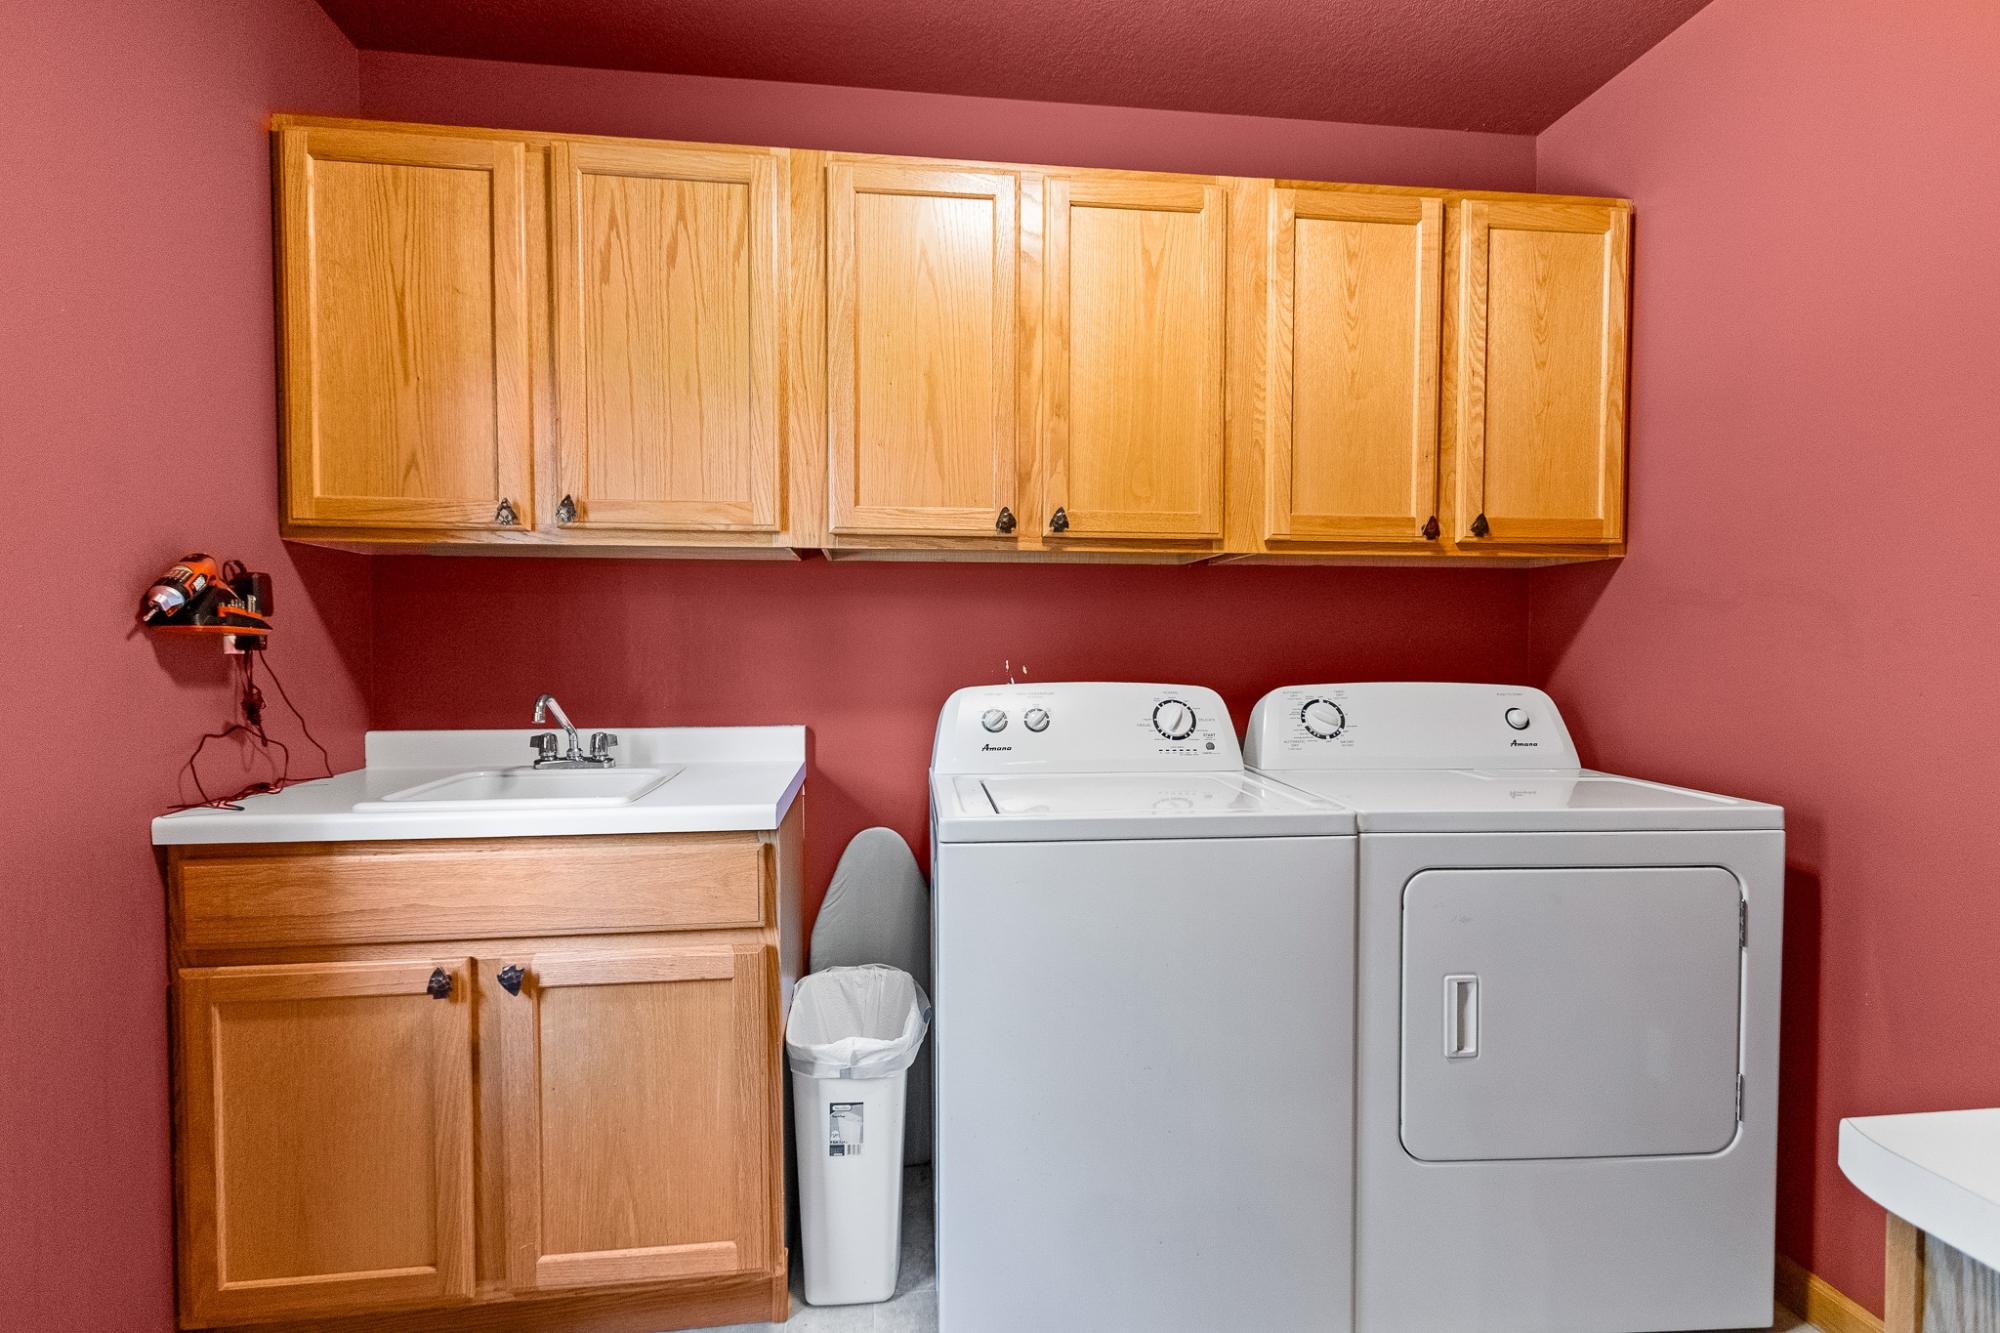
Laundry room with washer, dryer, utility sink, and wood cabinets.
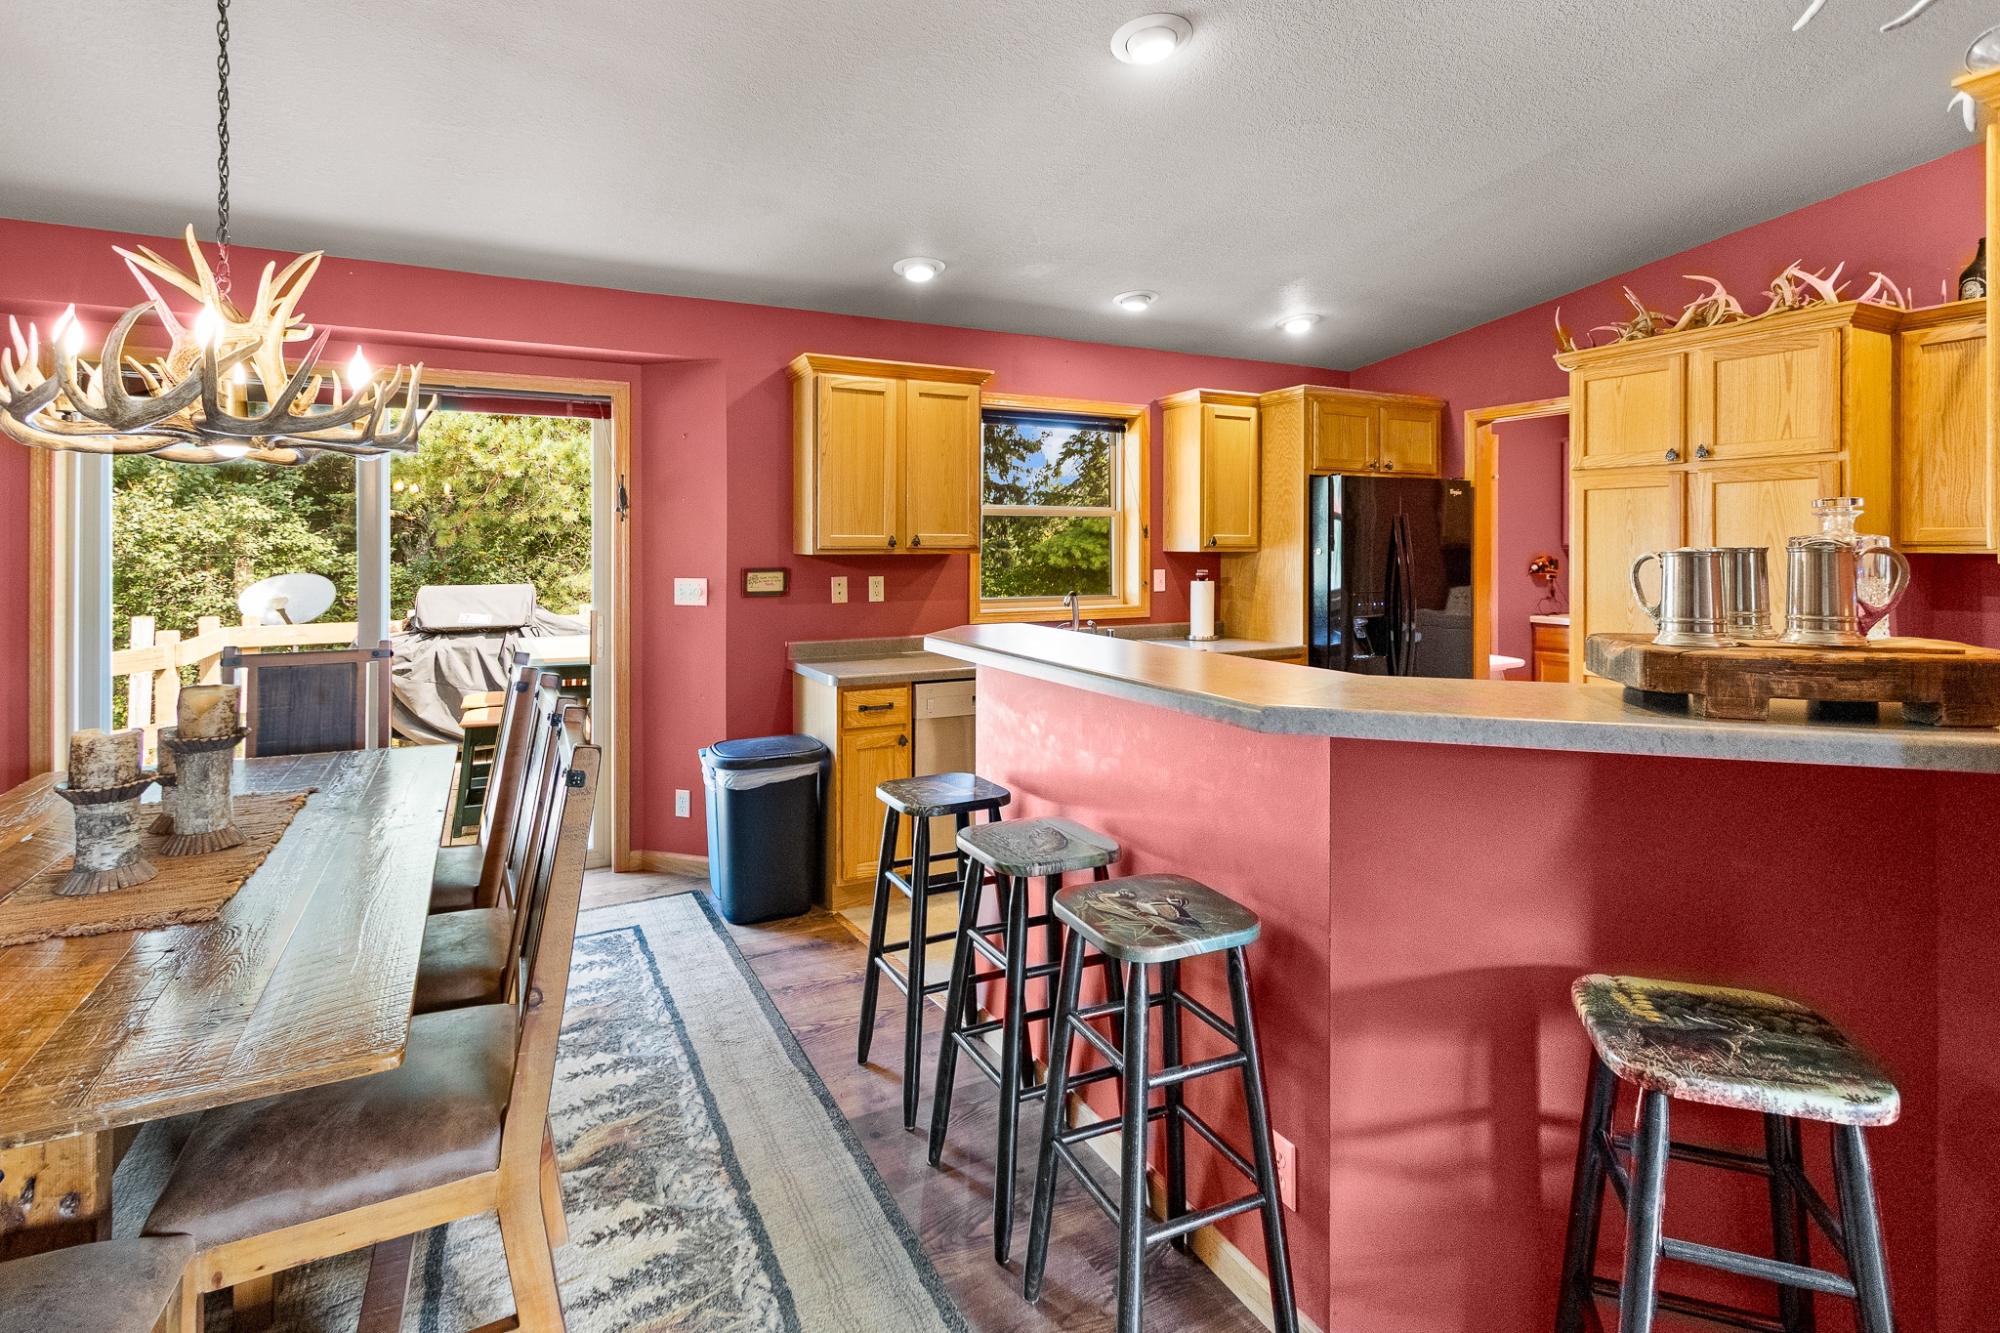
Kitchen and dining area with red walls, wood cabinets, a curved breakfast bar, and antler chandelier.
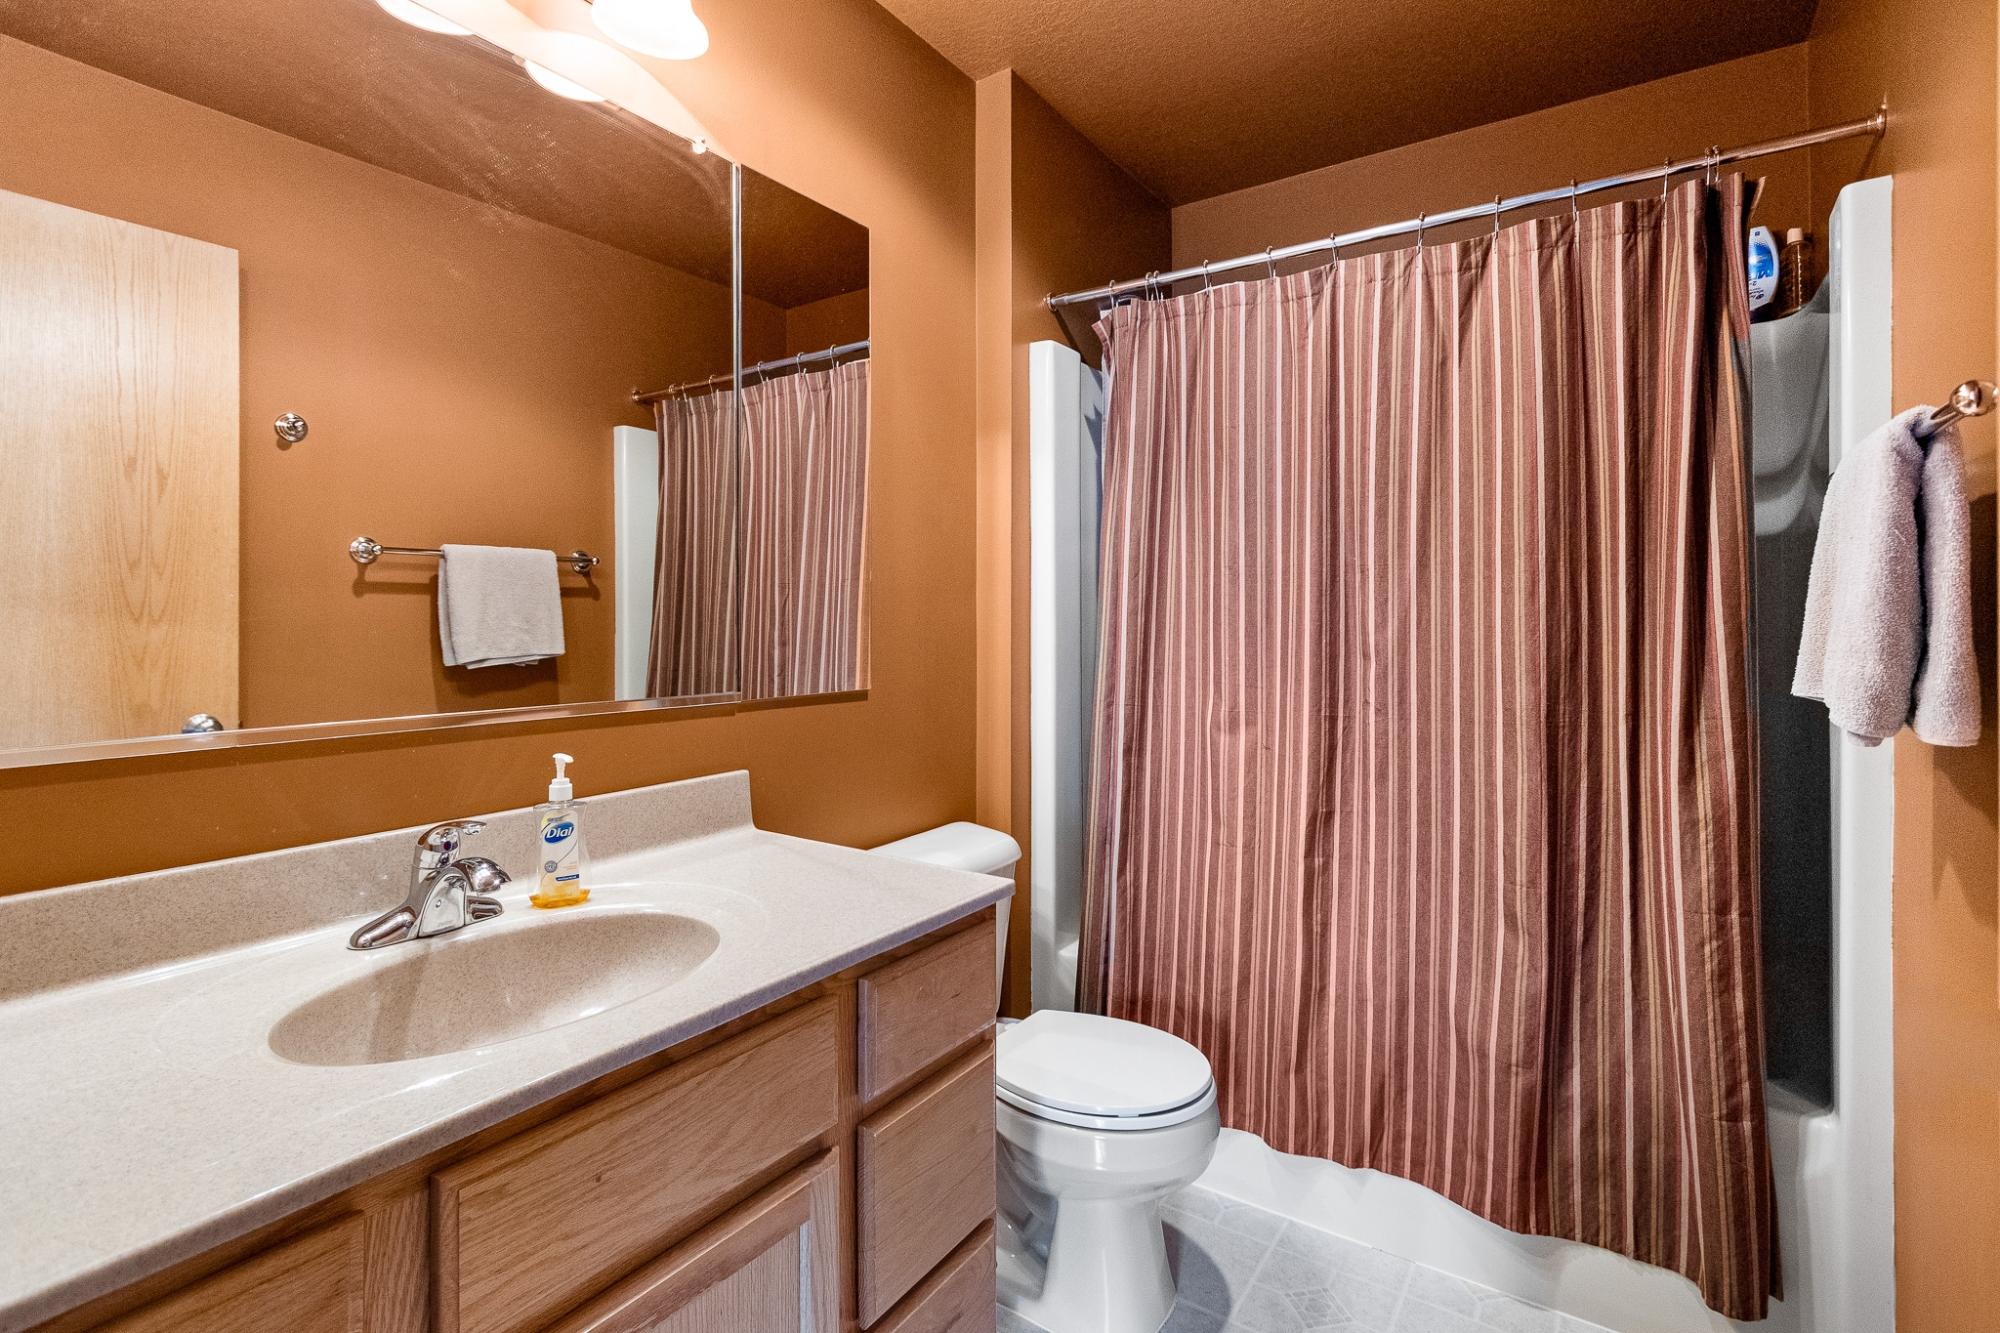
Bathroom with wood vanity, large mirror, toilet, and brown striped shower curtain.
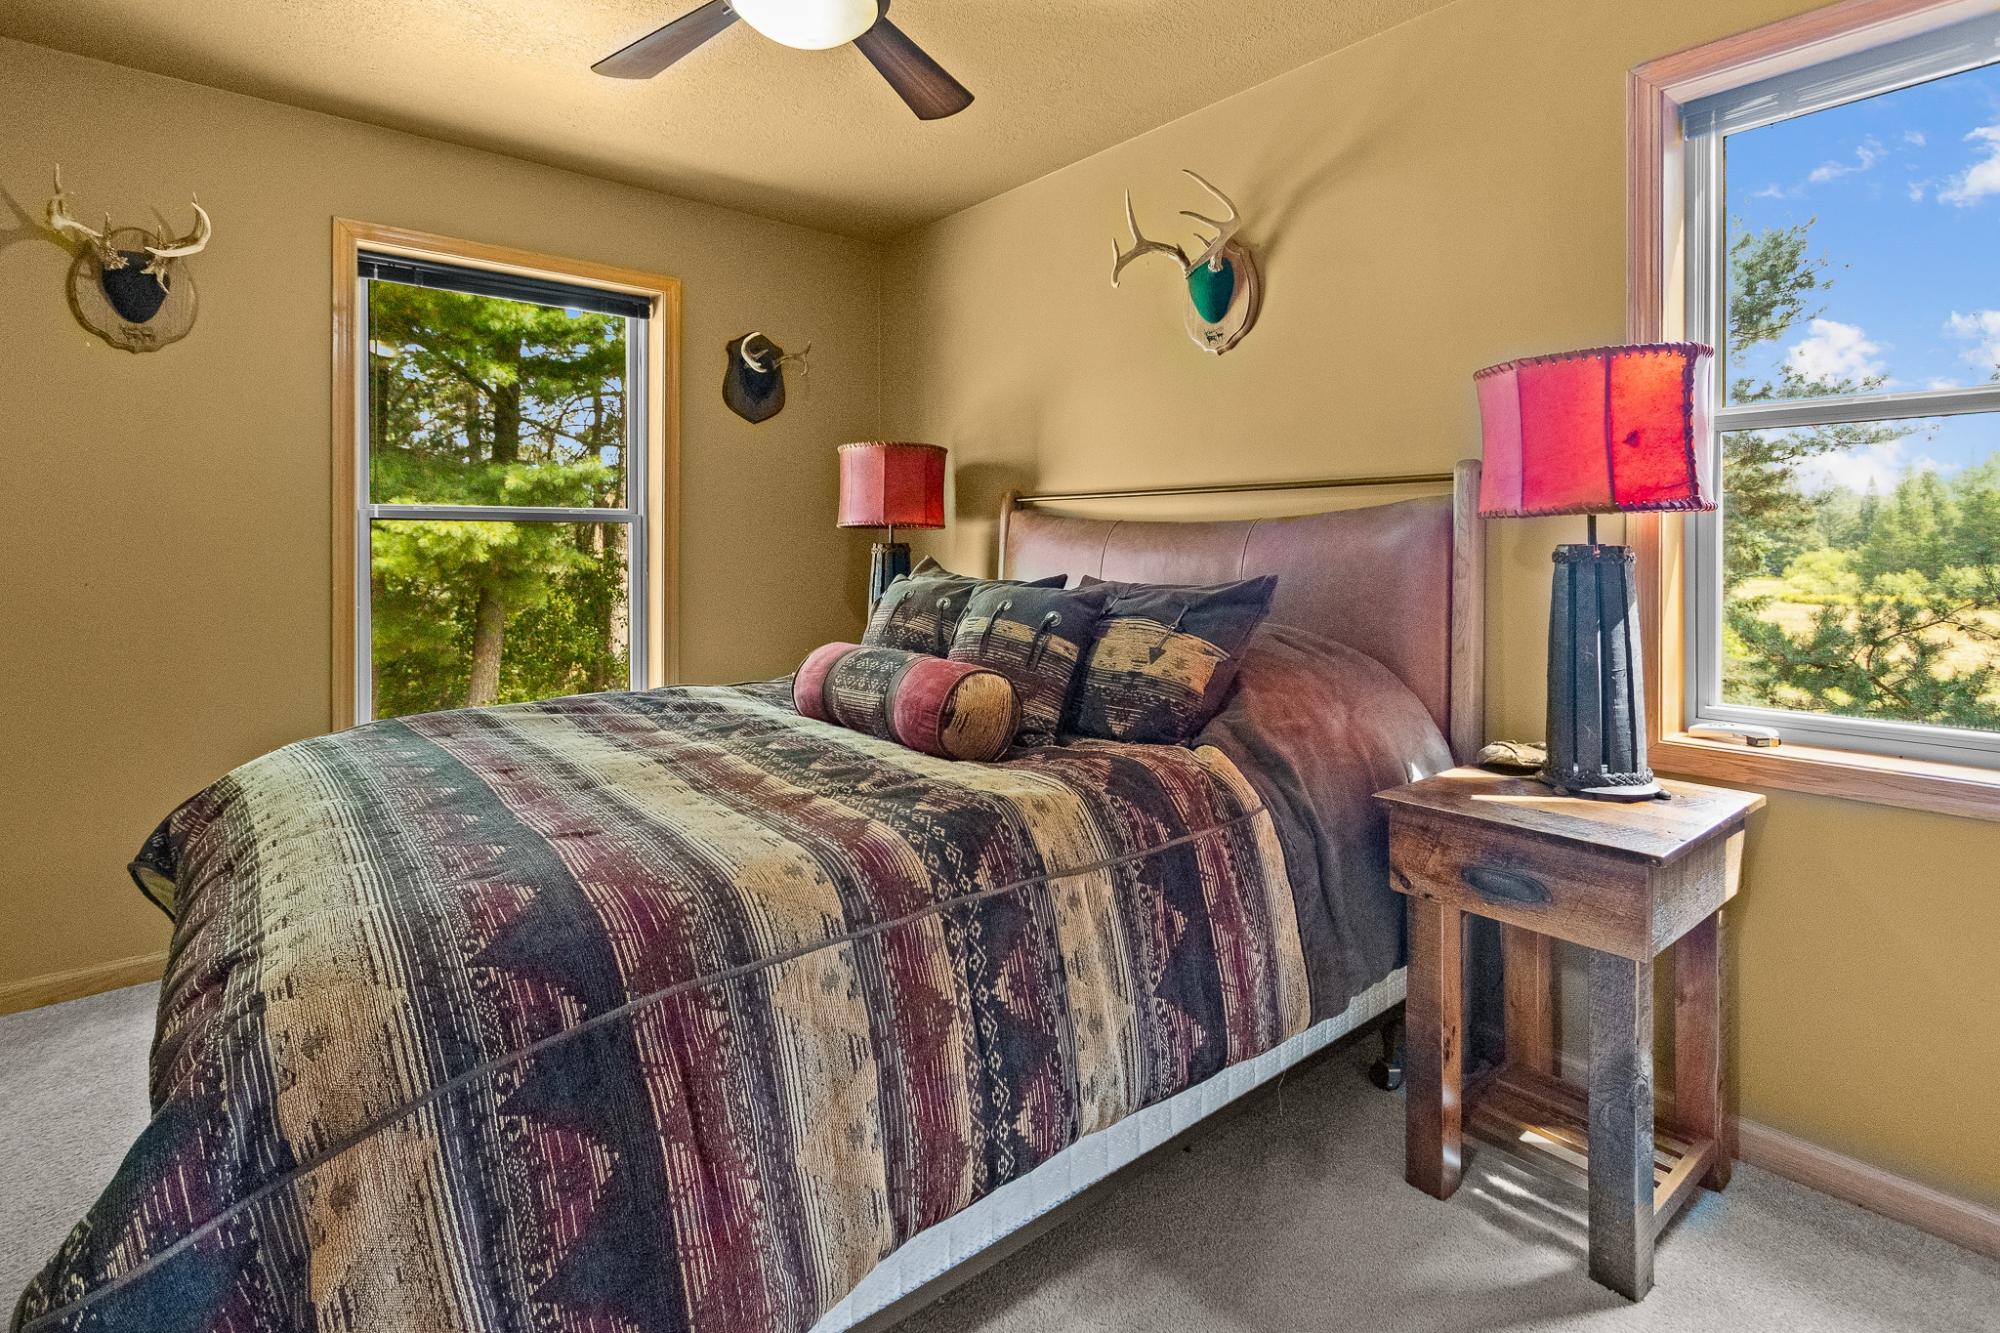
Furnished bedroom with a patterned bed, deer antler mounts, and windows overlooking trees.
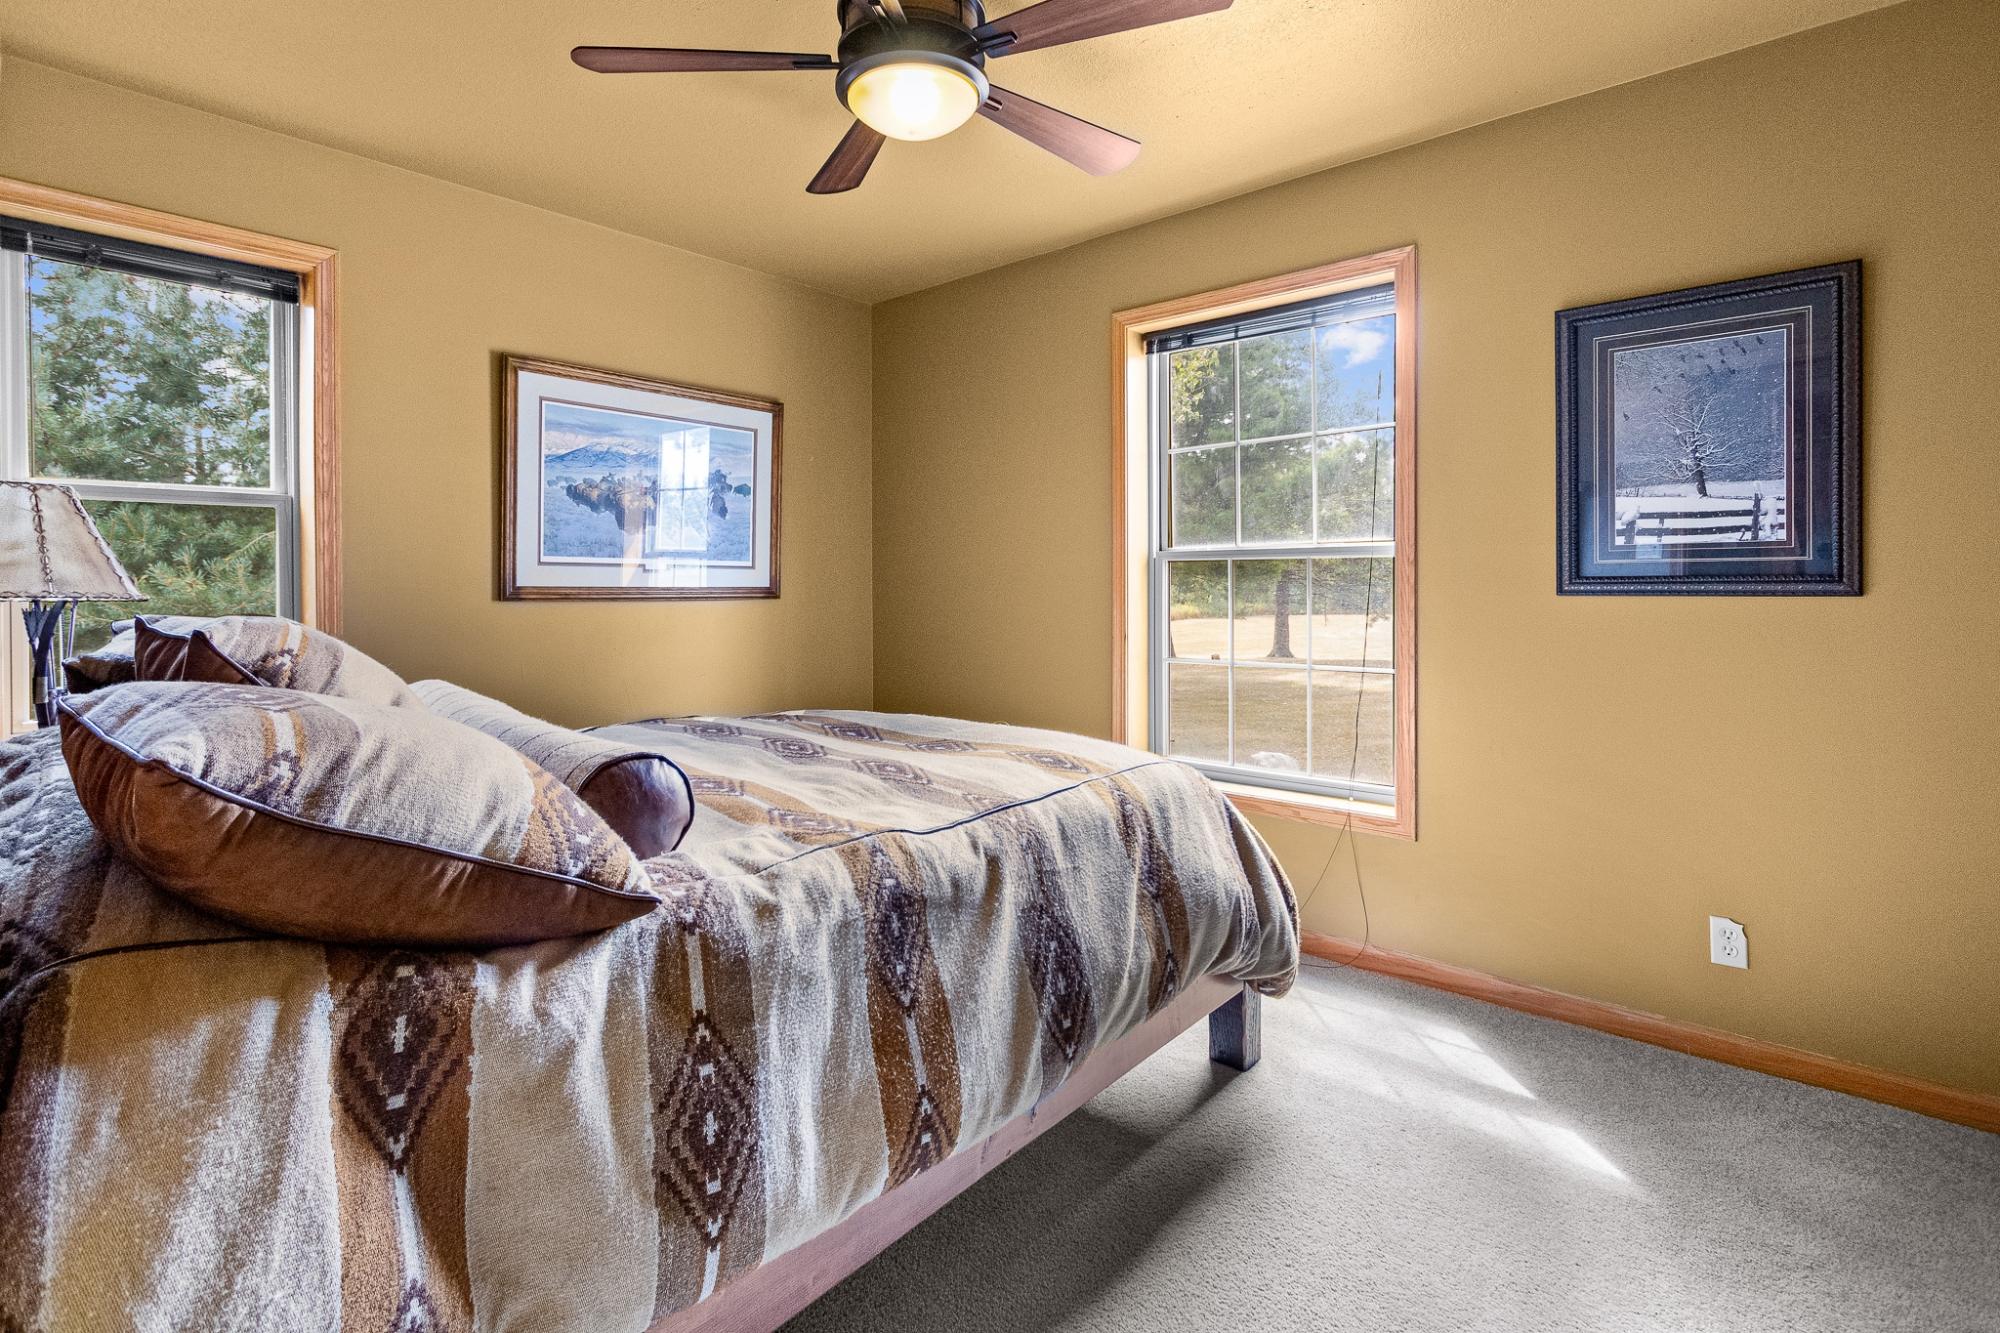
Bedroom with a patterned bedspread, two windows, and sunlight across the carpet.
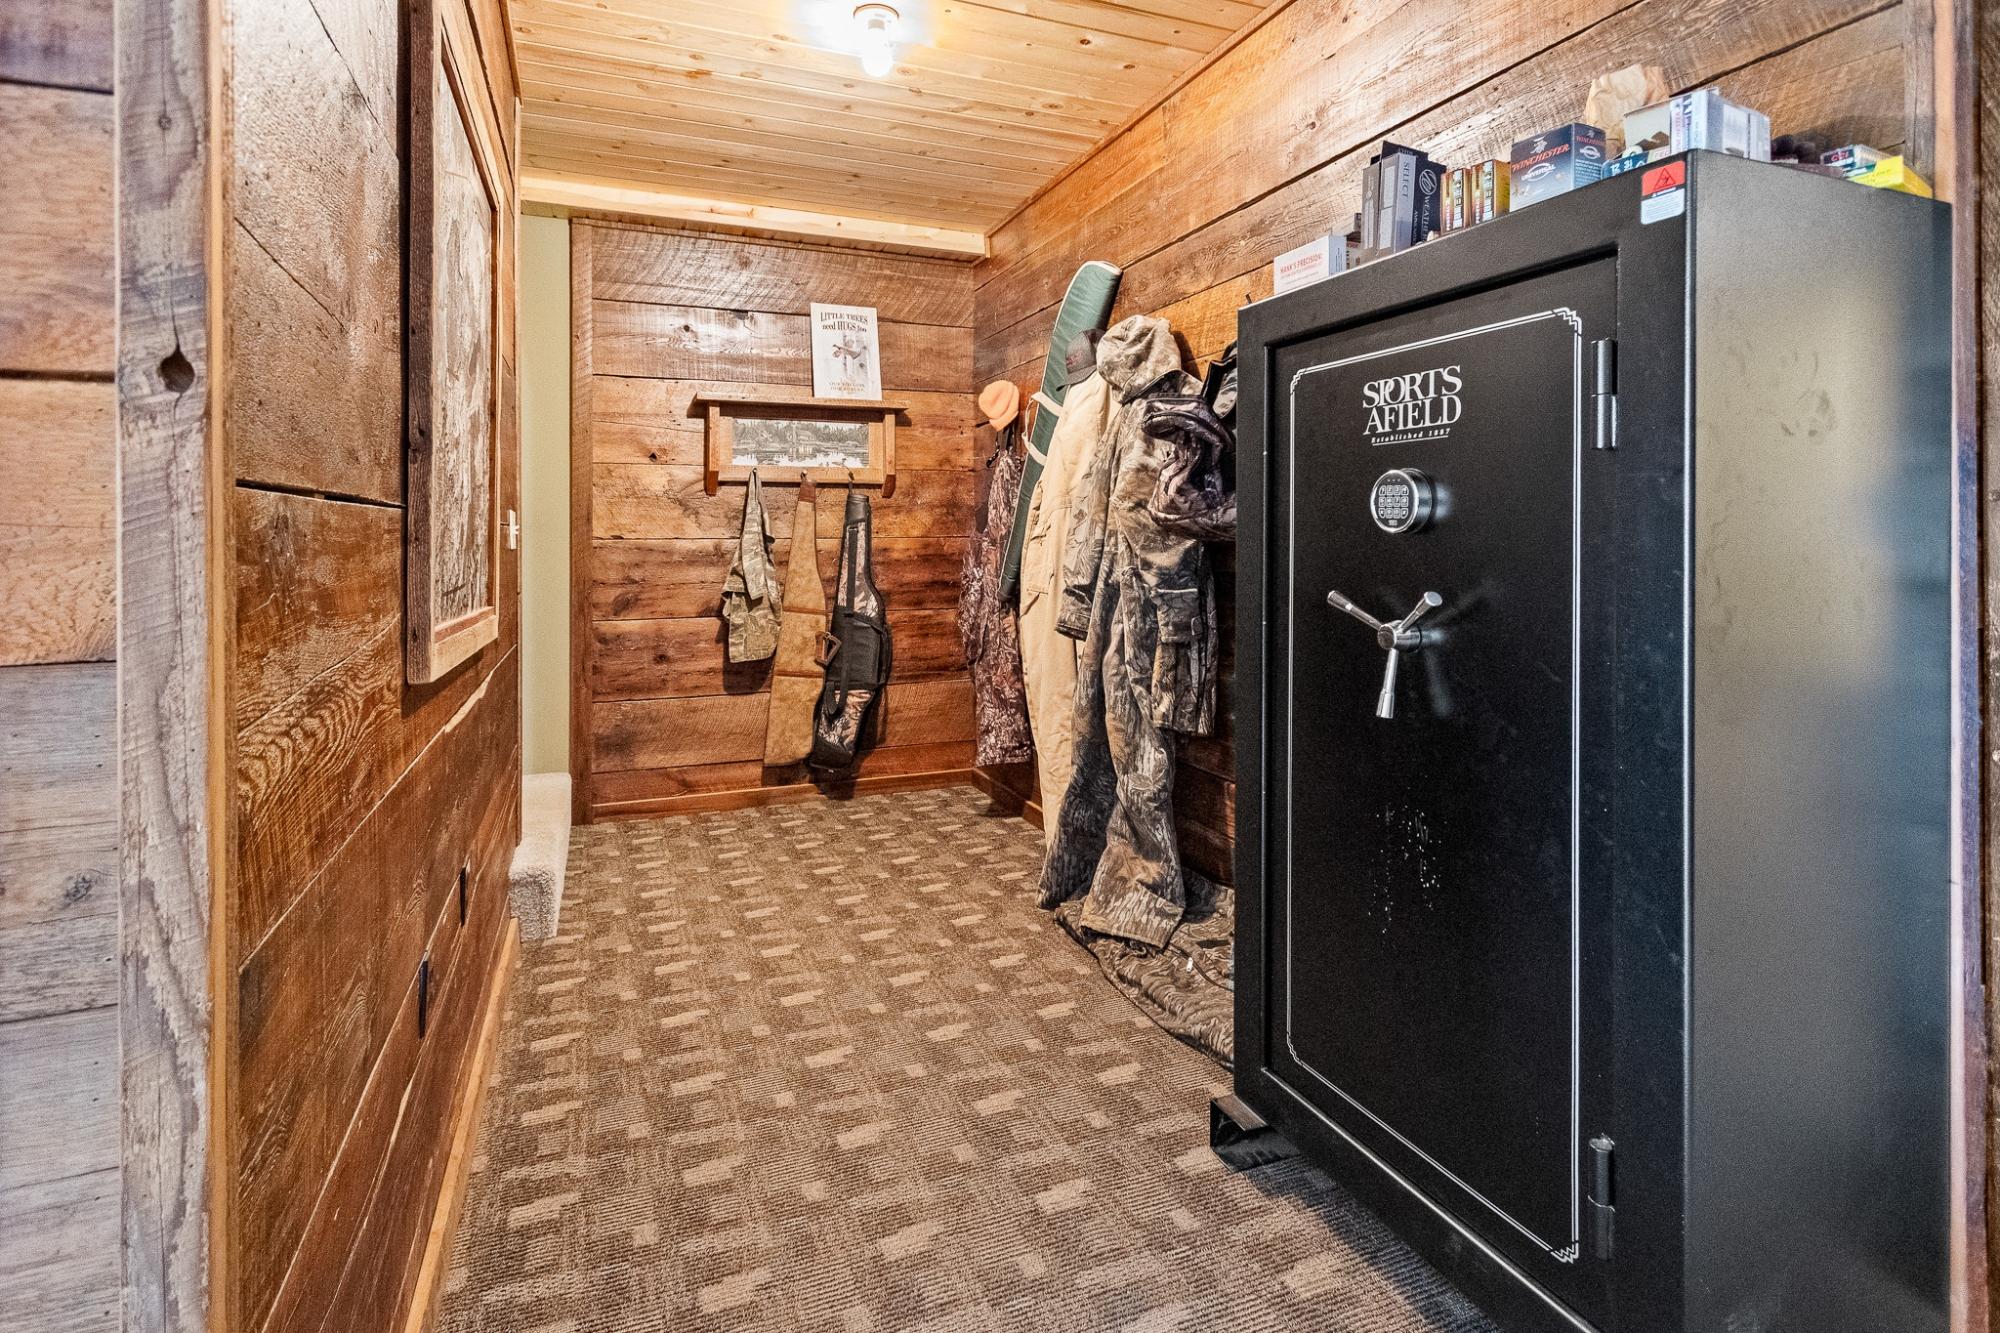
Wood-paneled hunting gear room with a large black safe and camouflage clothing.
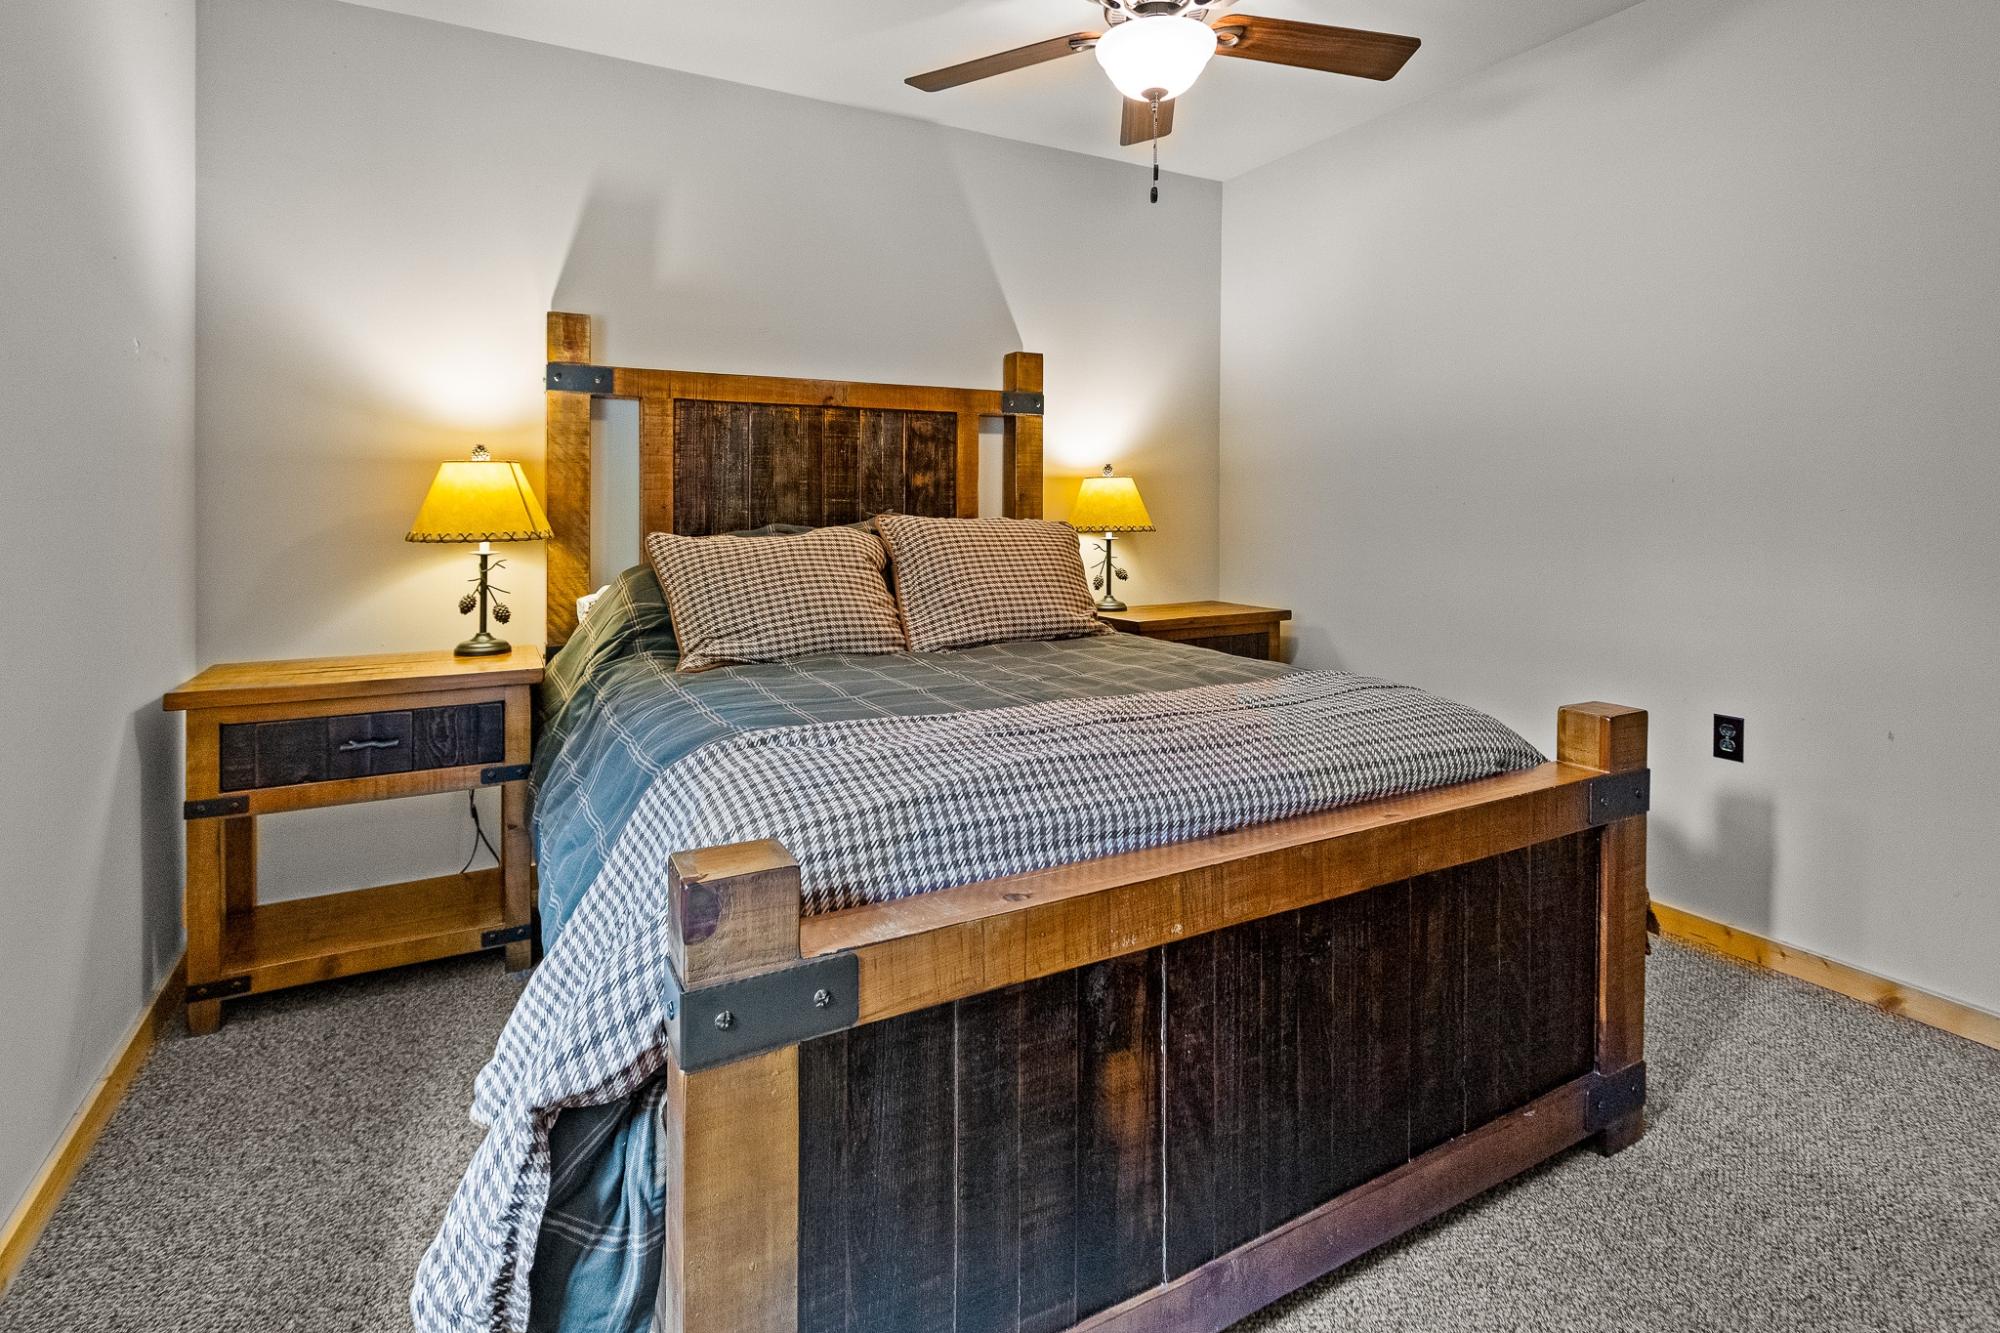
Furnished bedroom with a rustic timber bed, patterned bedding, matching nightstands, and bedside lamps.
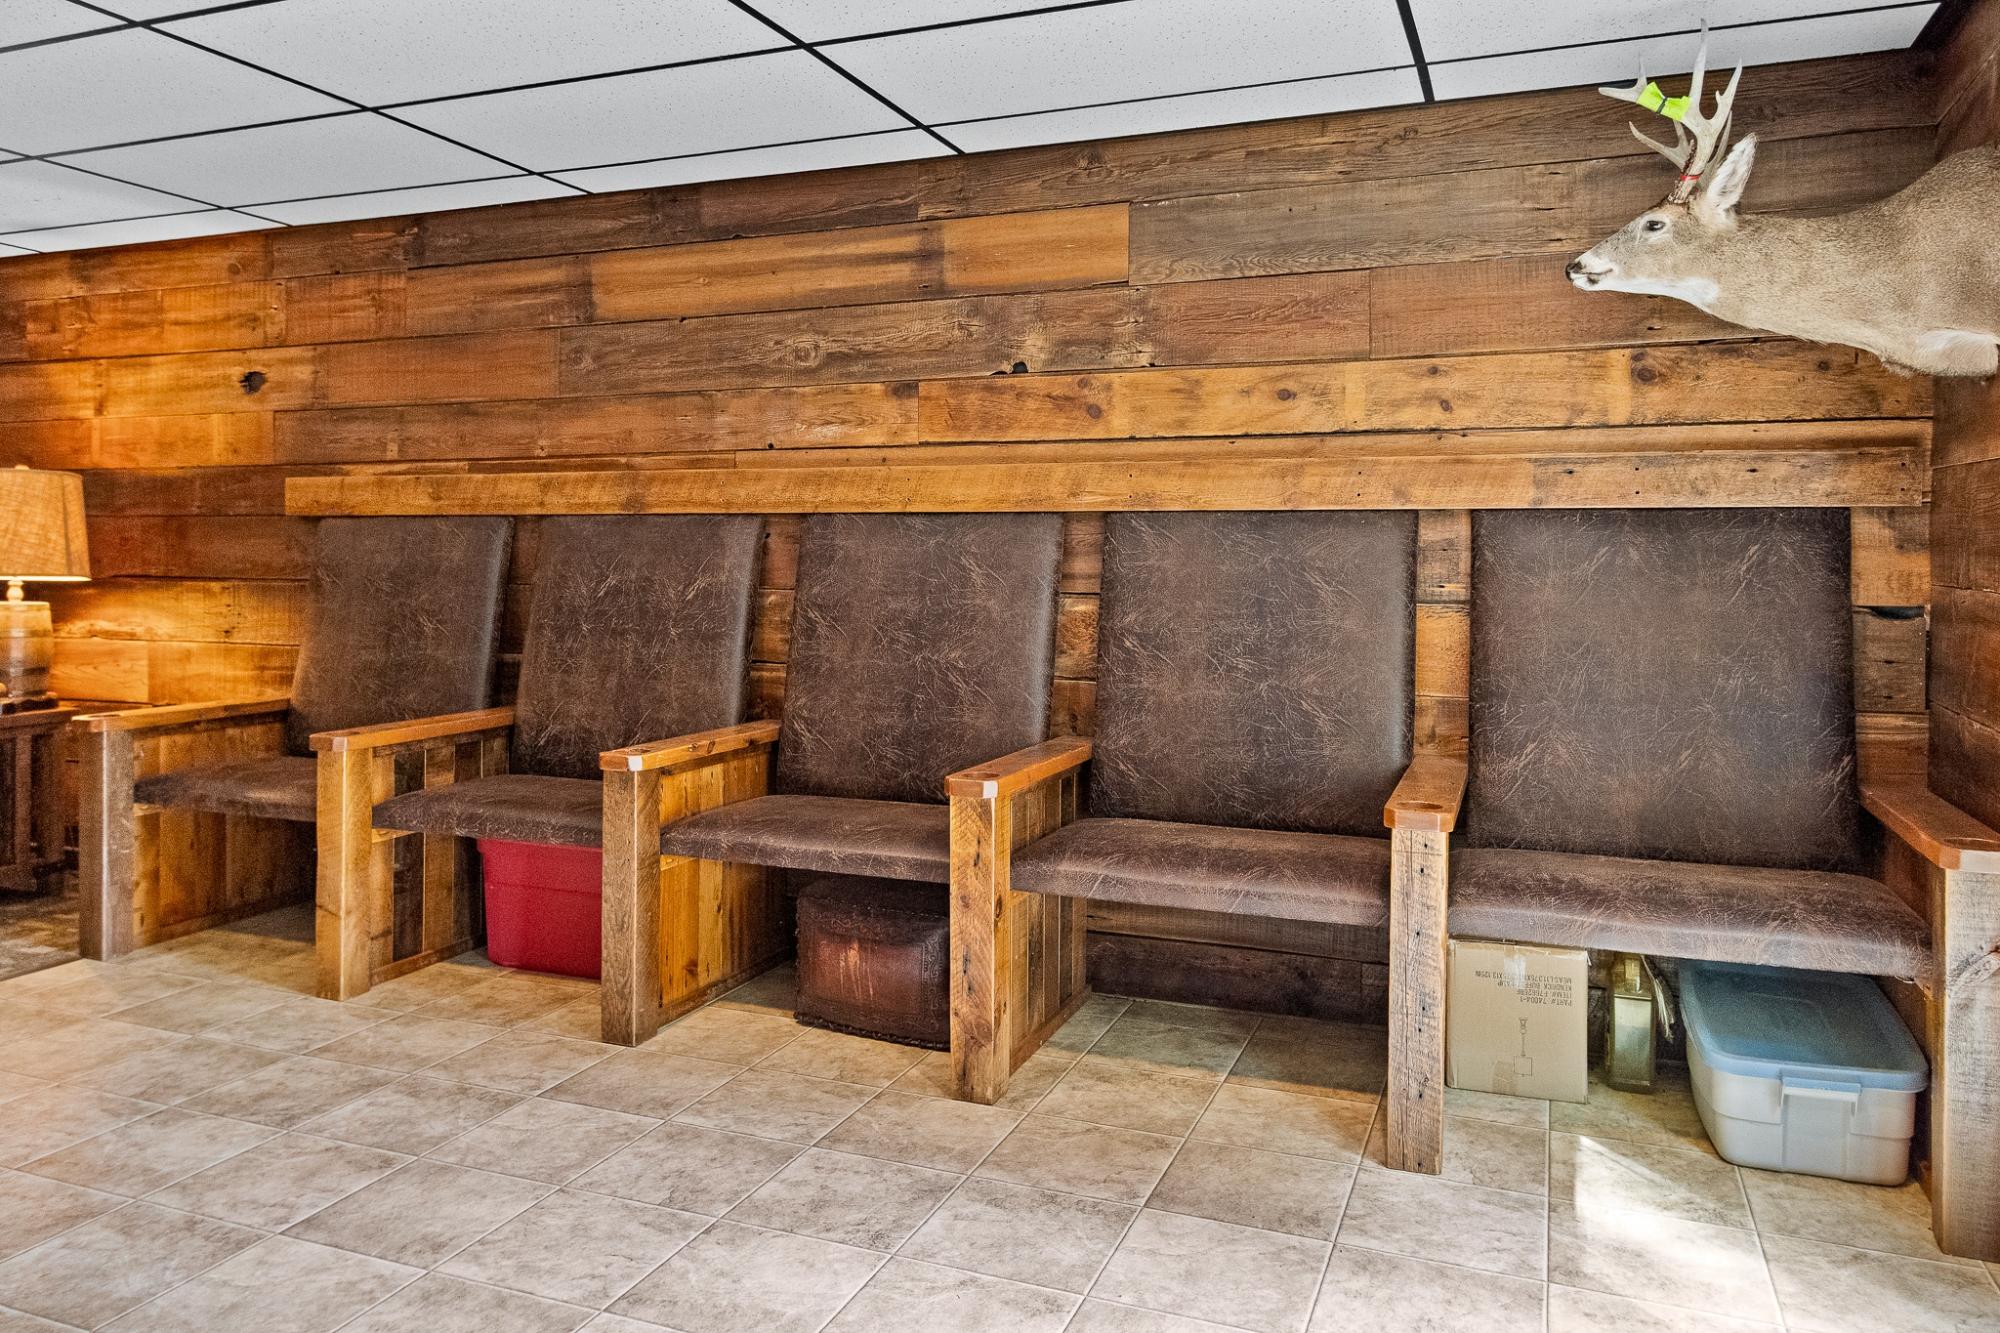
Rustic bench seating against wood-plank walls, with a mounted deer head and storage bins underneath.
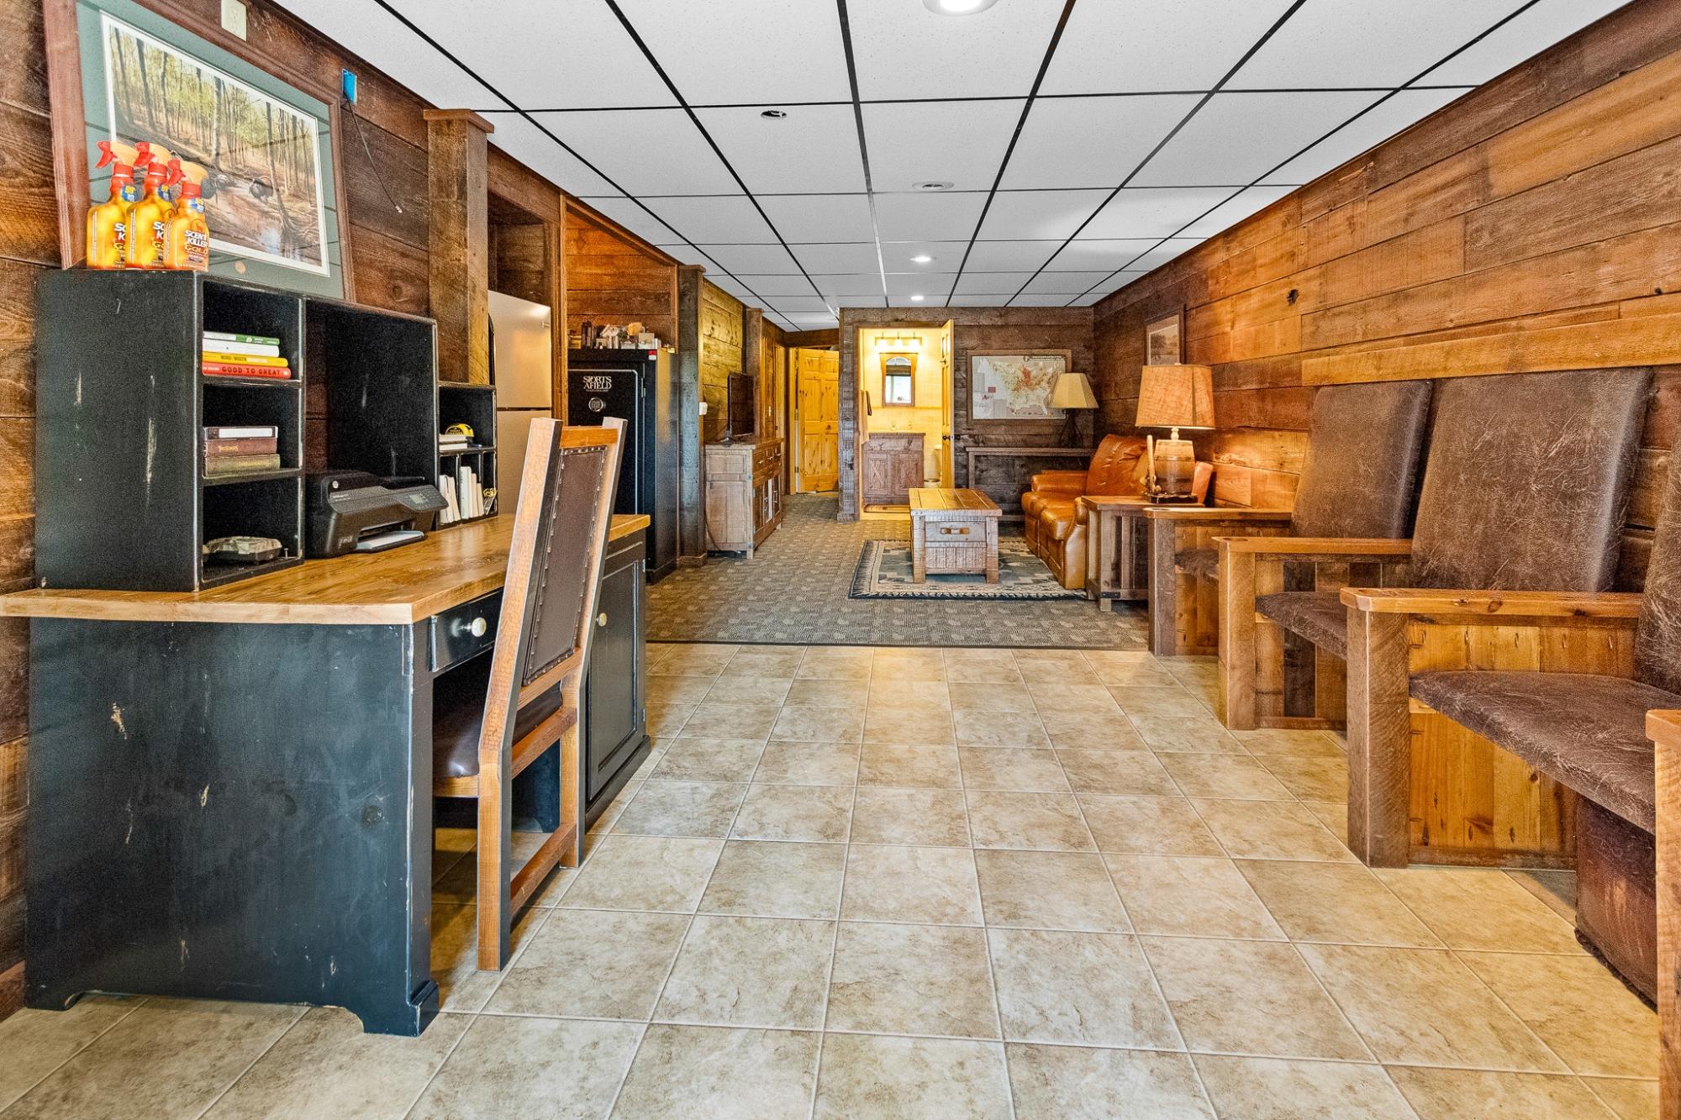
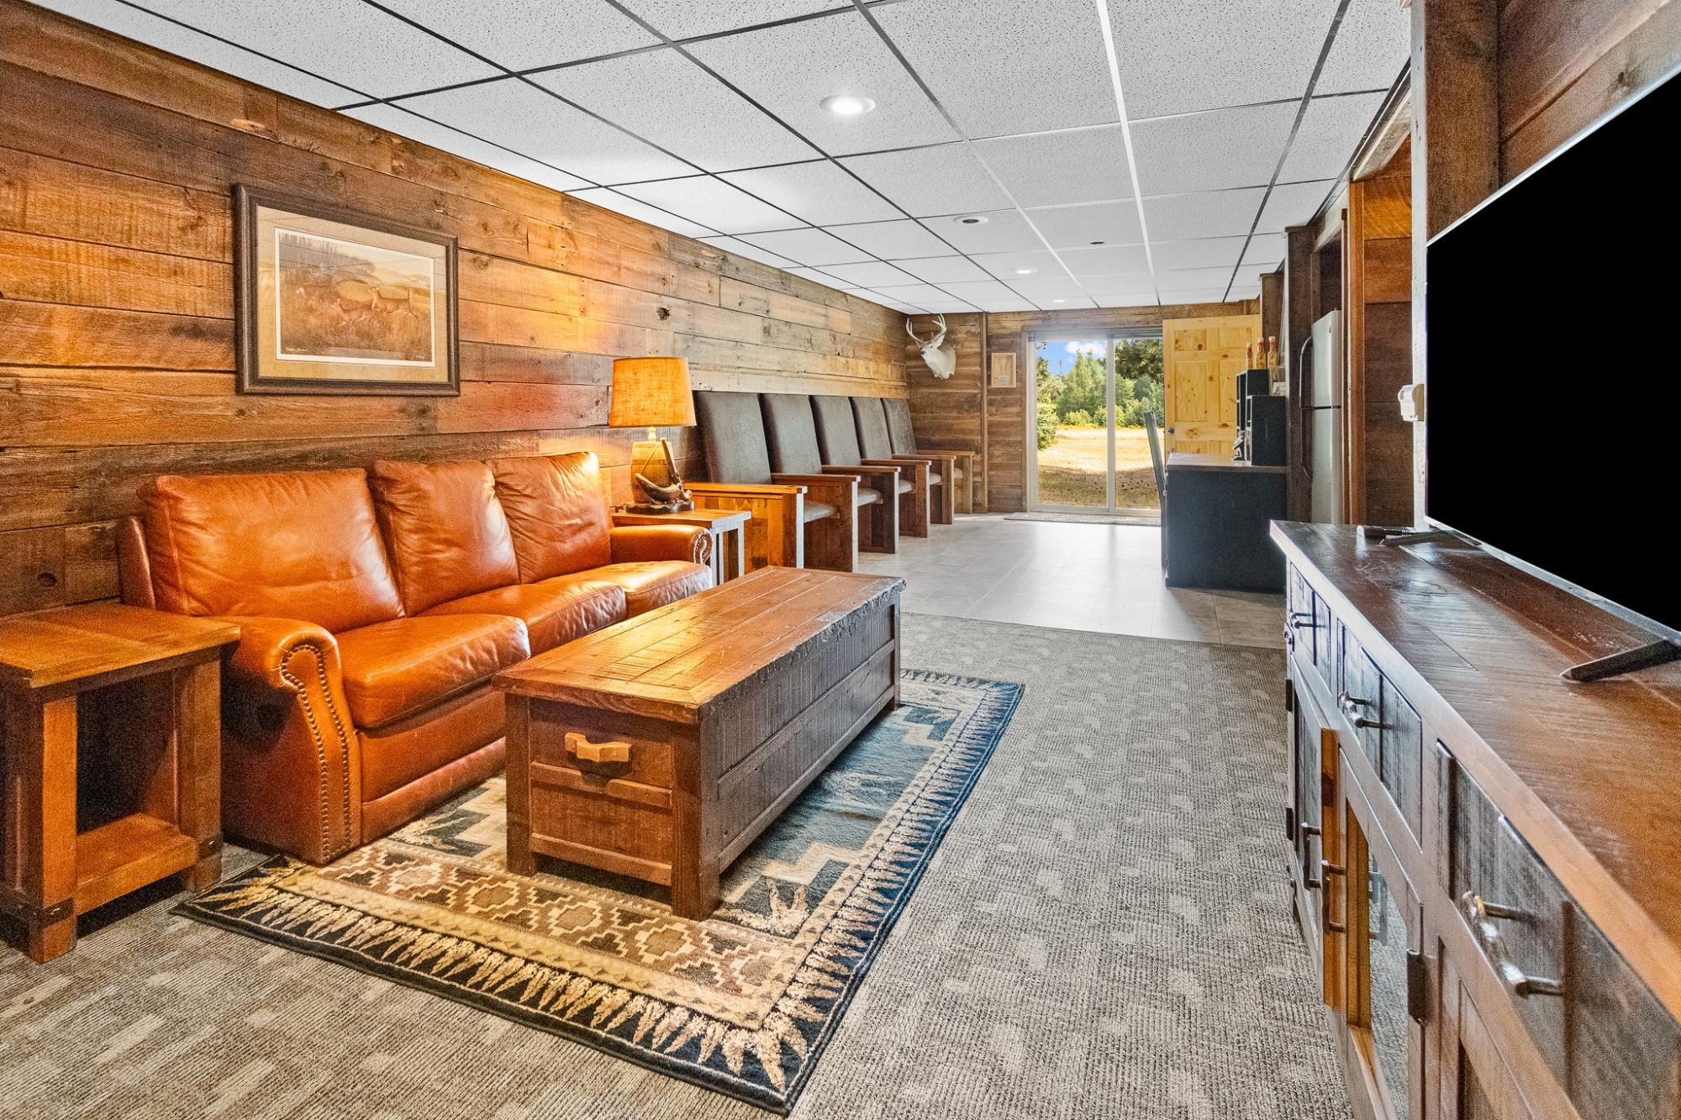
Rustic furnished interior with a long counter, wood walls, and leather seating.
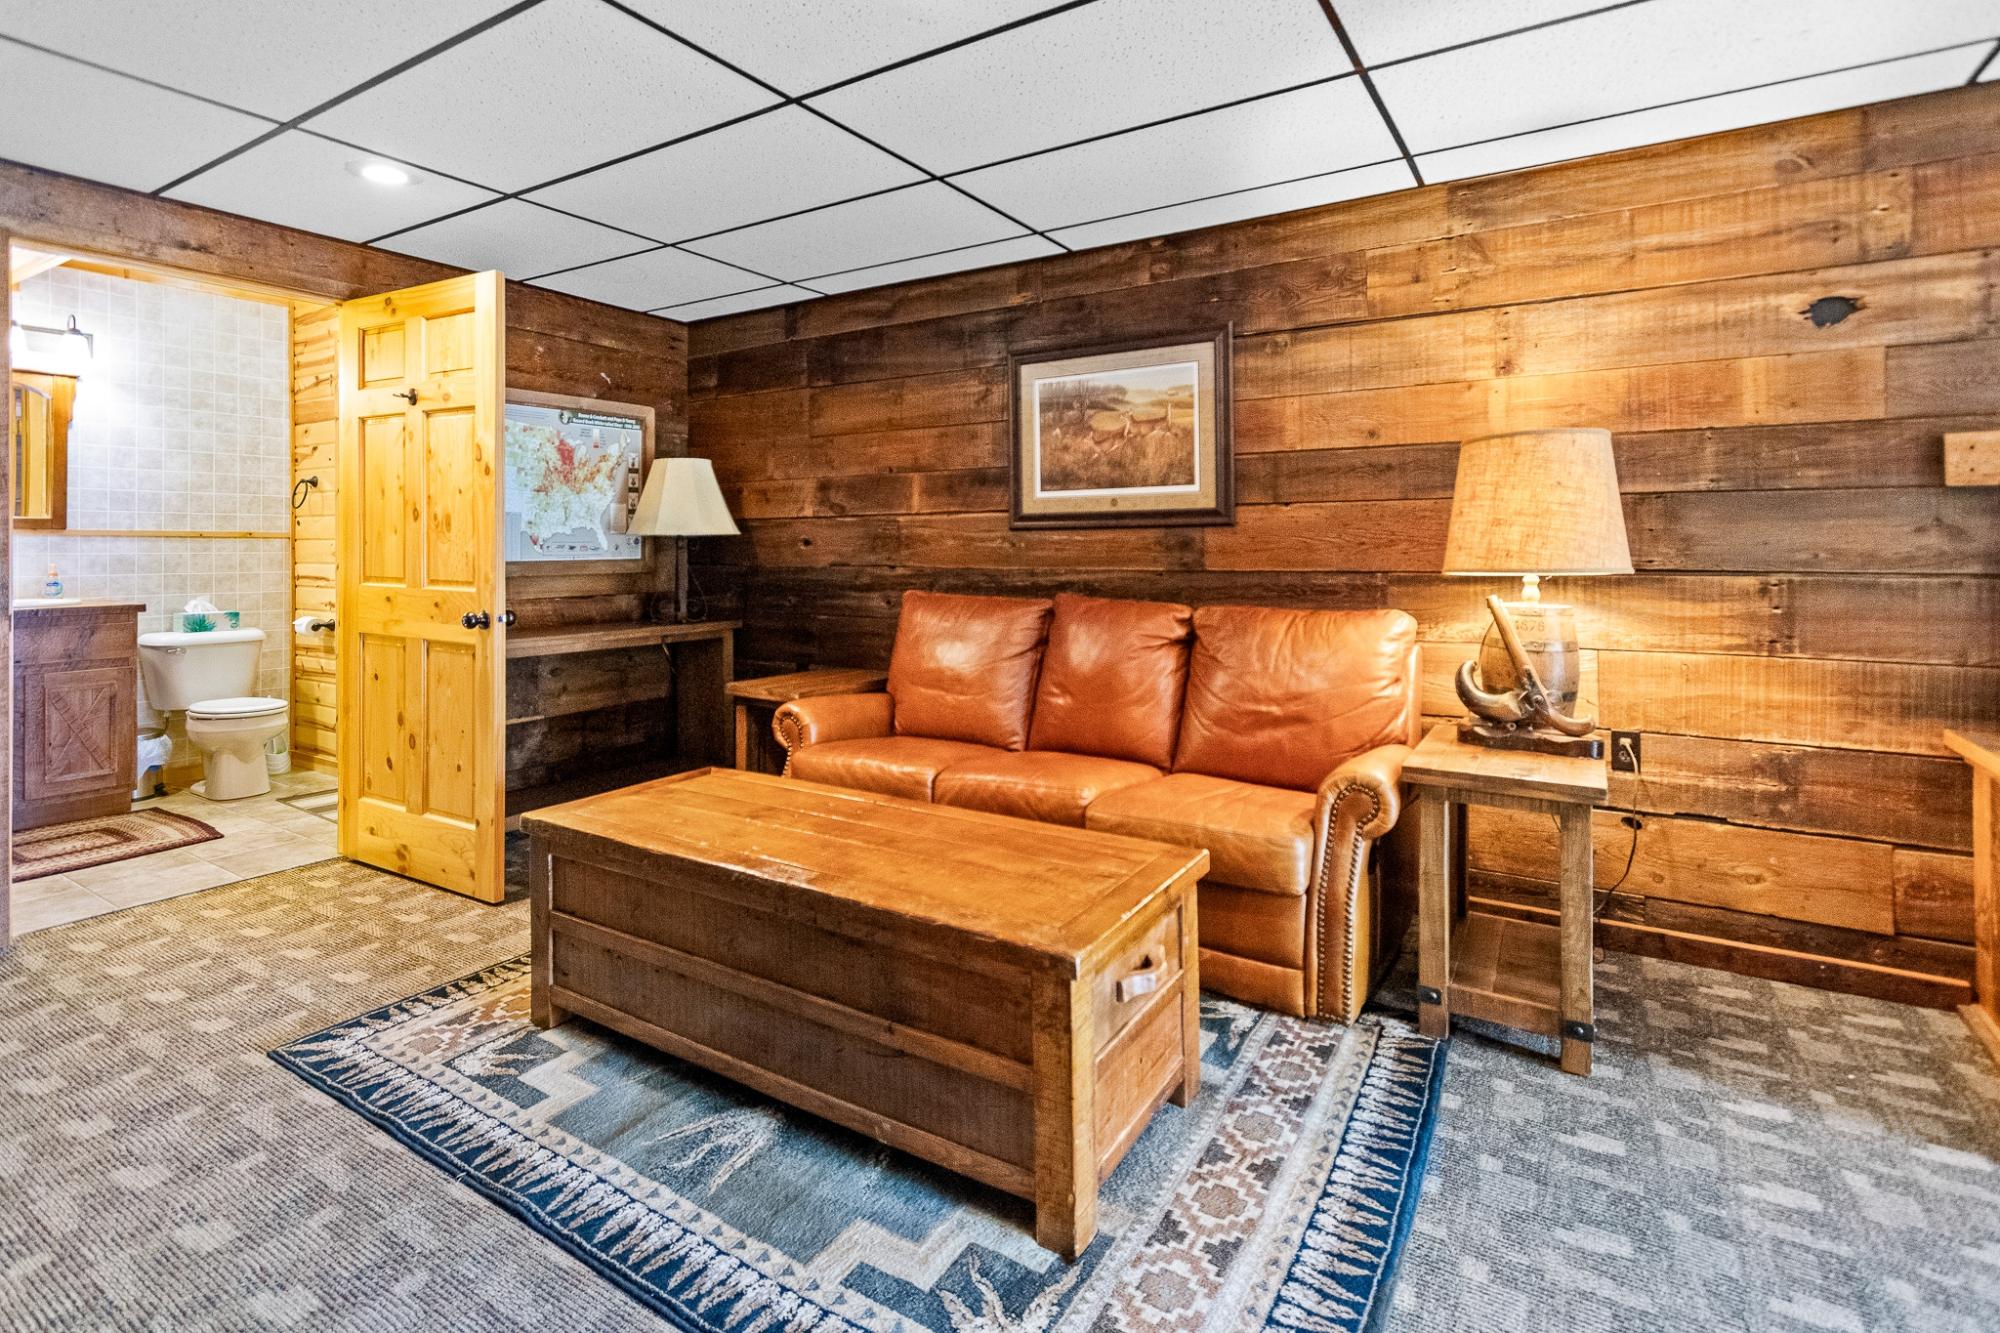
Rustic living room with wood-plank walls, a leather sofa, and an open doorway to the bathroom.
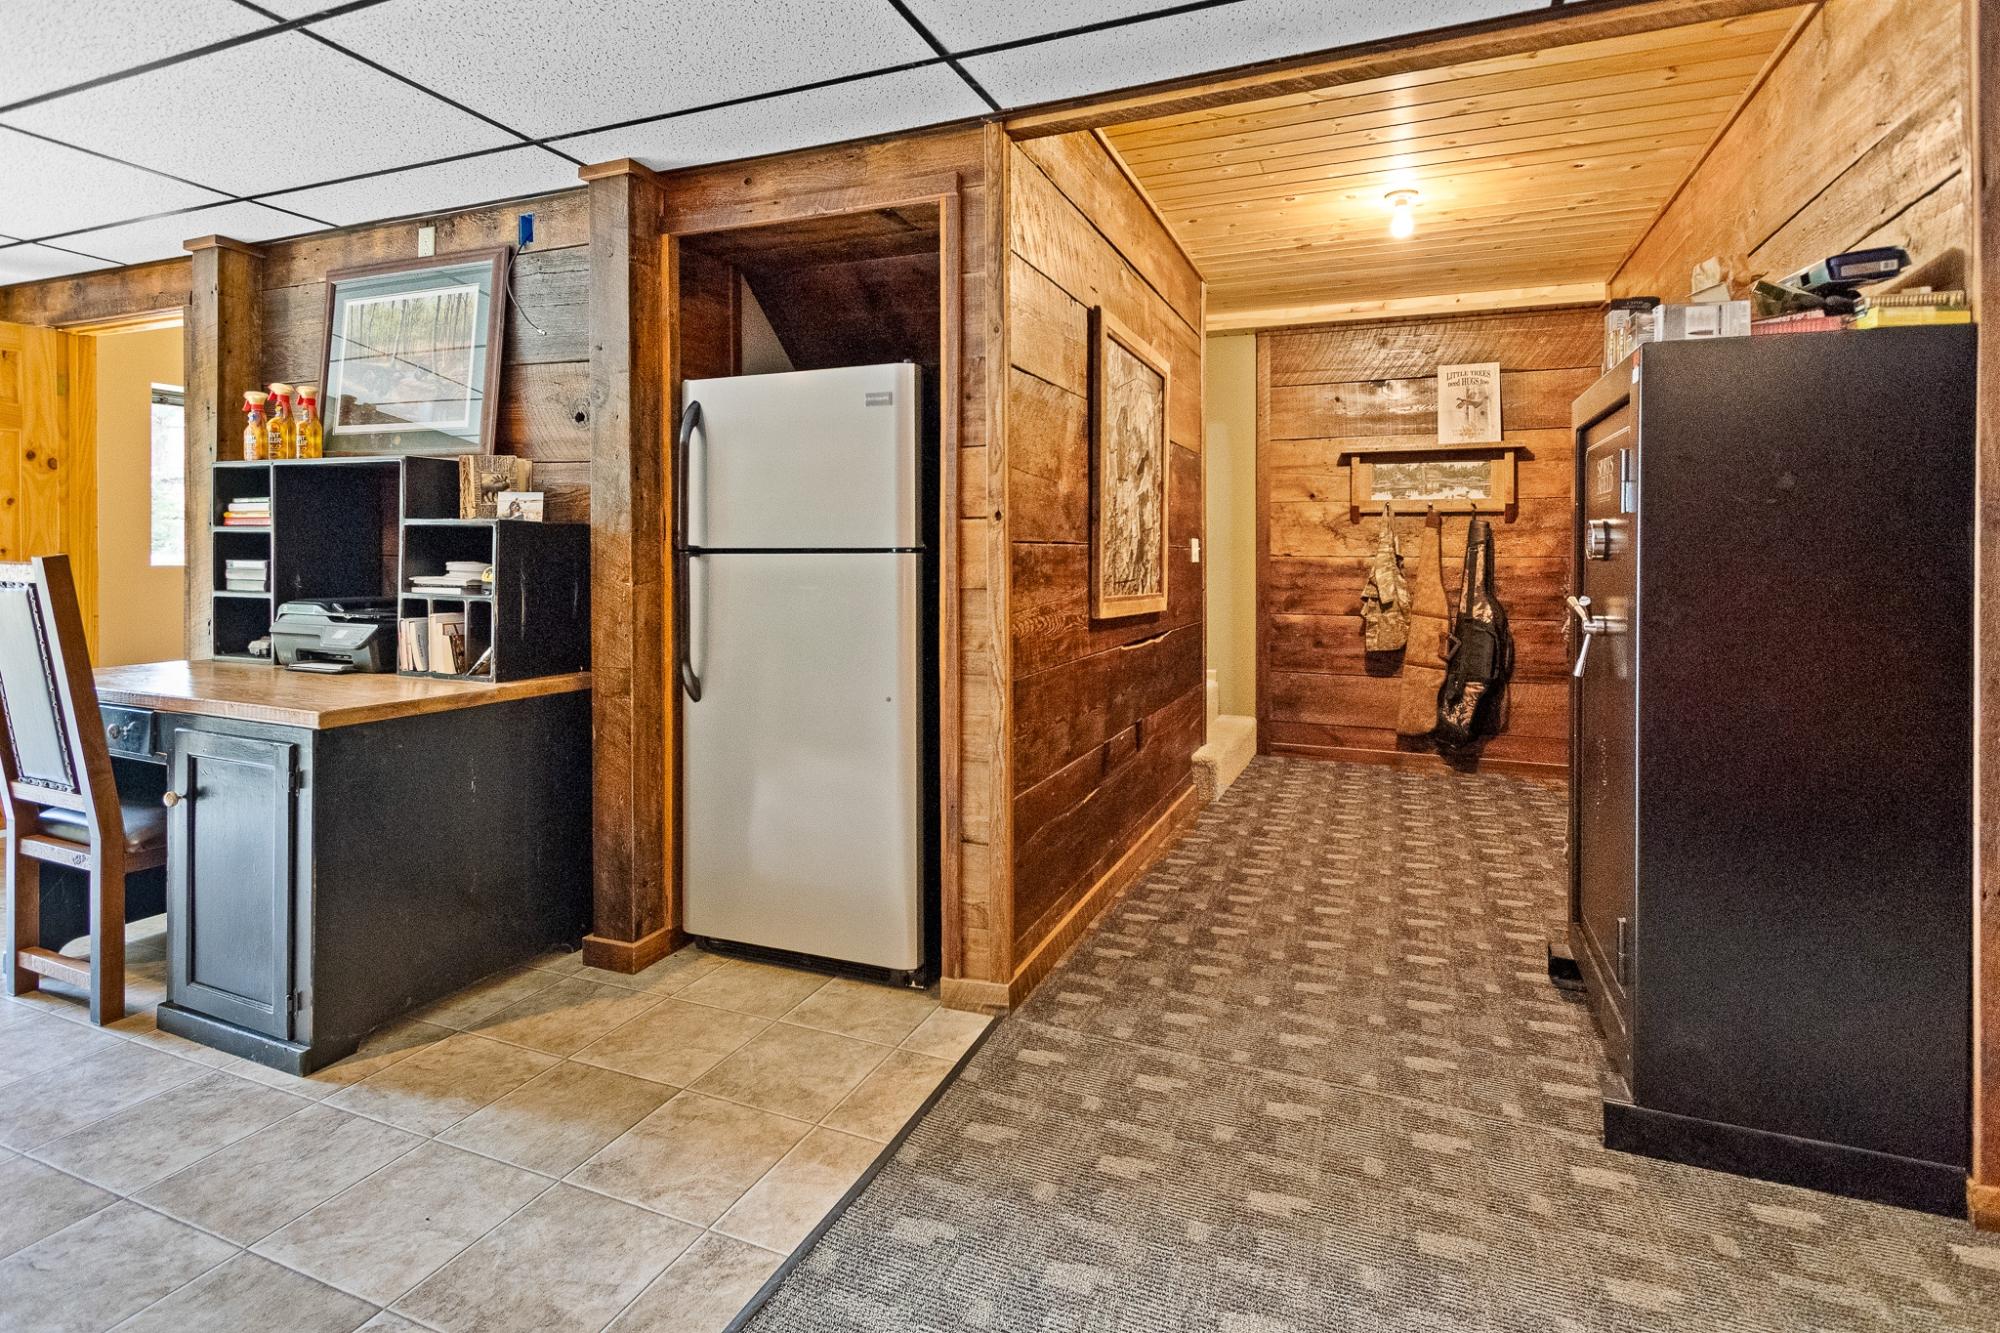
Rustic wood-paneled interior with a refrigerator, counter, and hunting gear hanging in the hallway.
Rustic lounge with leather sofa, wood-plank walls, patterned rugs, and glass doors to the yard.
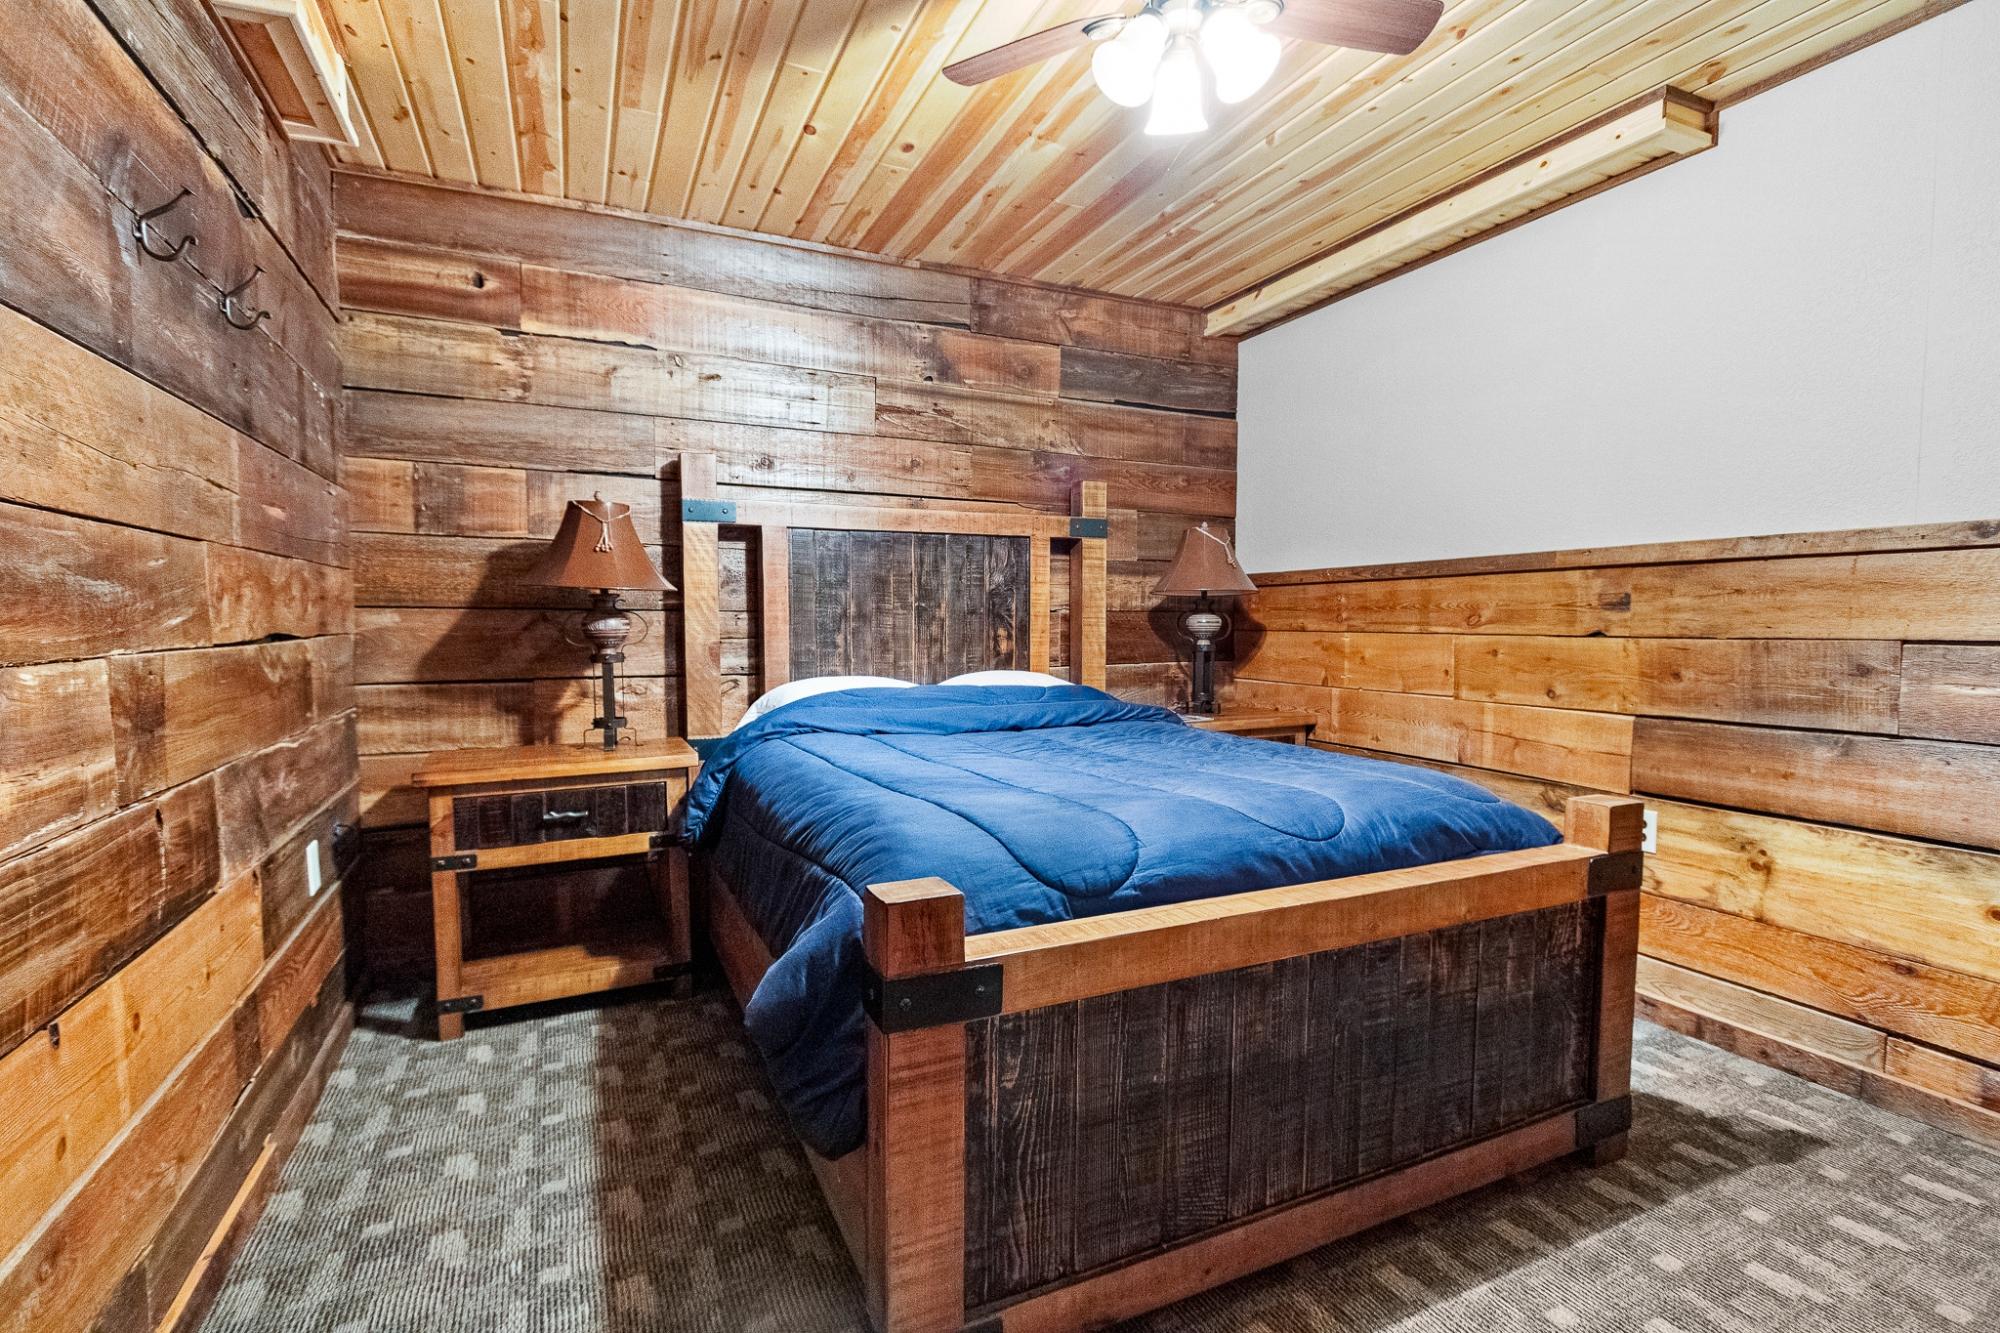
Rustic bedroom with a blue-covered wooden bed, plank walls, and matching bedside lamps.
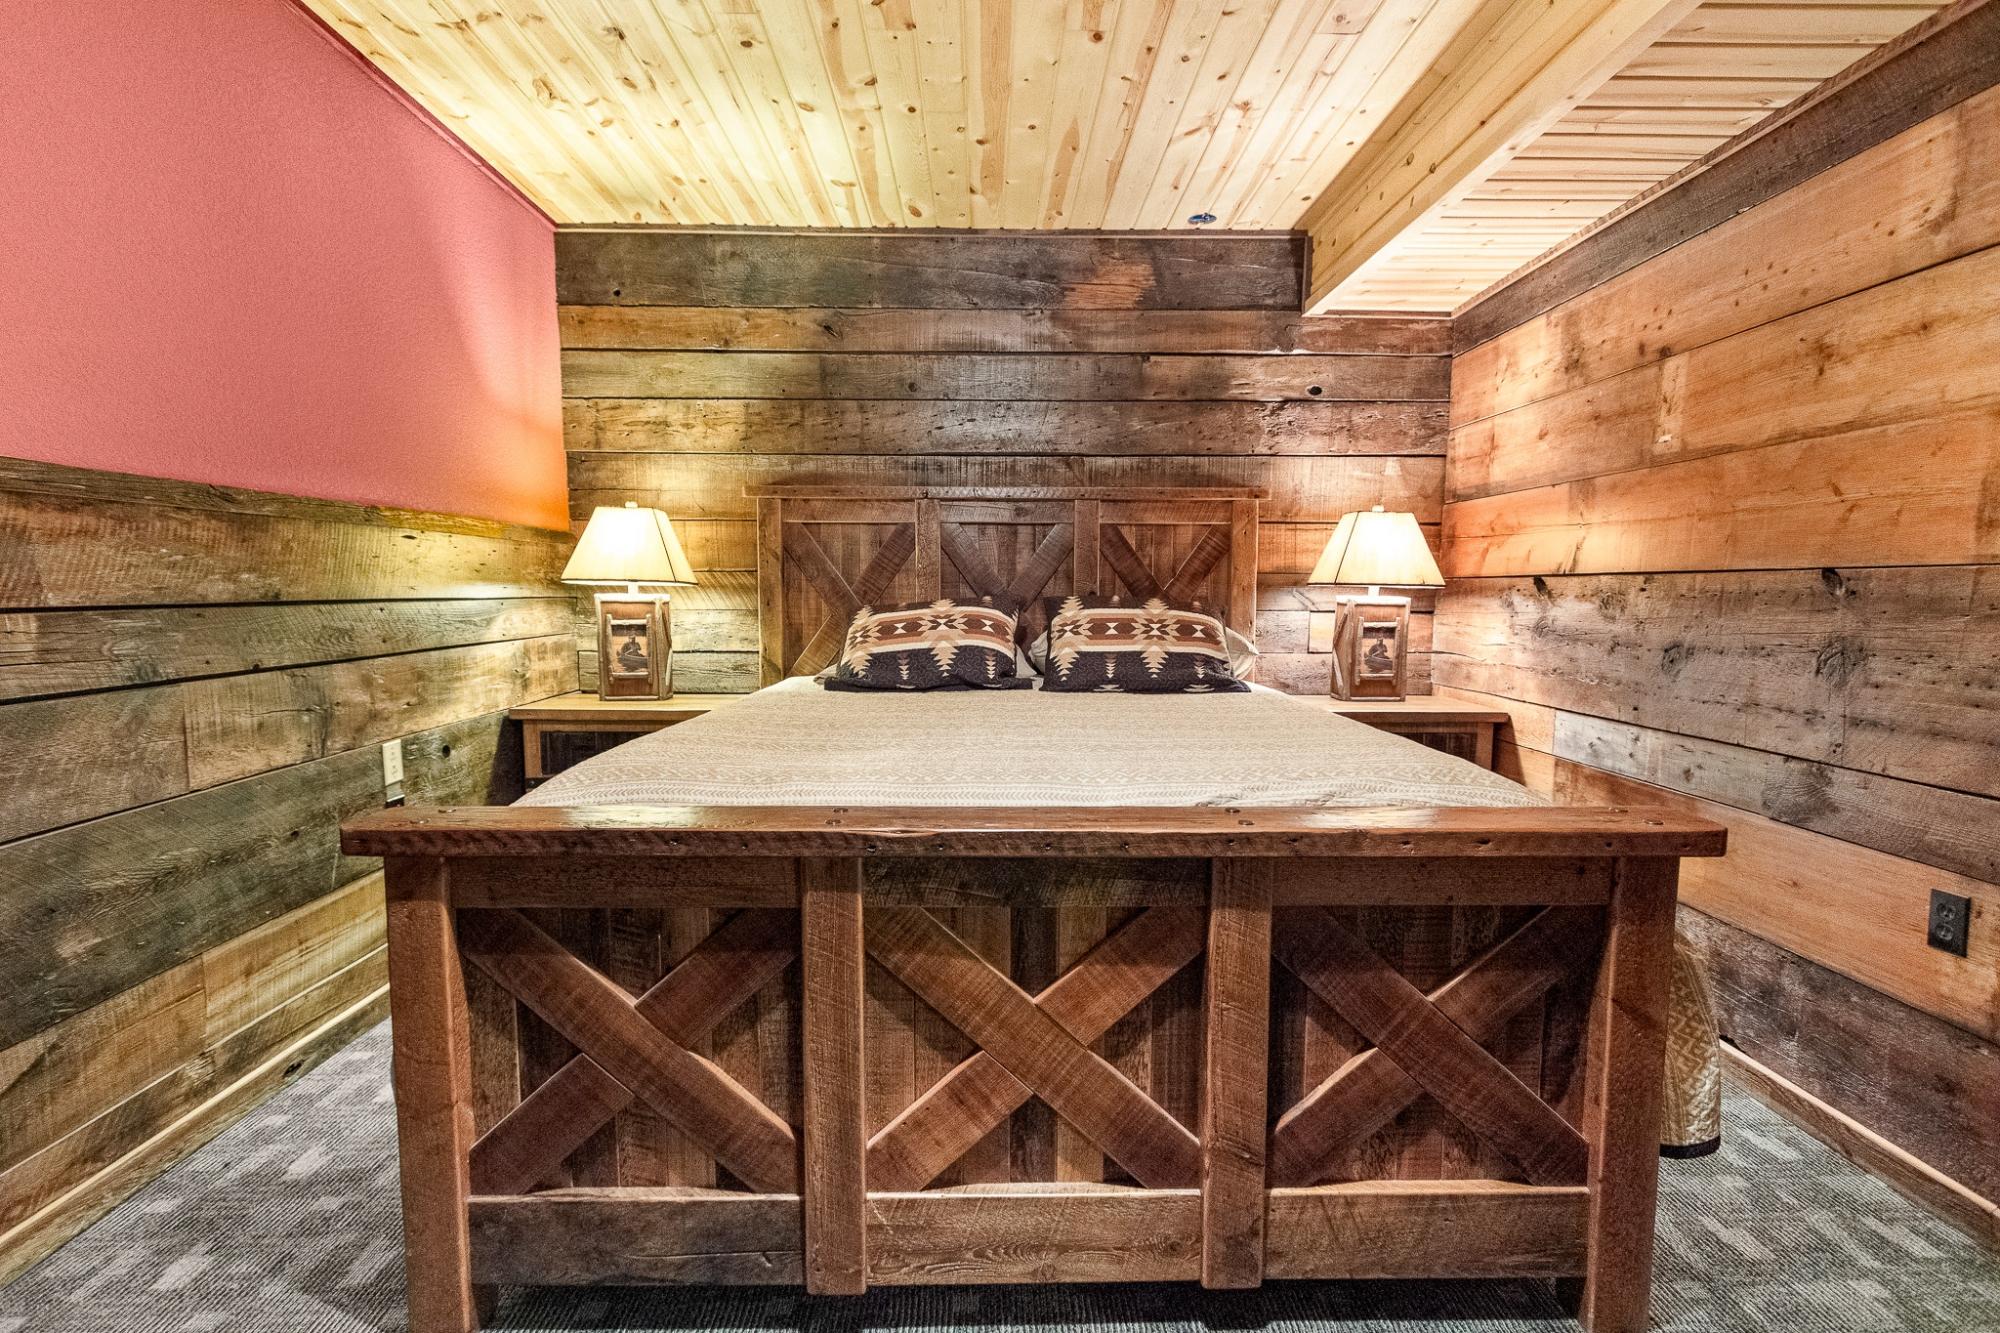
Rustic bedroom with a wooden bed, plank walls, matching bedside lamps, and a pink accent wall.
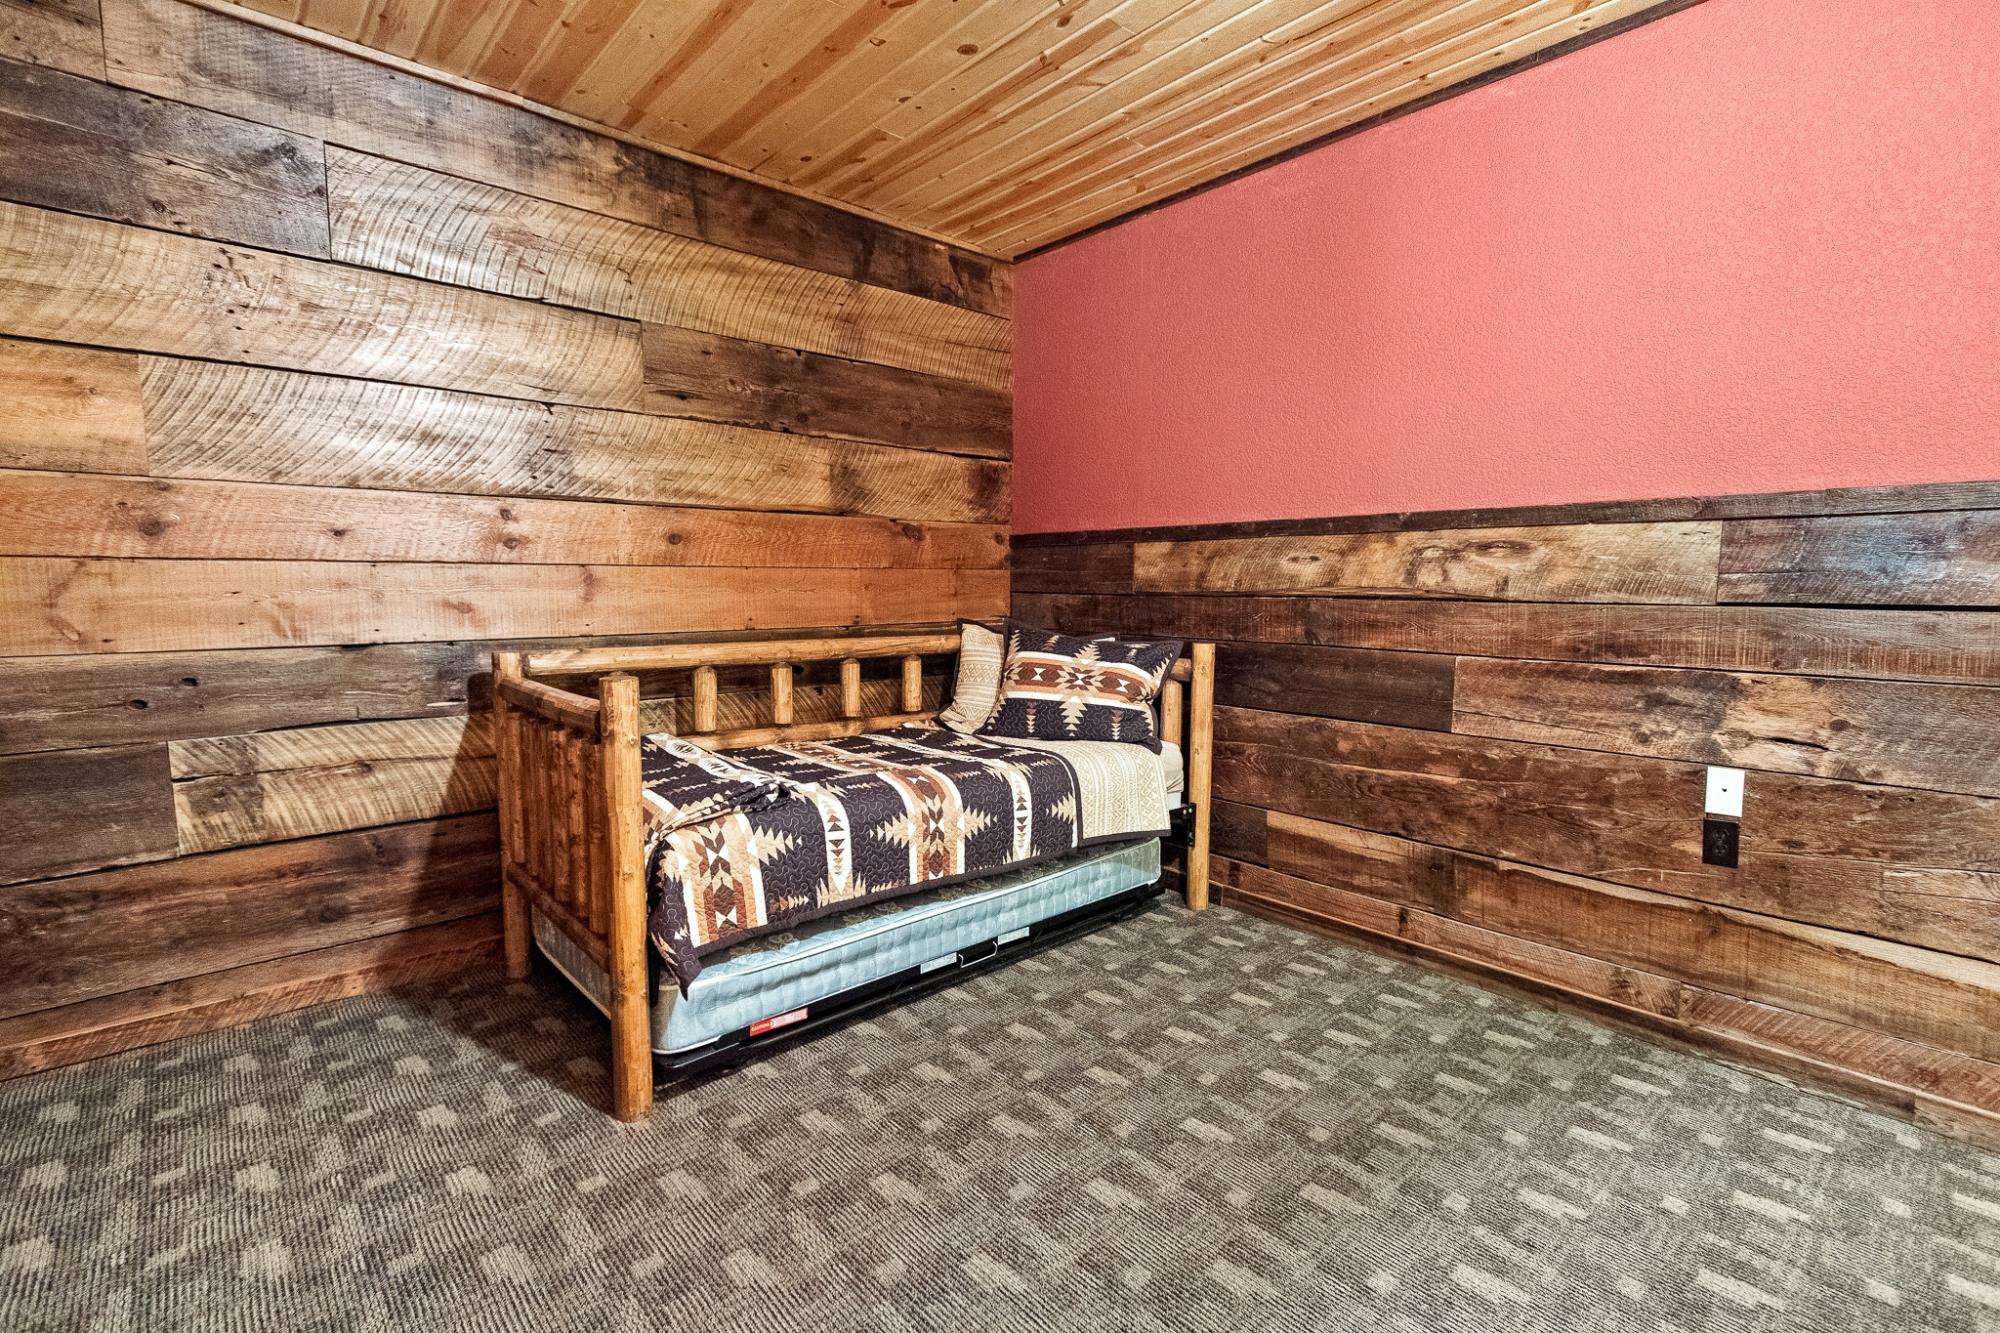
Rustic bedroom with a wooden daybed, patterned quilt, reclaimed wood walls, and pink accent wall.
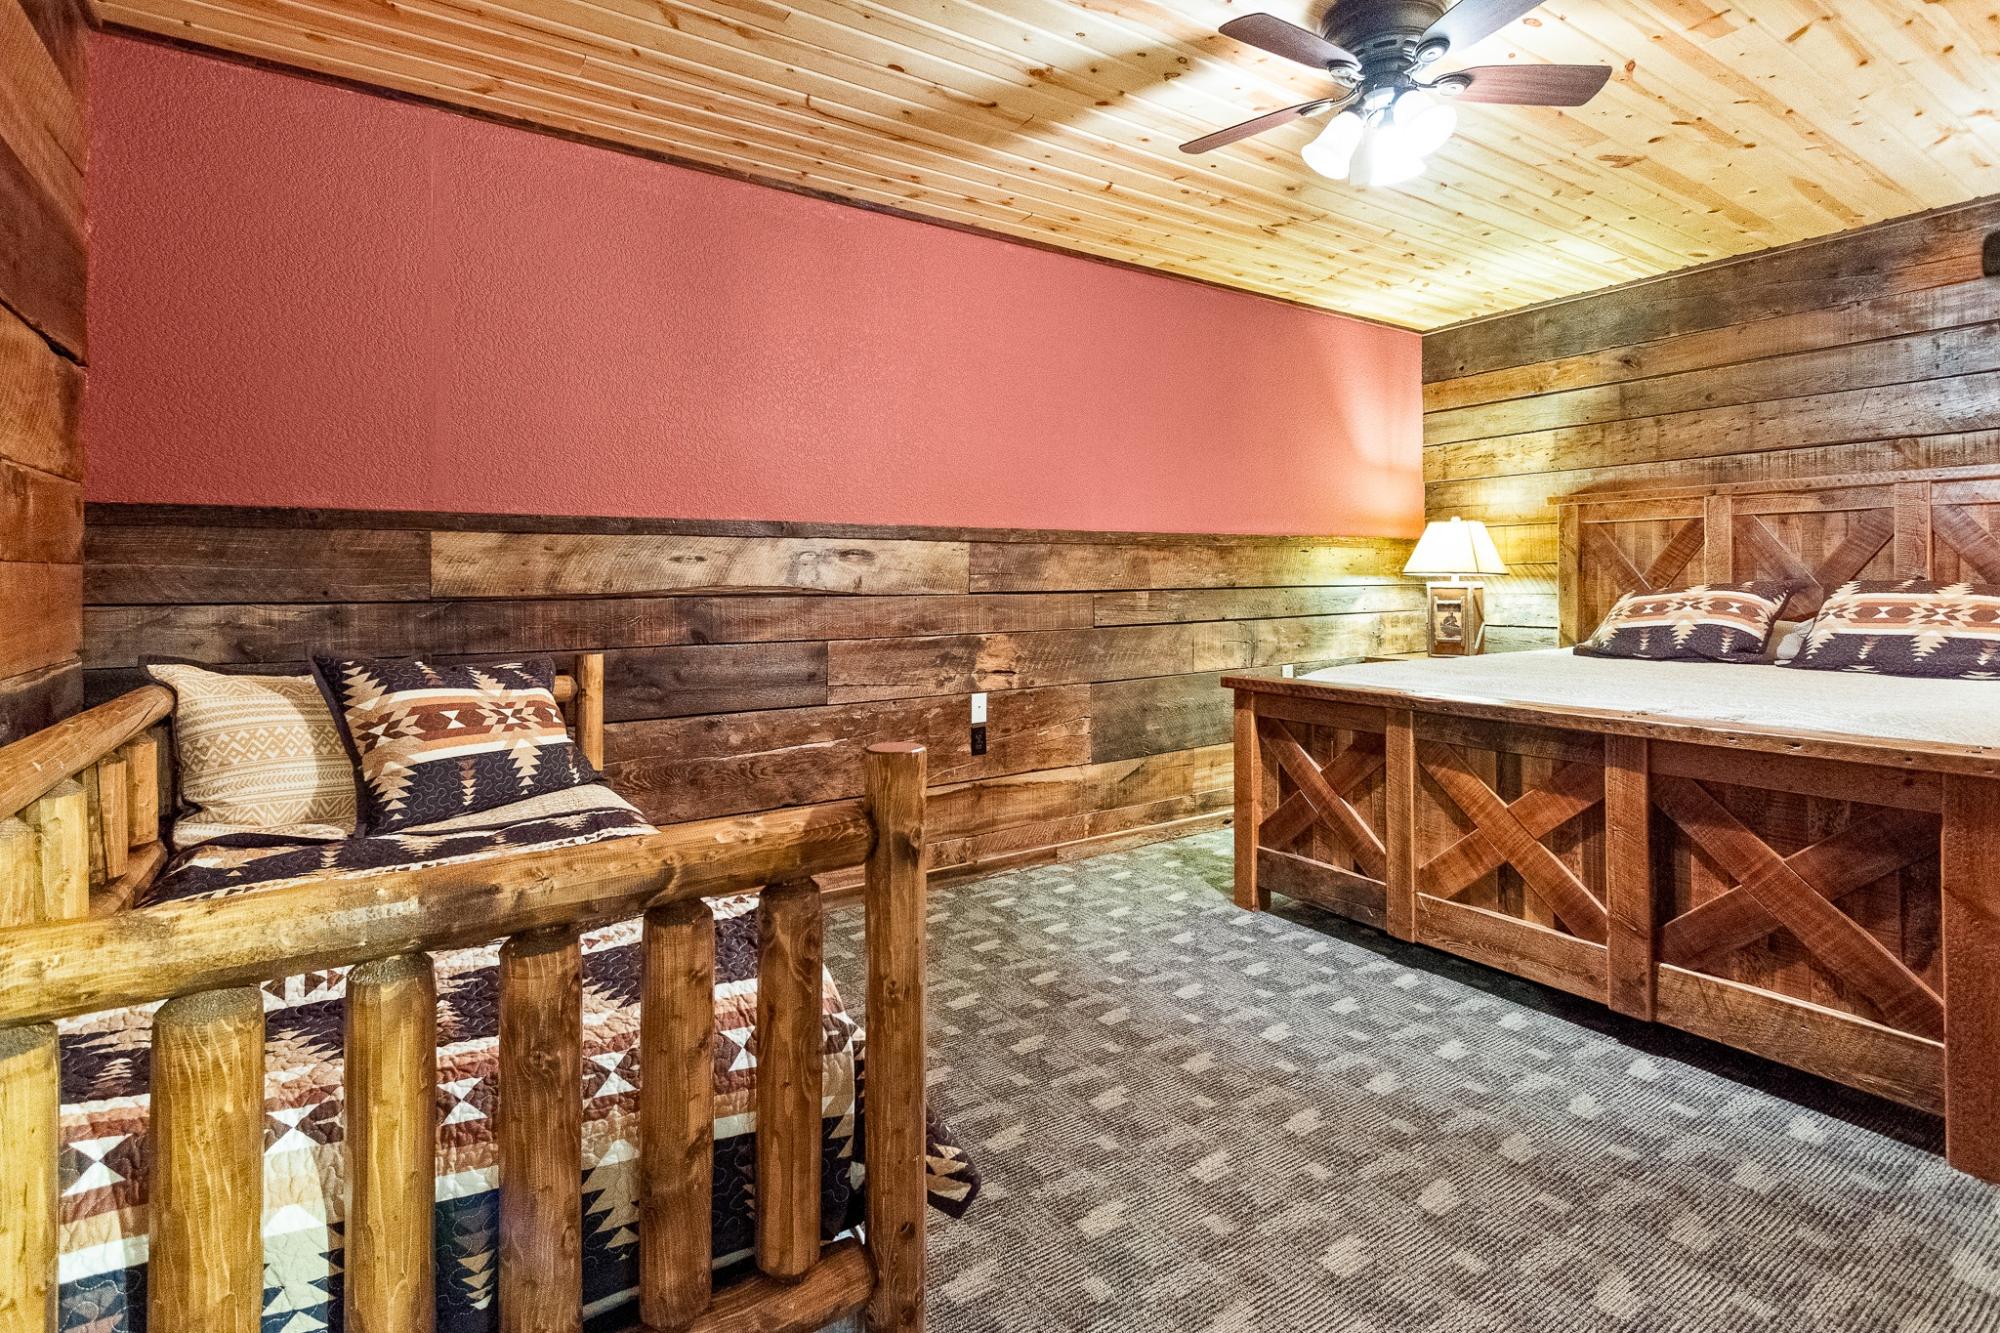
Rustic bedroom with wooden bunk bed, larger bed, reclaimed wood walls, and patterned bedding.
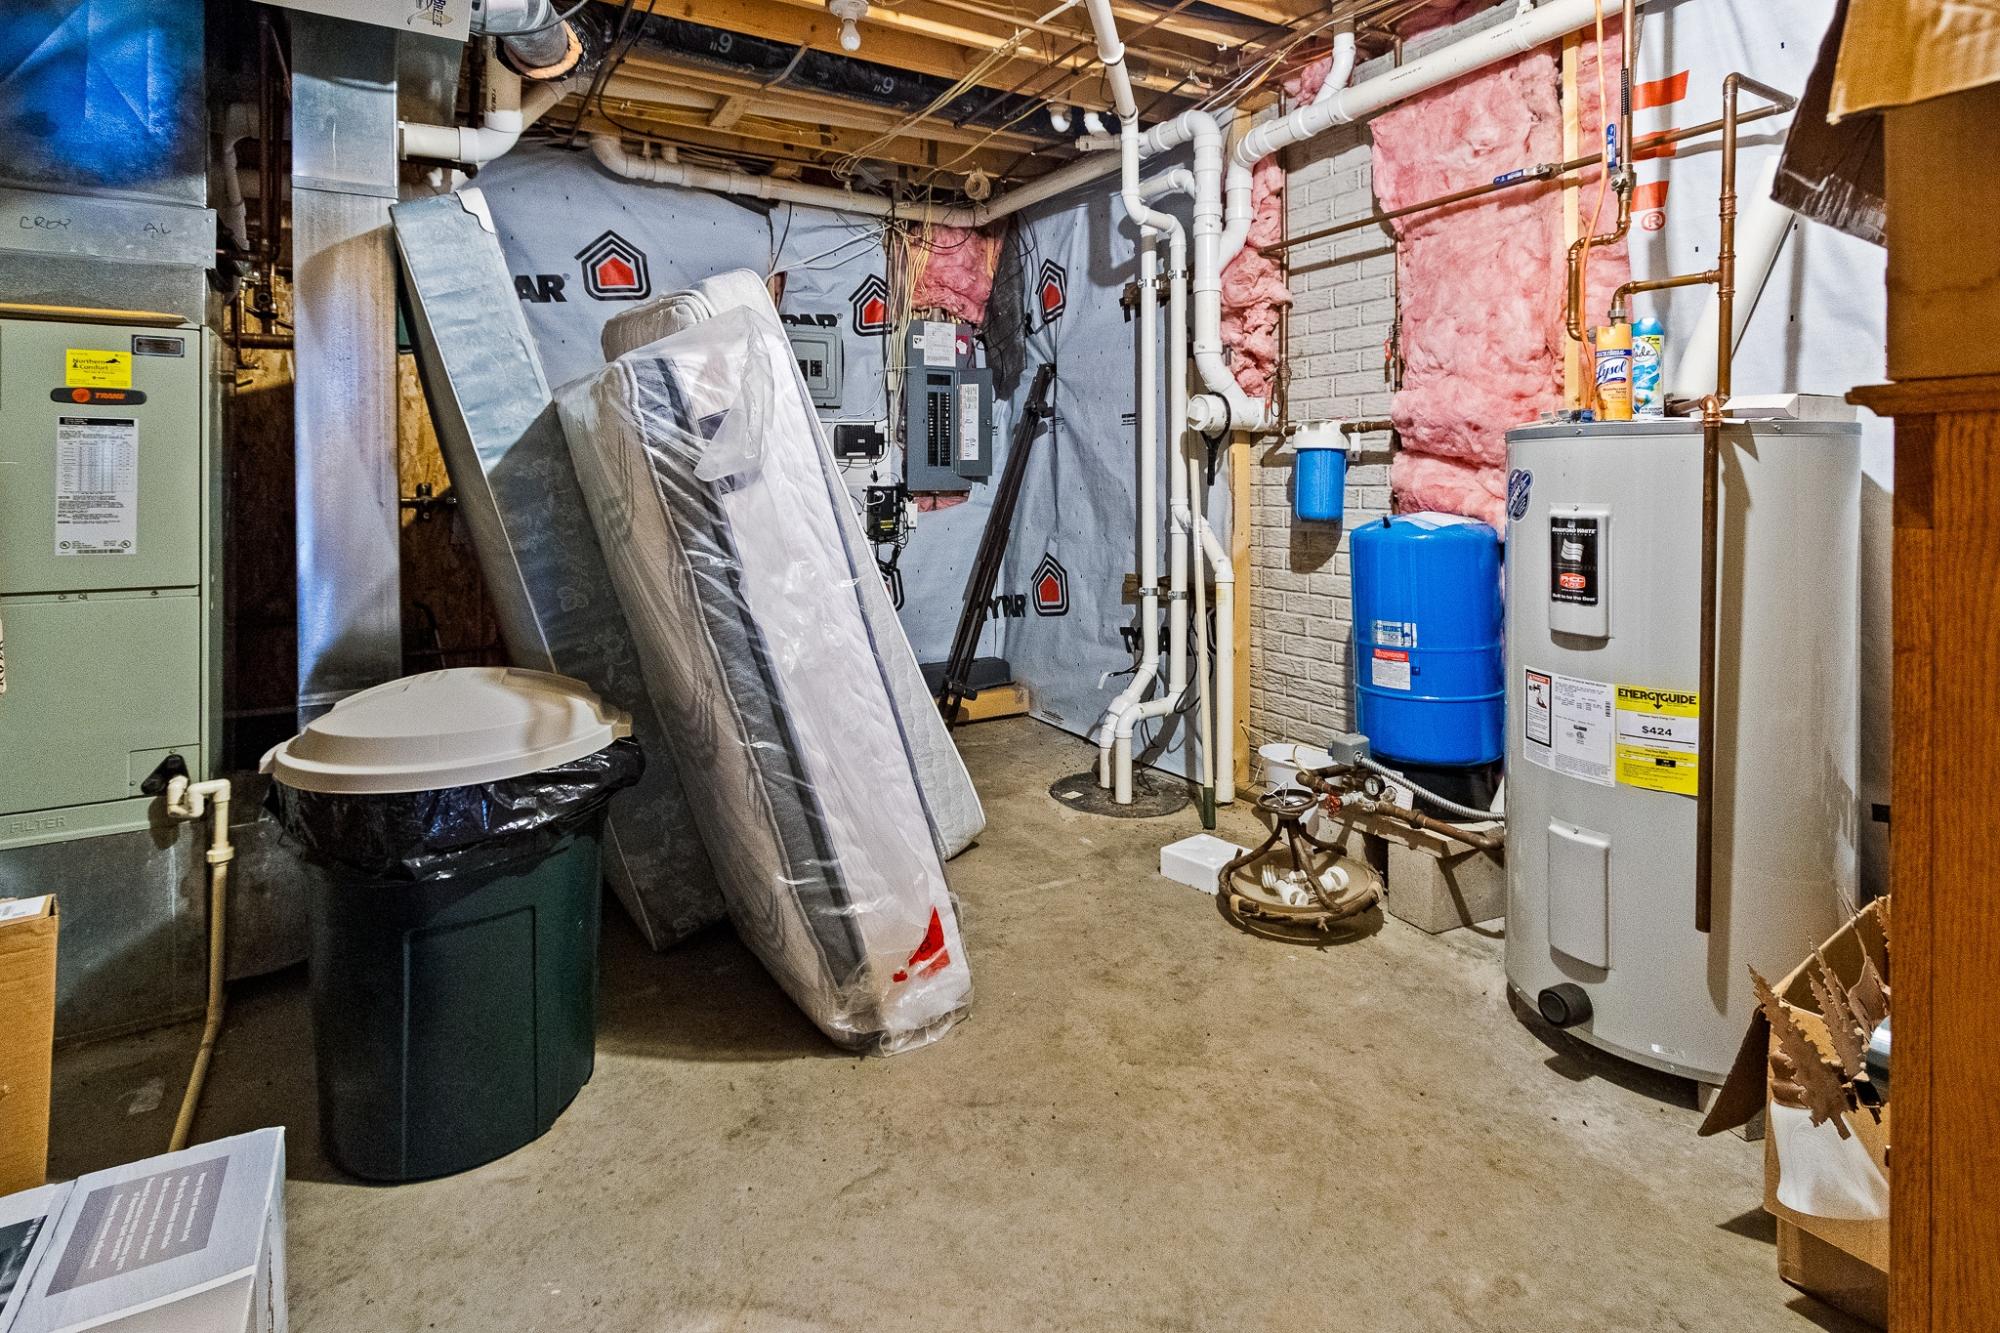
Basement utility room with two water heaters, exposed plumbing, a furnace, and stored mattresses.
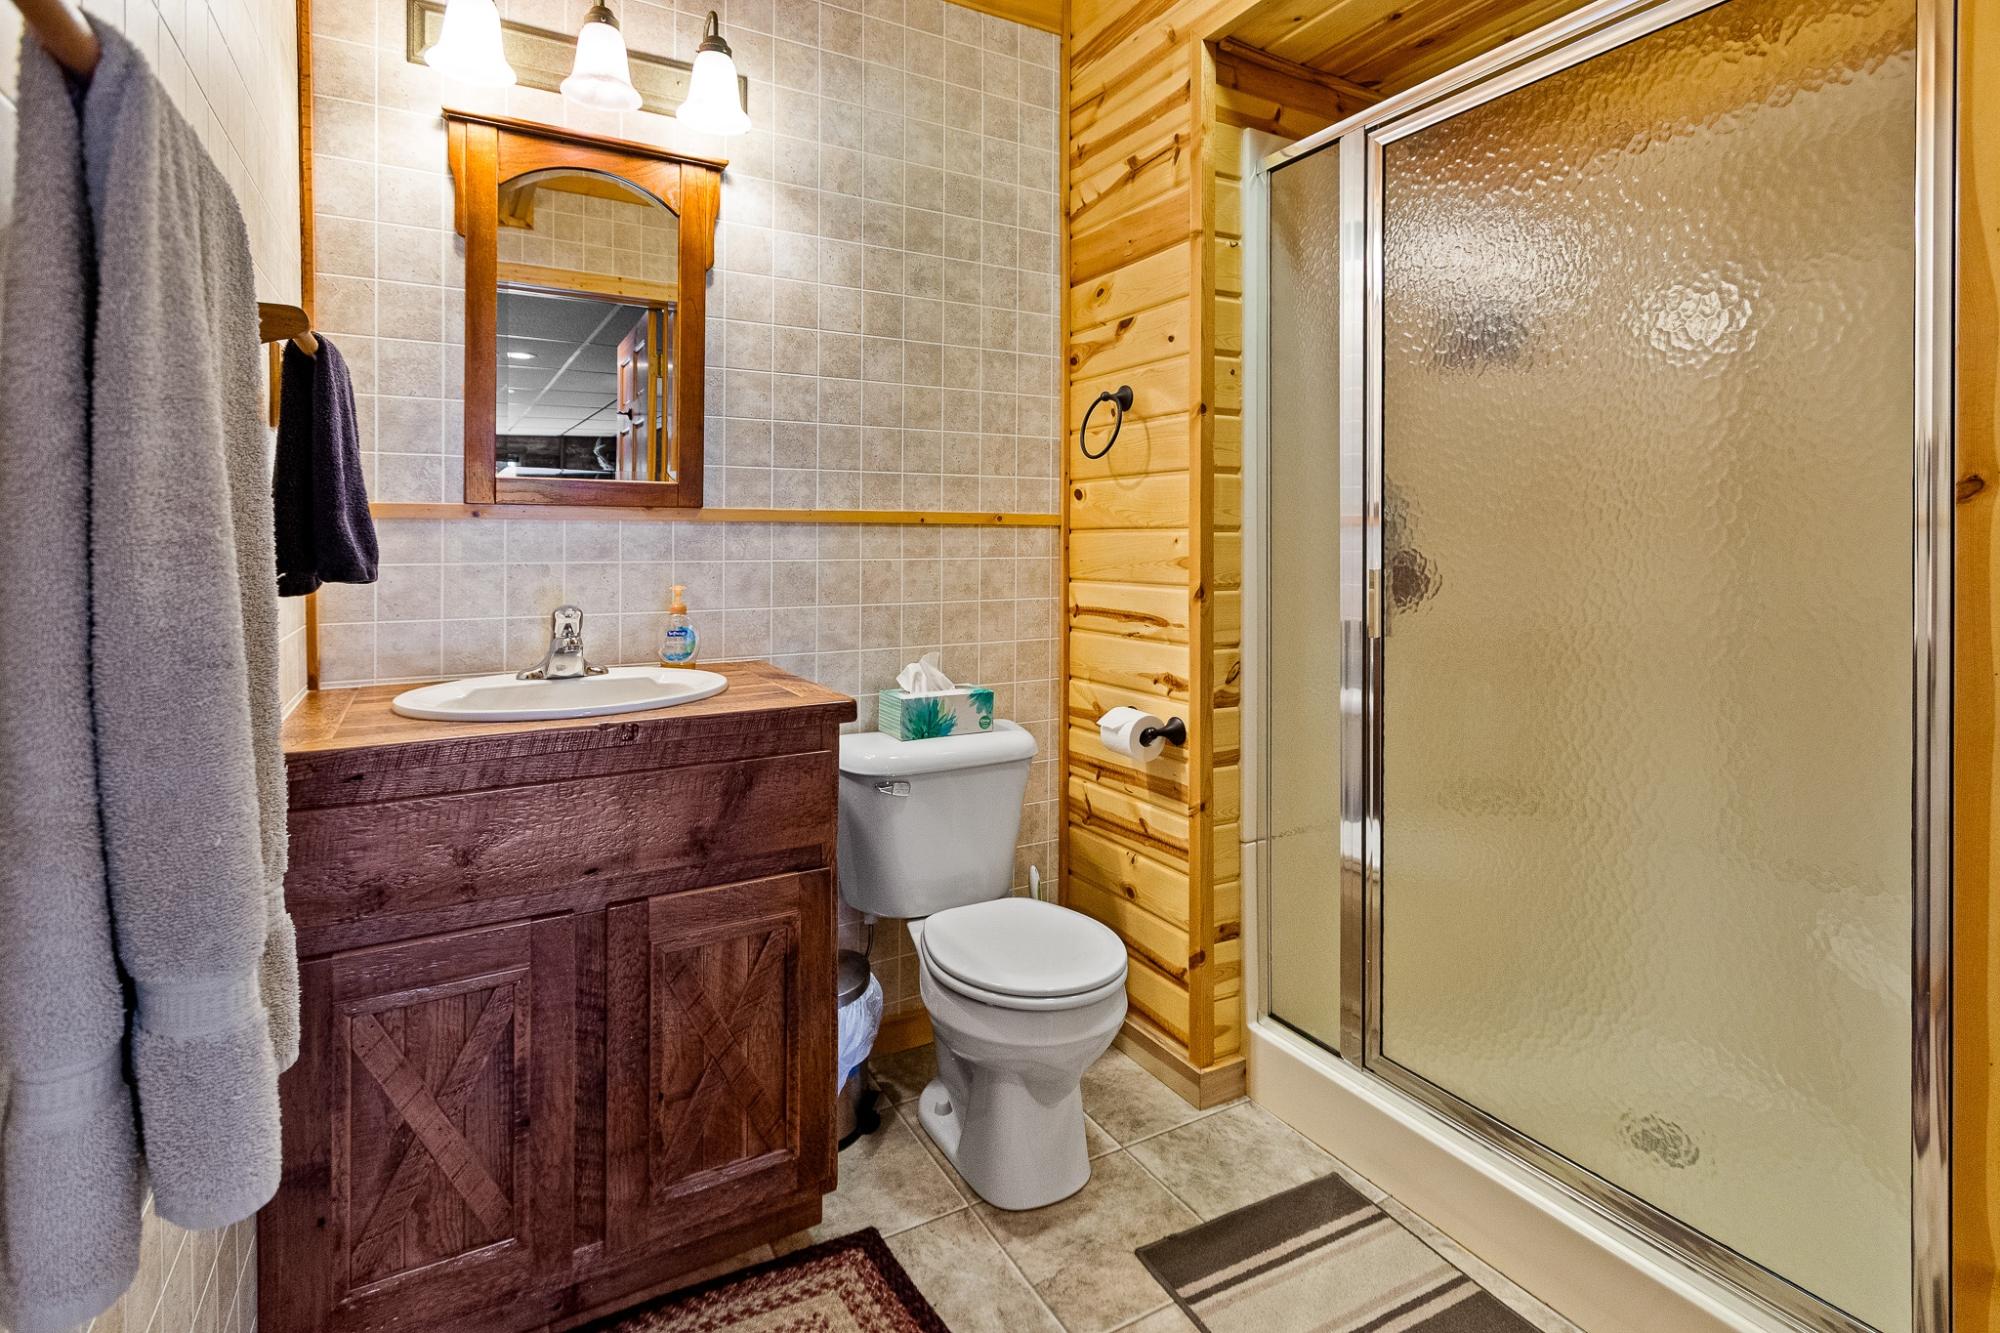
Bathroom with a rustic wood vanity, tiled walls, and a frosted-glass shower.
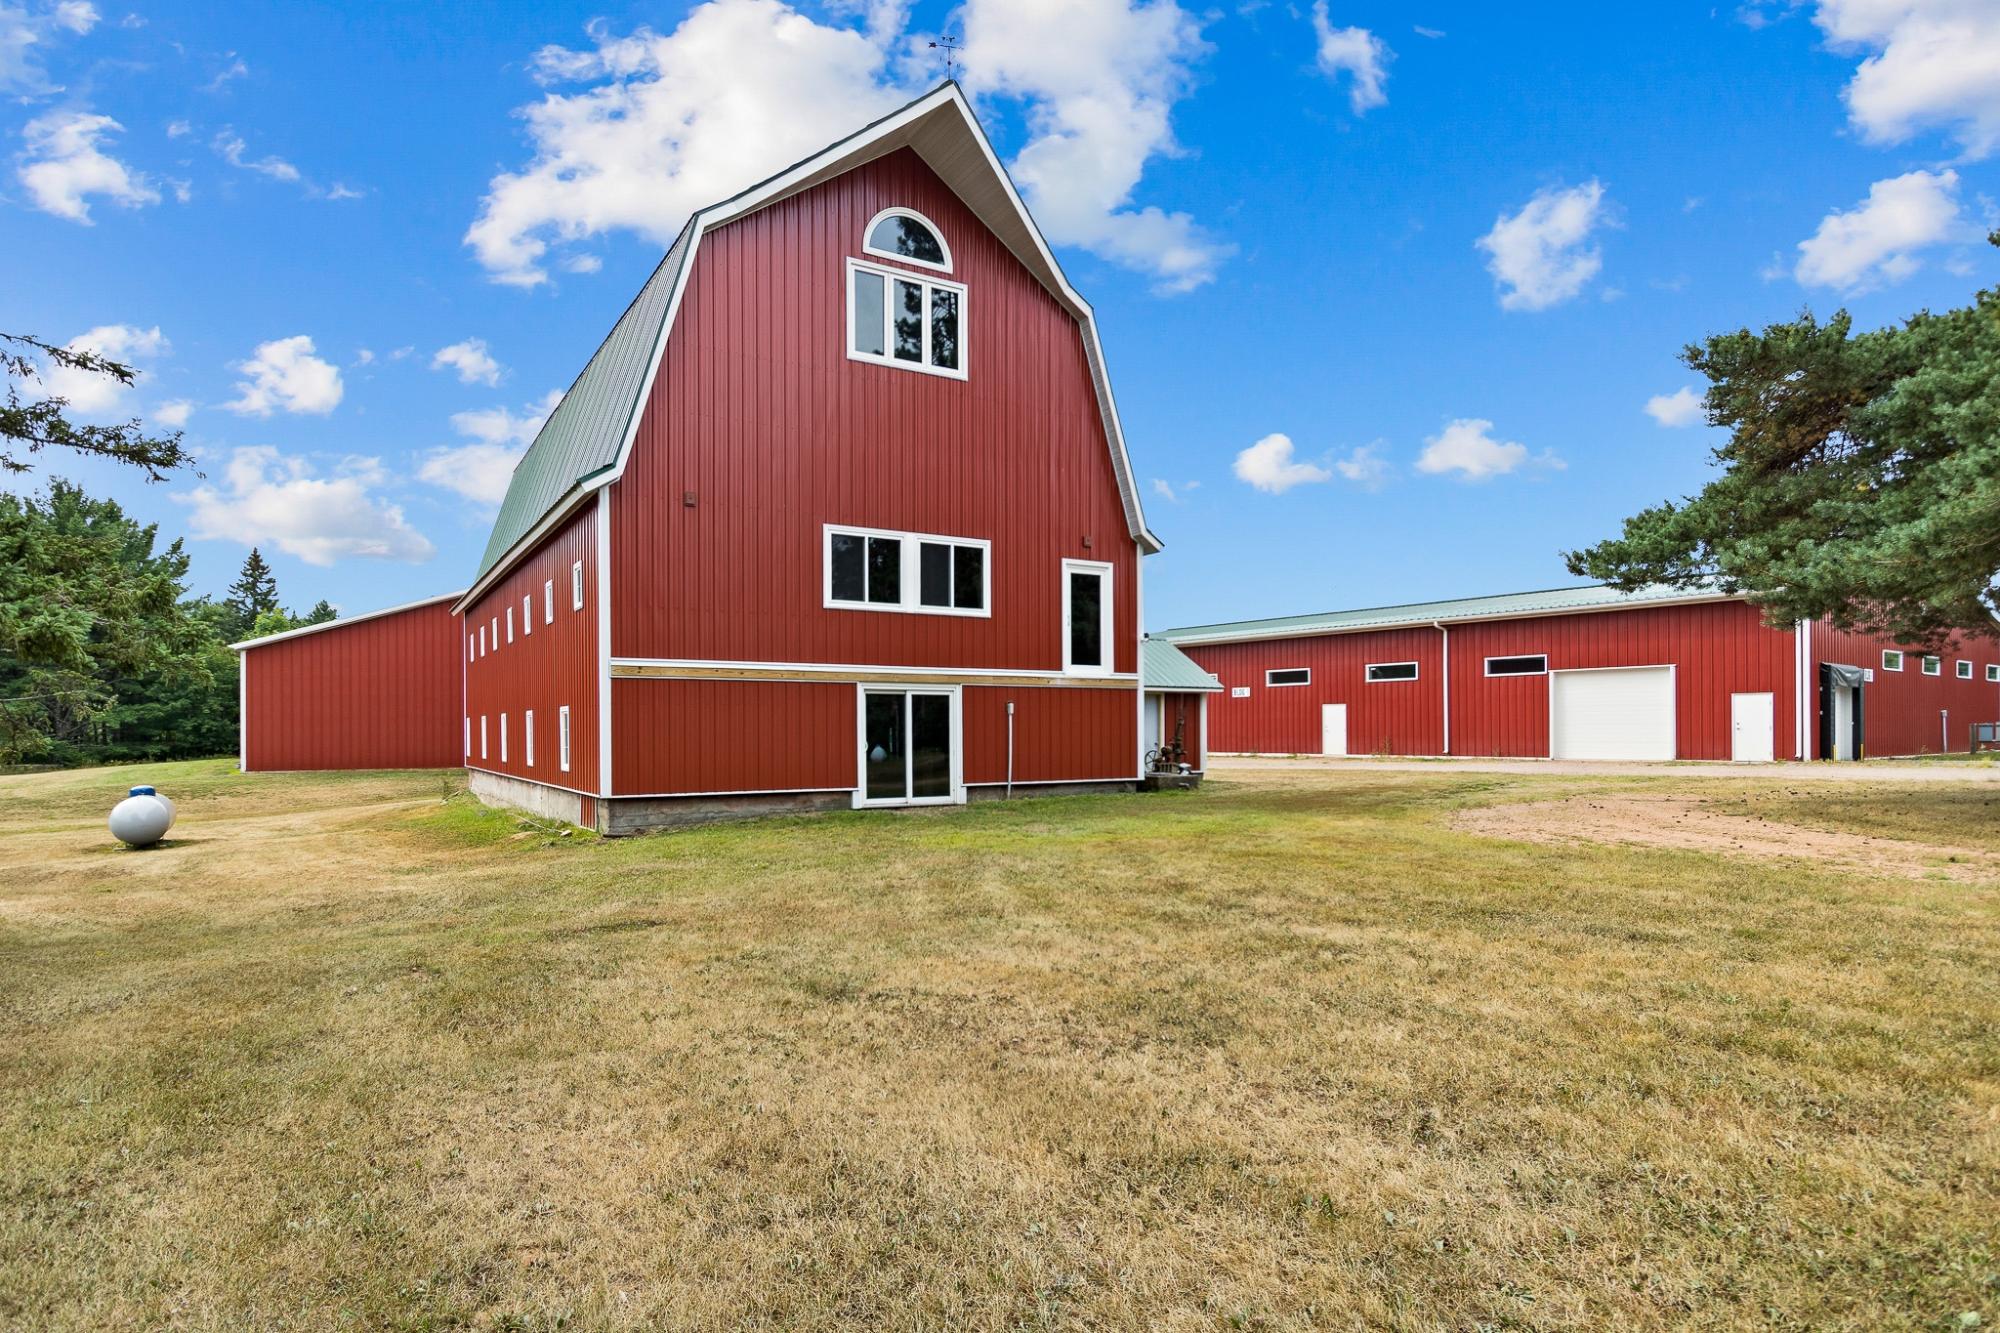
Red barn-style building and connected outbuildings with white trim in a grassy clearing.
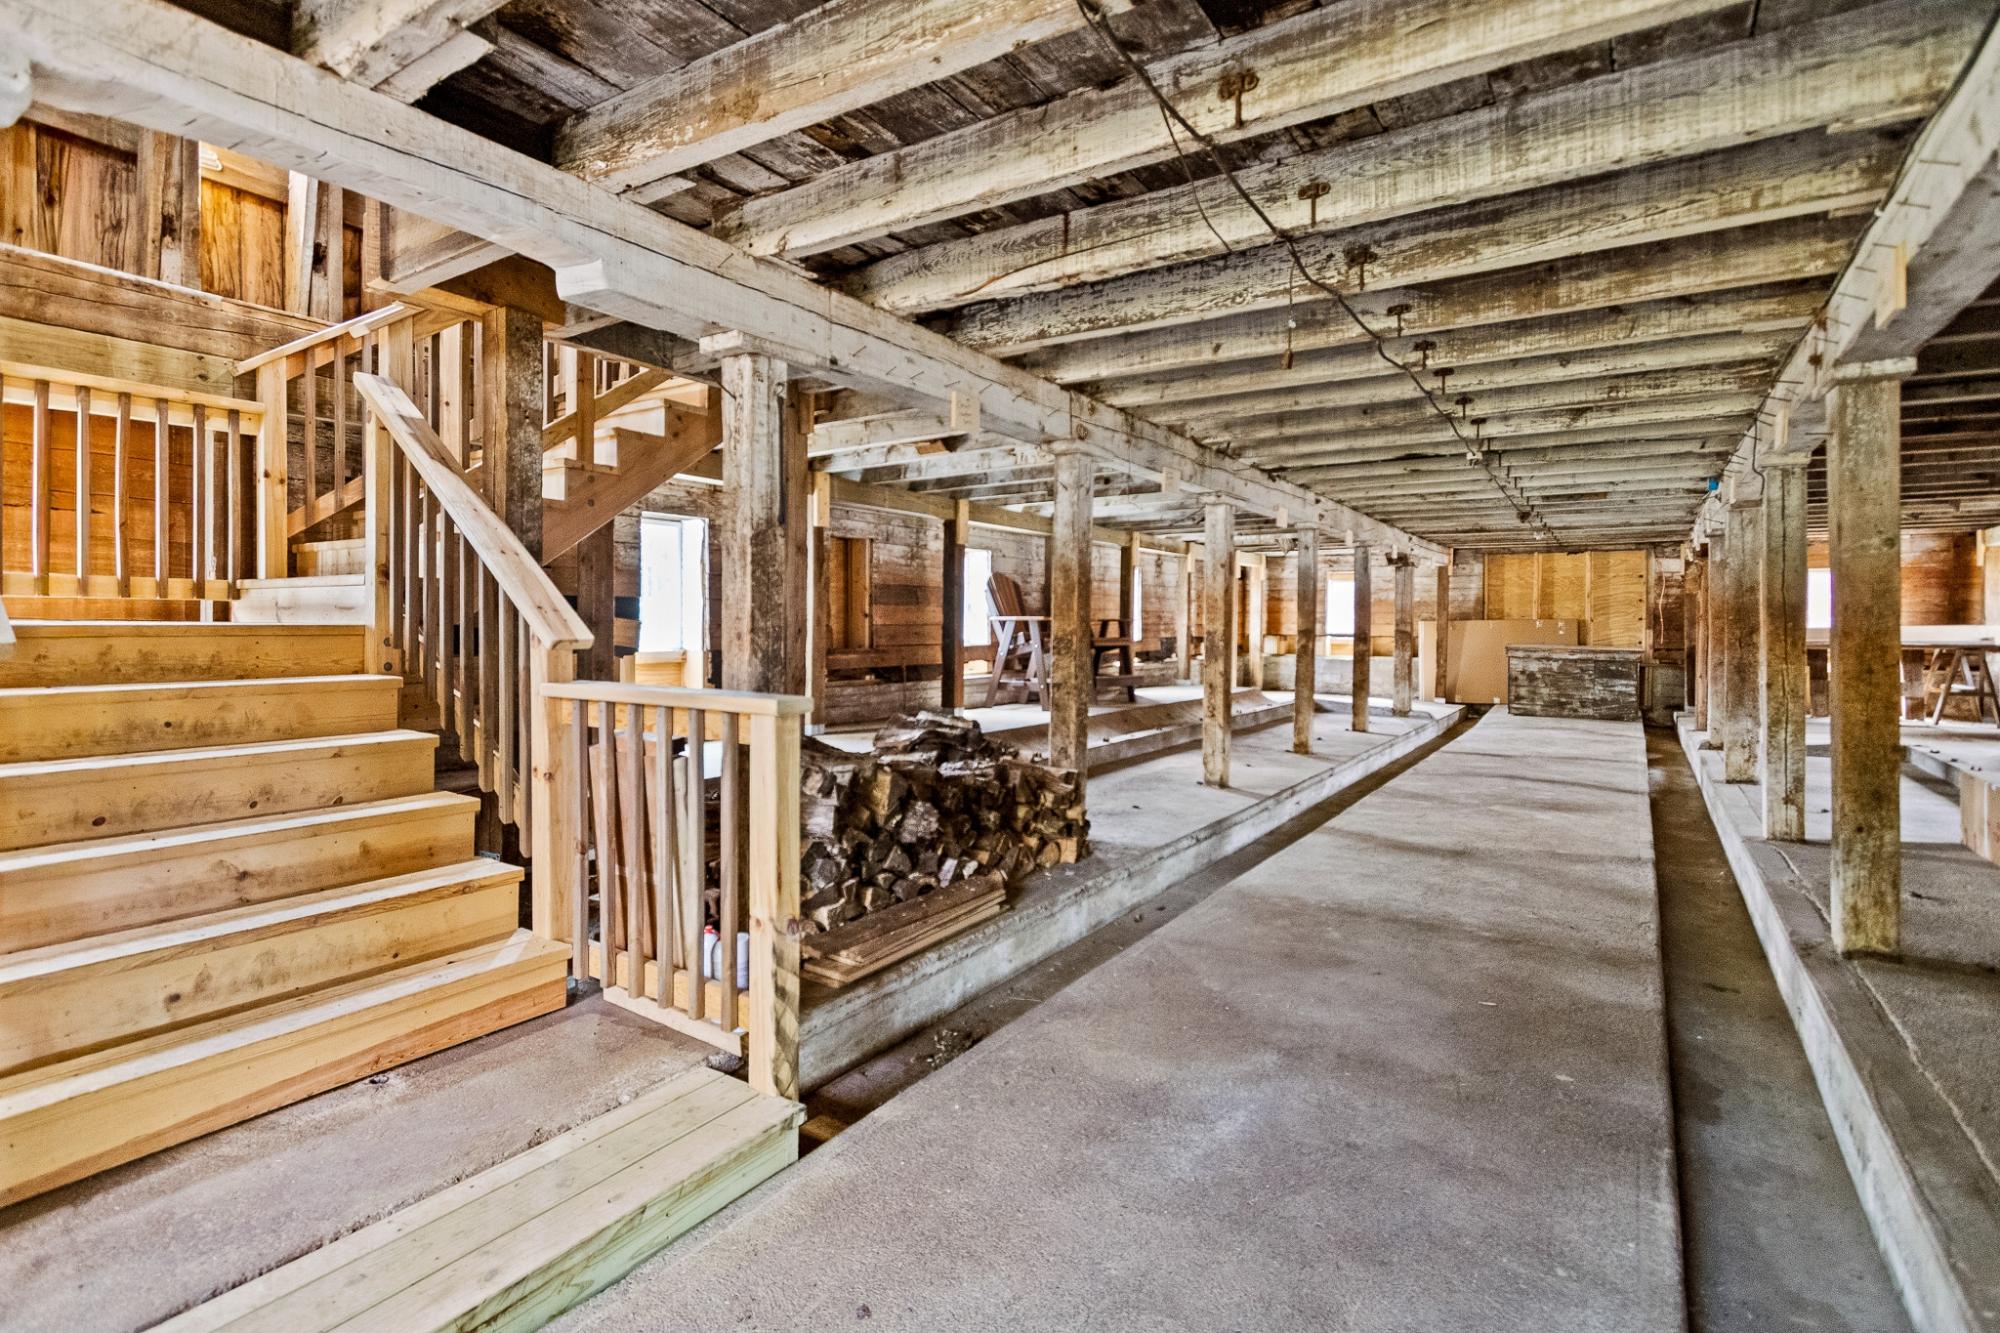
Unfinished timber-framed basement with a wooden staircase, exposed beams, and stacked firewood.
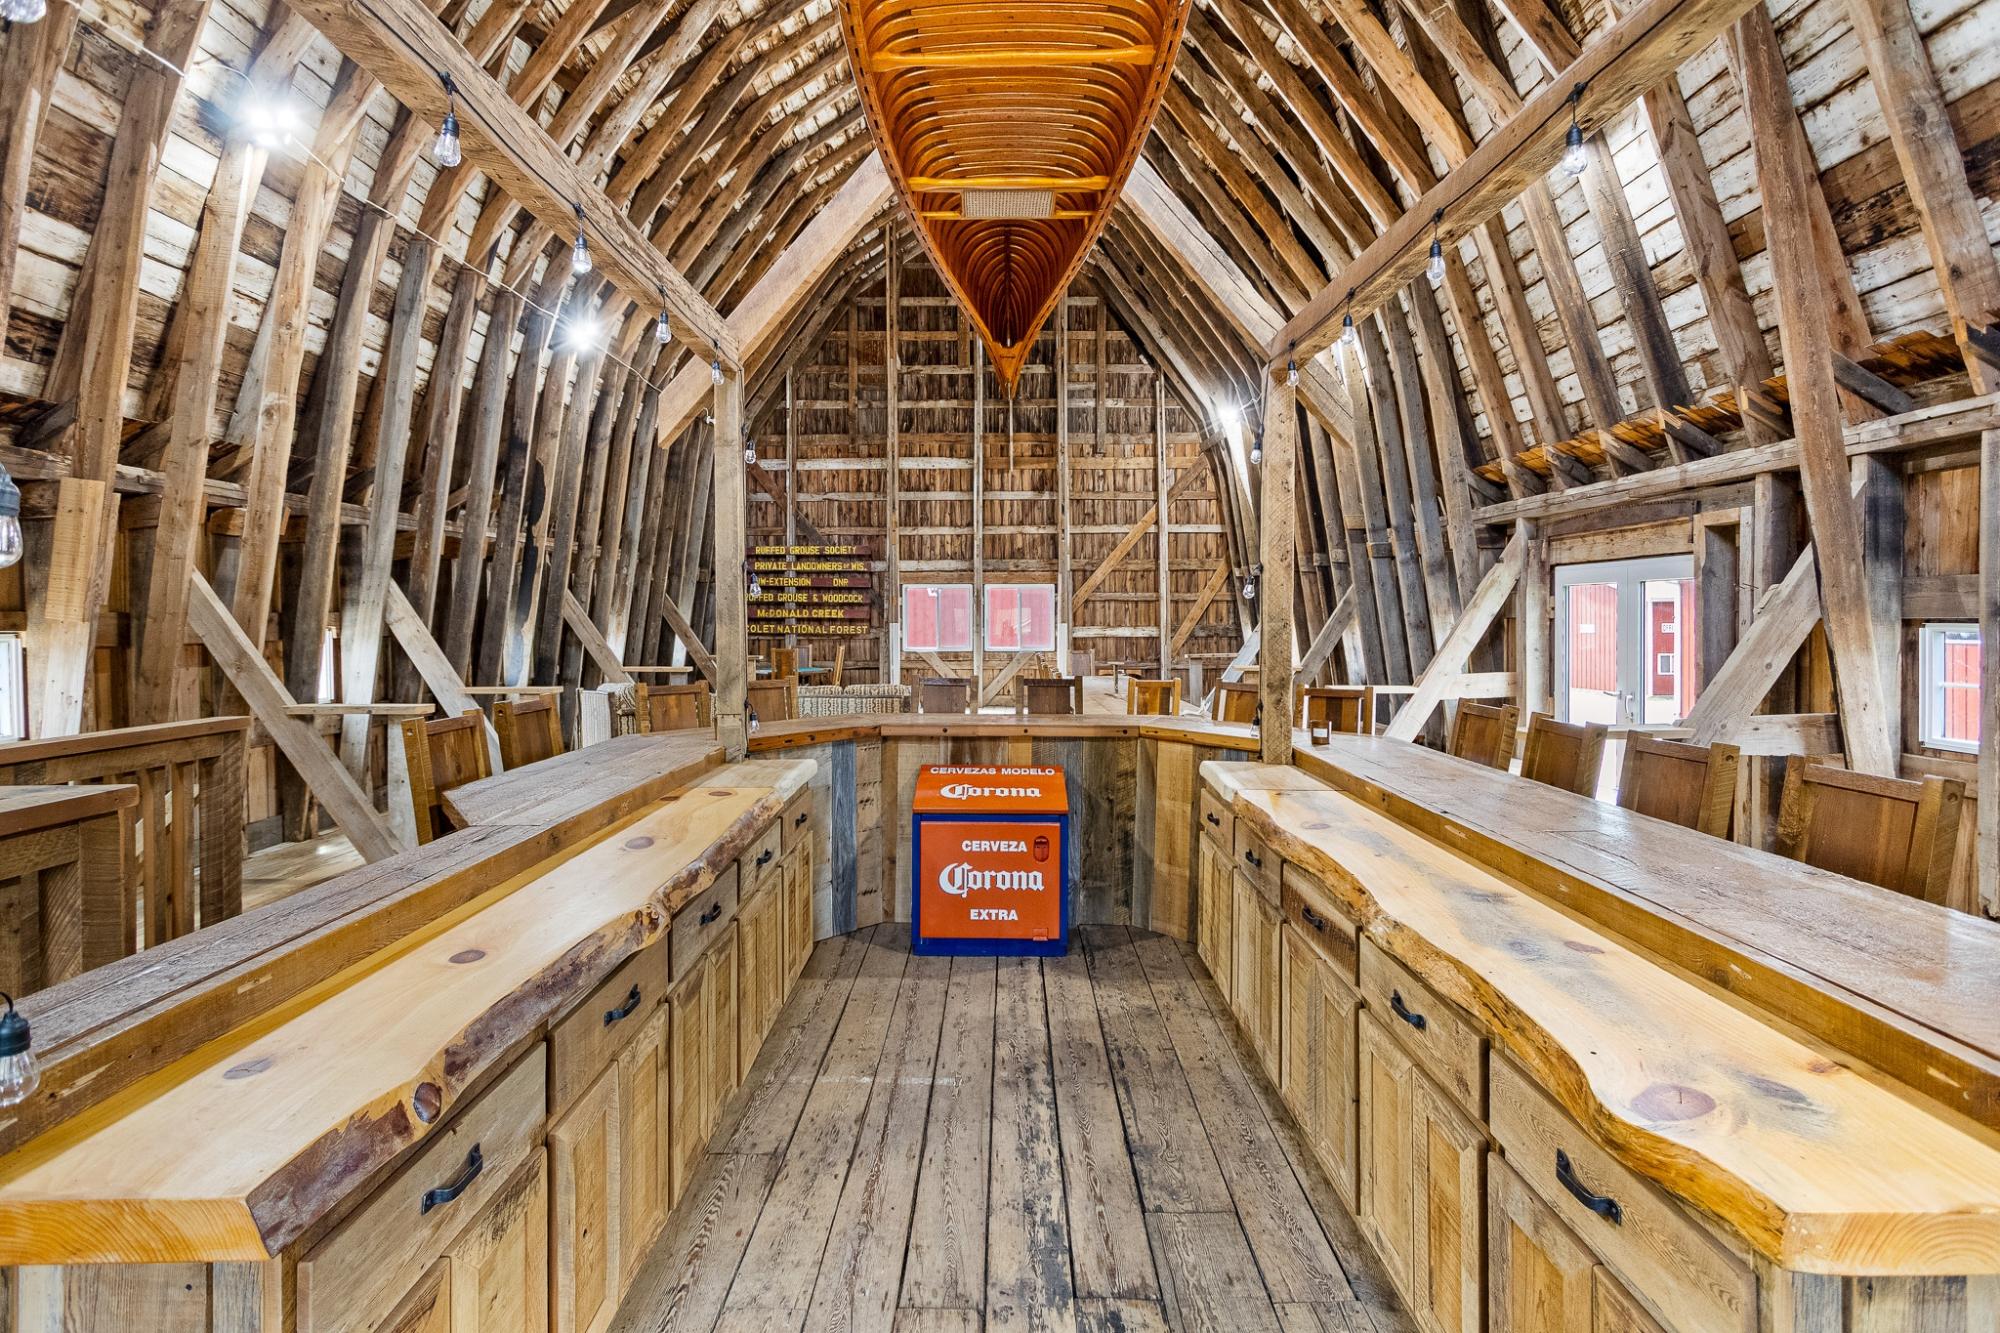
Rustic timber lodge bar with long wooden counters and a Corona Extra cooler.
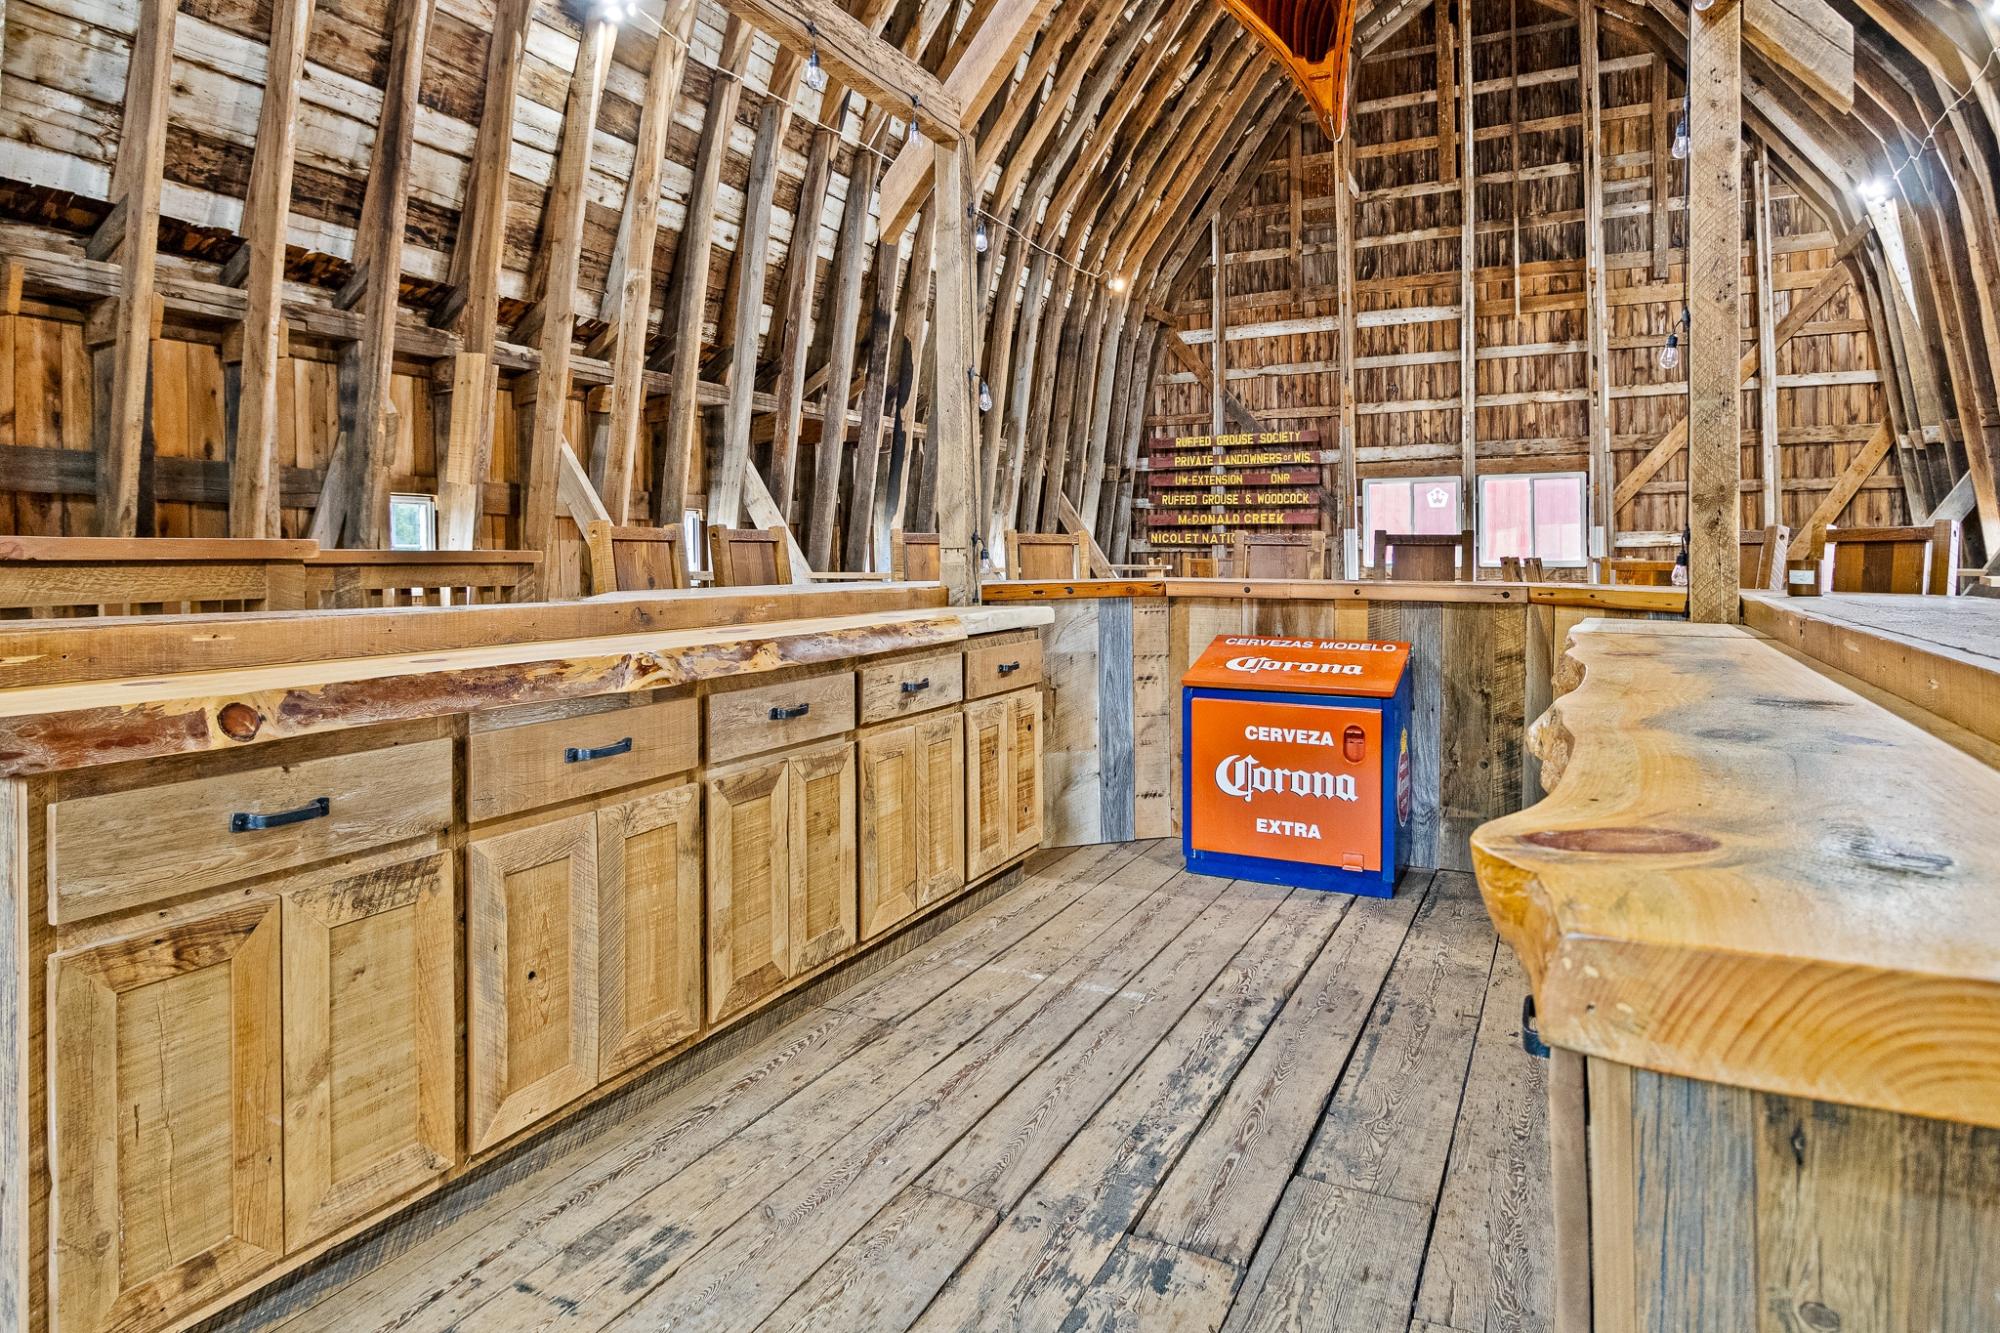
Rustic barn interior with built-in wooden counter, live-edge bar, and Corona Extra cooler.
Timber-frame barn interior with exposed rafters, wooden tables and chairs, and upholstered seating.
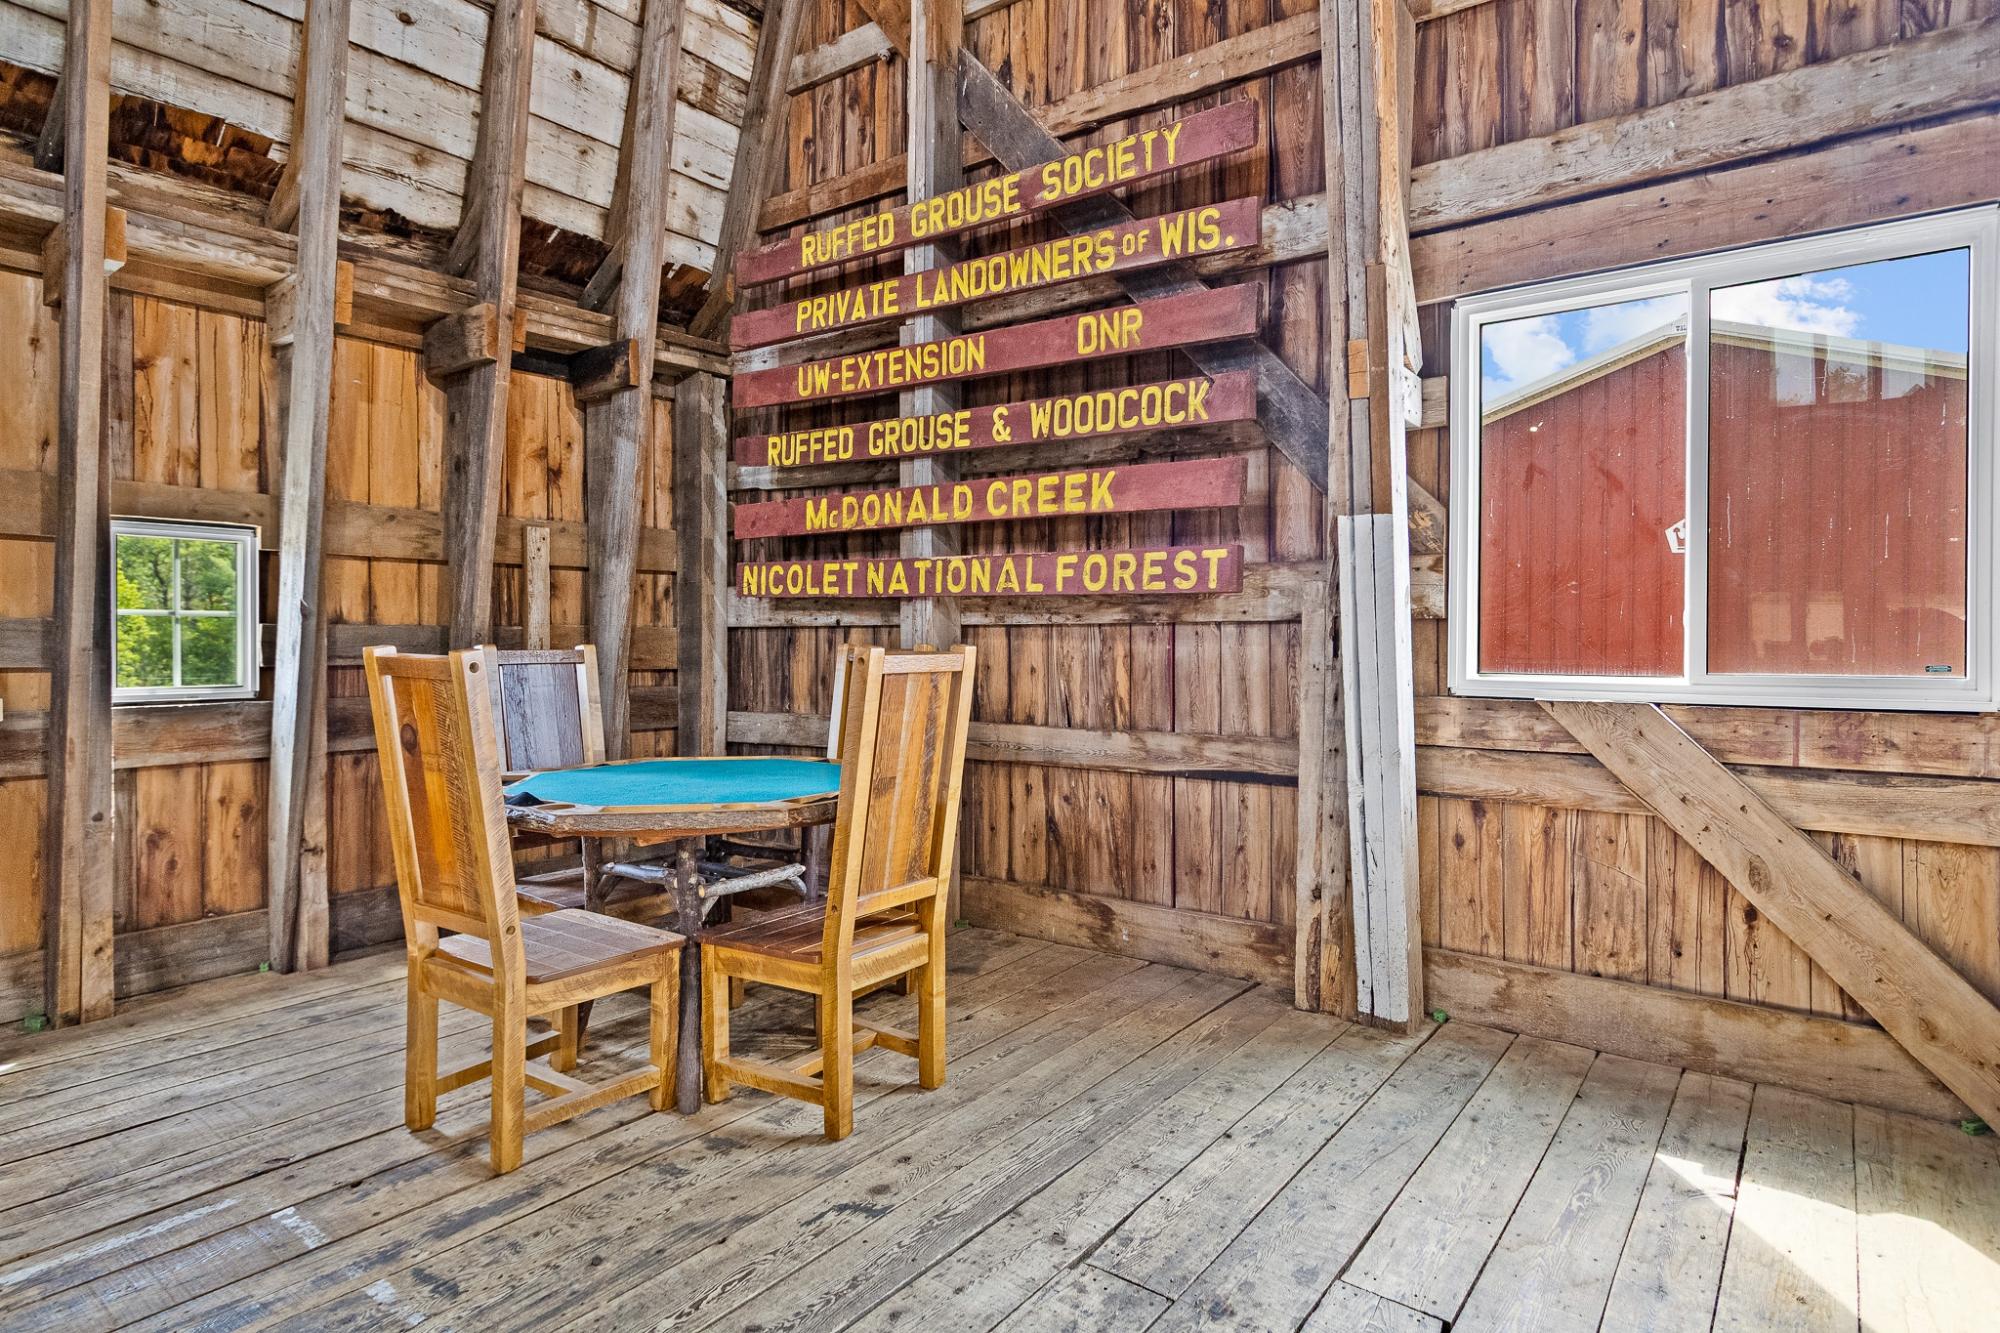
Rustic wood-paneled room with a blue-felt table, wooden chairs, and a display of wildlife and forest signs.
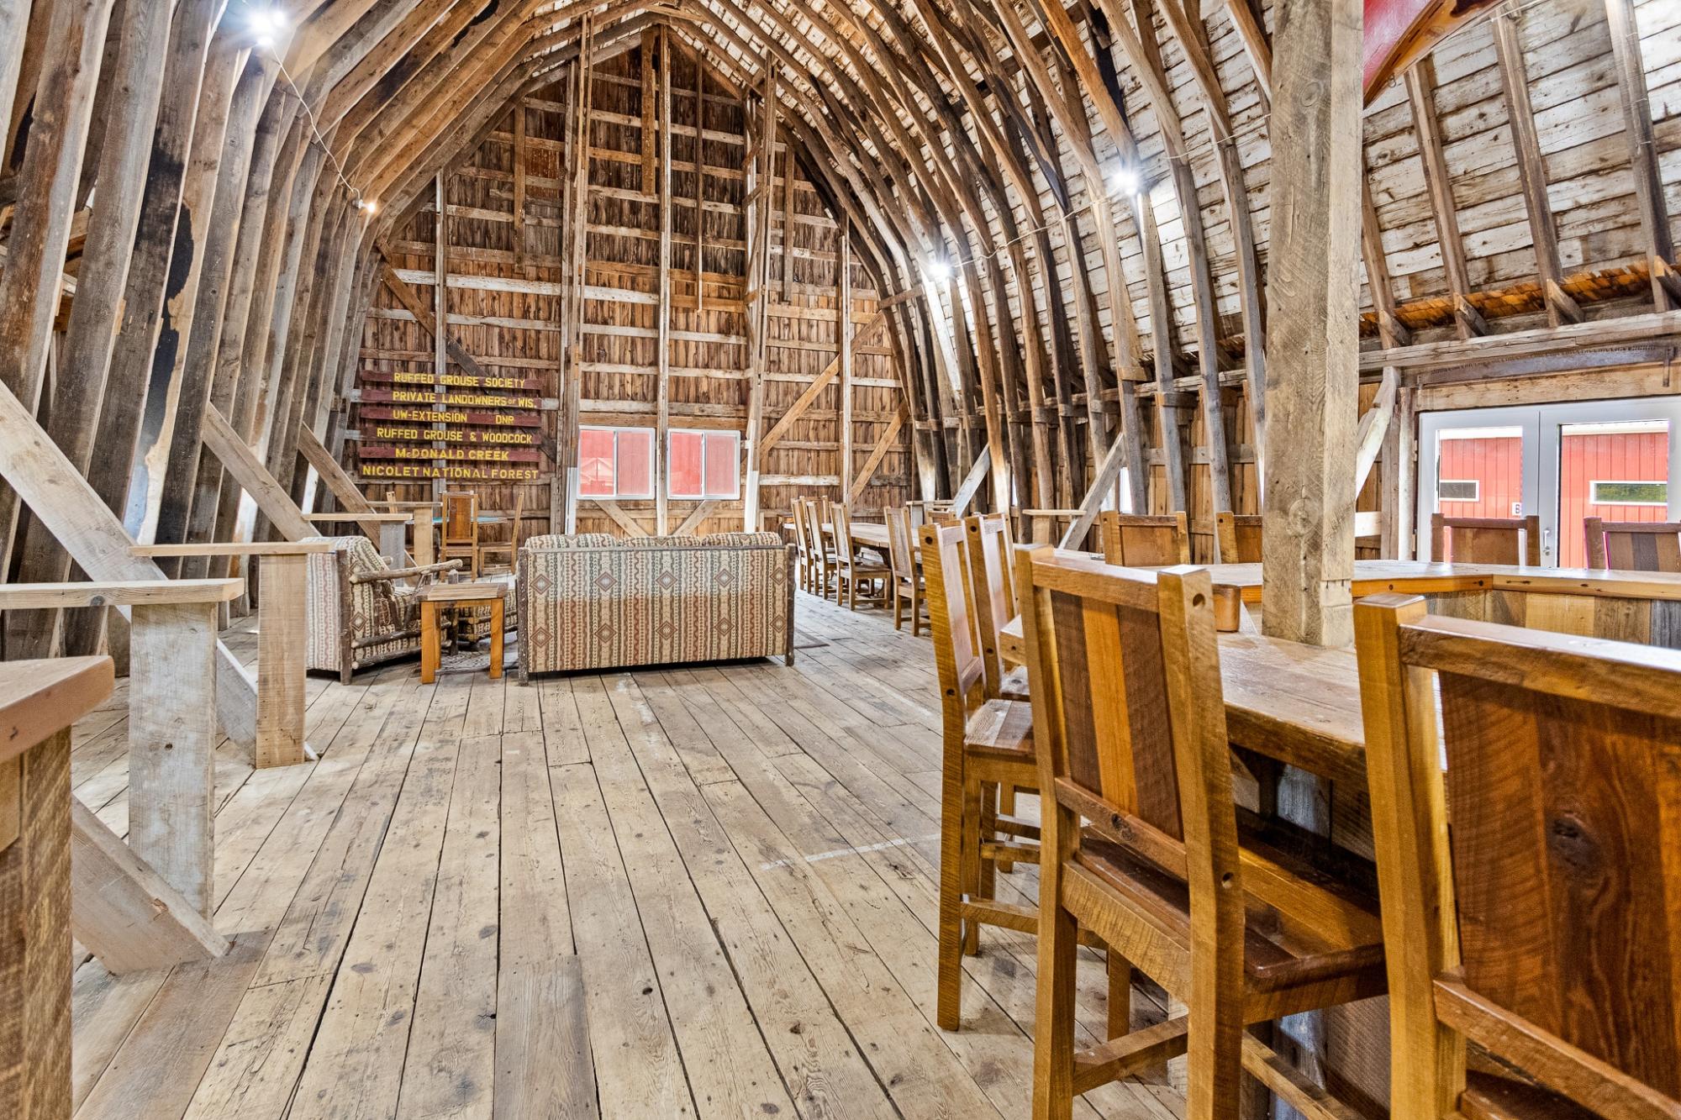
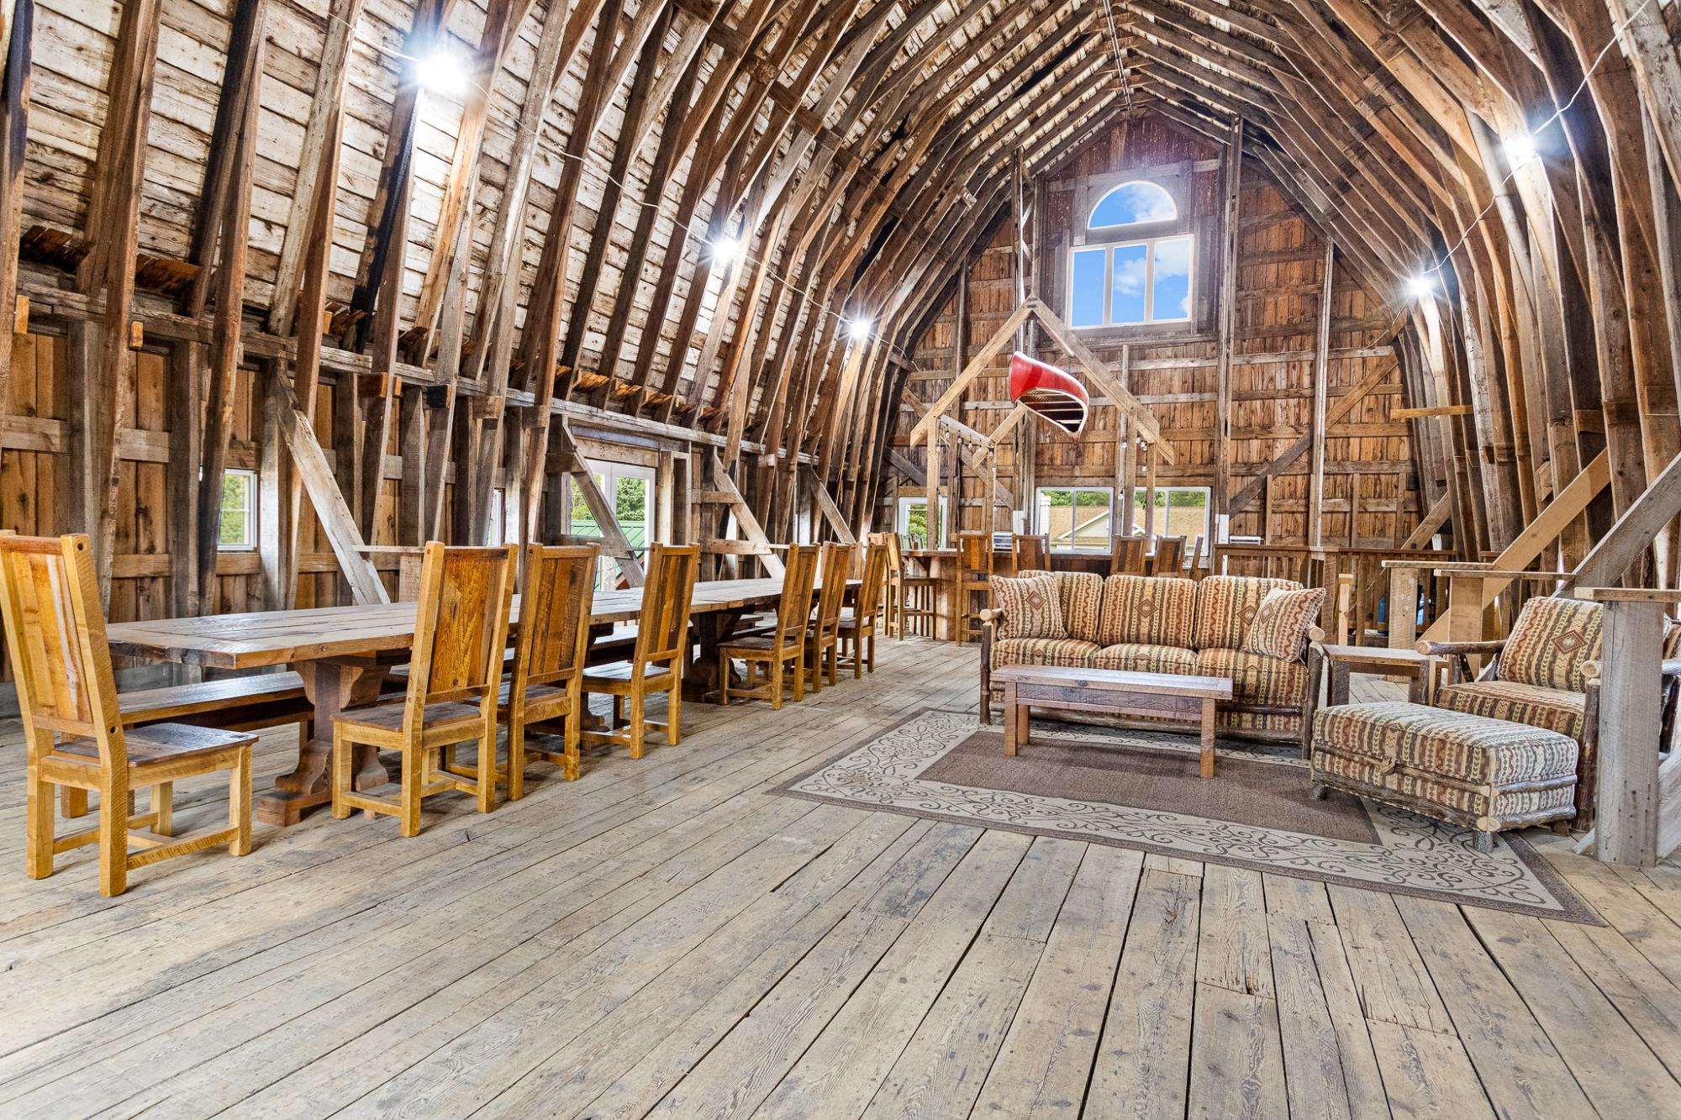
Furnished timber-frame room with an arched beam ceiling, long dining table, and patterned sofa seating.
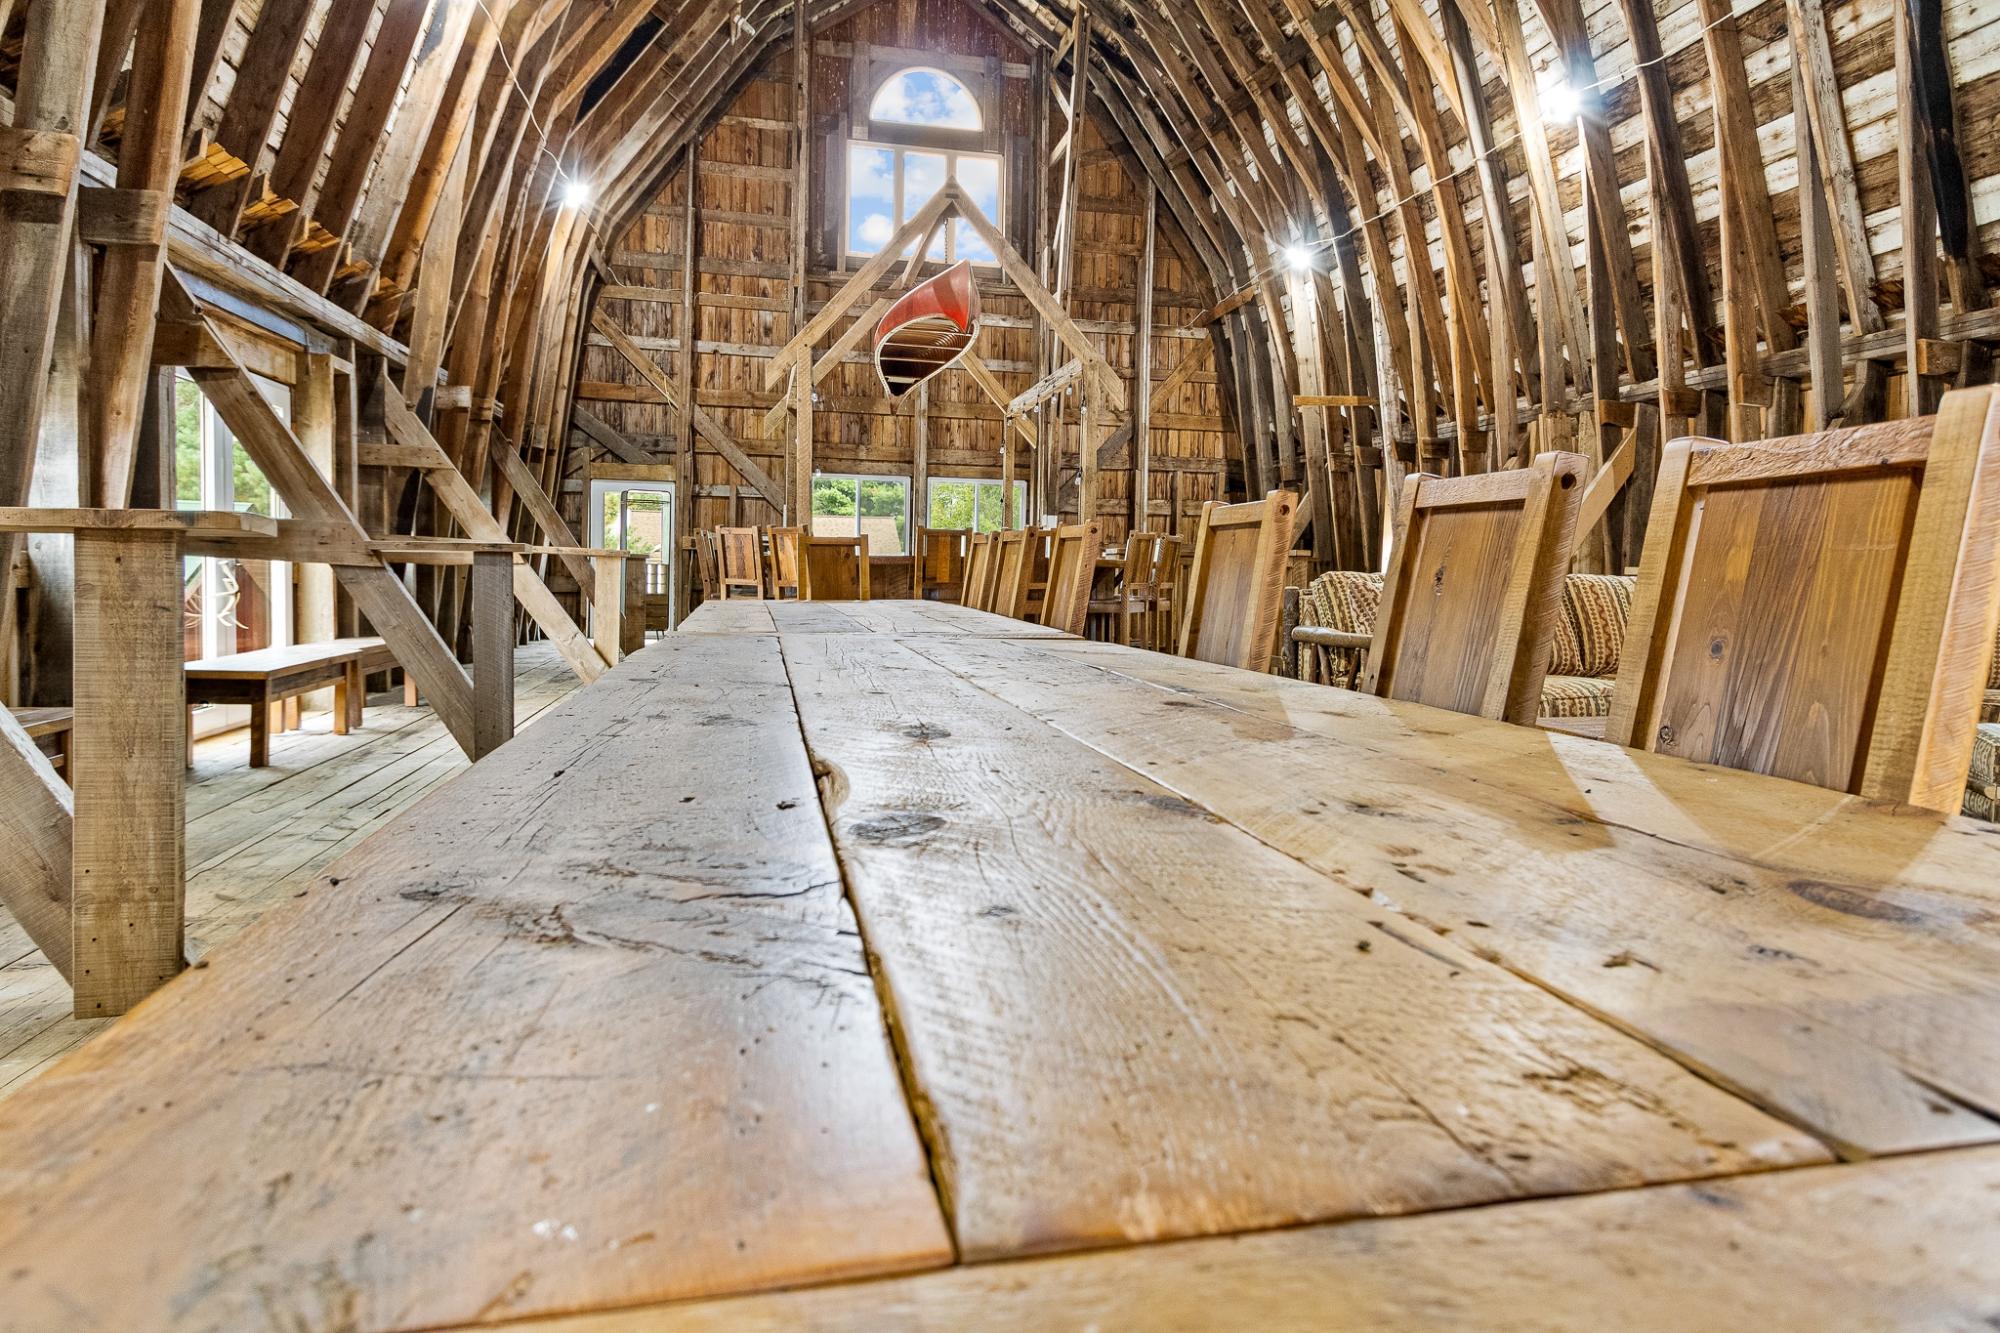
Rustic timber-frame dining room with a long wooden table, high vaulted ceiling, and suspended red canoe.
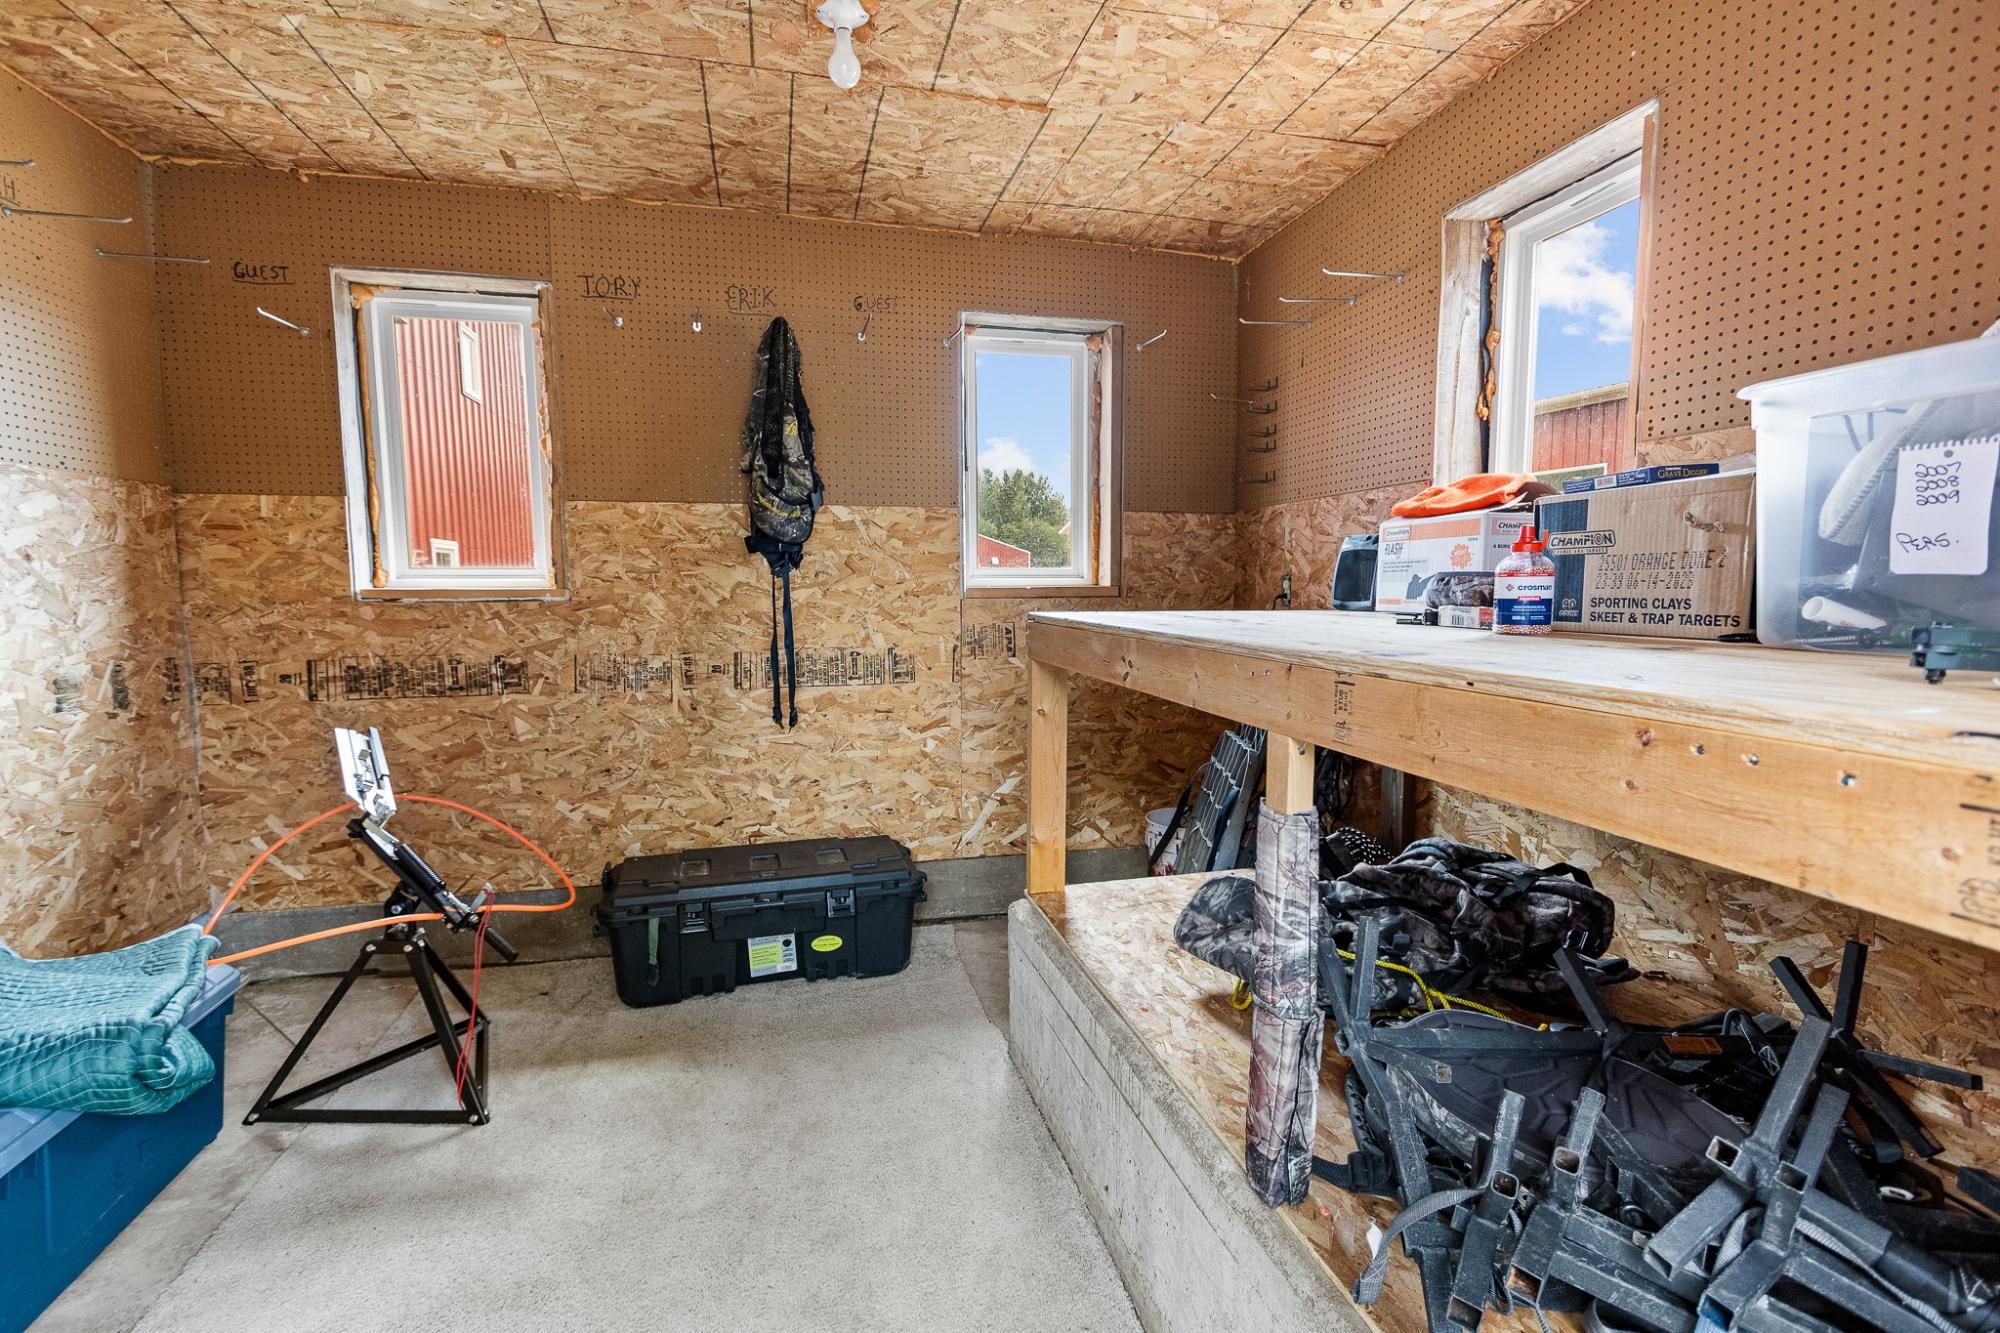
Hunting gear room with a long workbench, shooting equipment, and plywood walls.
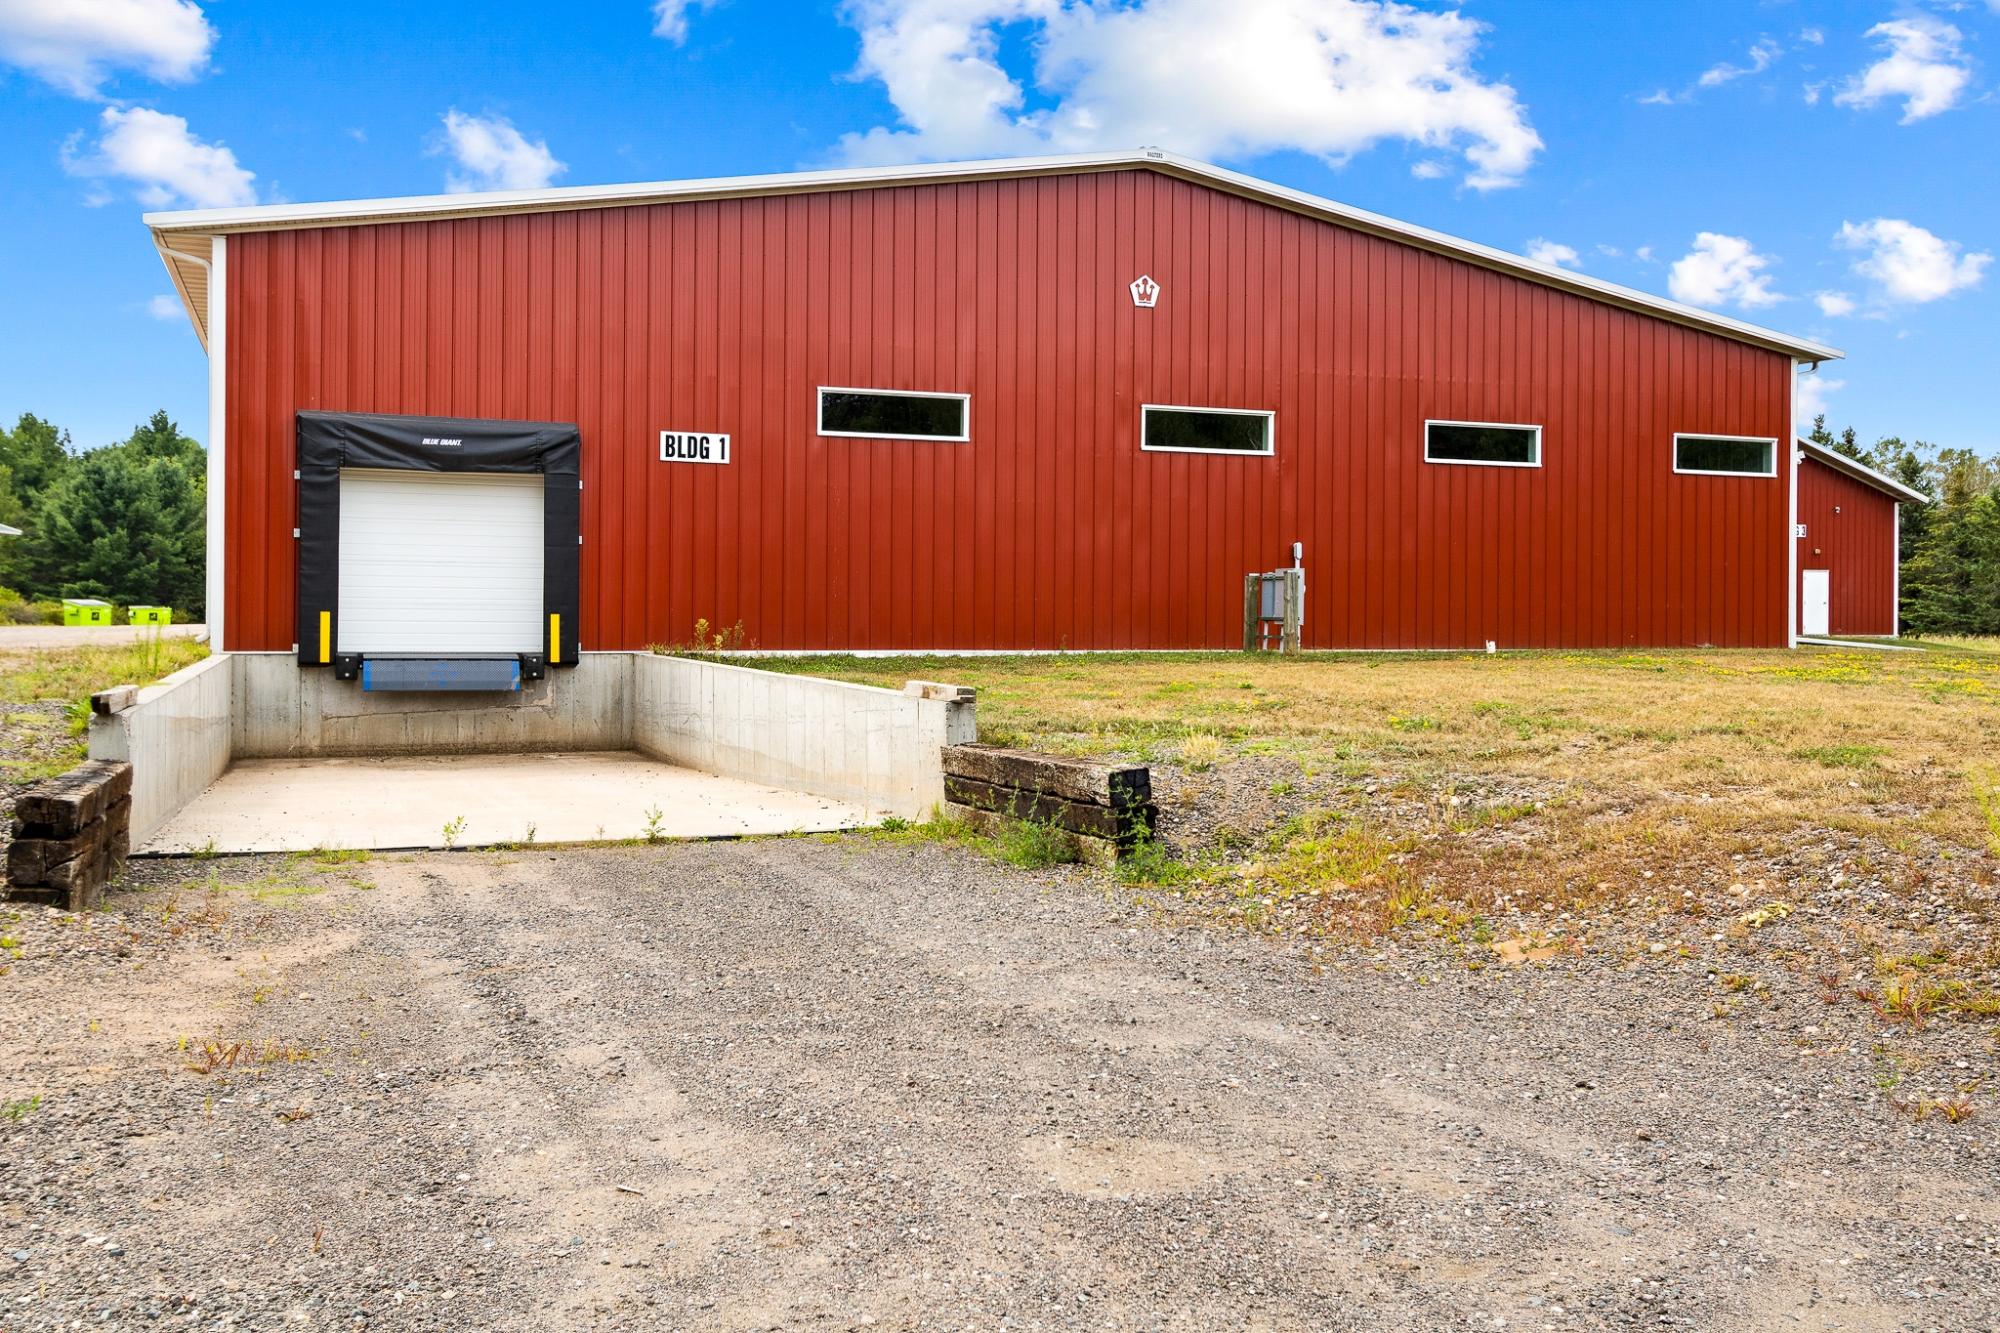
Red metal-sided building with a loading dock and gravel forecourt.
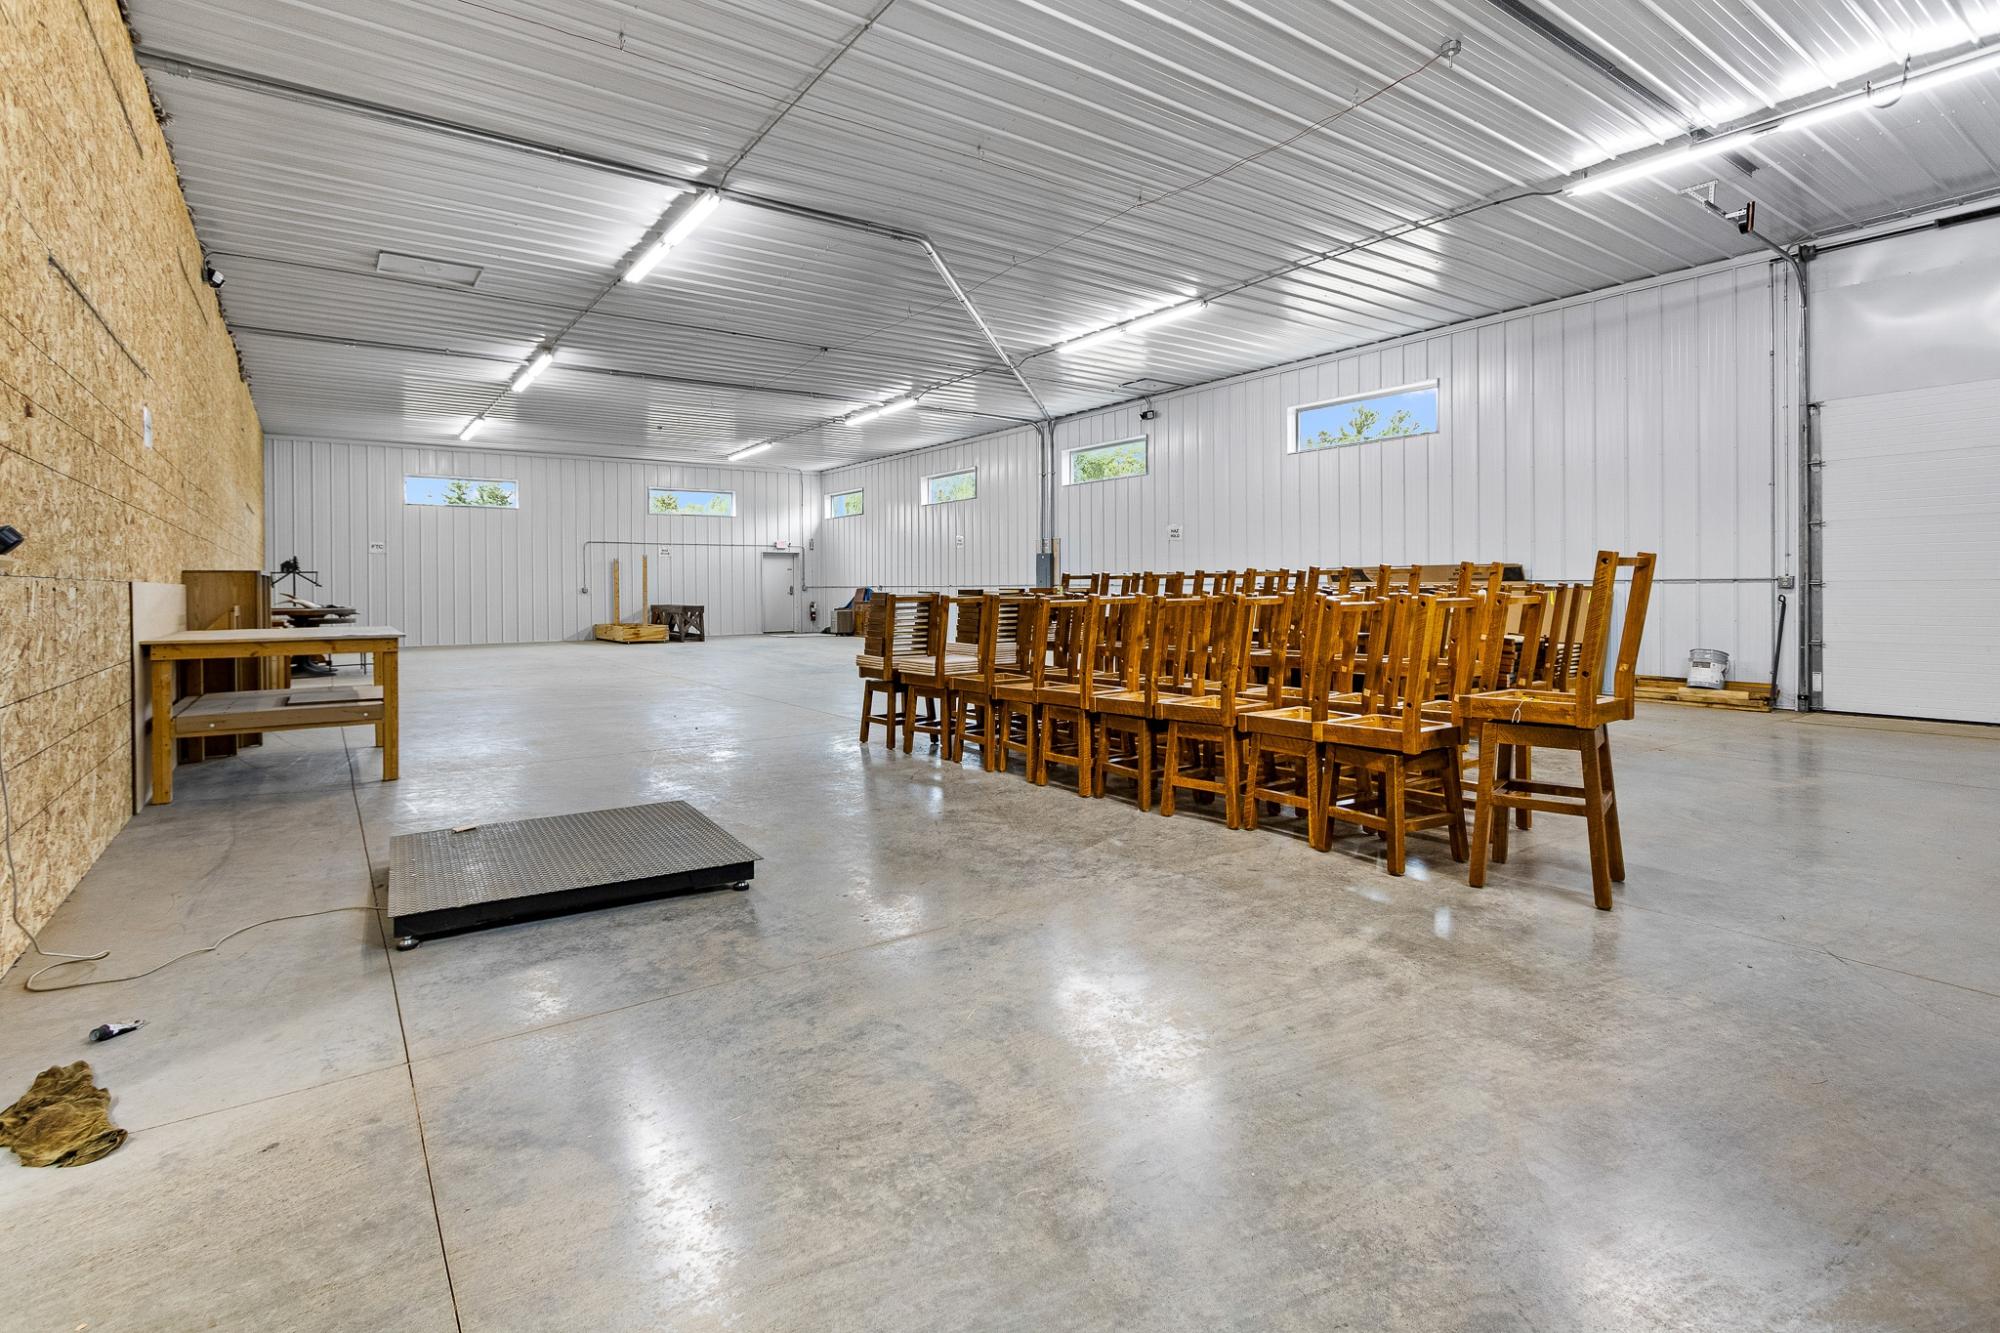
Large workshop with rows of upside-down wooden chairs, a concrete floor, and an overhead garage door.
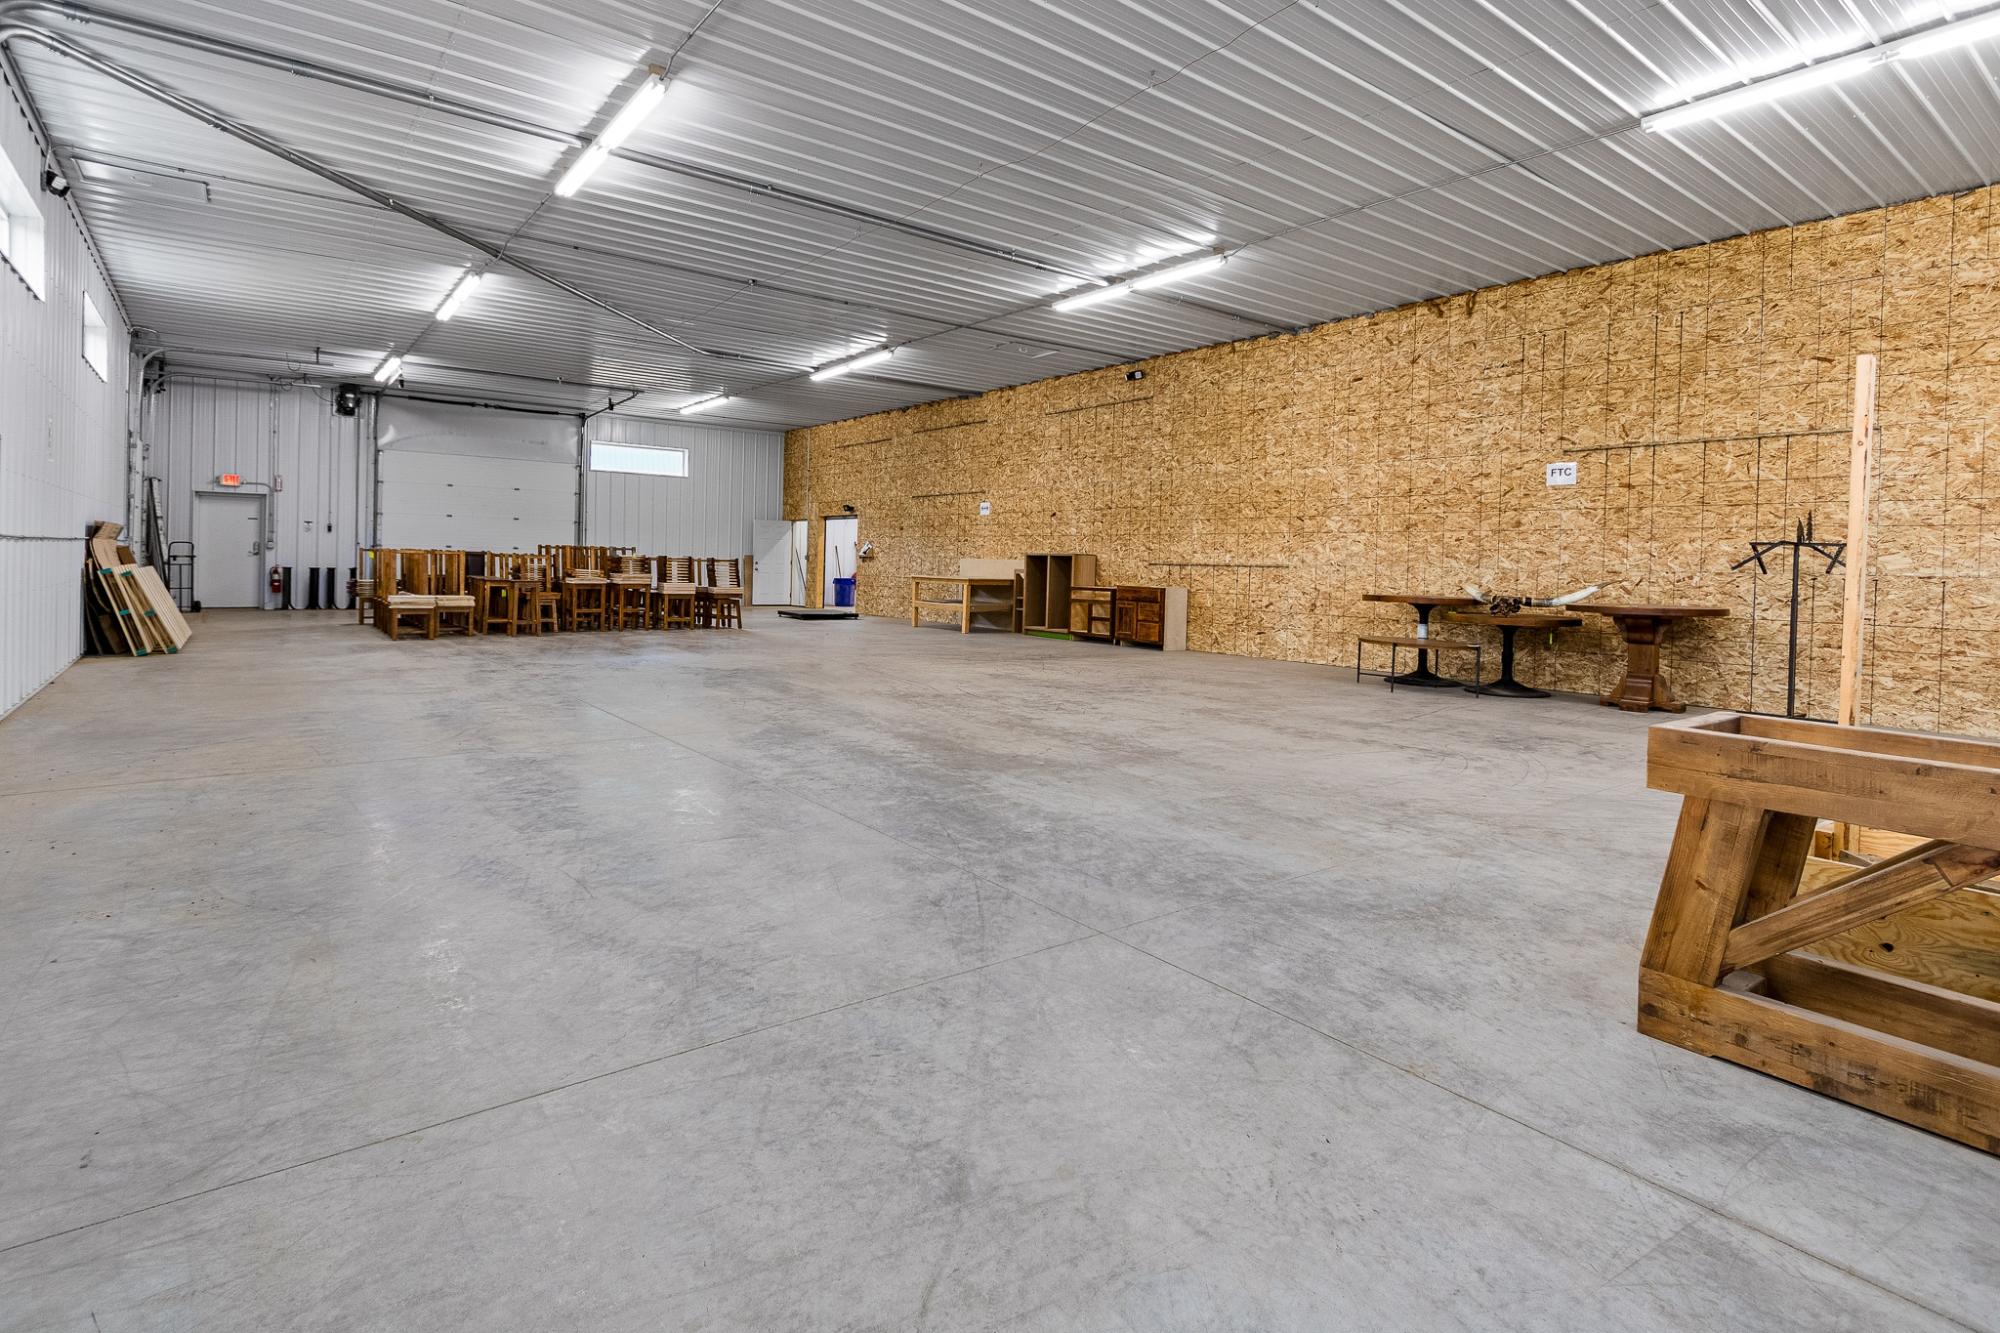
Large workshop with an expansive concrete floor, plywood wall, and workbenches along the back.
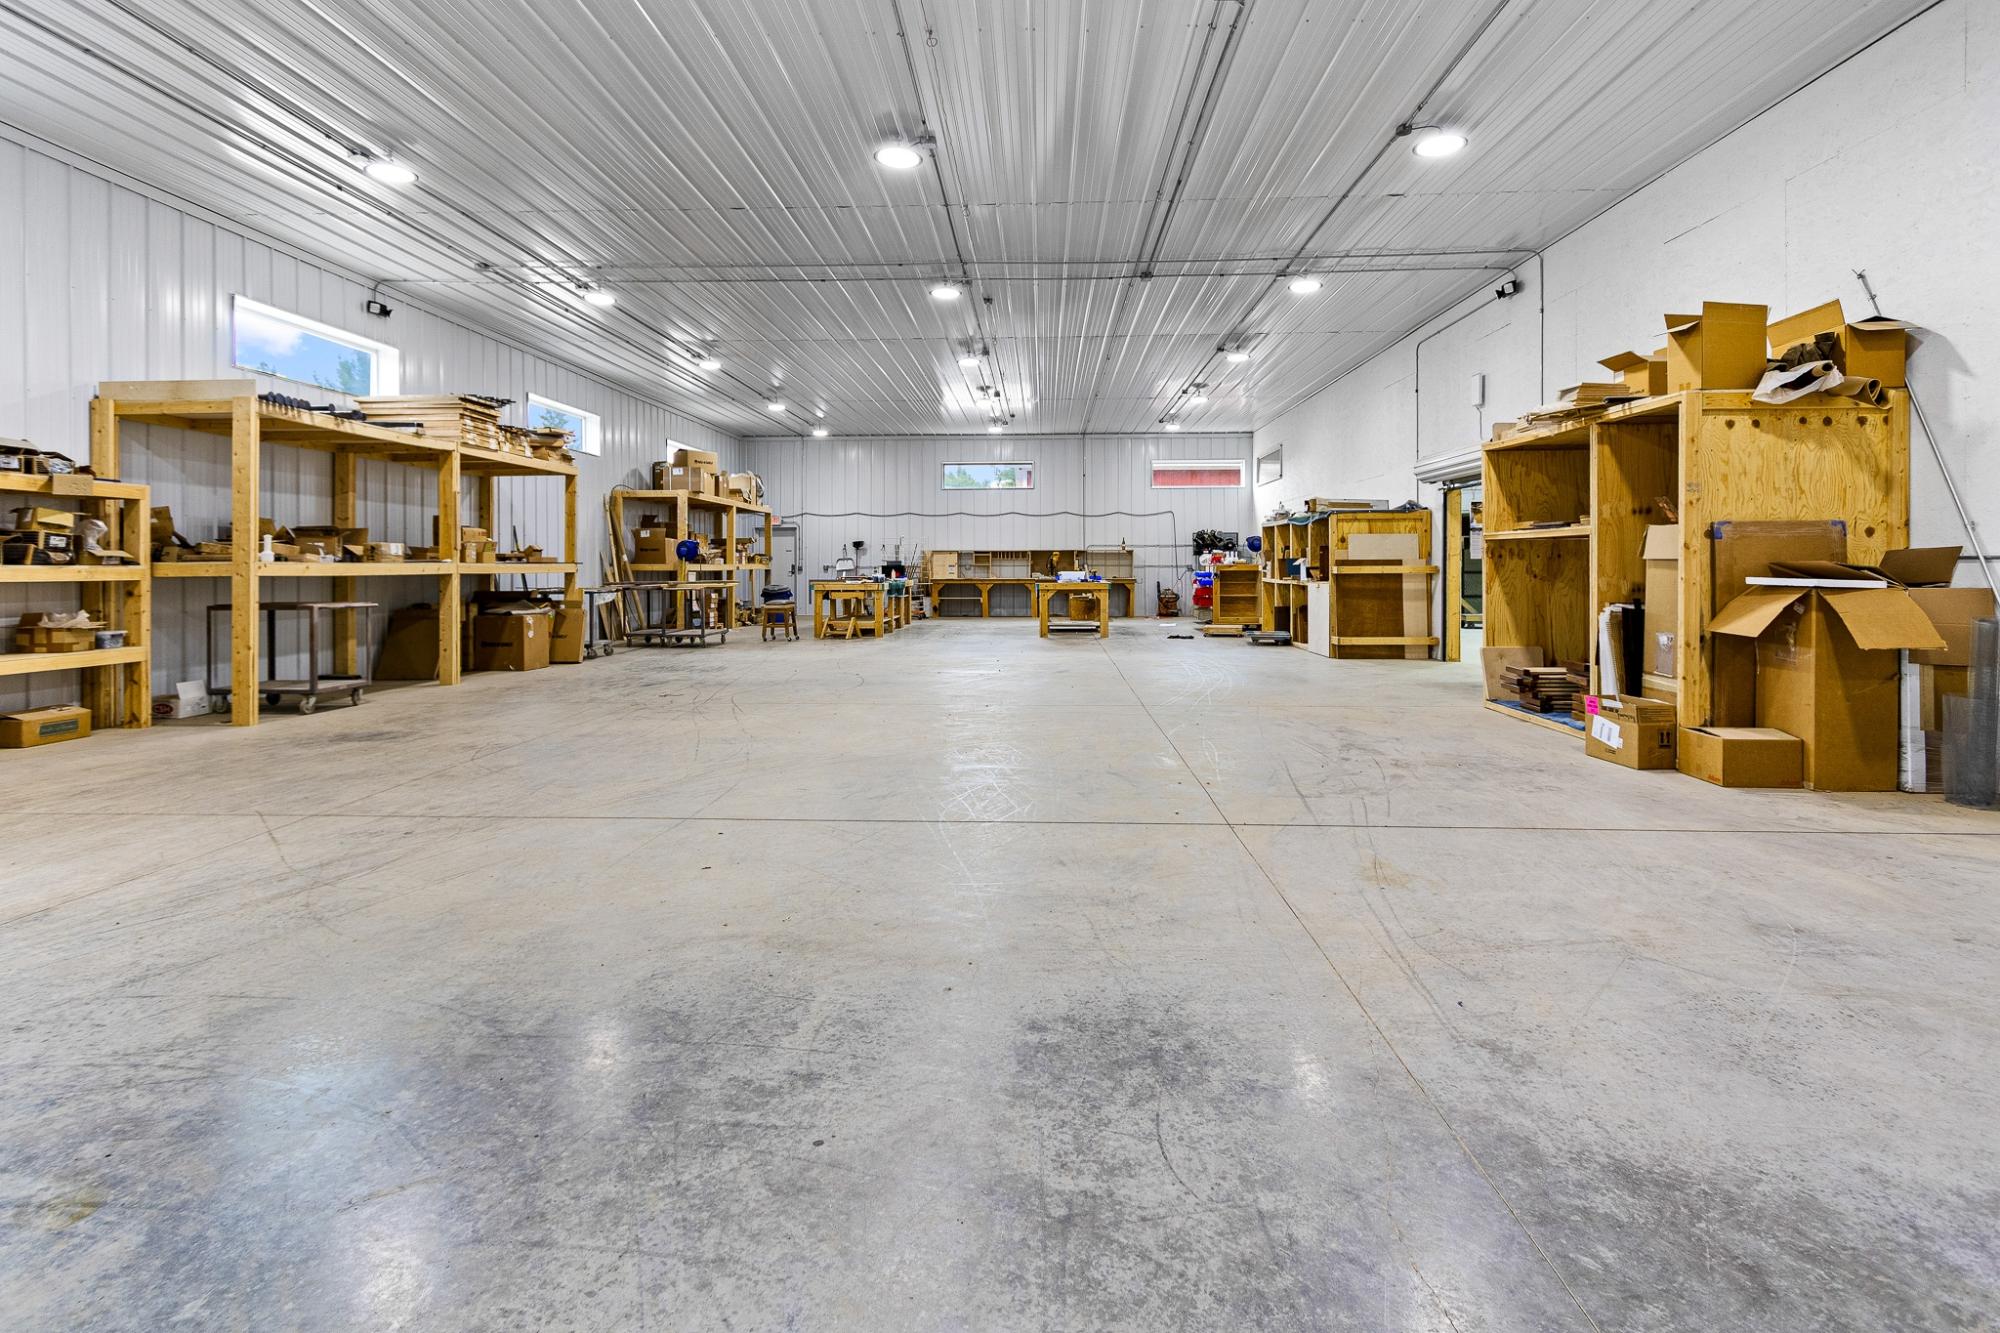
Large workshop with concrete floors, wooden shelving, worktables, and boxes.
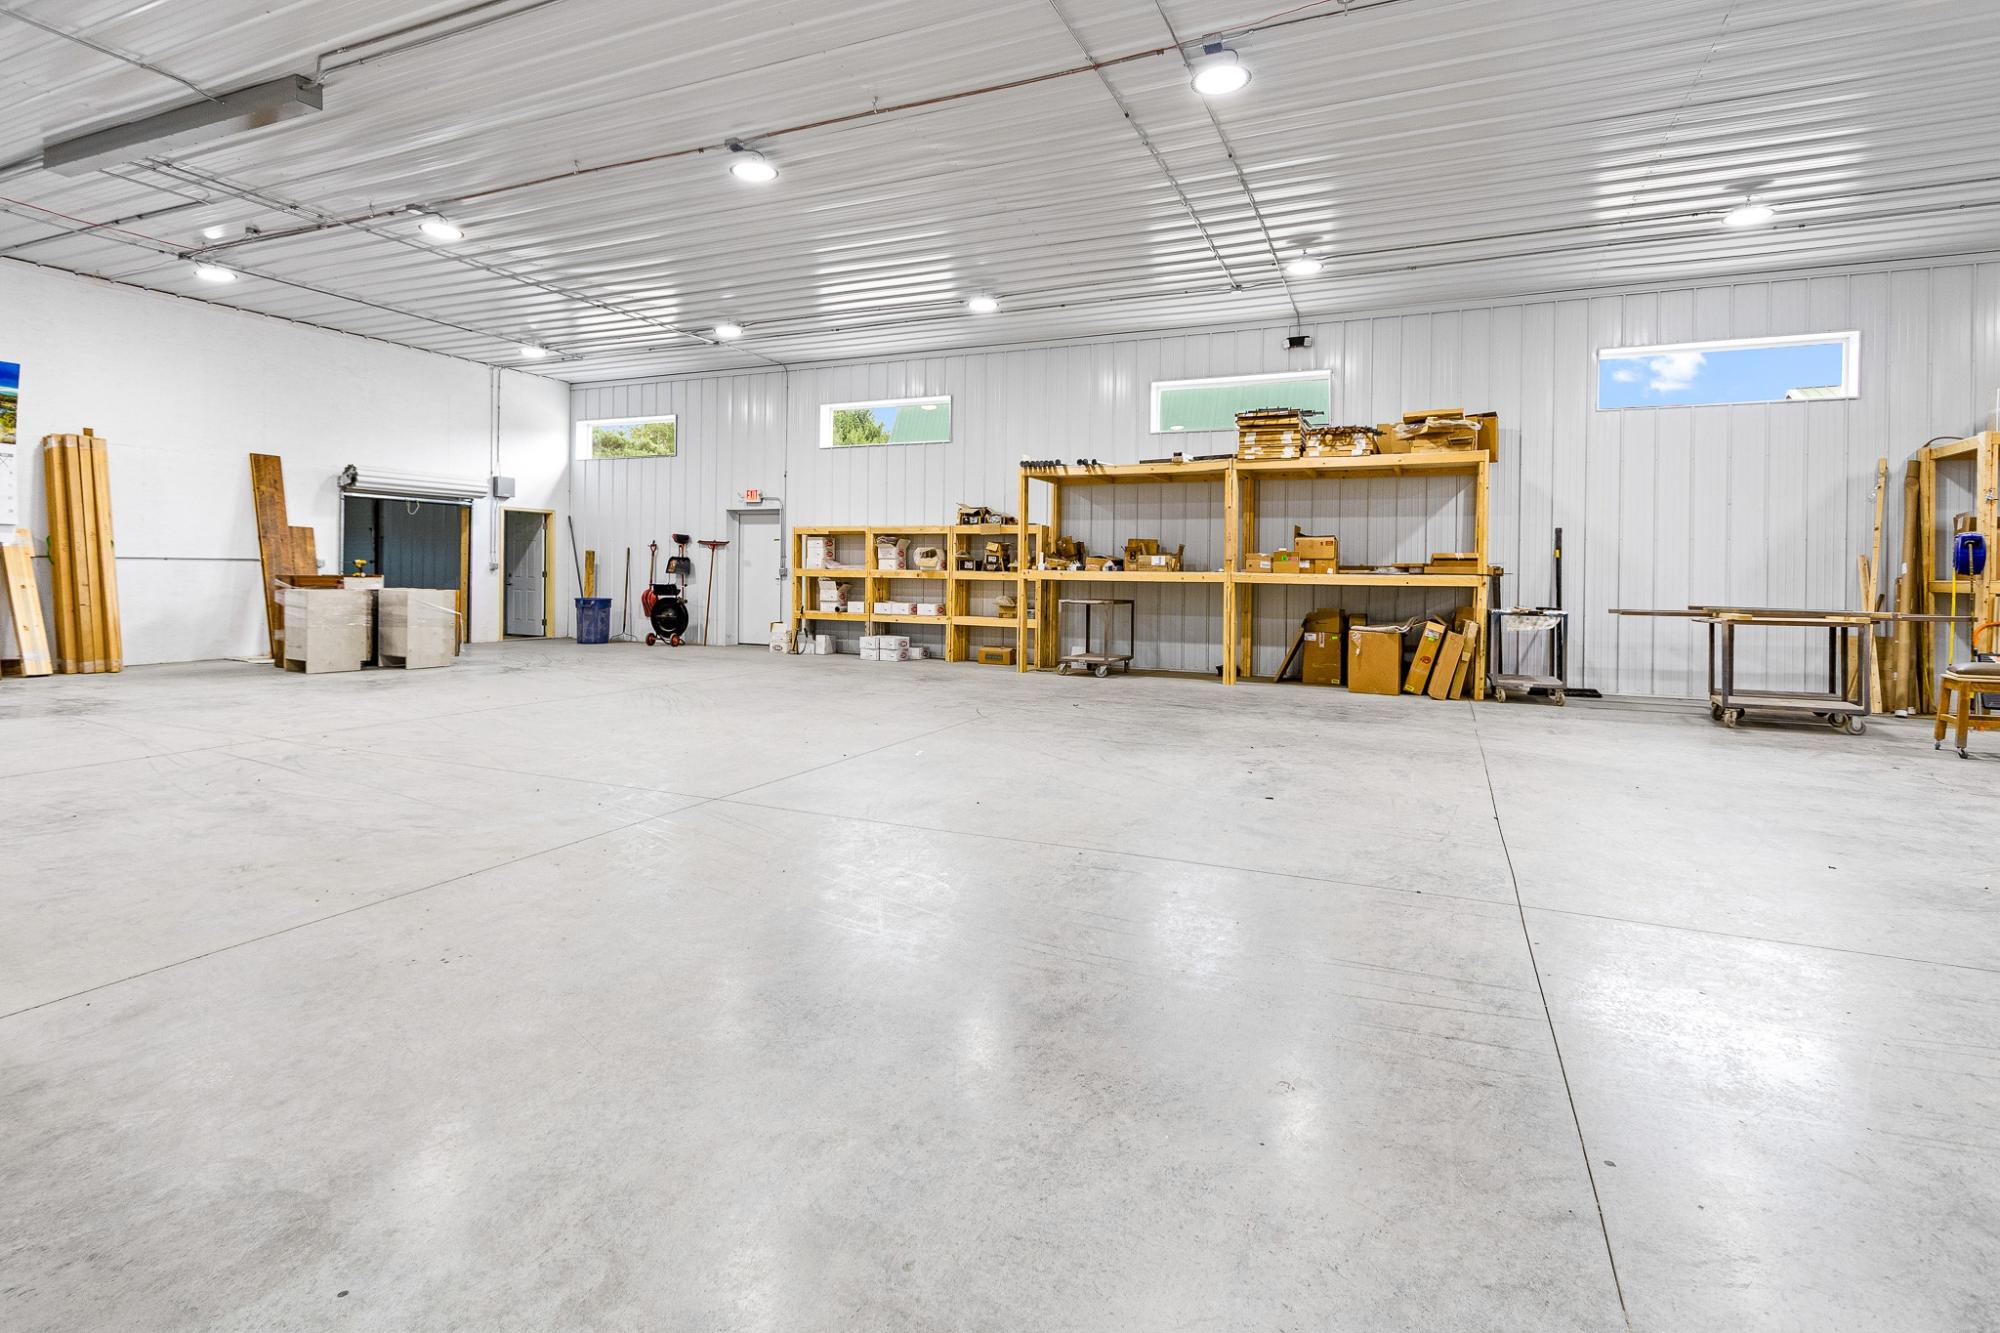
Spacious workshop with a wide concrete floor, high windows, and wooden storage shelves.
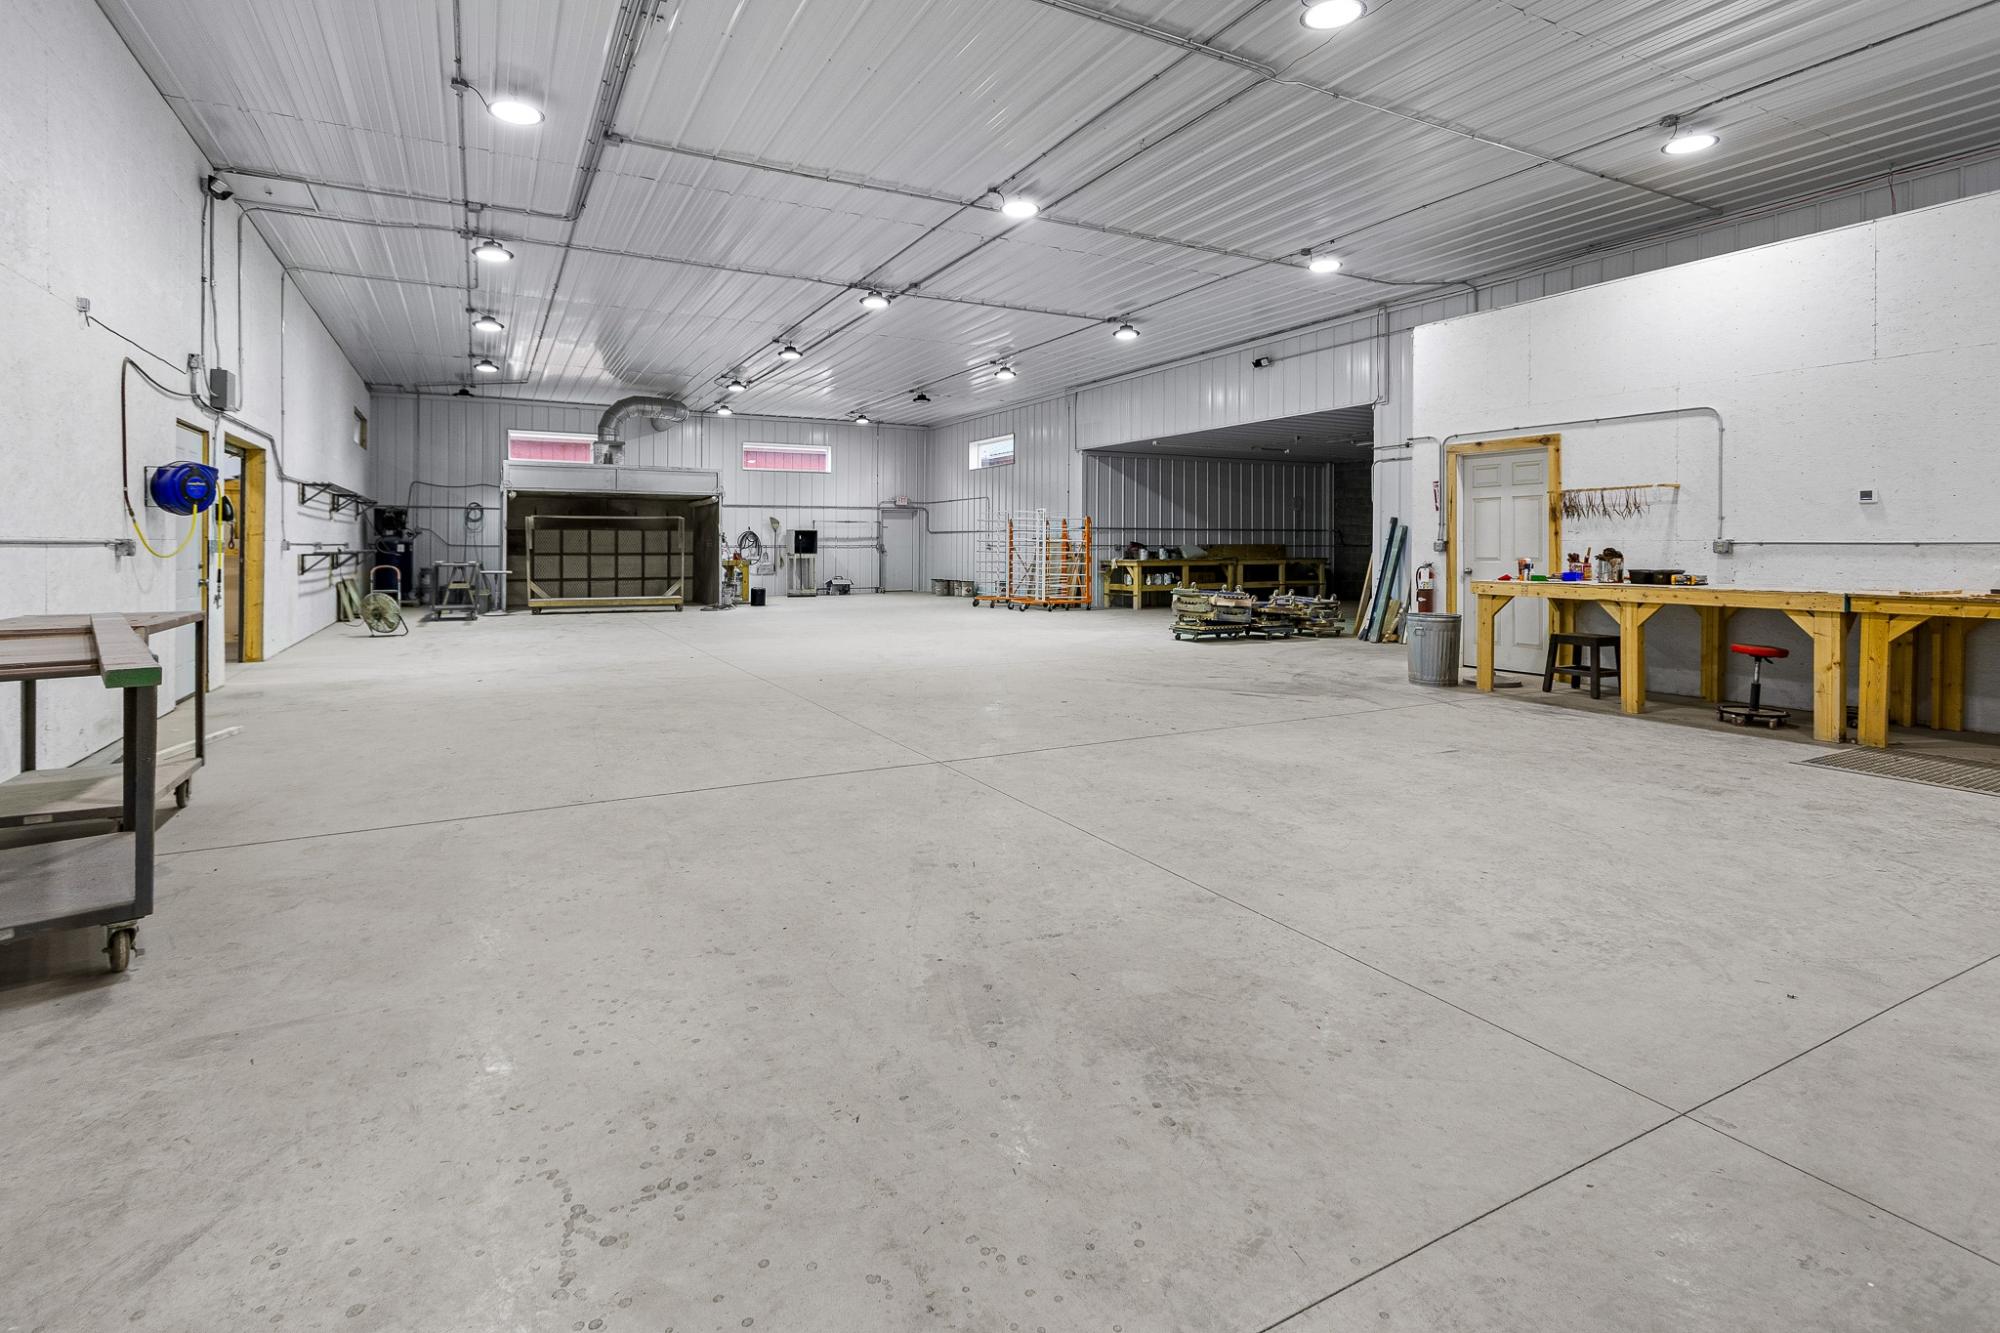
Spacious workshop with a broad concrete floor, high metal ceiling, and workbenches along the walls.
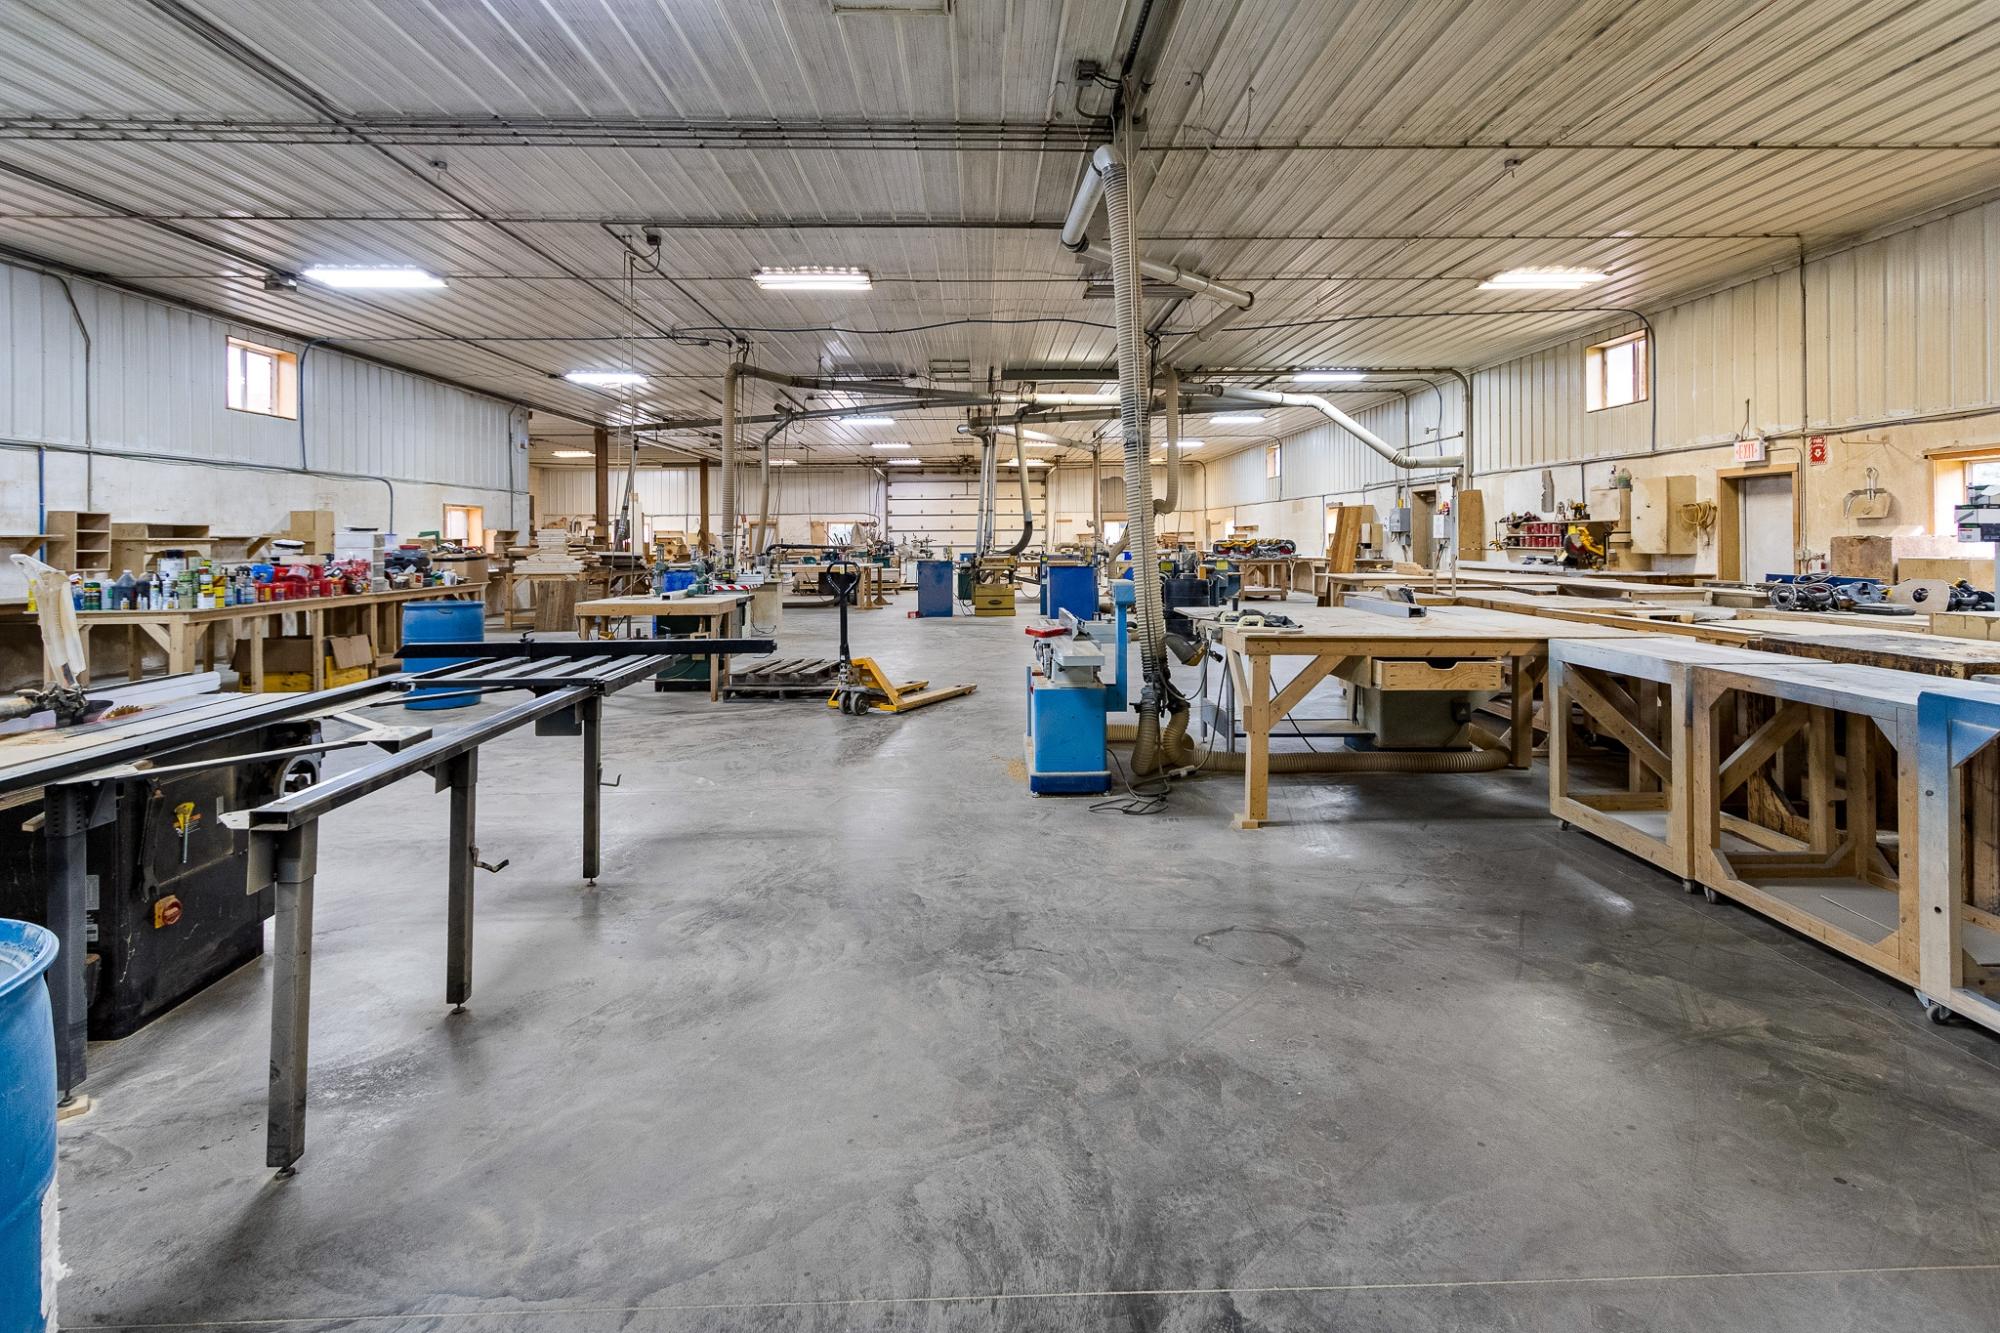
Large woodworking workshop with rows of workbenches, equipment, and overhead dust-collection hoses.
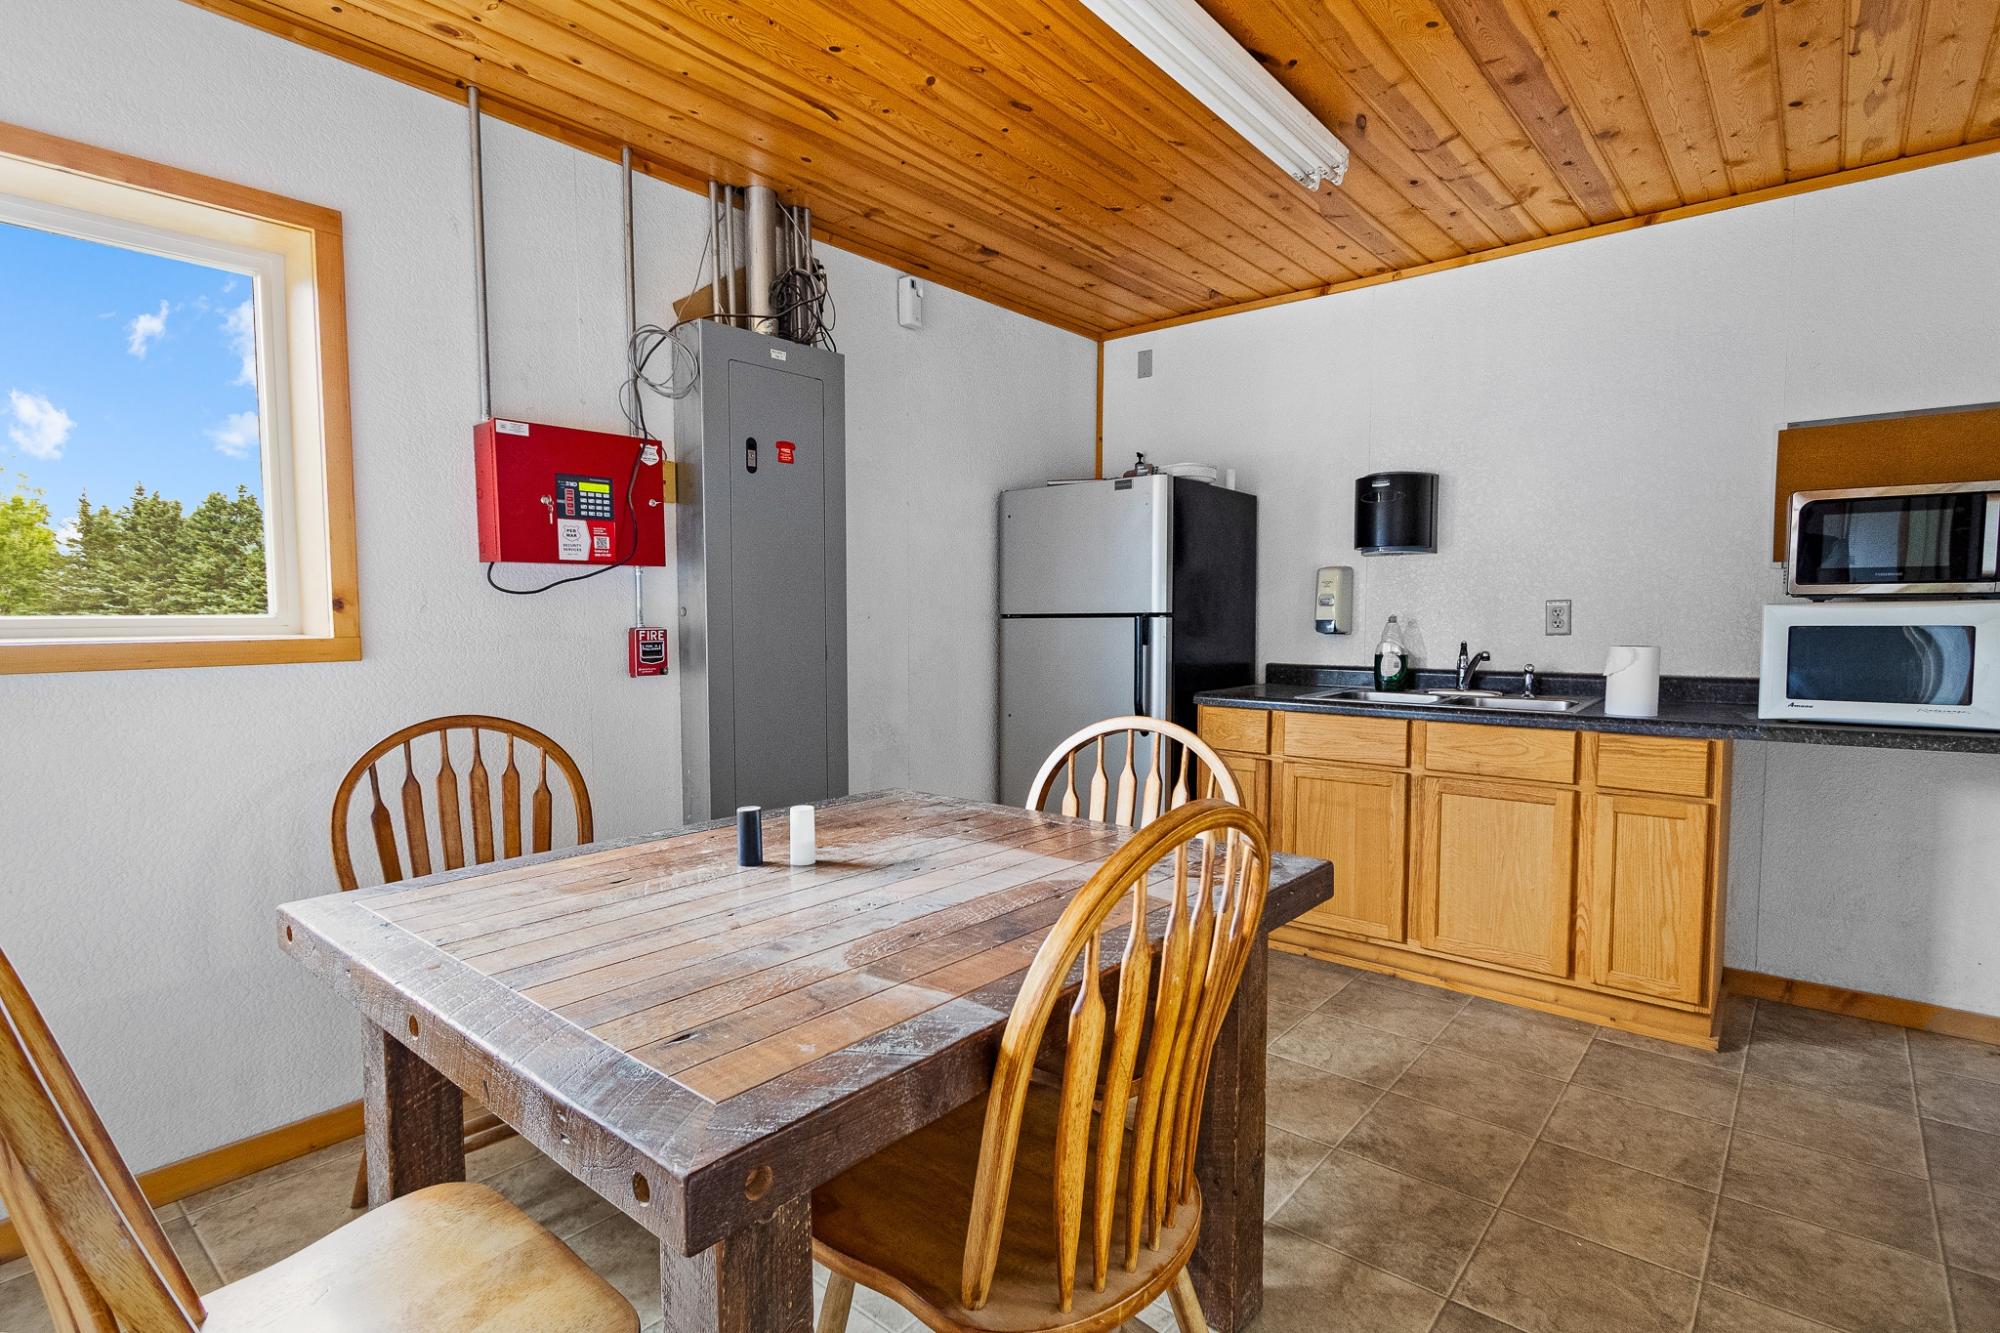
Kitchen and dining area with a rustic wooden table, pine ceiling, and compact kitchenette.
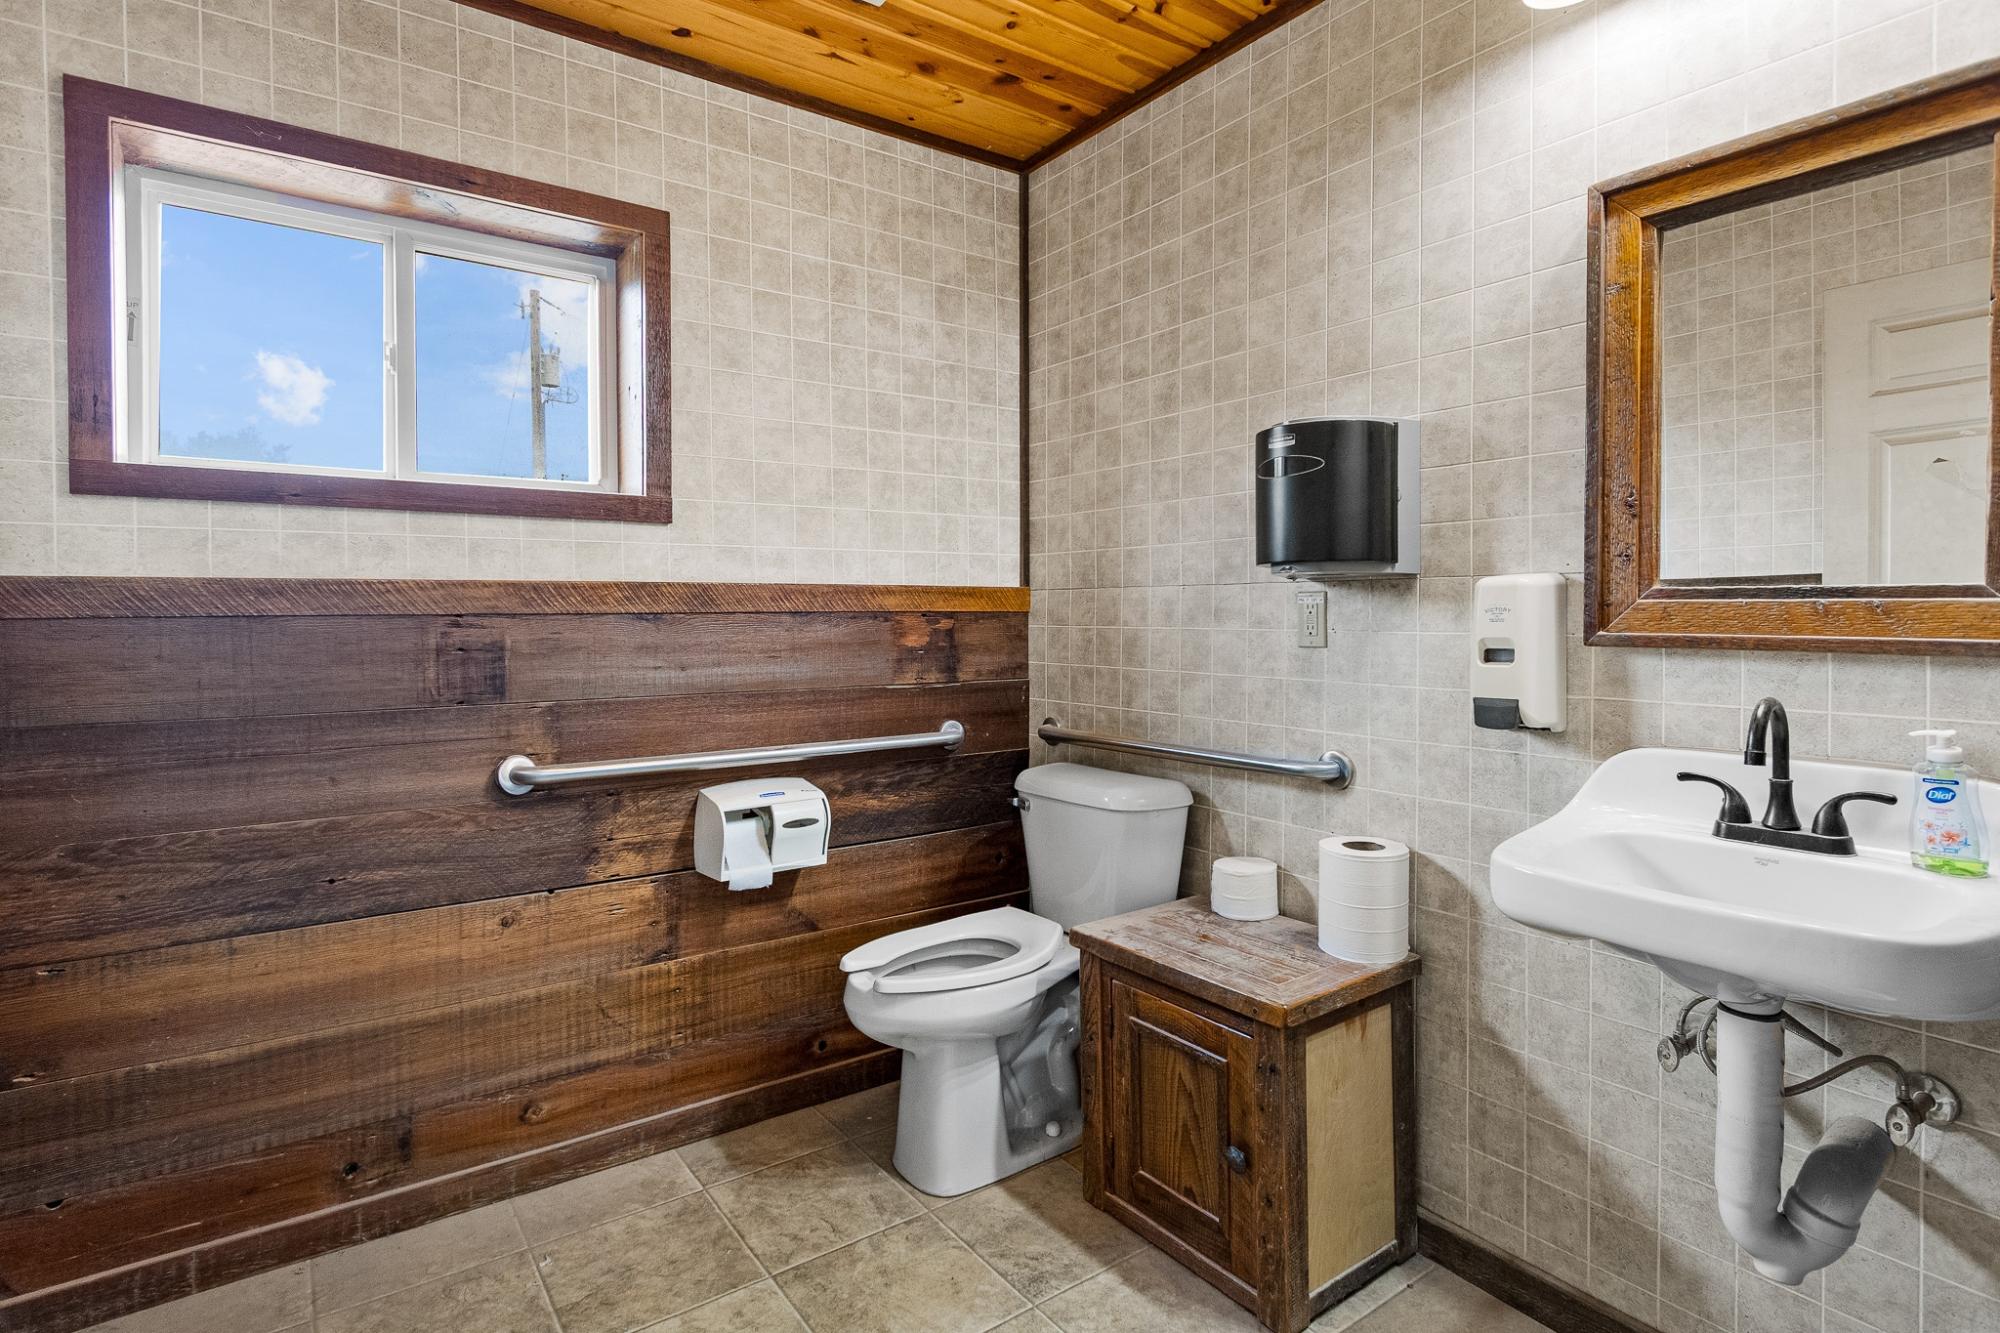
Bathroom with dark wood wainscoting, tiled walls, grab bars, a toilet, and a wall-mounted sink.
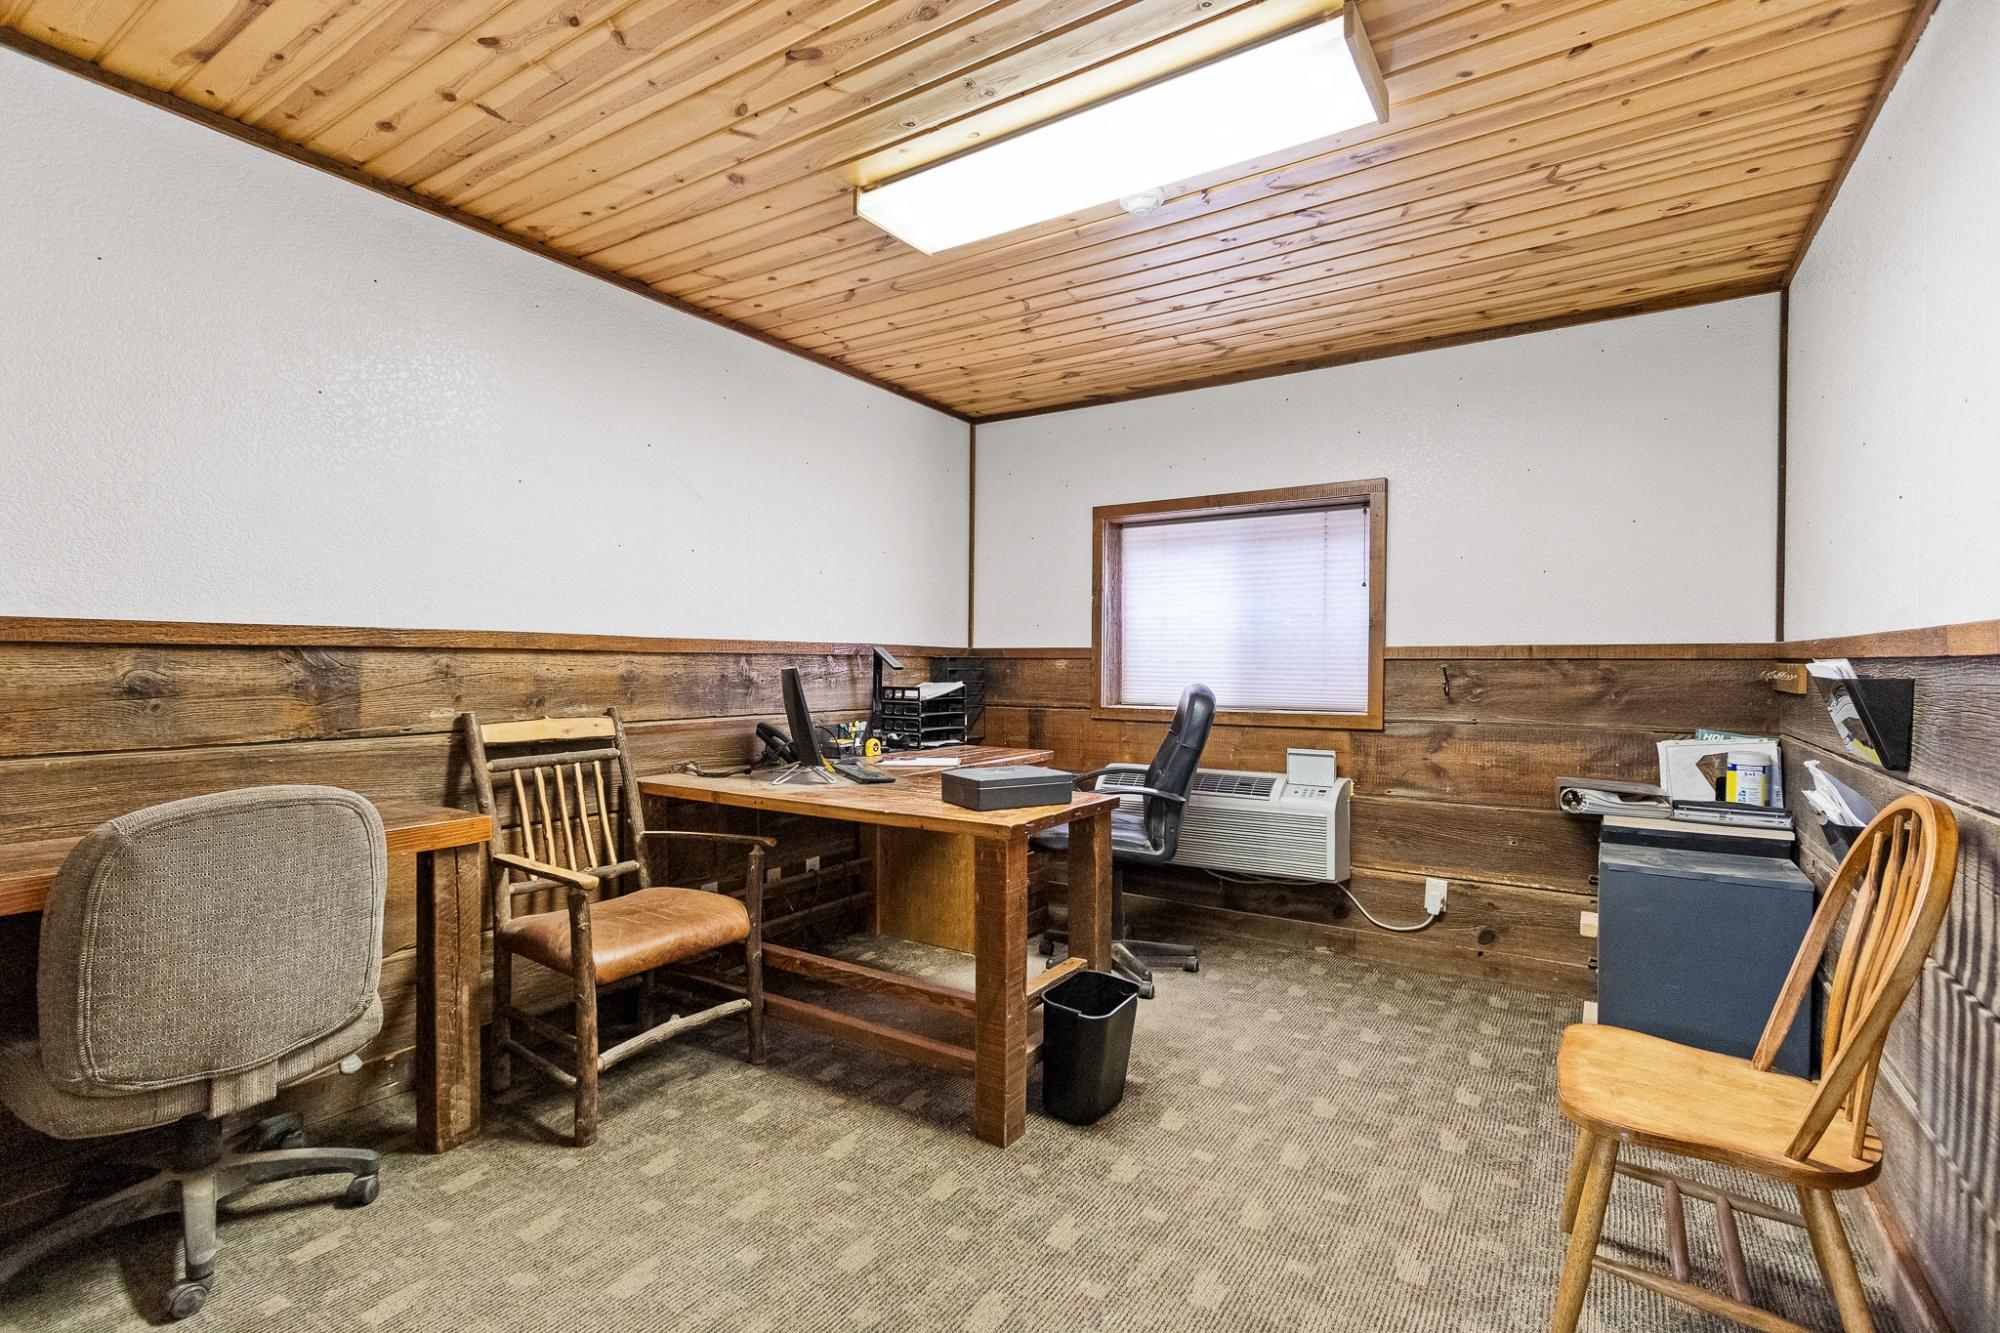
Furnished home office with rustic wood walls, a desk, and a window with closed blinds.
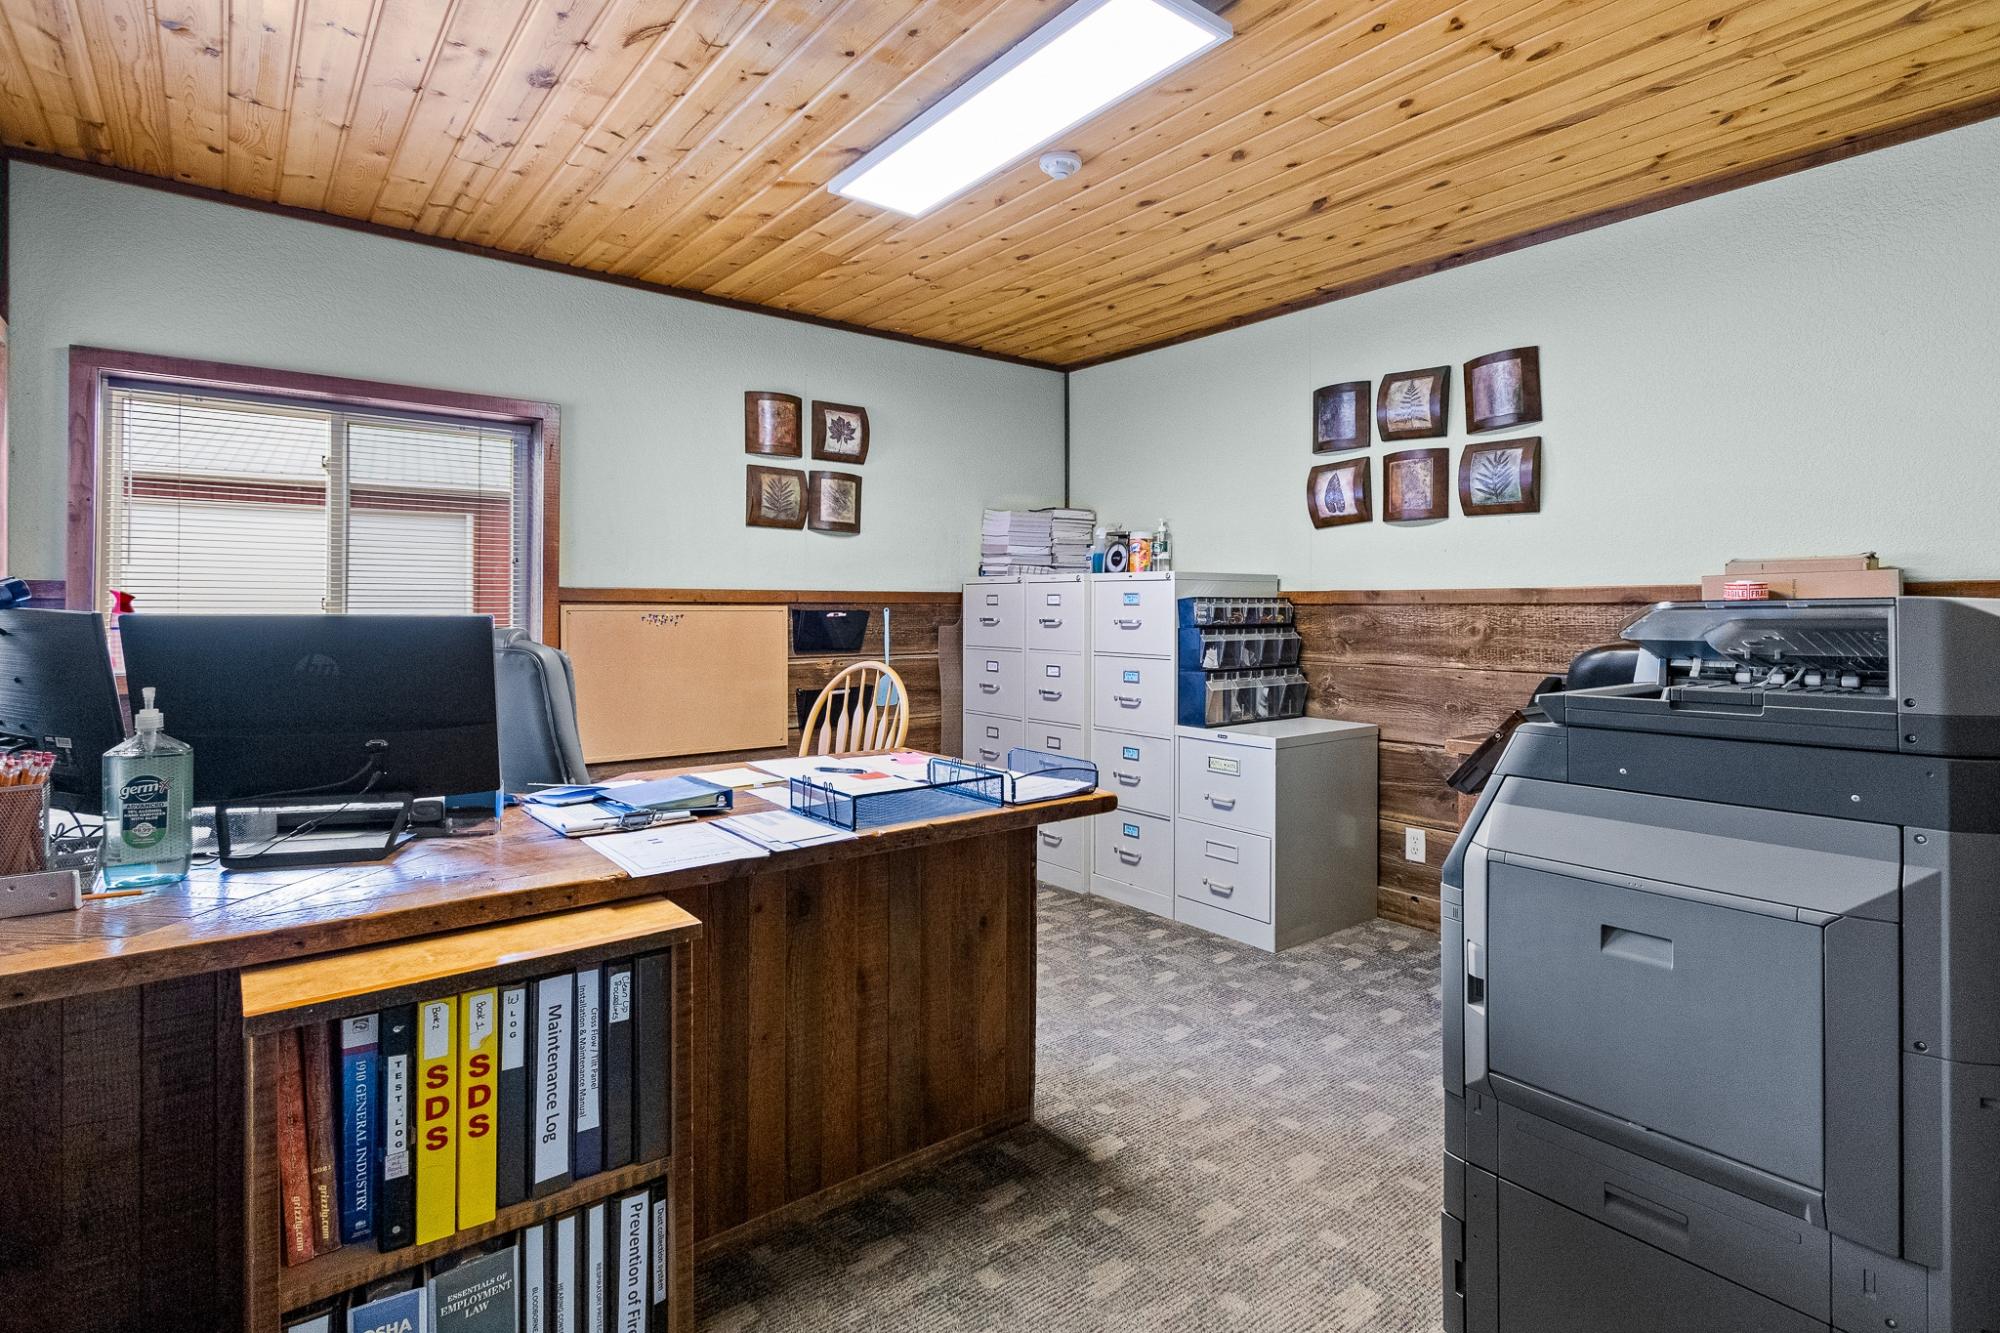
Office with a wooden desk, filing cabinets, and a large copier beneath a wood-plank ceiling.
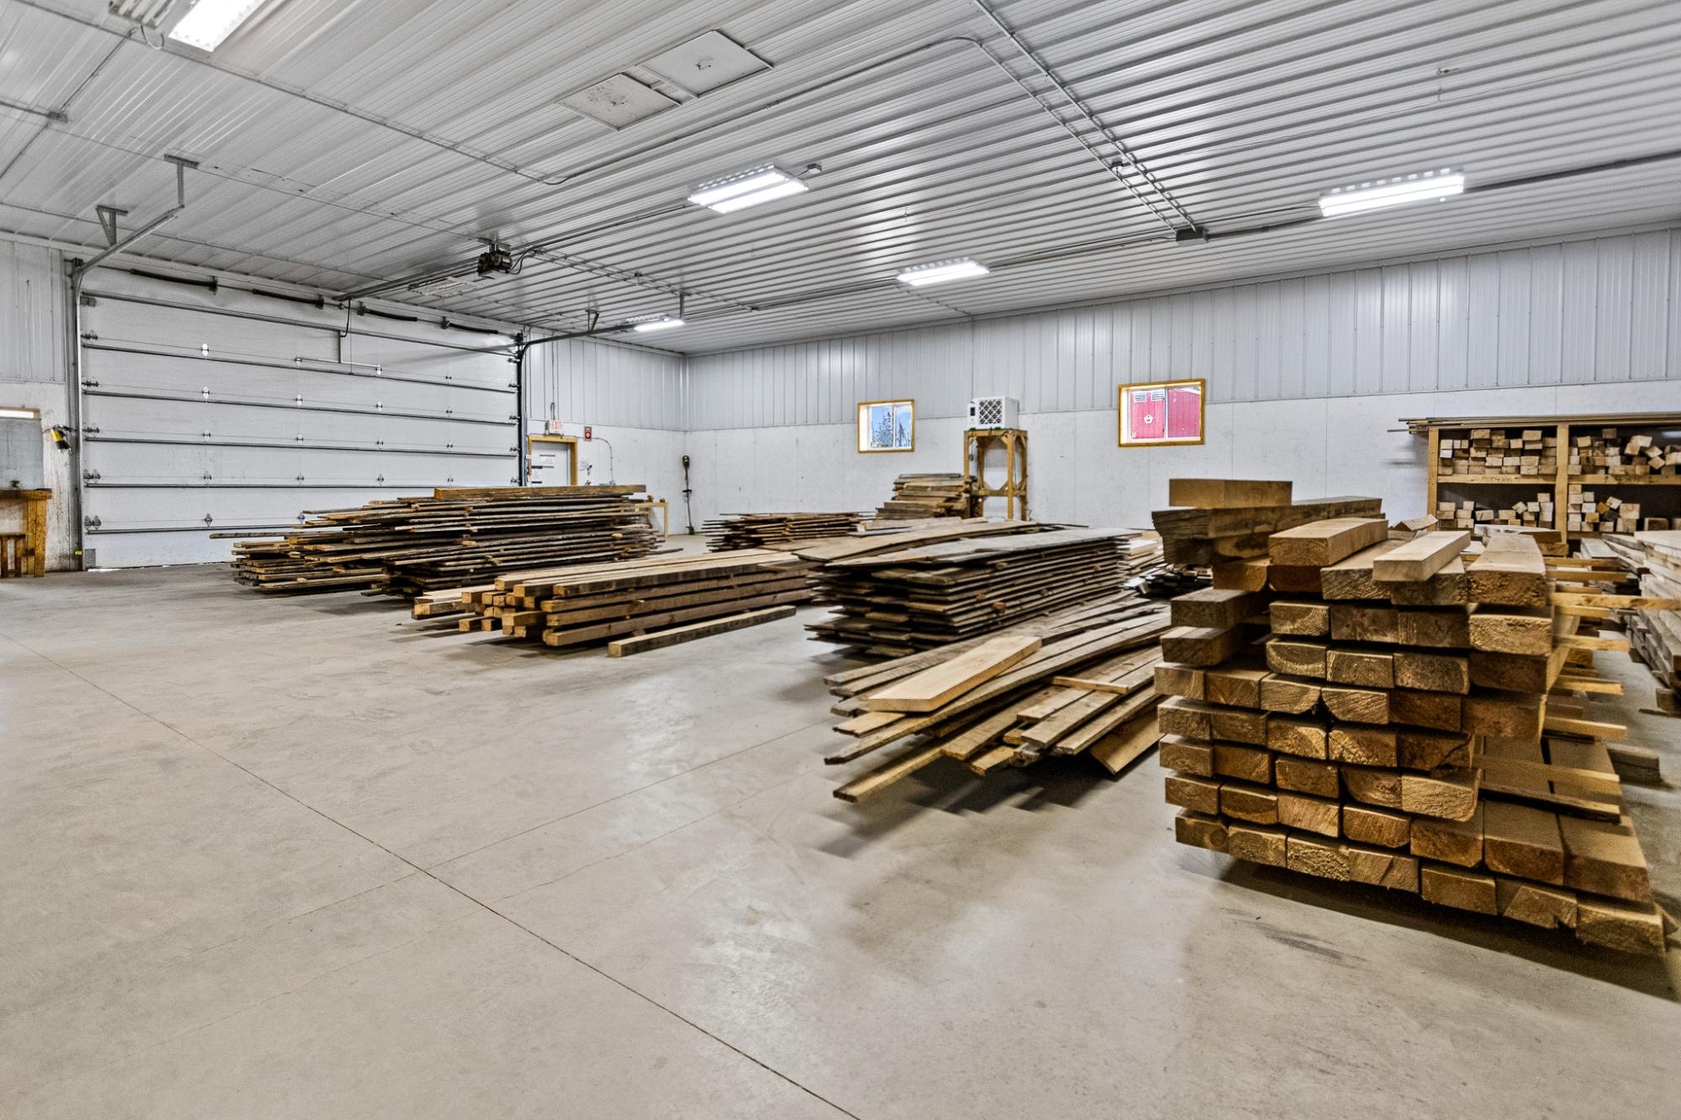
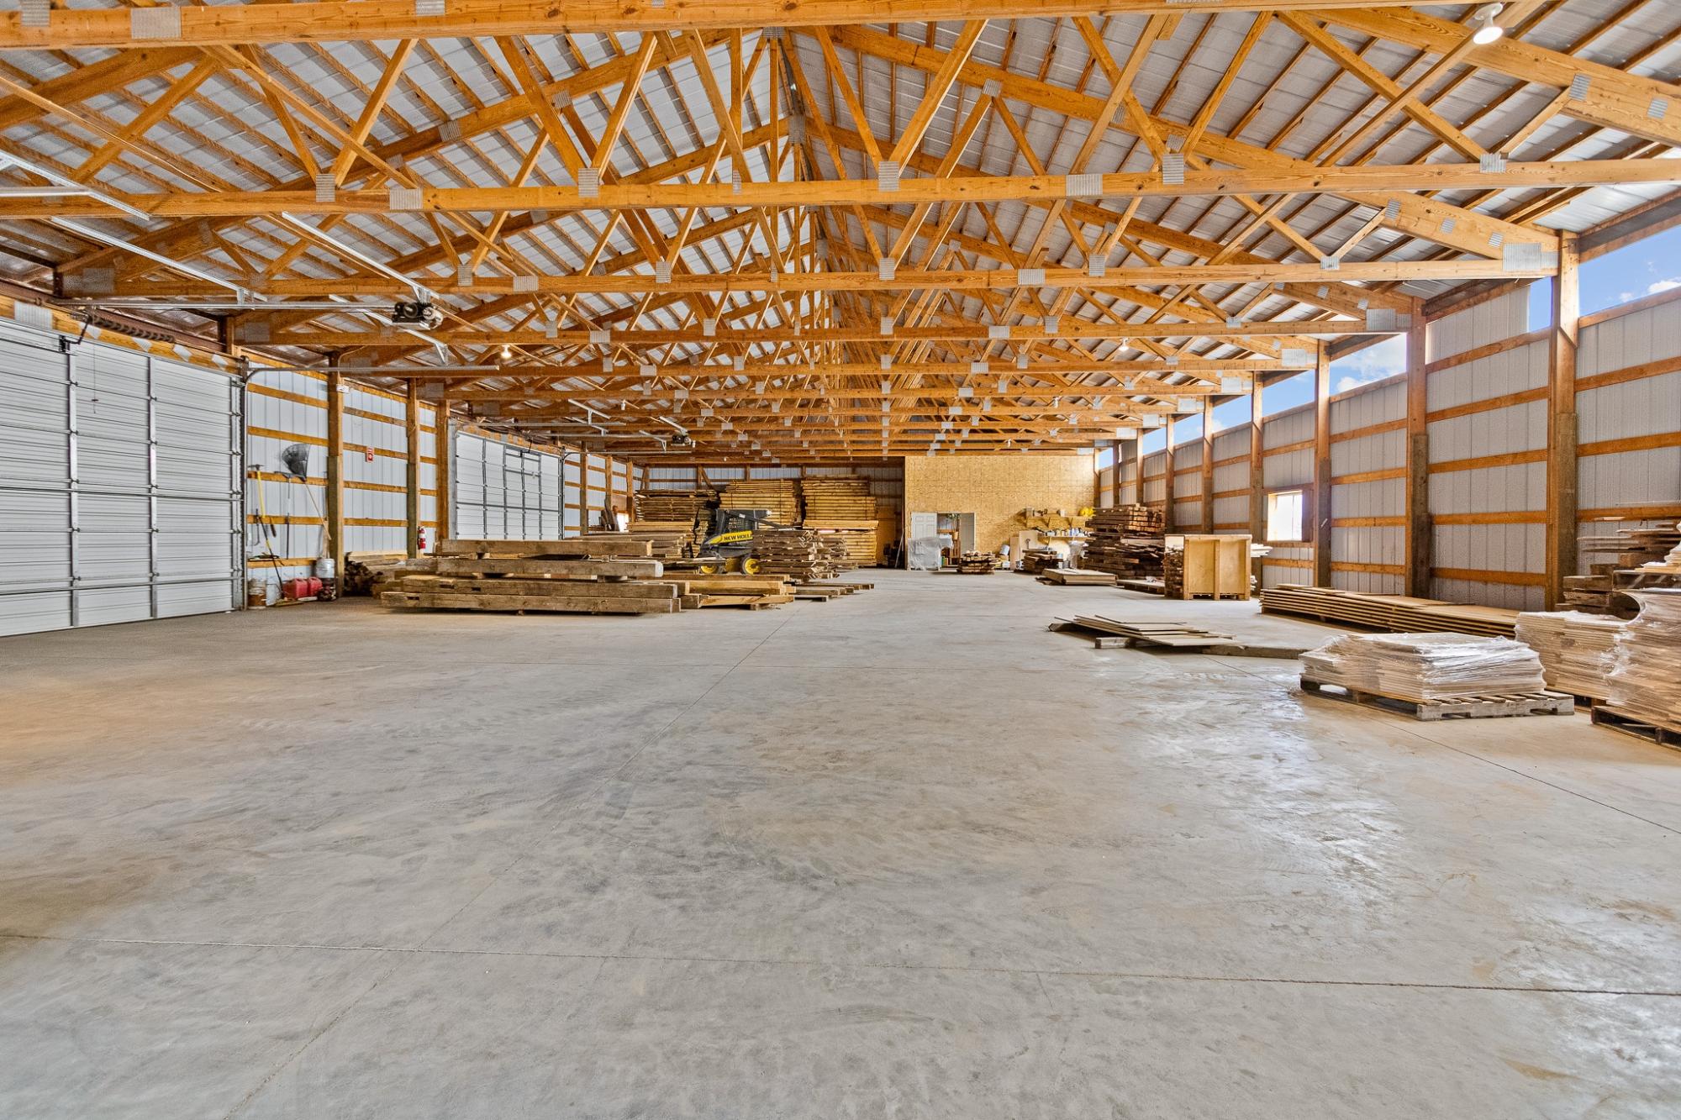
Workshop interior with stacks of lumber, metal walls, and a wide overhead garage door.
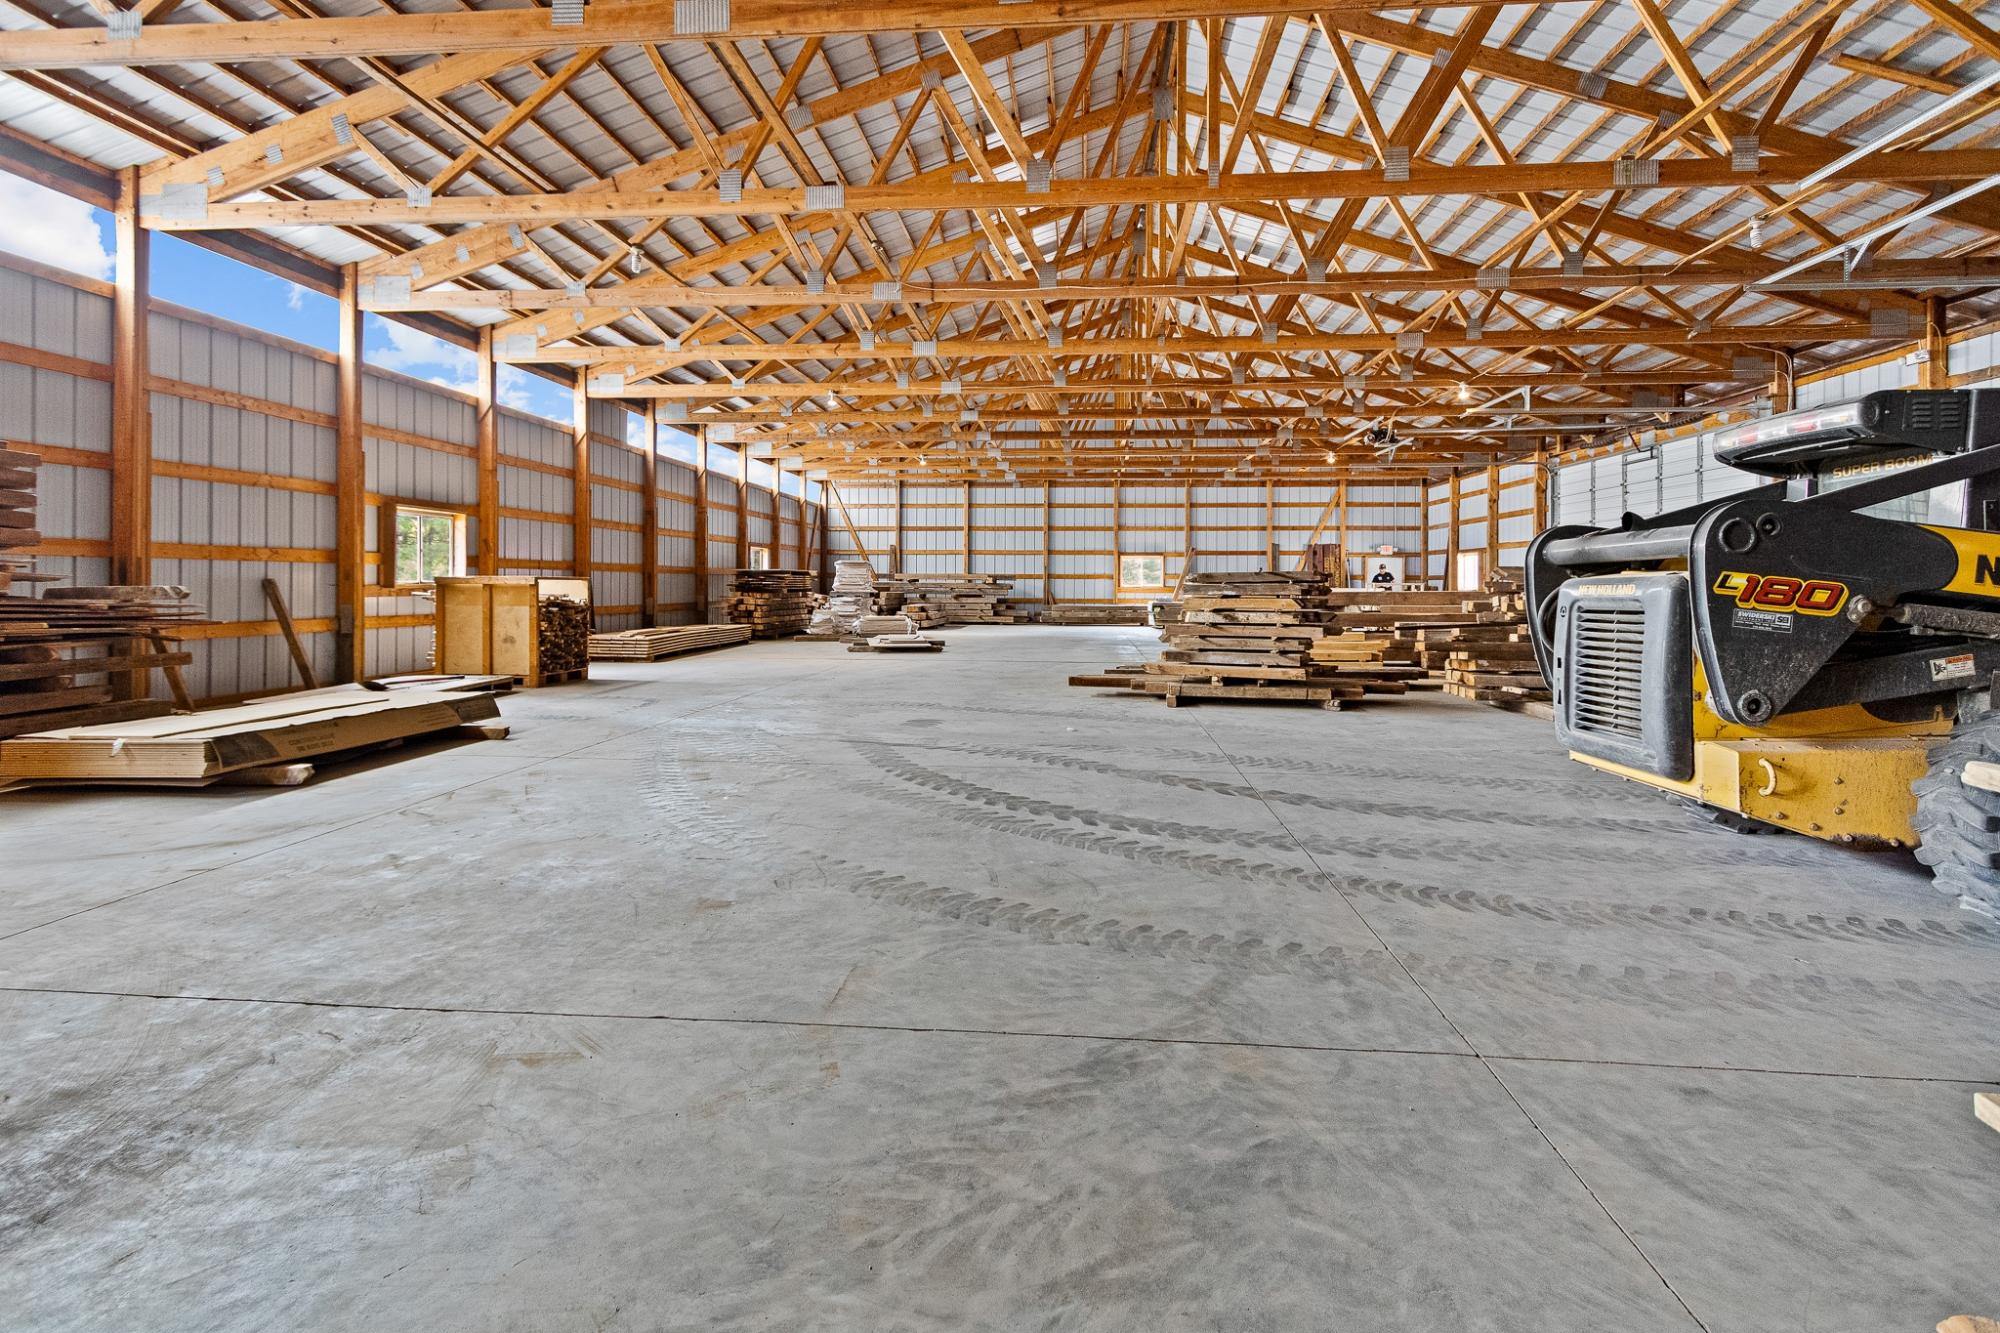
Large timber-framed workshop with stacked lumber, a concrete floor, and a New Holland loader.
Large timber-framed workshop with stacks of lumber and a New Holland loader.
Large workshop with stacked lumber, a concrete floor, and a red snowmobile.
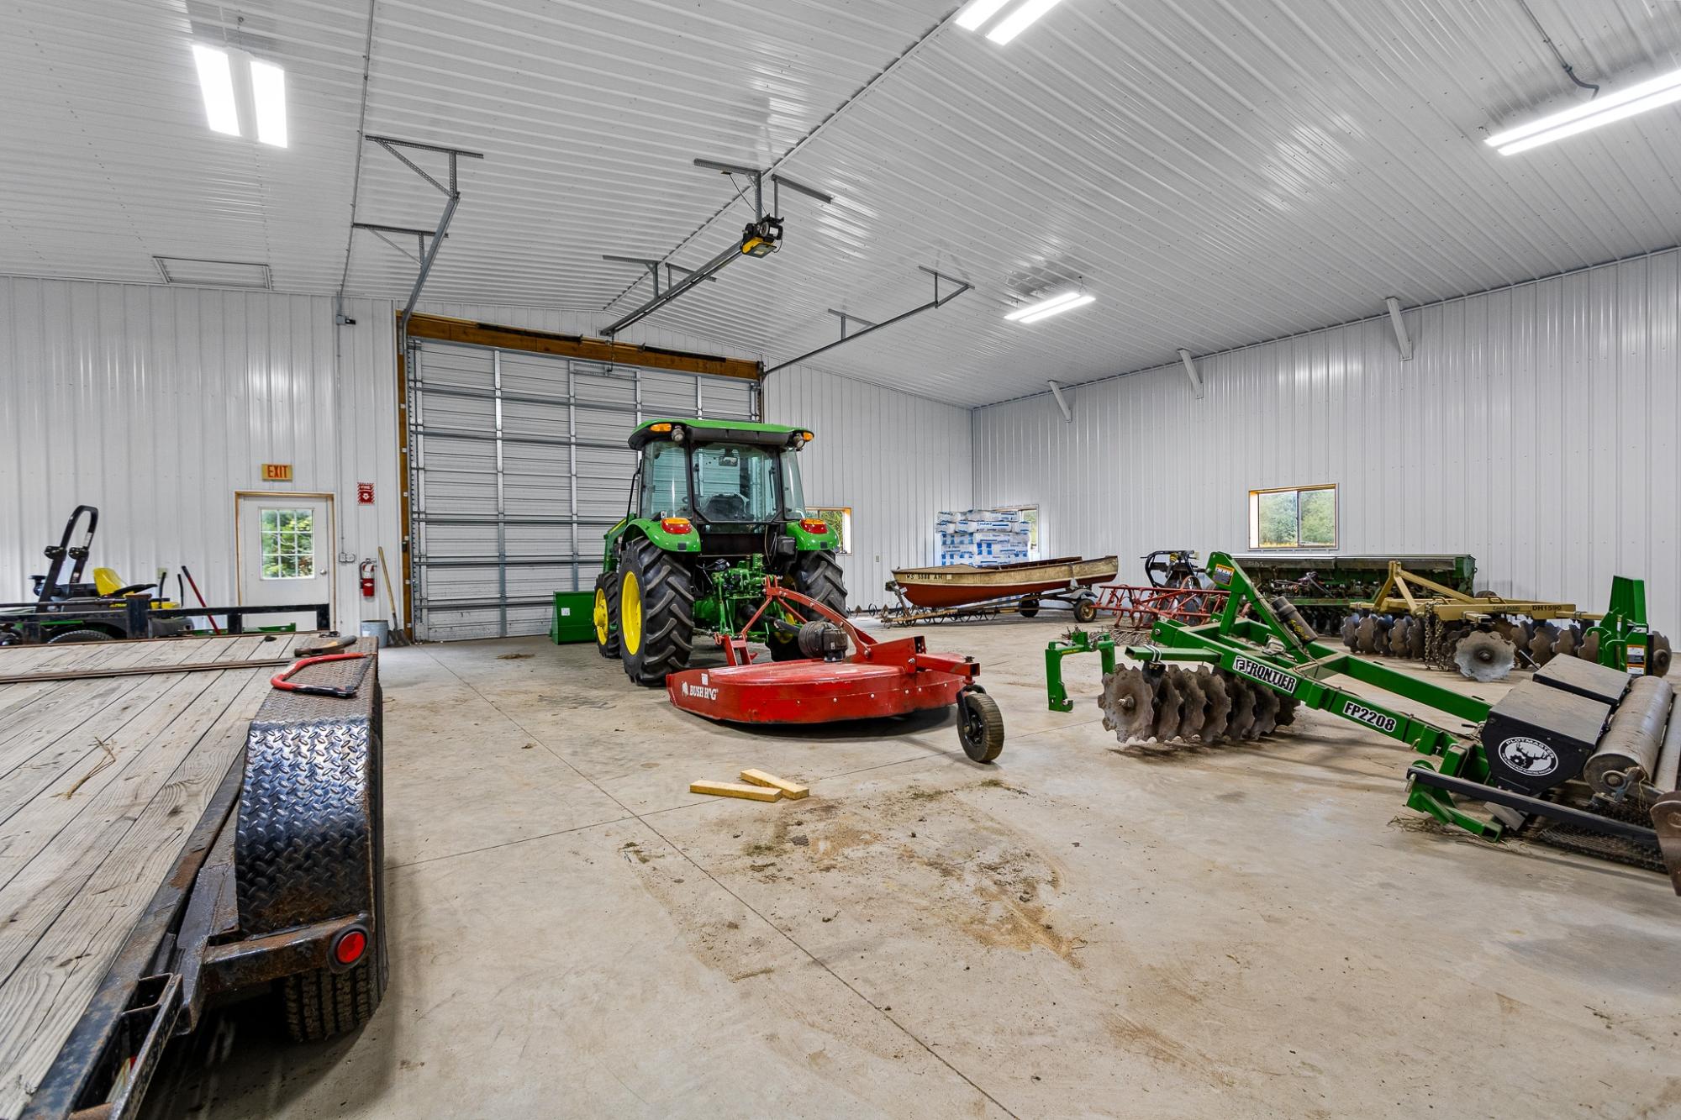
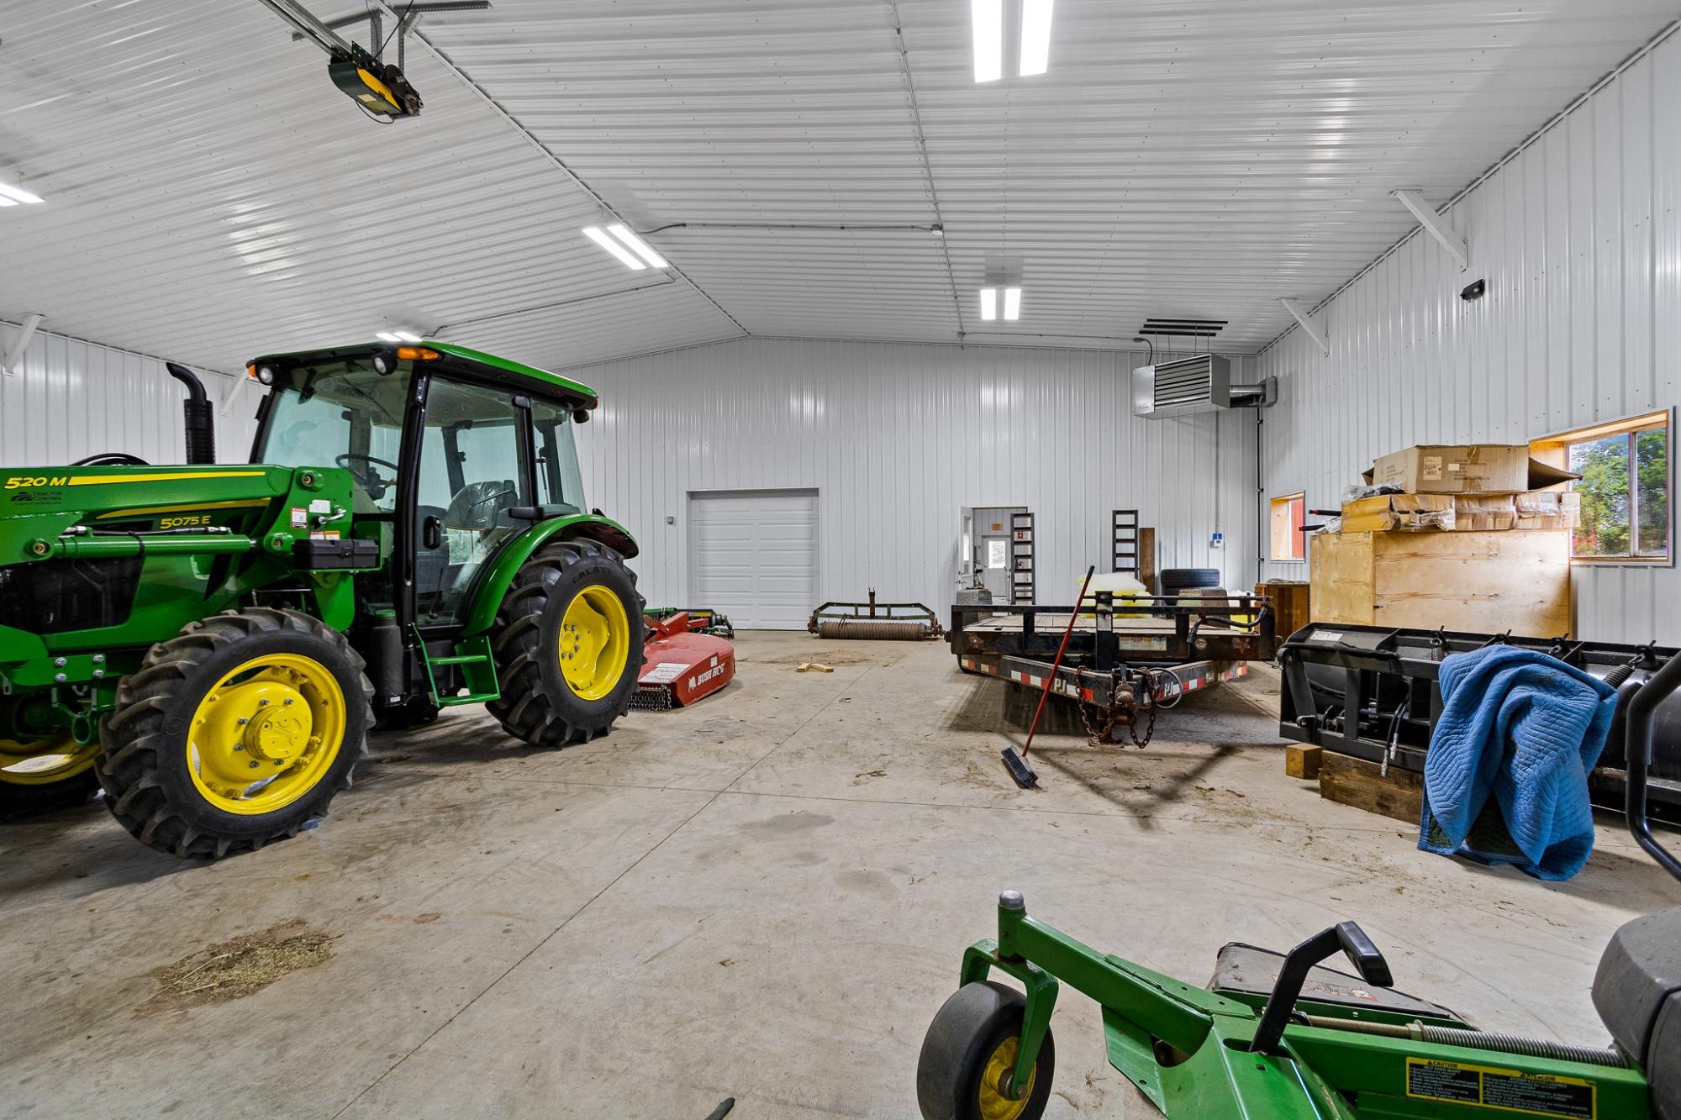
Agricultural equipment building with a green tractor, red mower, farm implements, and flatbed trailer.
Large equipment garage with a green tractor, utility trailer, and agricultural implements.
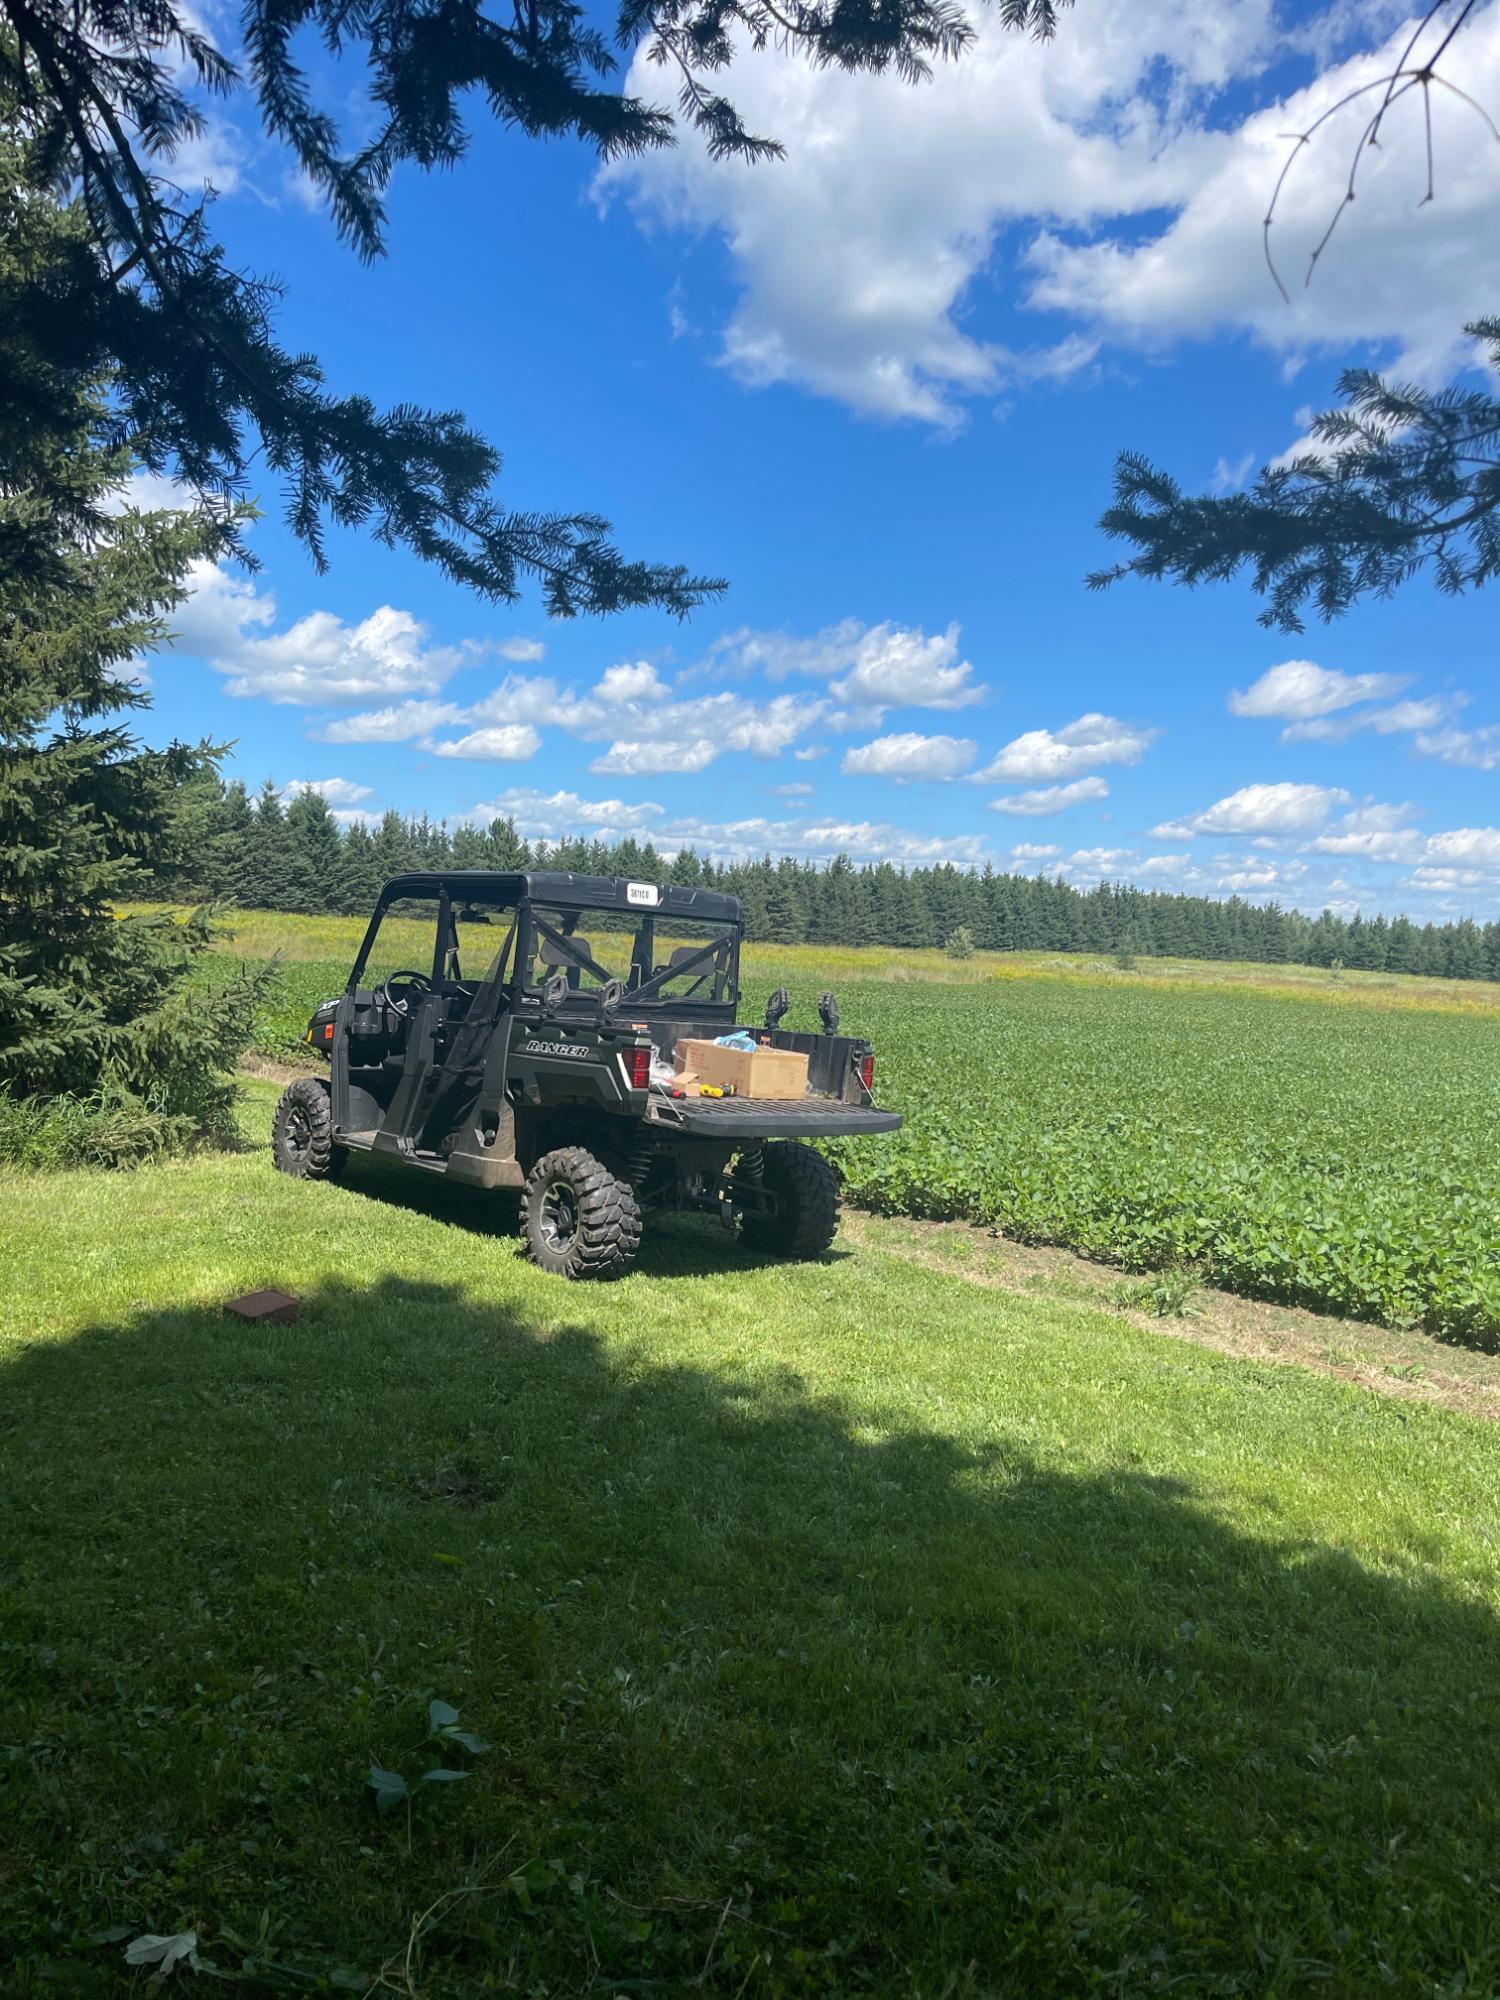
Utility vehicle parked beside a green field bordered by evergreen trees.
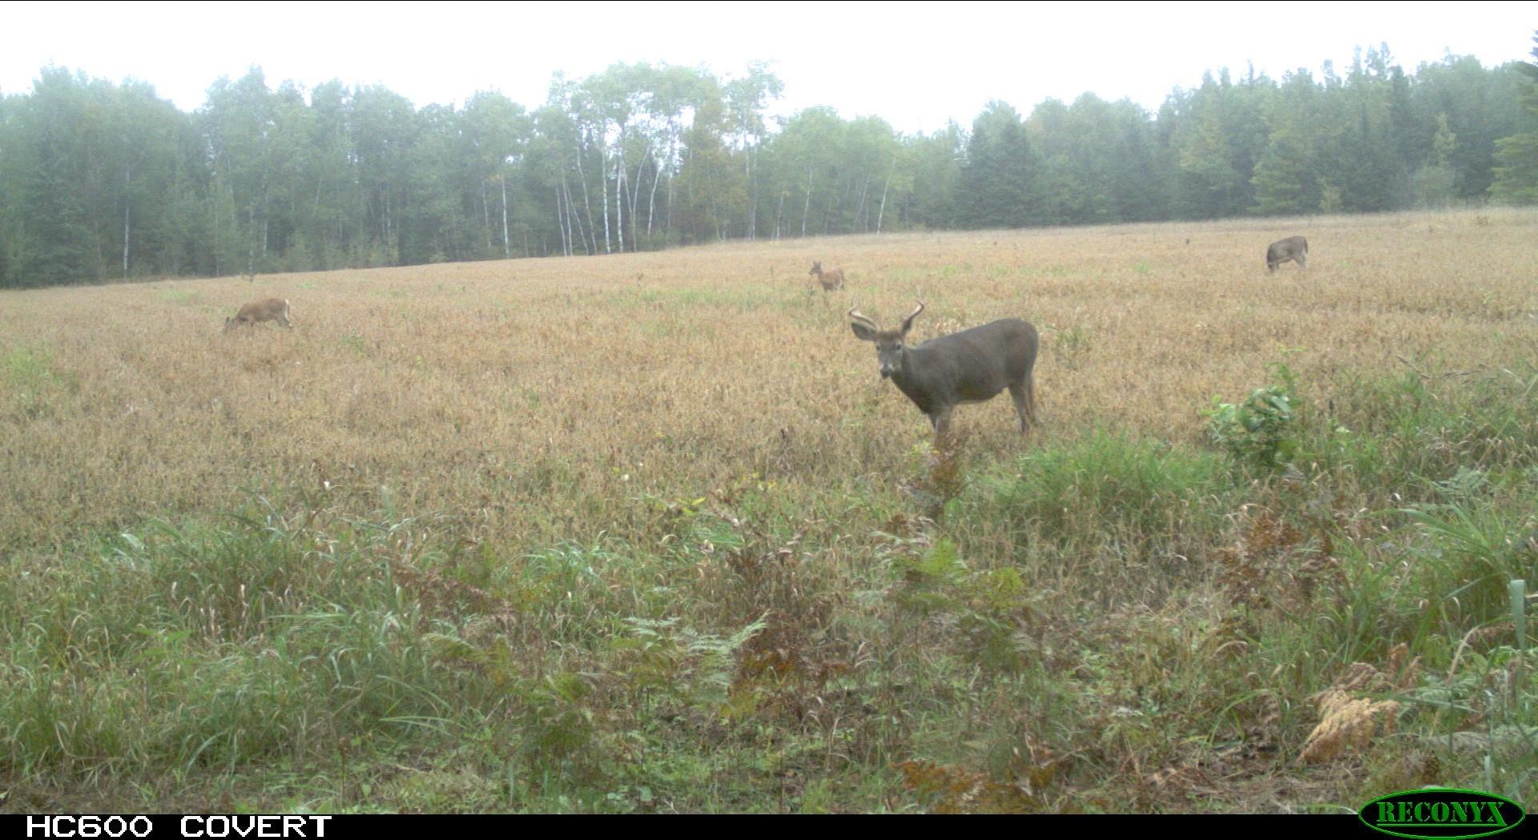
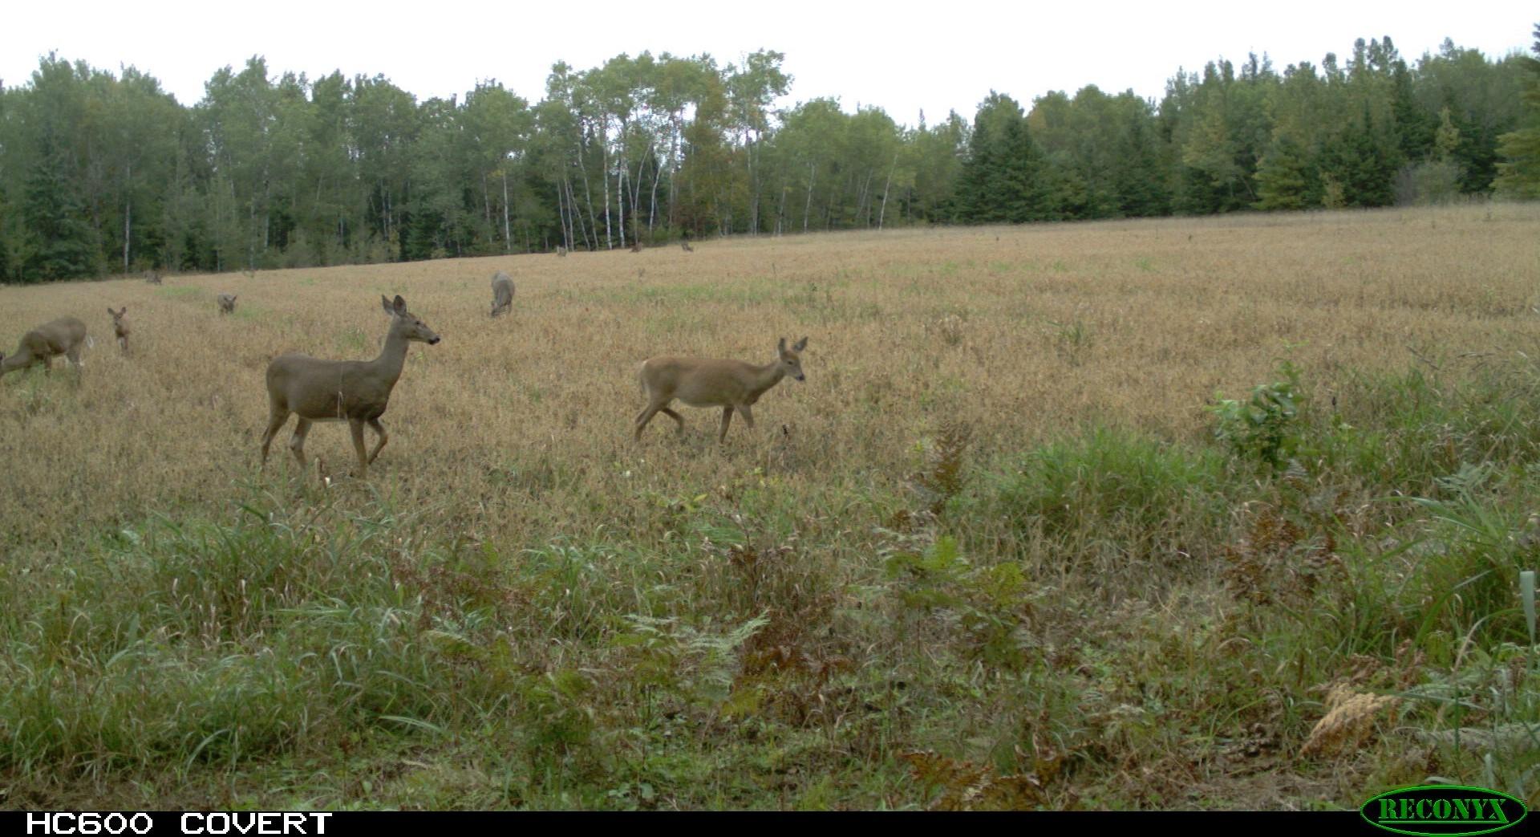
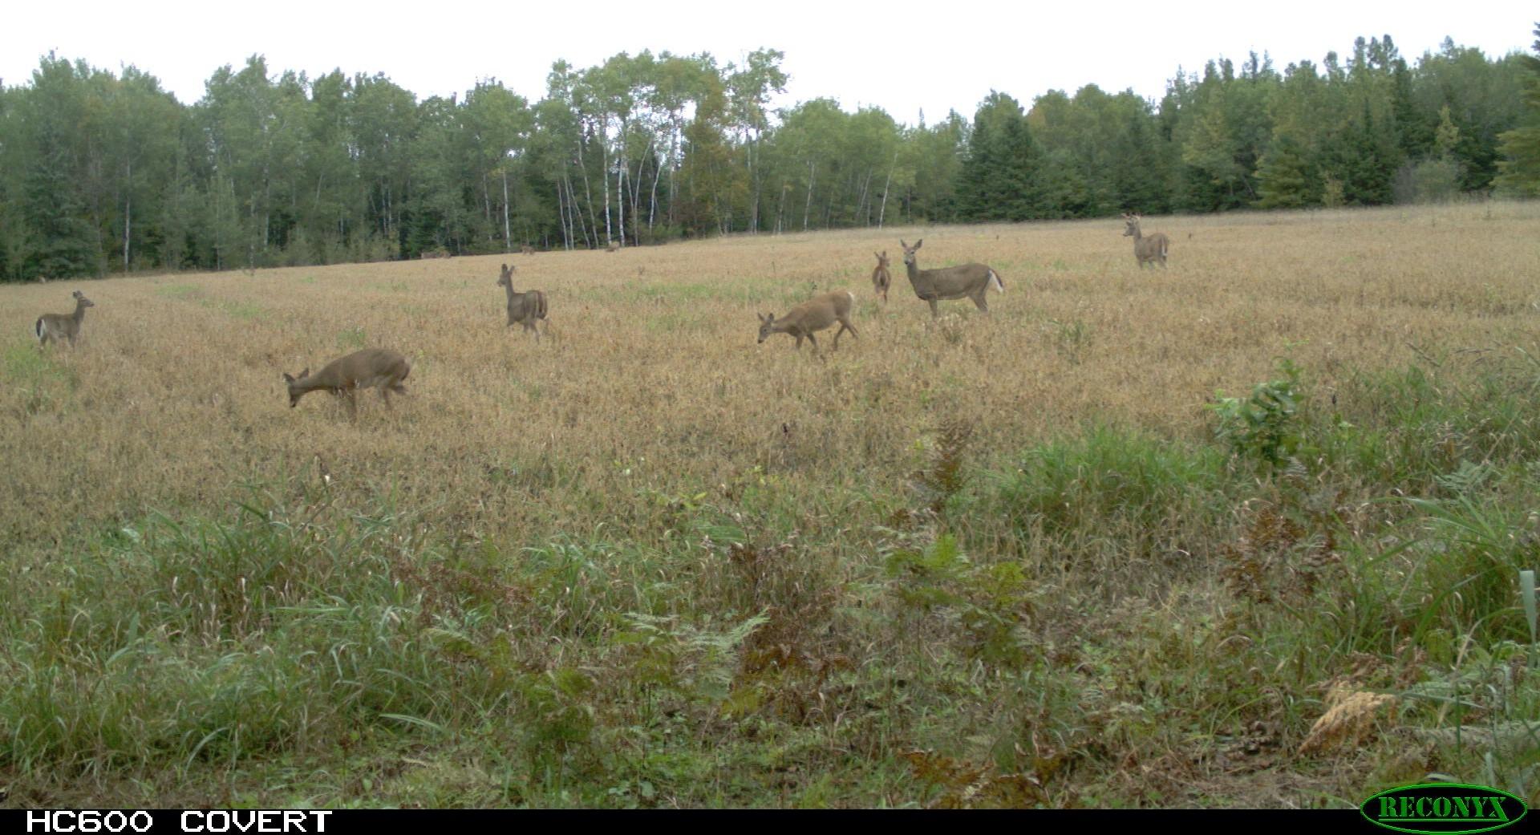
Several deer stand in a grassy field before a wooded tree line.
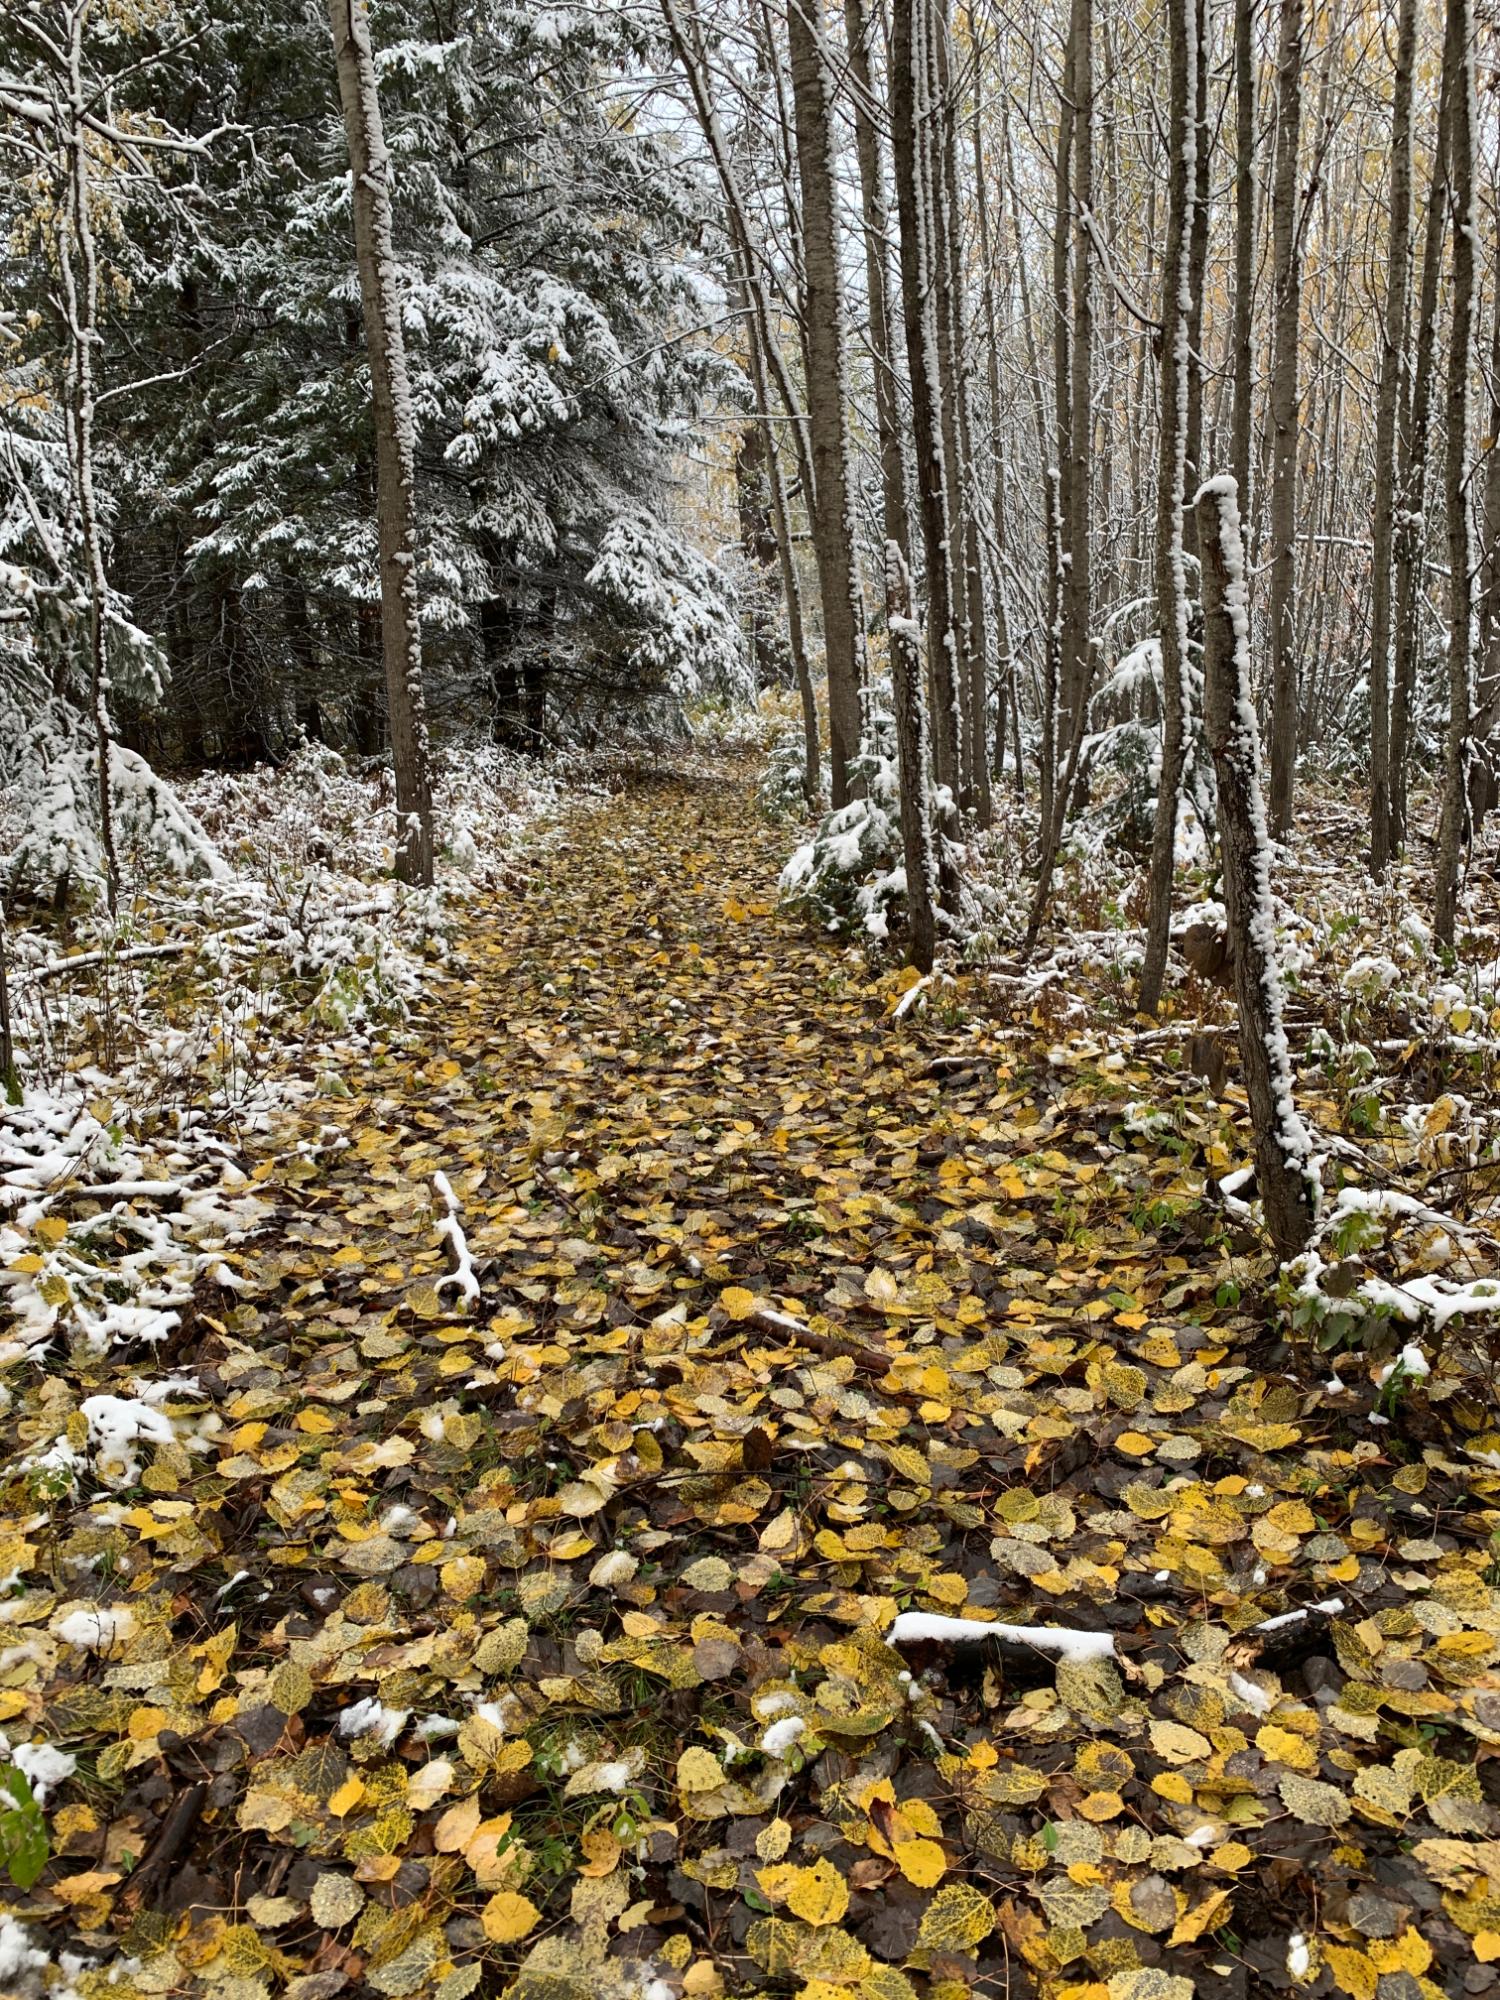
Wooded property trail covered with fallen leaves and patches of snow
Several deer graze in a grassy clearing bordered by forest.
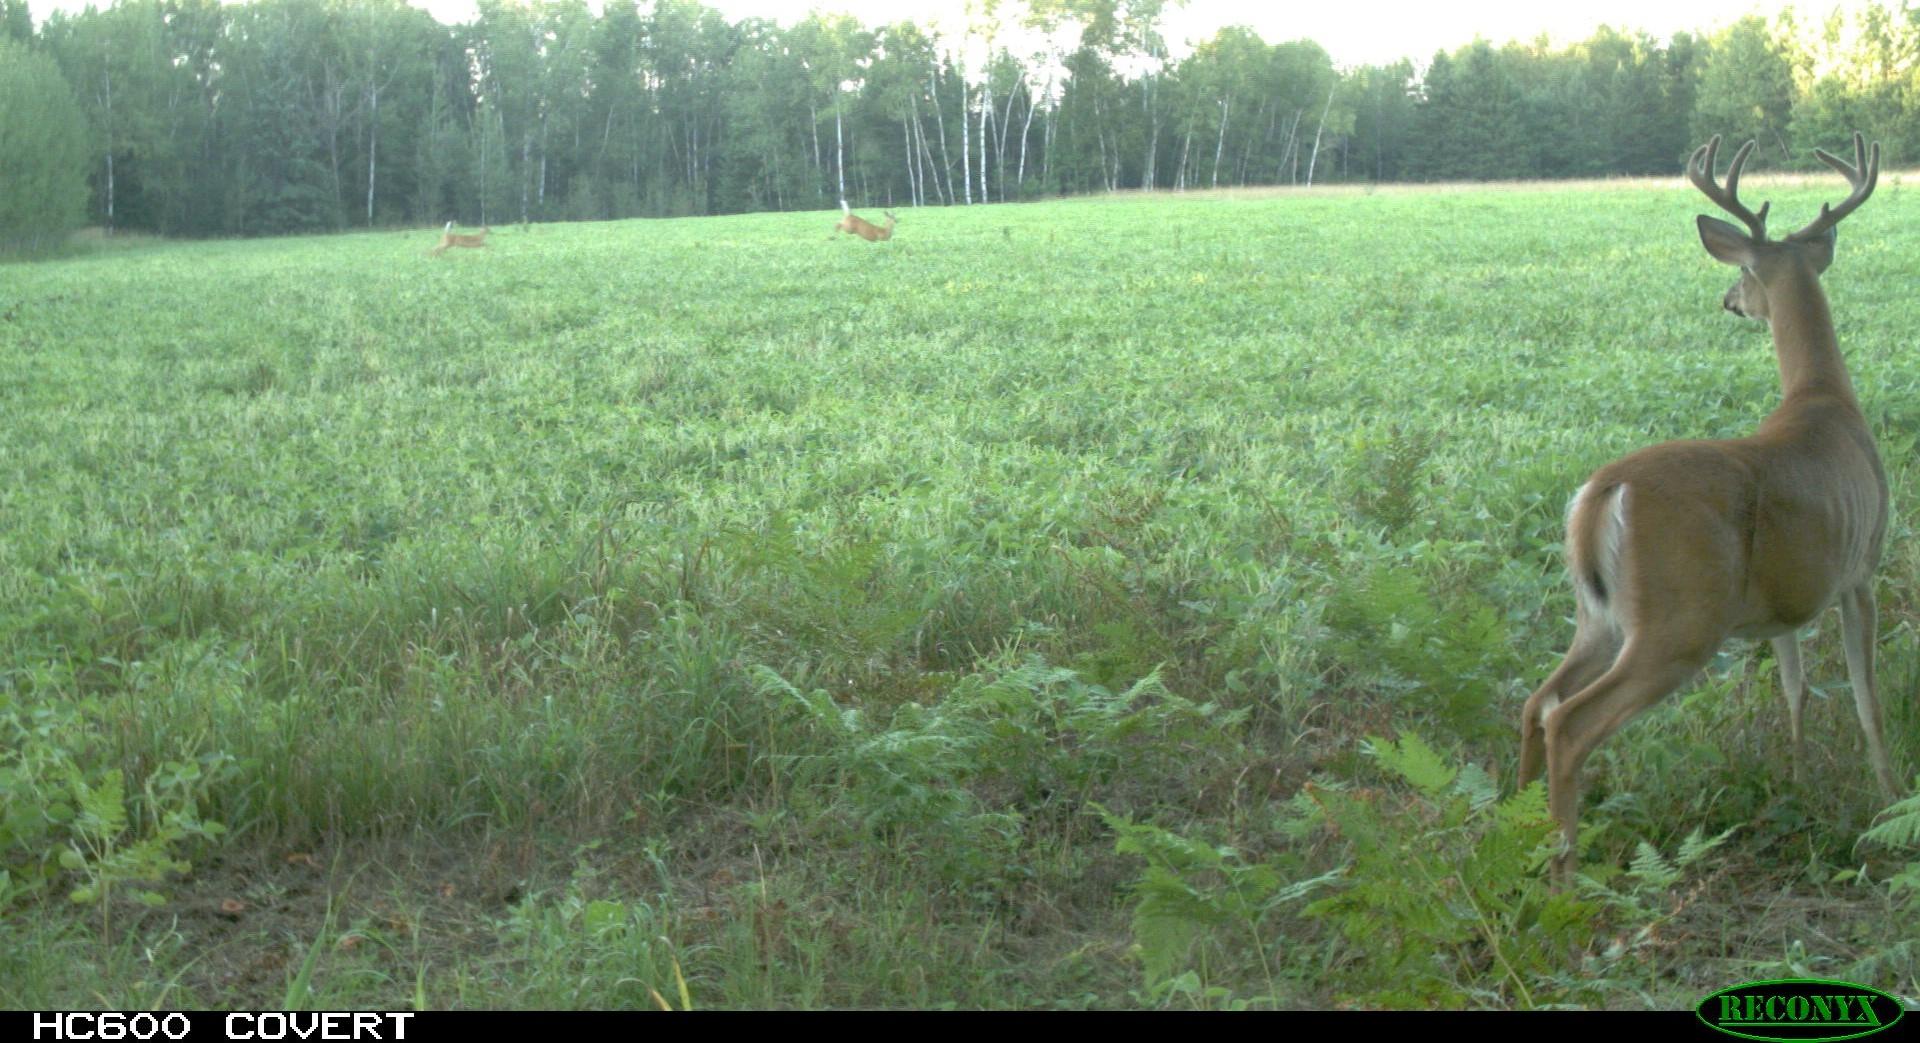
Buck stands in a meadow with two deer near the wooded tree line.
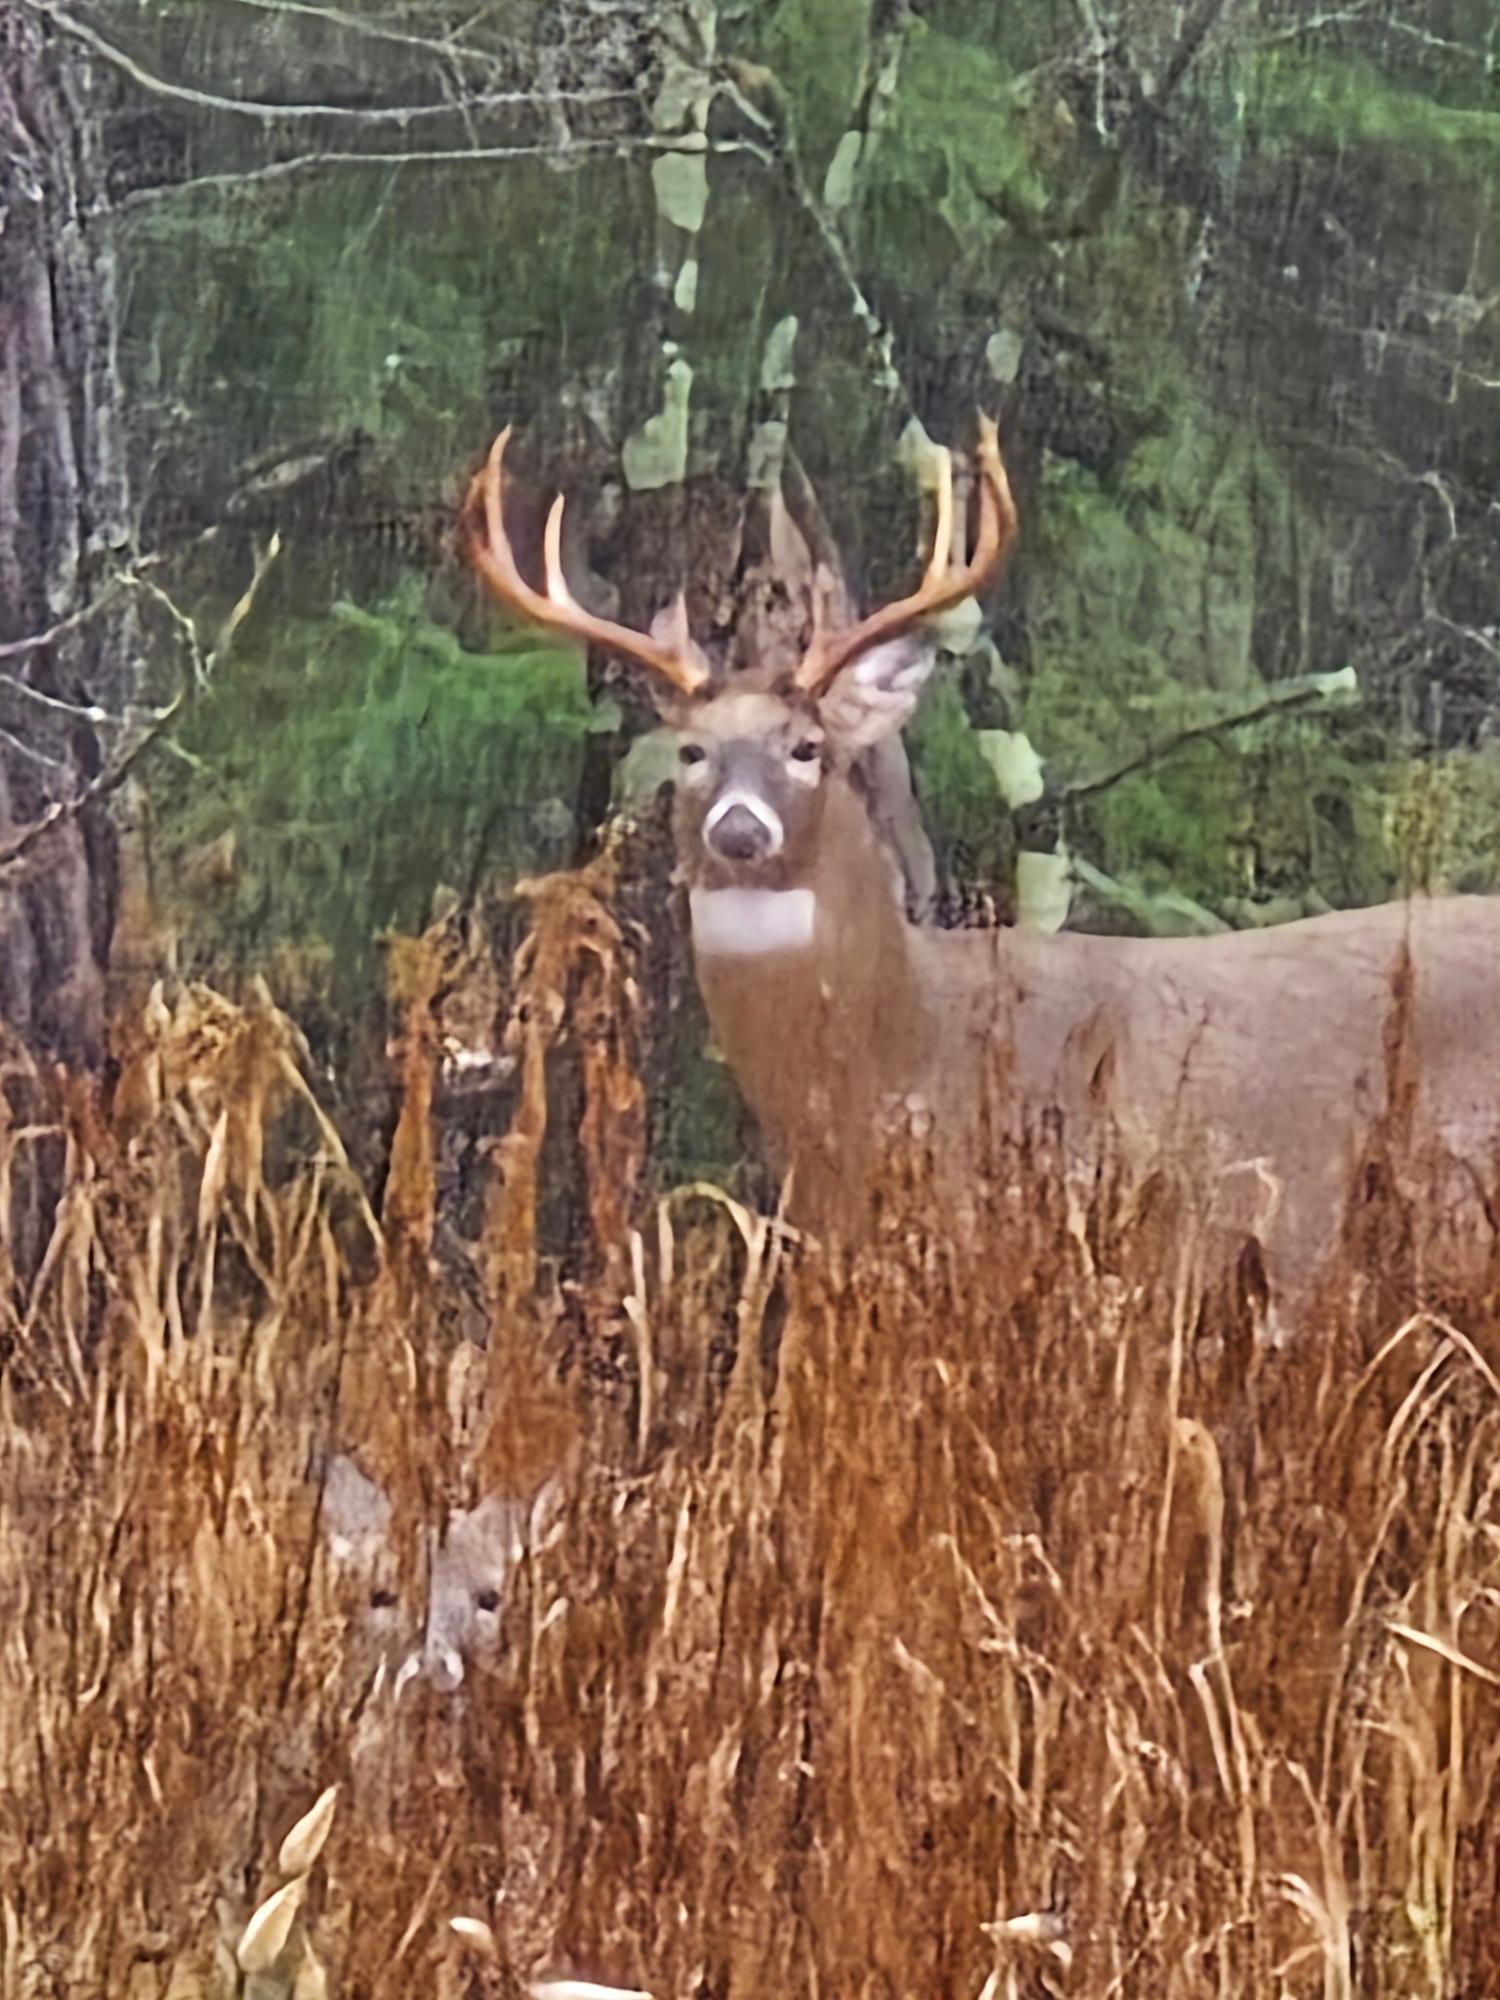
A white-tailed buck with large antlers stands in tall grass, with another deer partly hidden nearby.
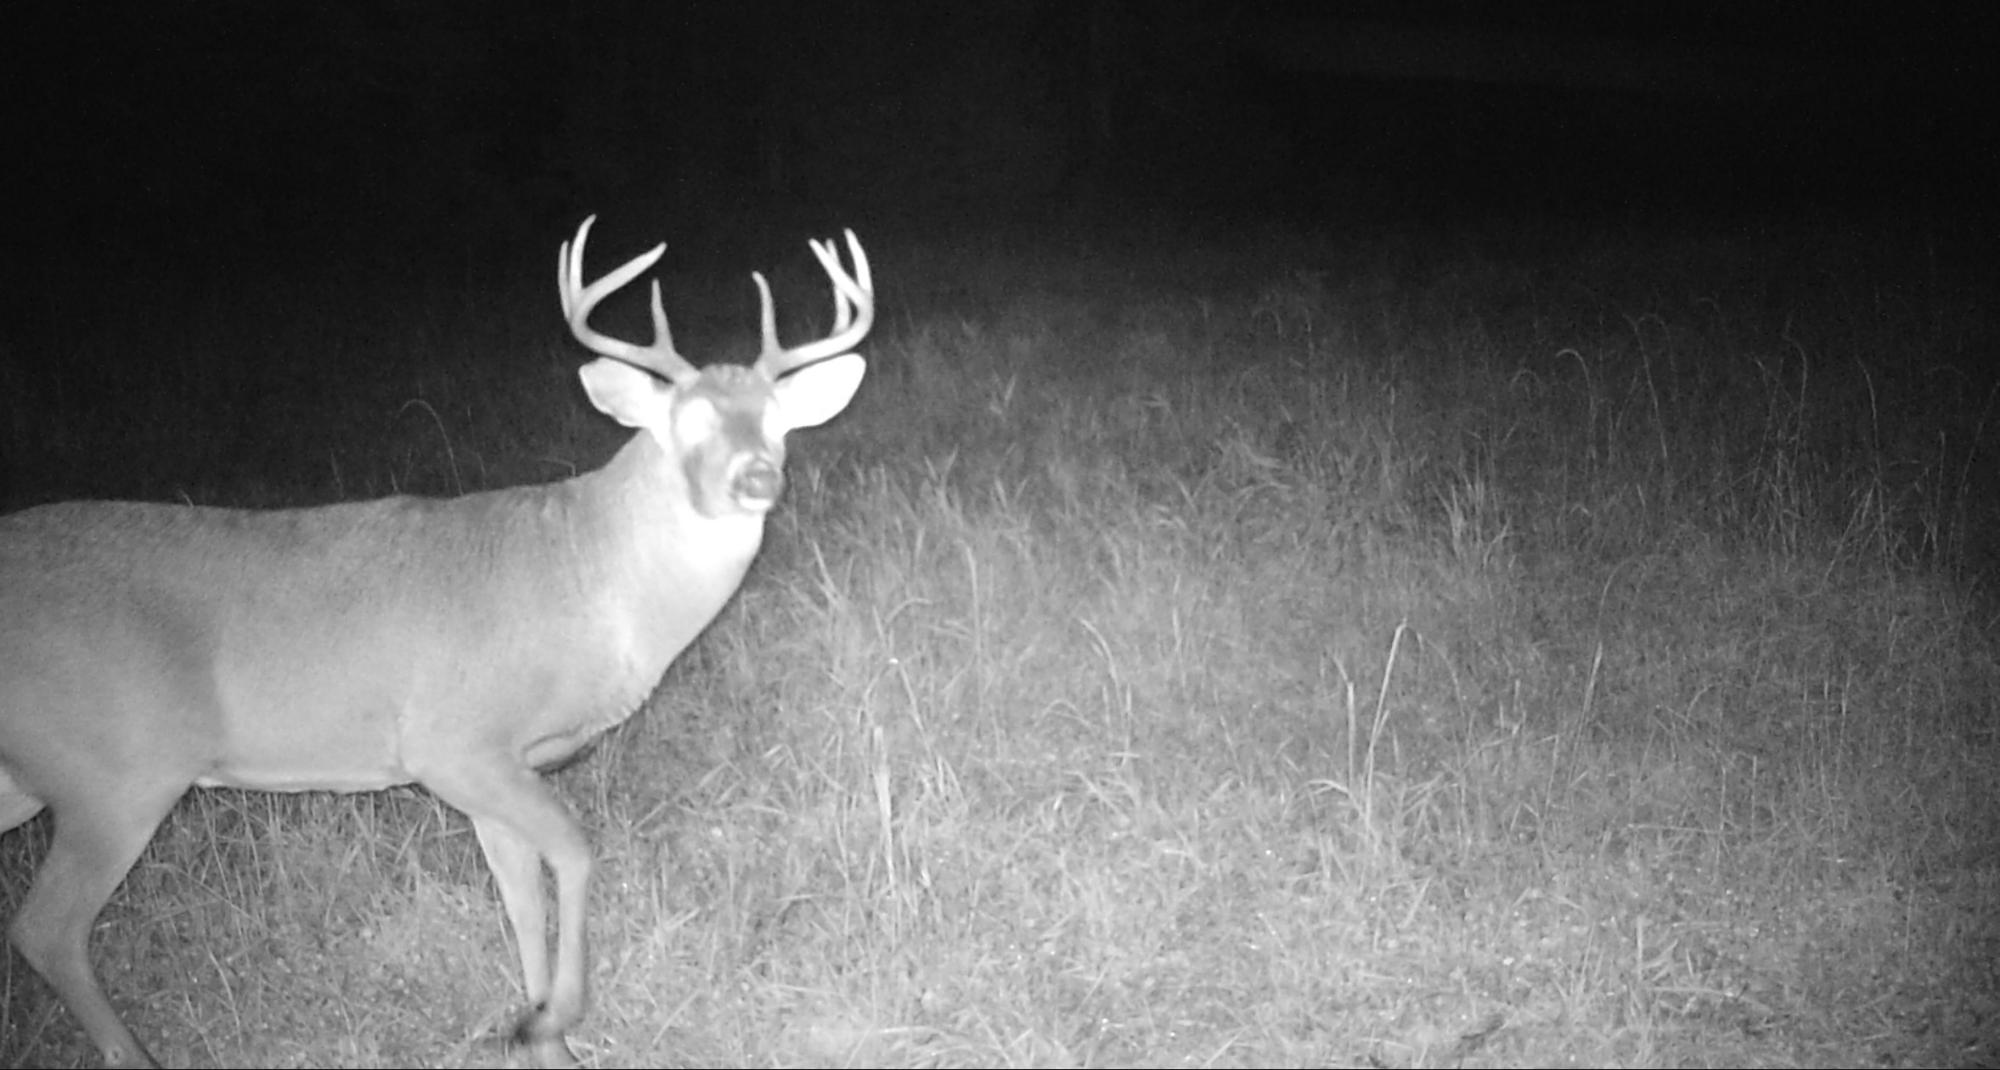
Antlered buck stands in tall grass, captured at night by a trail camera.
Open field with several deer grazing before a wooded tree line.
Aerial view of red farm buildings with teal roofs among open fields and woodland.
Aerial view of a light-colored house among dense trees, beside a gravel road.
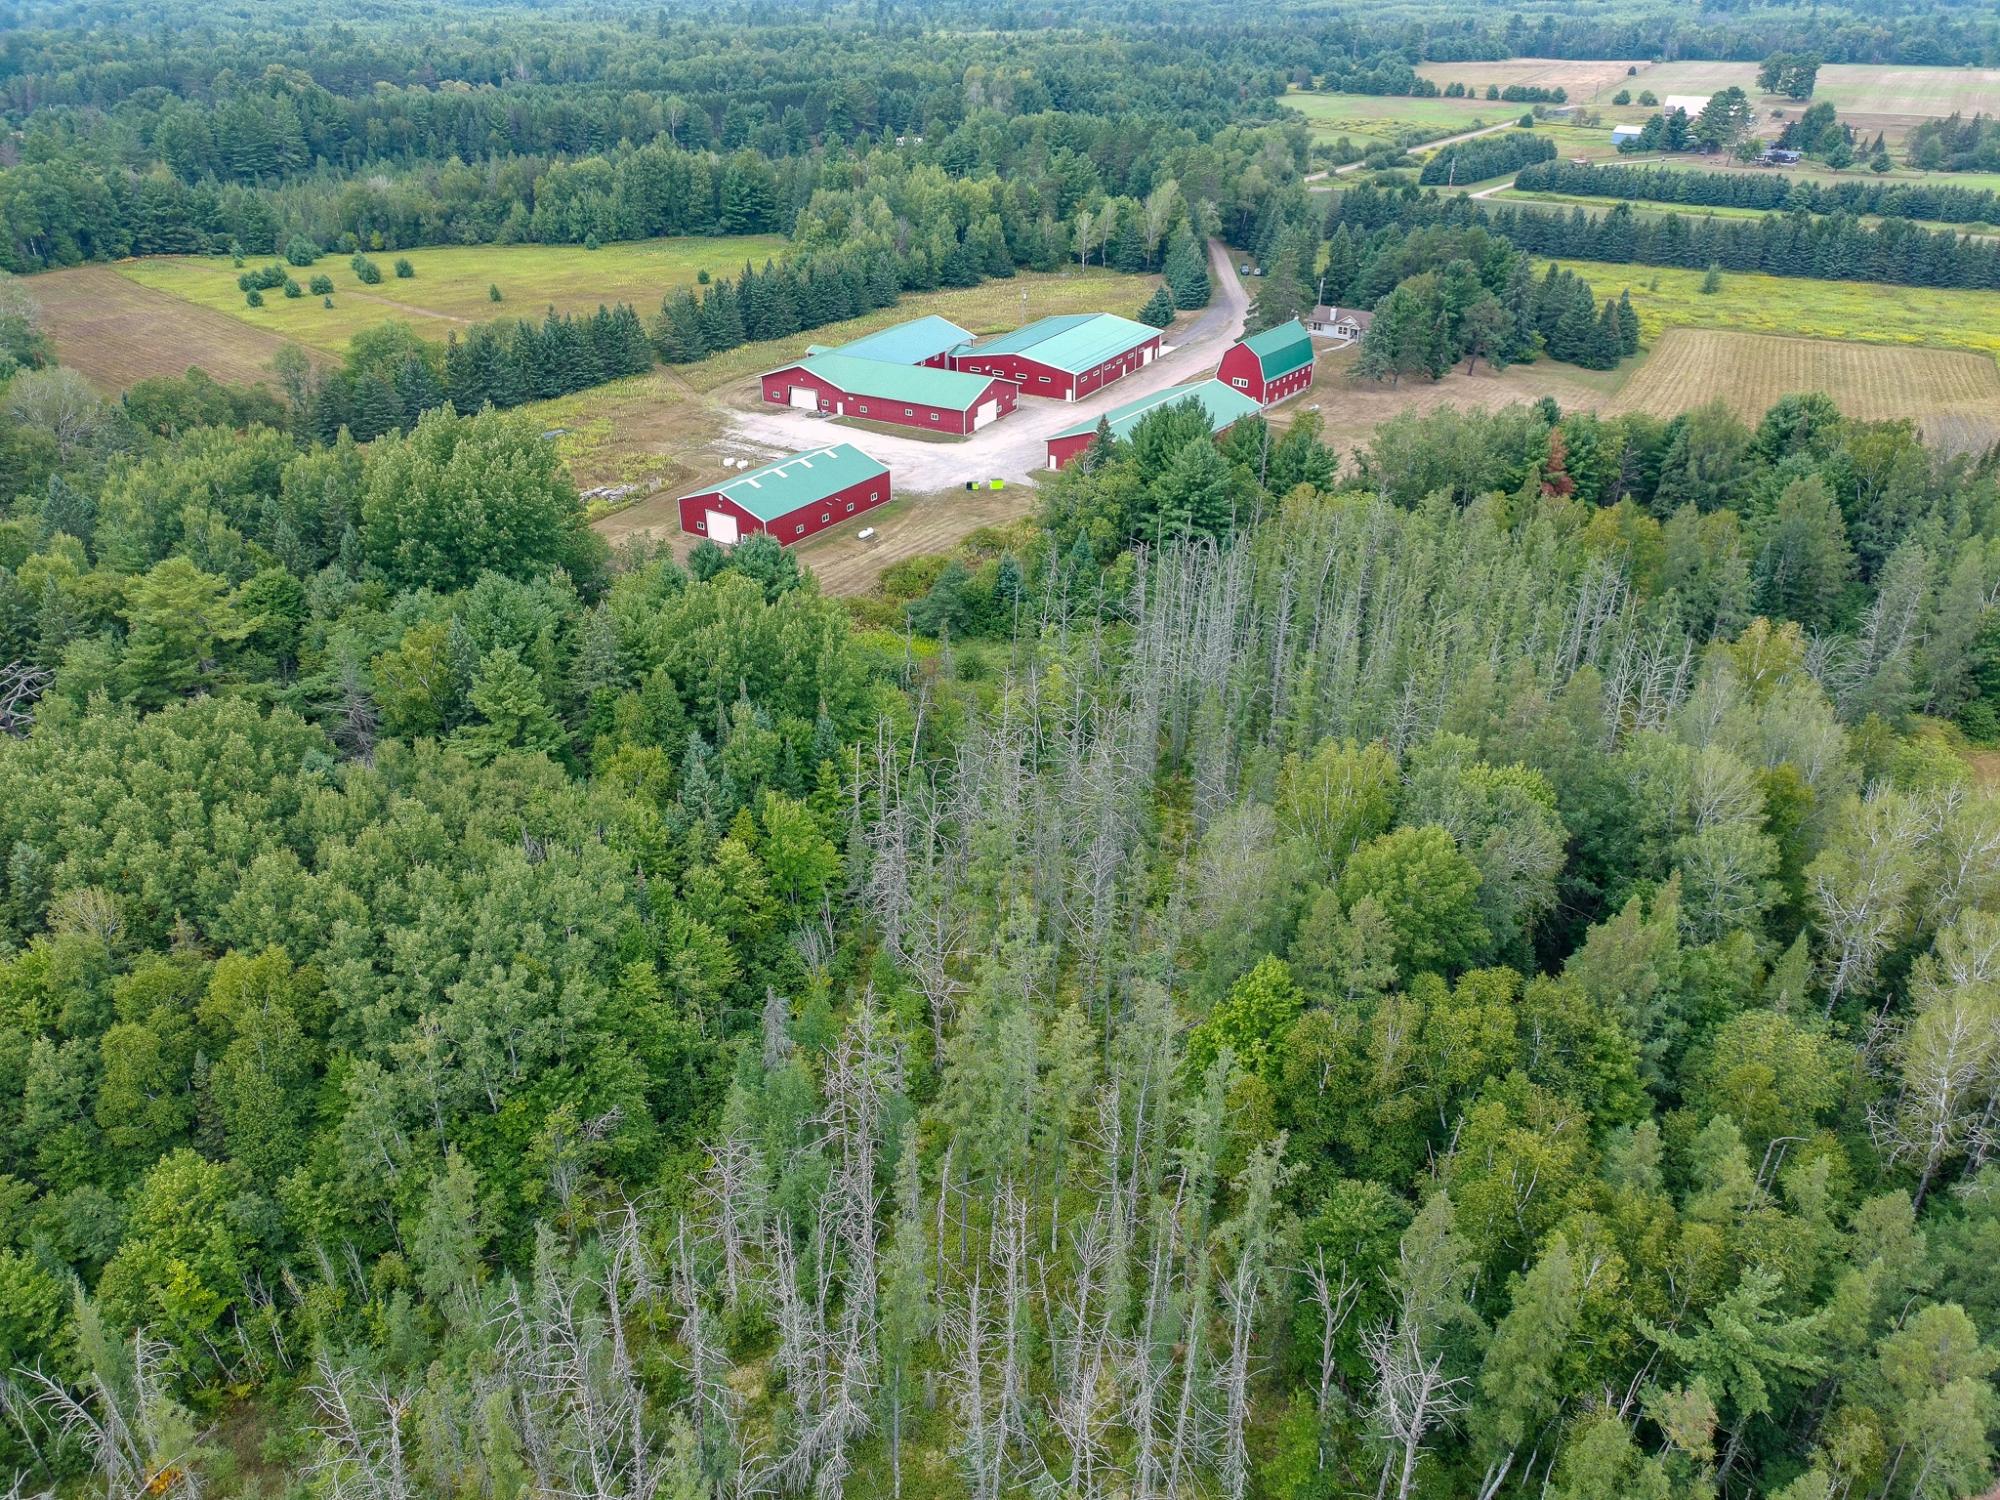
Aerial view of red barns and outbuildings amid wooded land and fields.
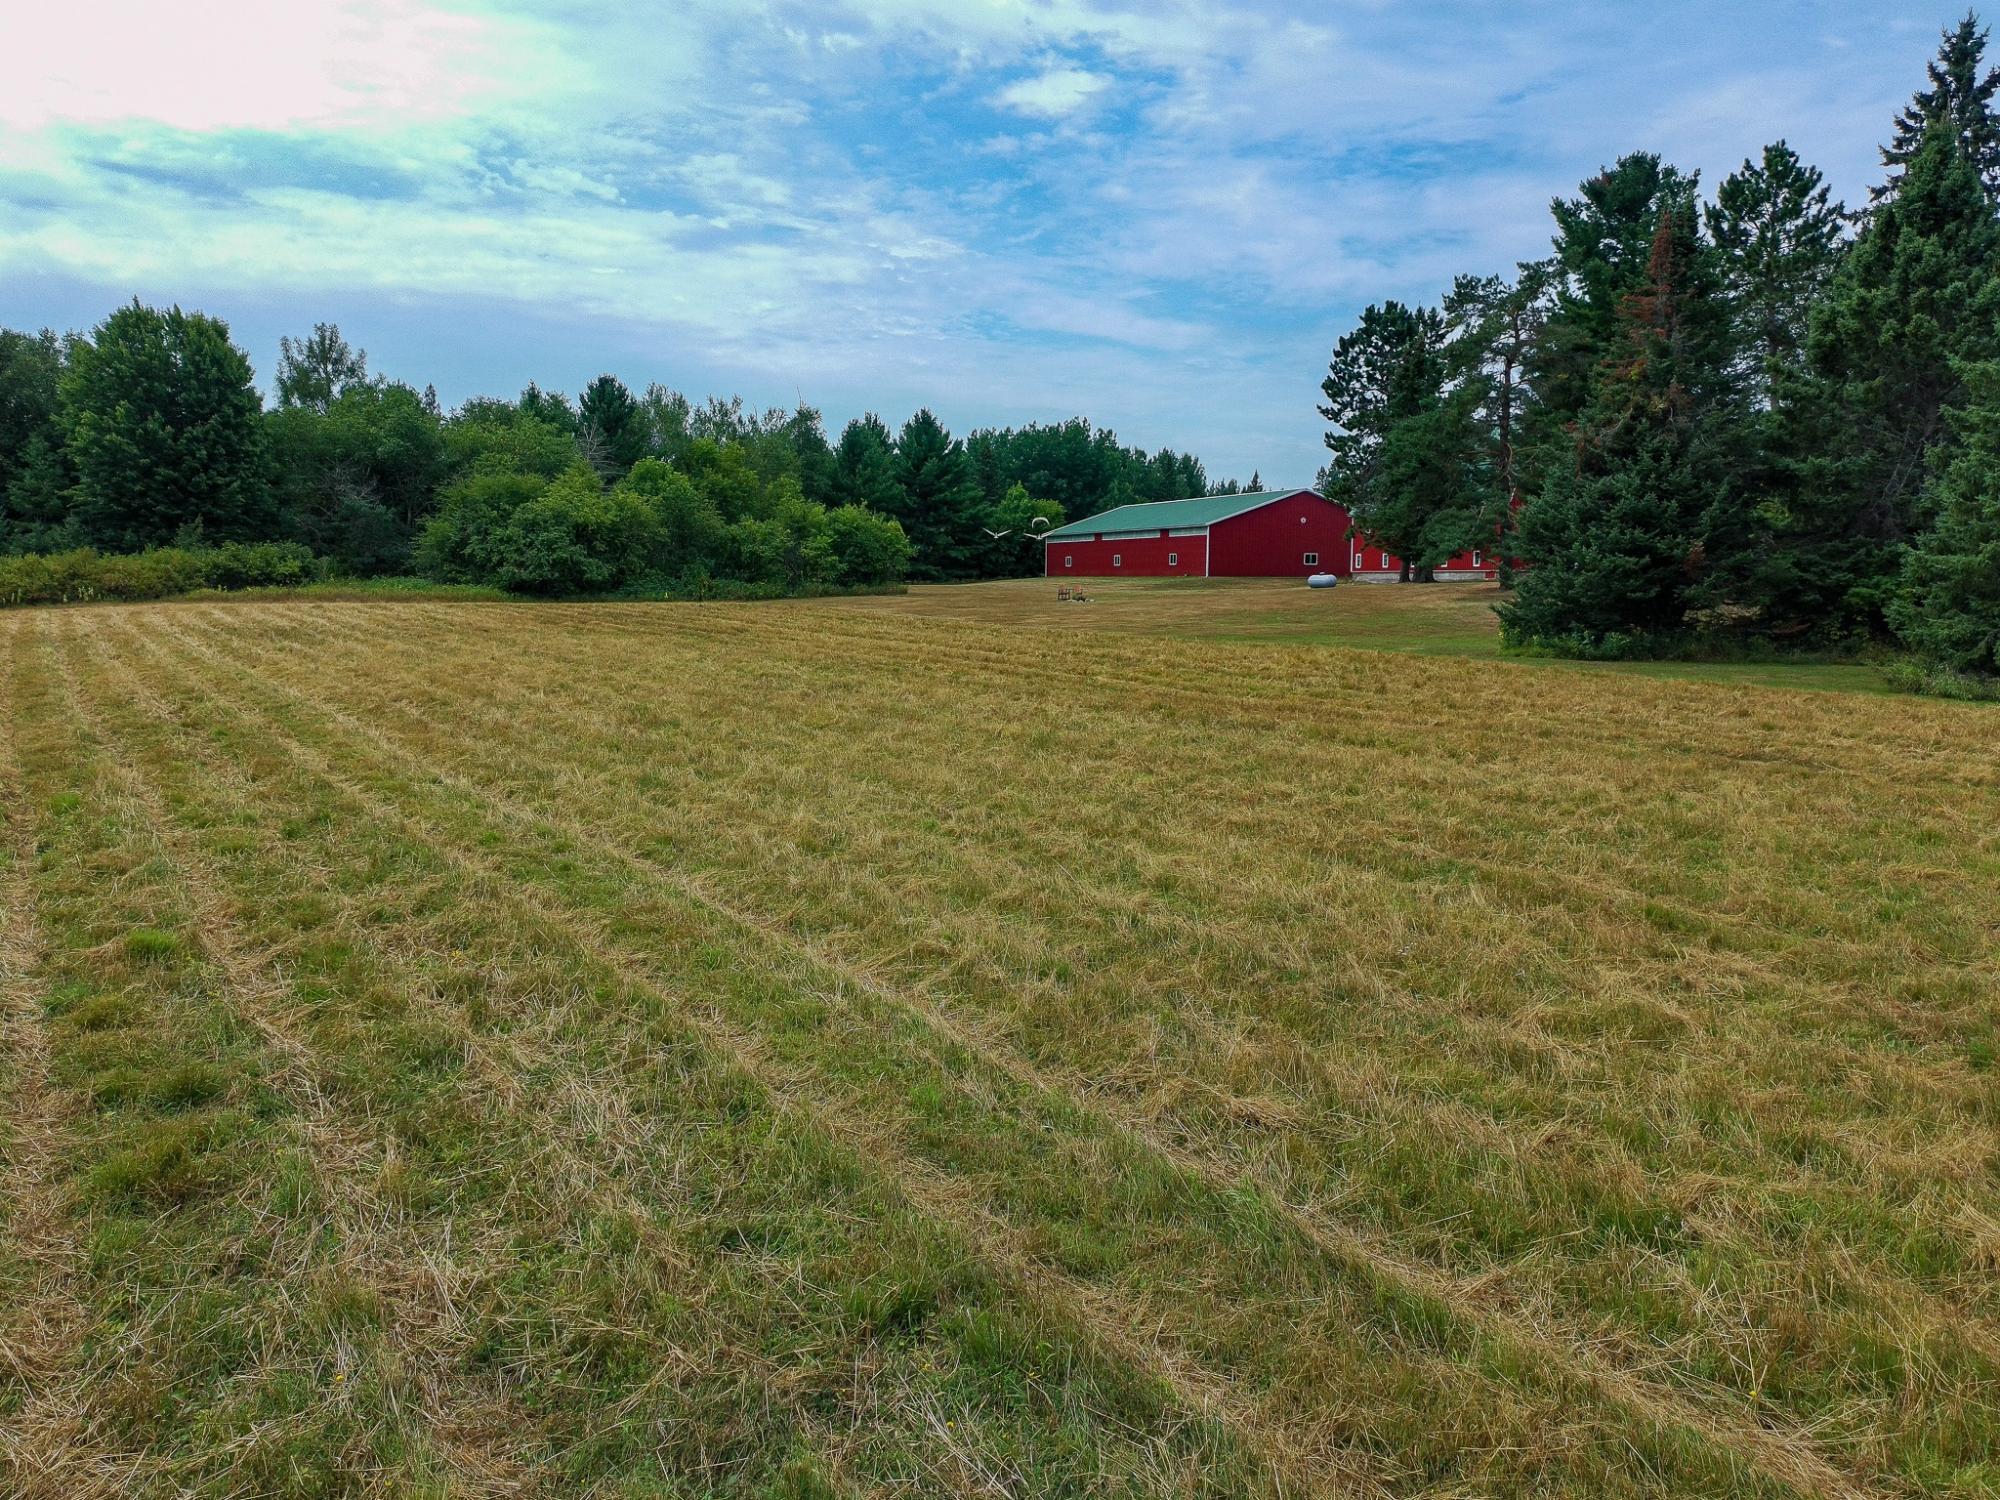
Cut field leading to a red barn with a green roof, bordered by trees.
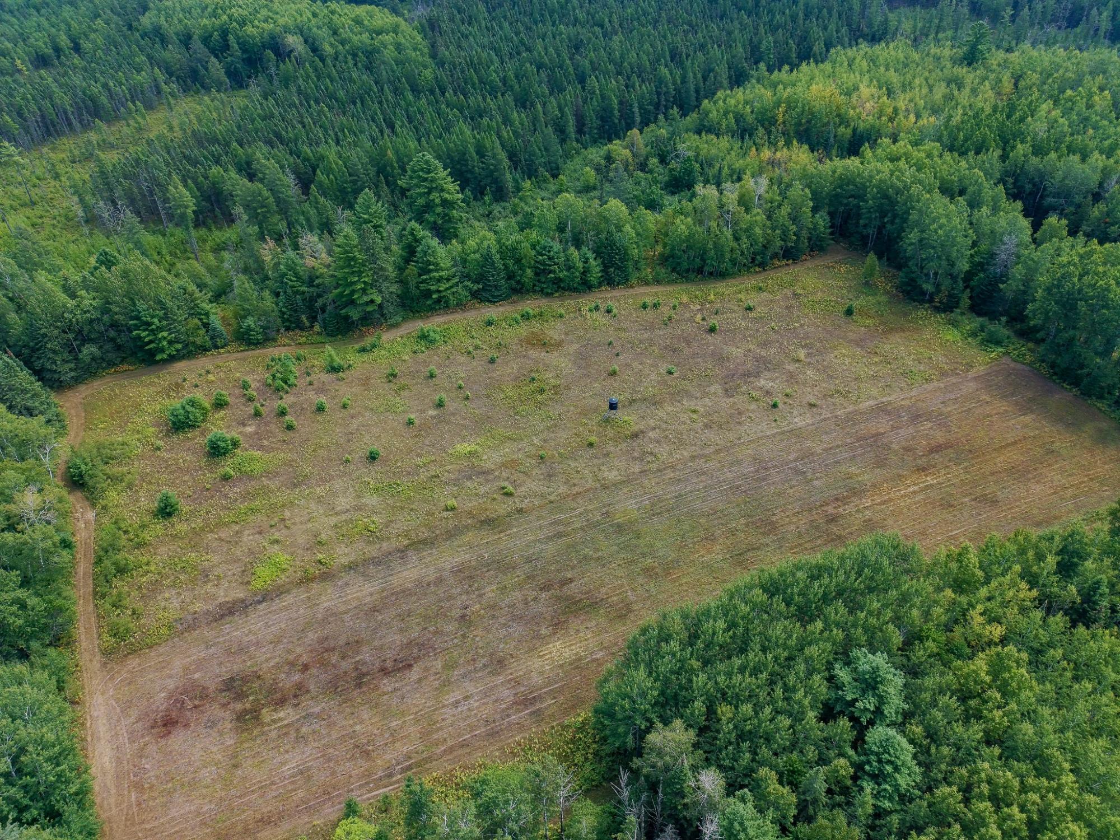
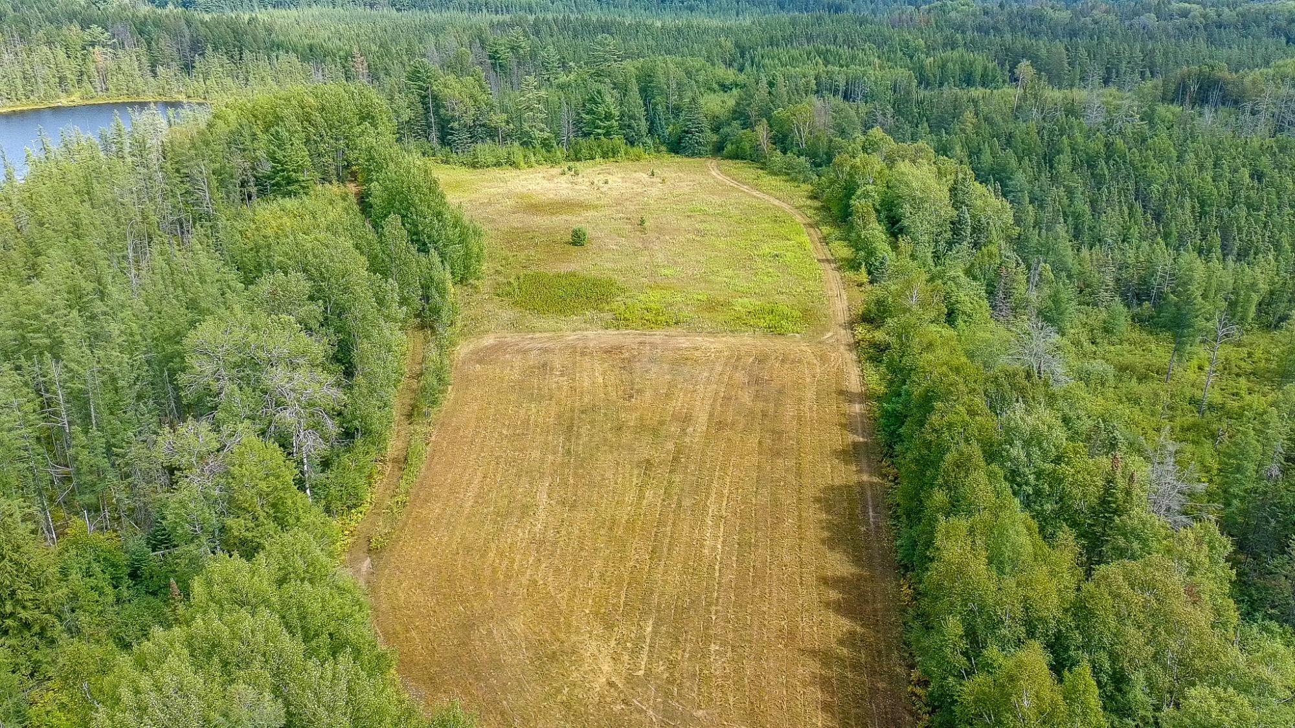
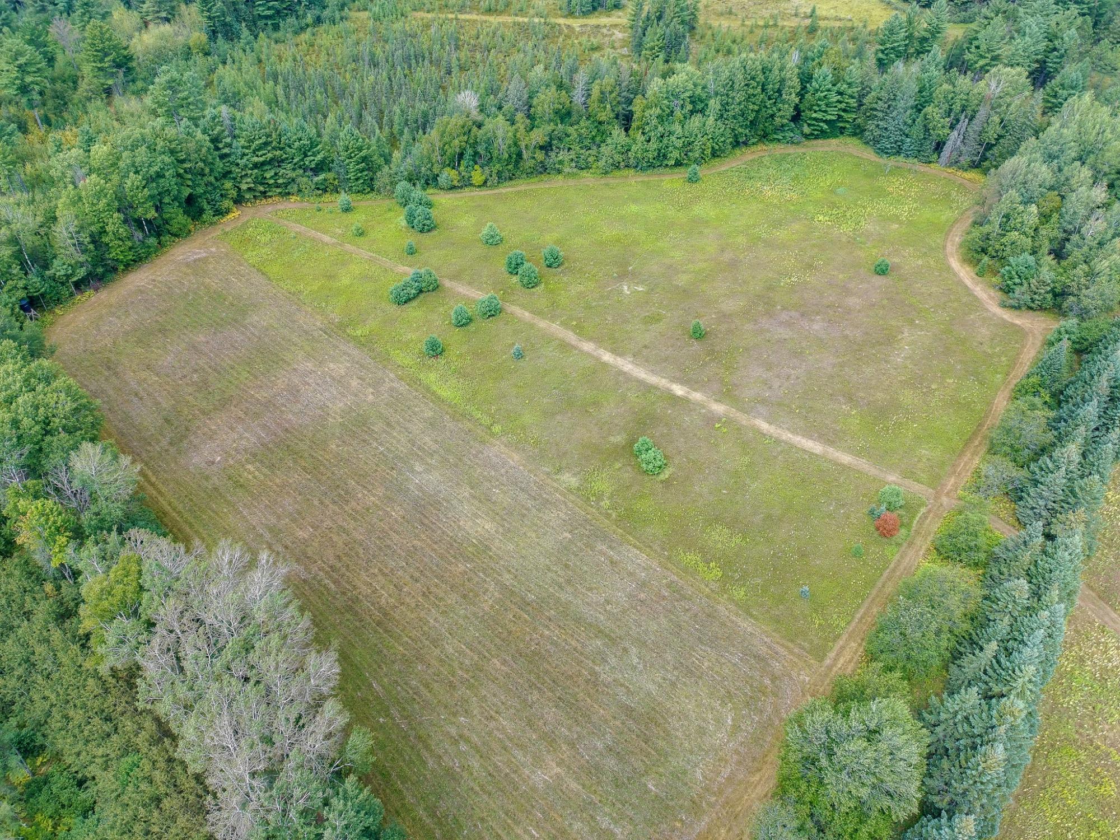
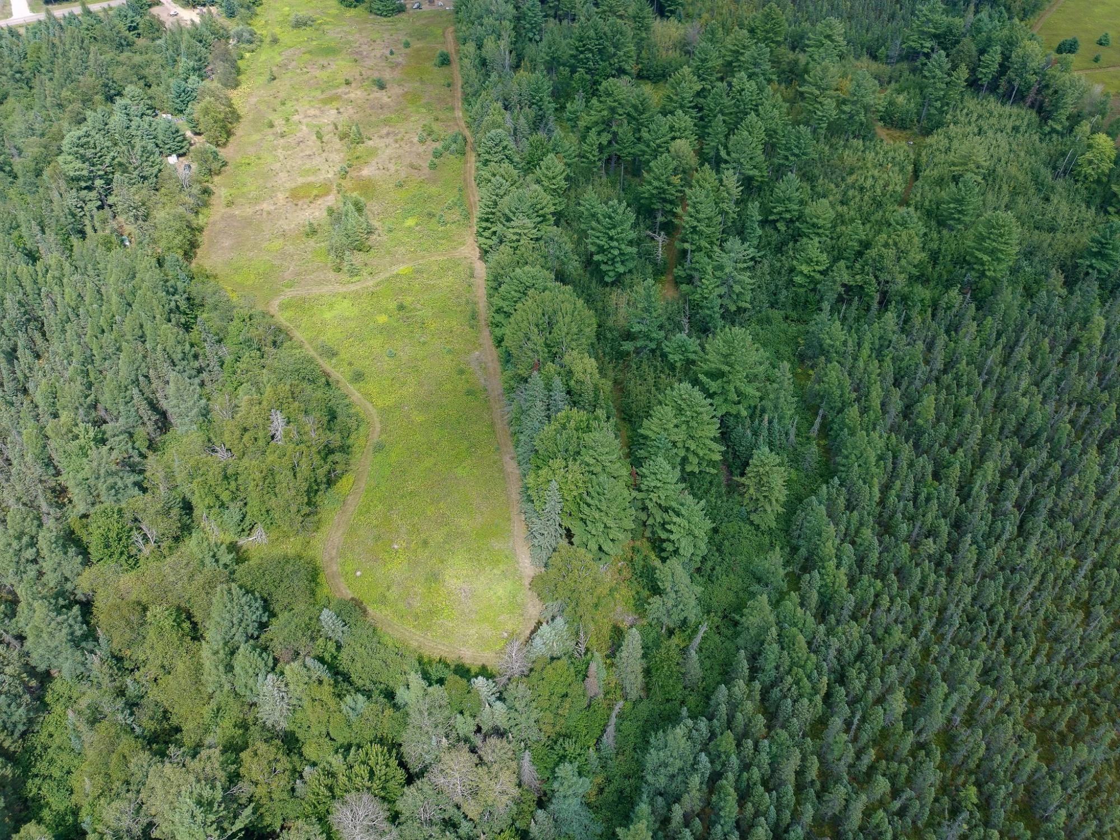
Aerial view of a cleared field with scattered shrubs, dirt tracks, and dense forest around it.
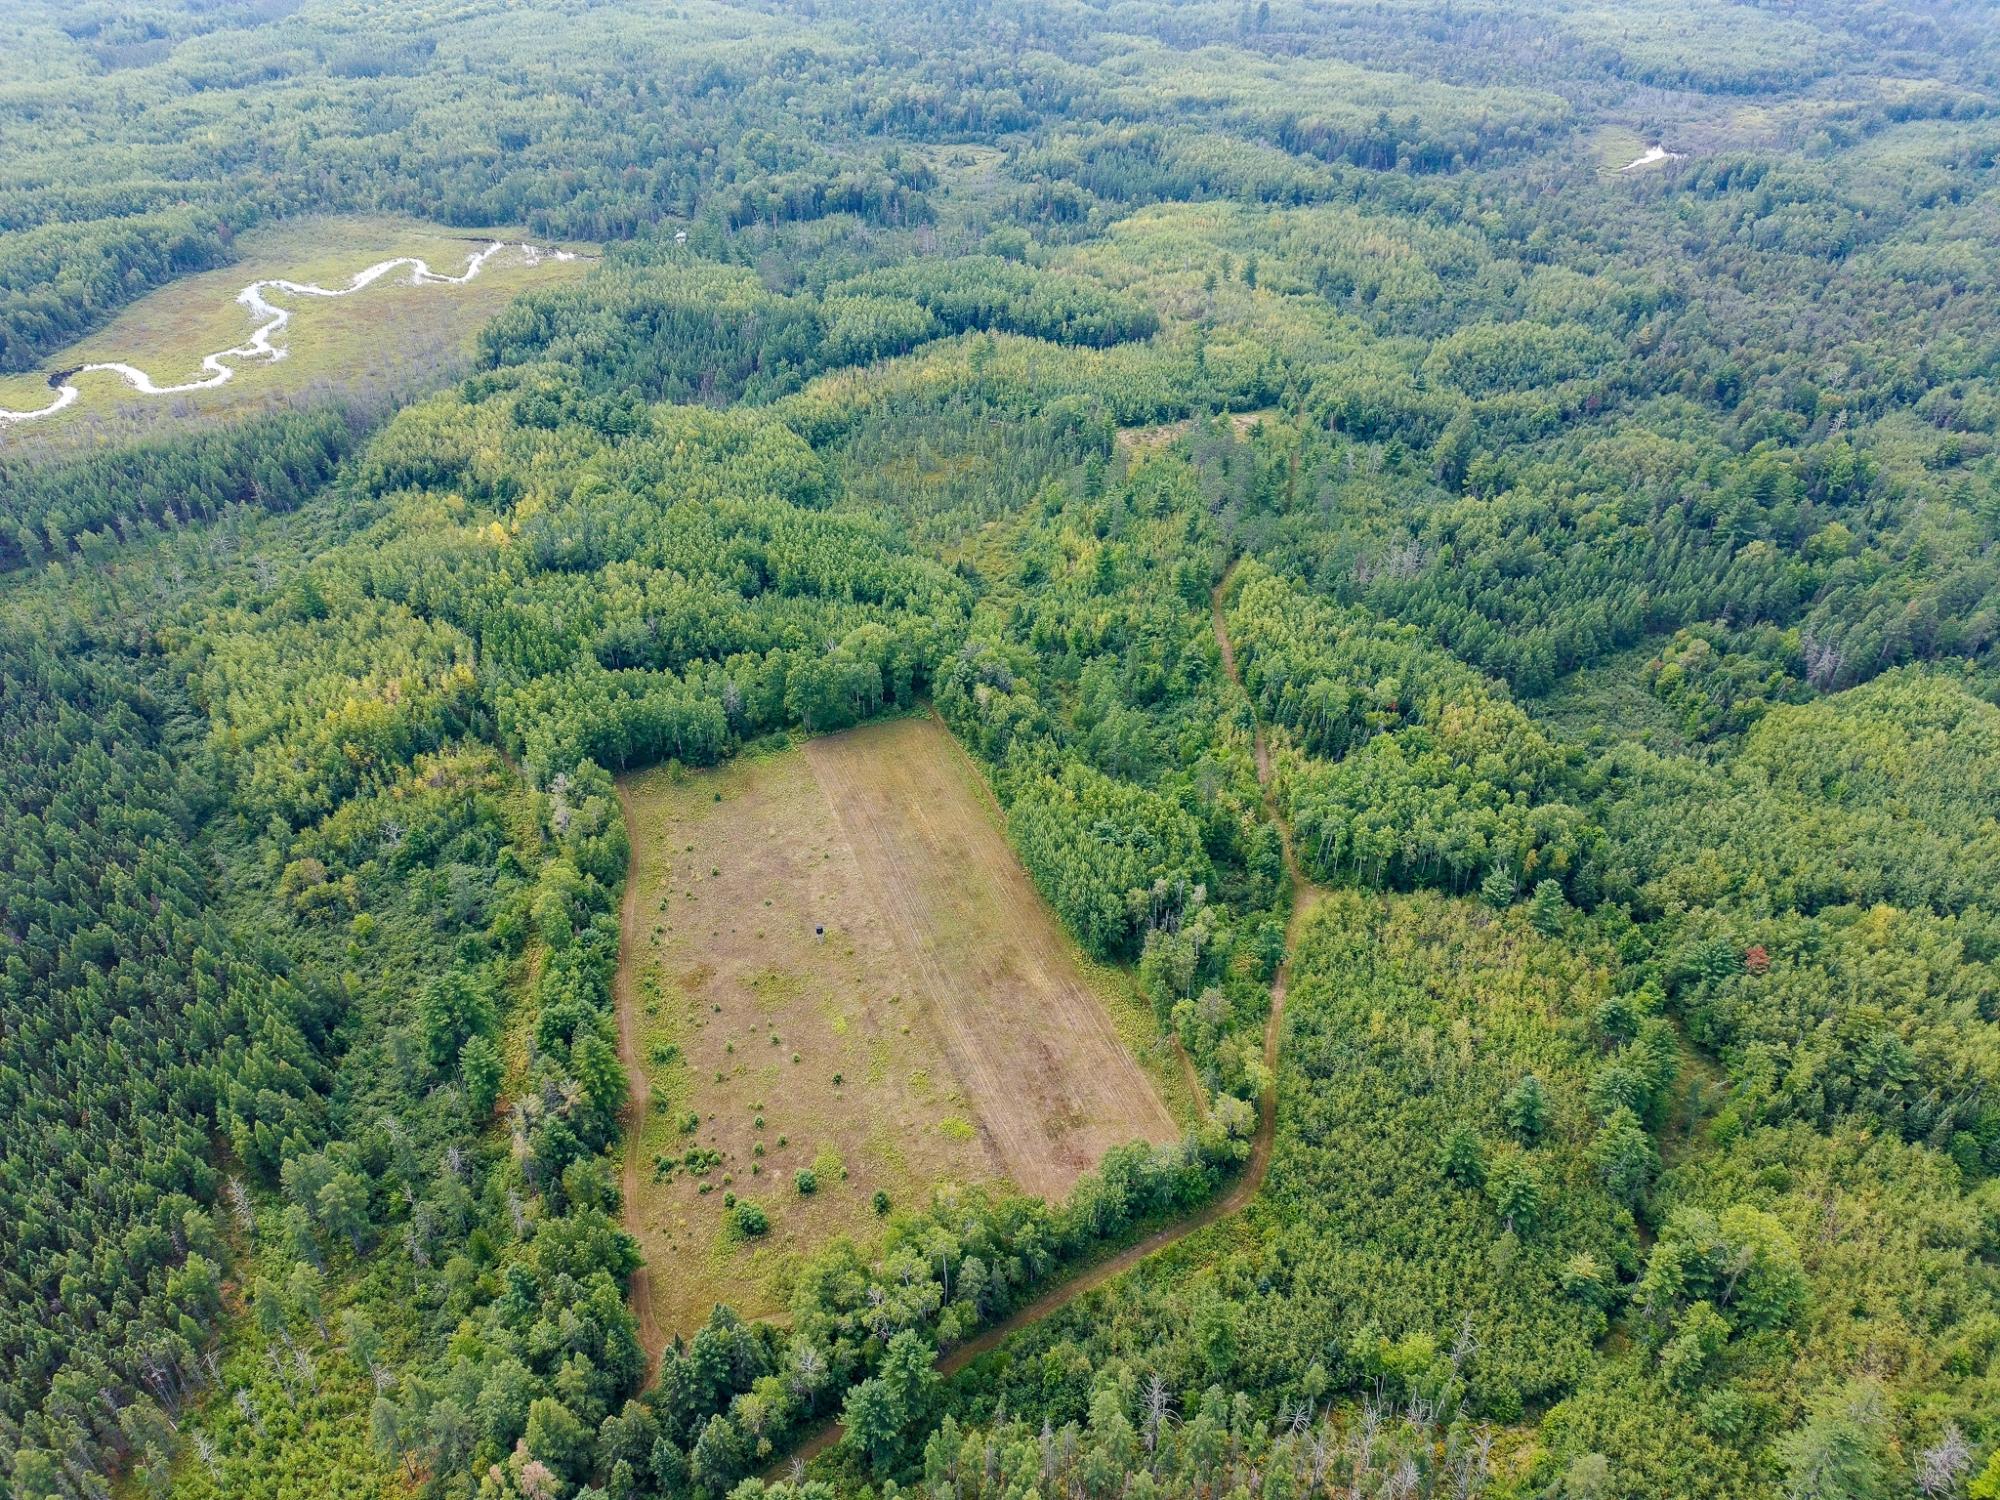
Aerial view of forested land with a central clearing, winding dirt tracks, and a meandering stream.
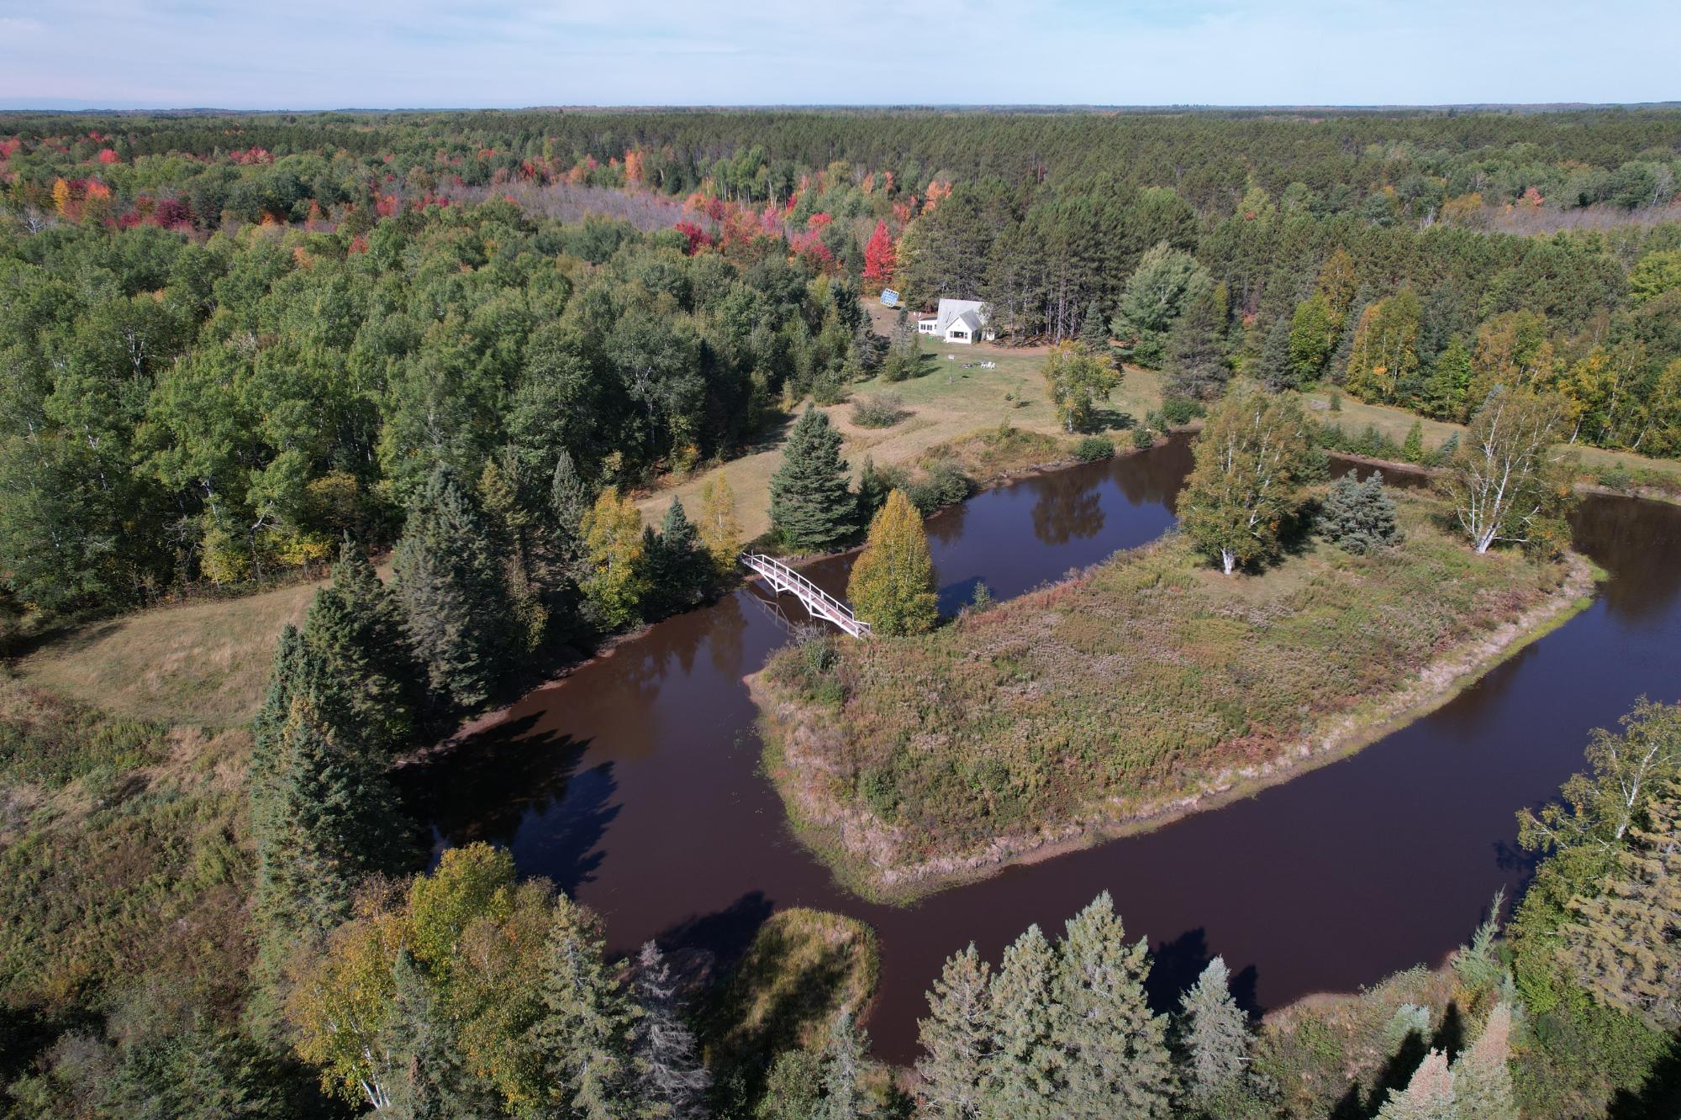
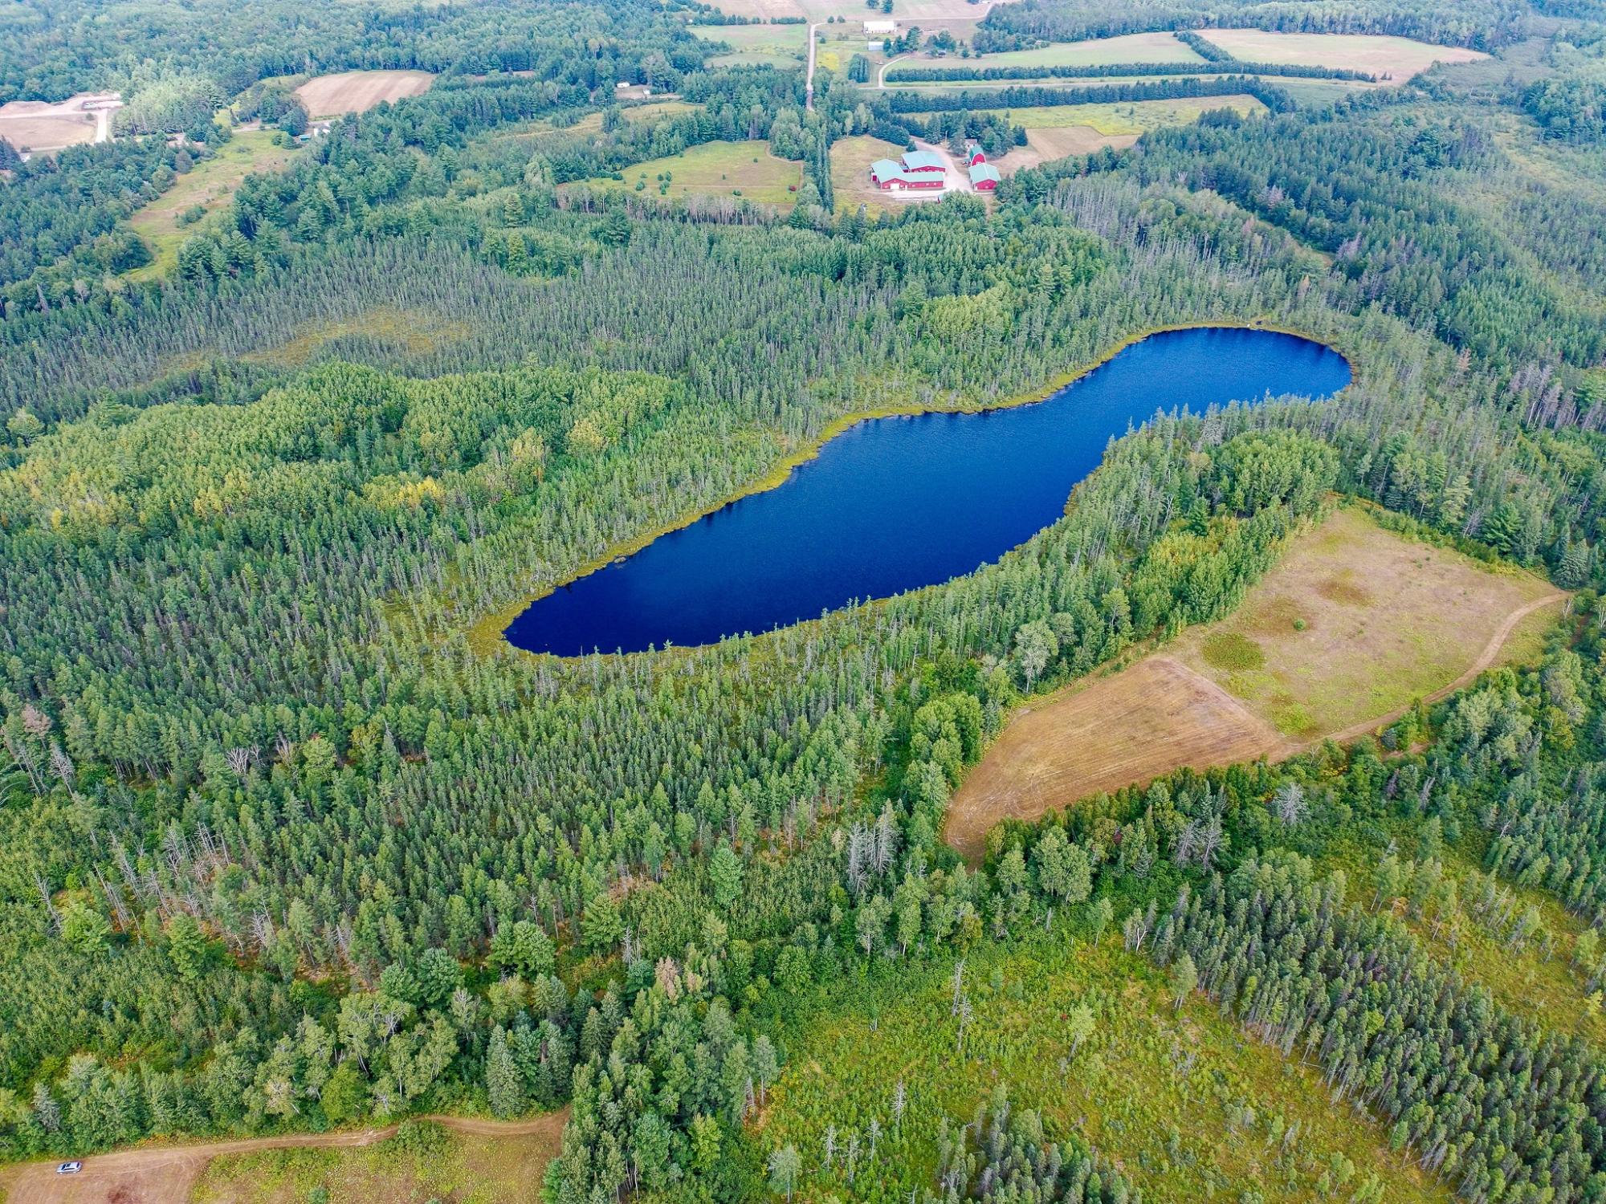
Aerial view of a private lake surrounded by forest and fields, with farm buildings in the distance.
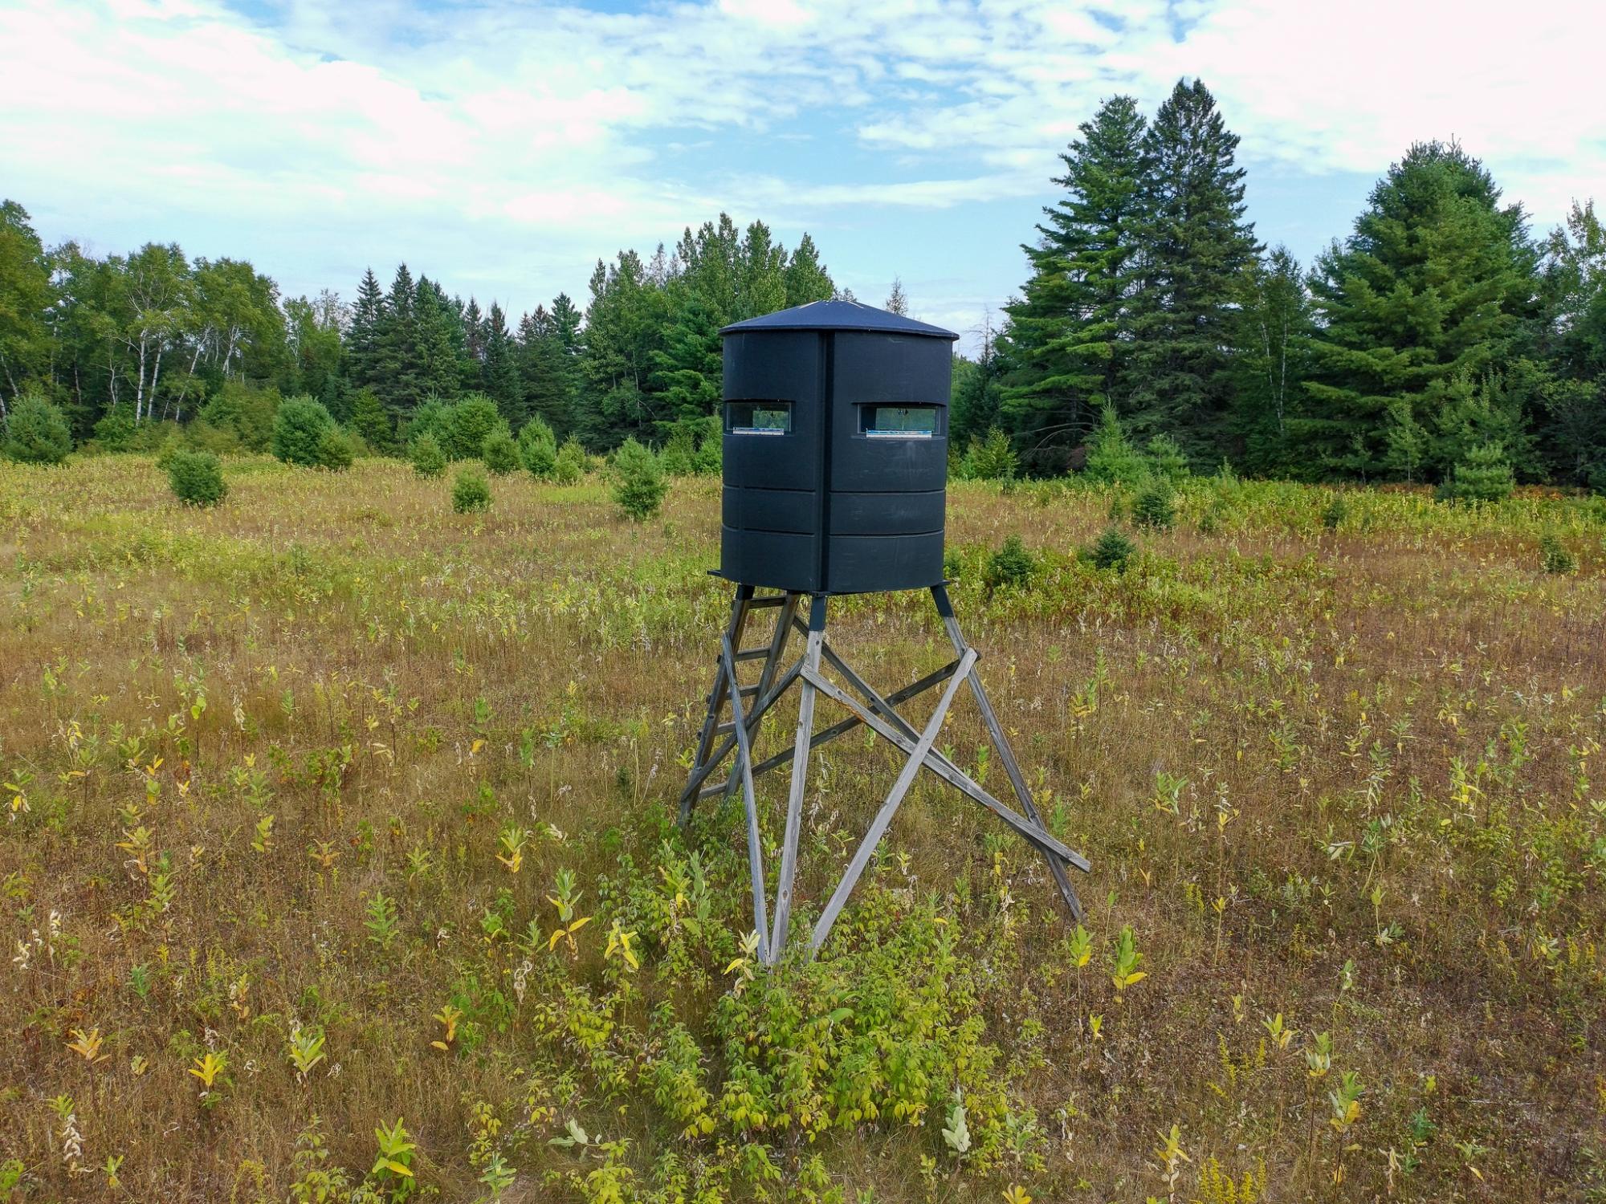
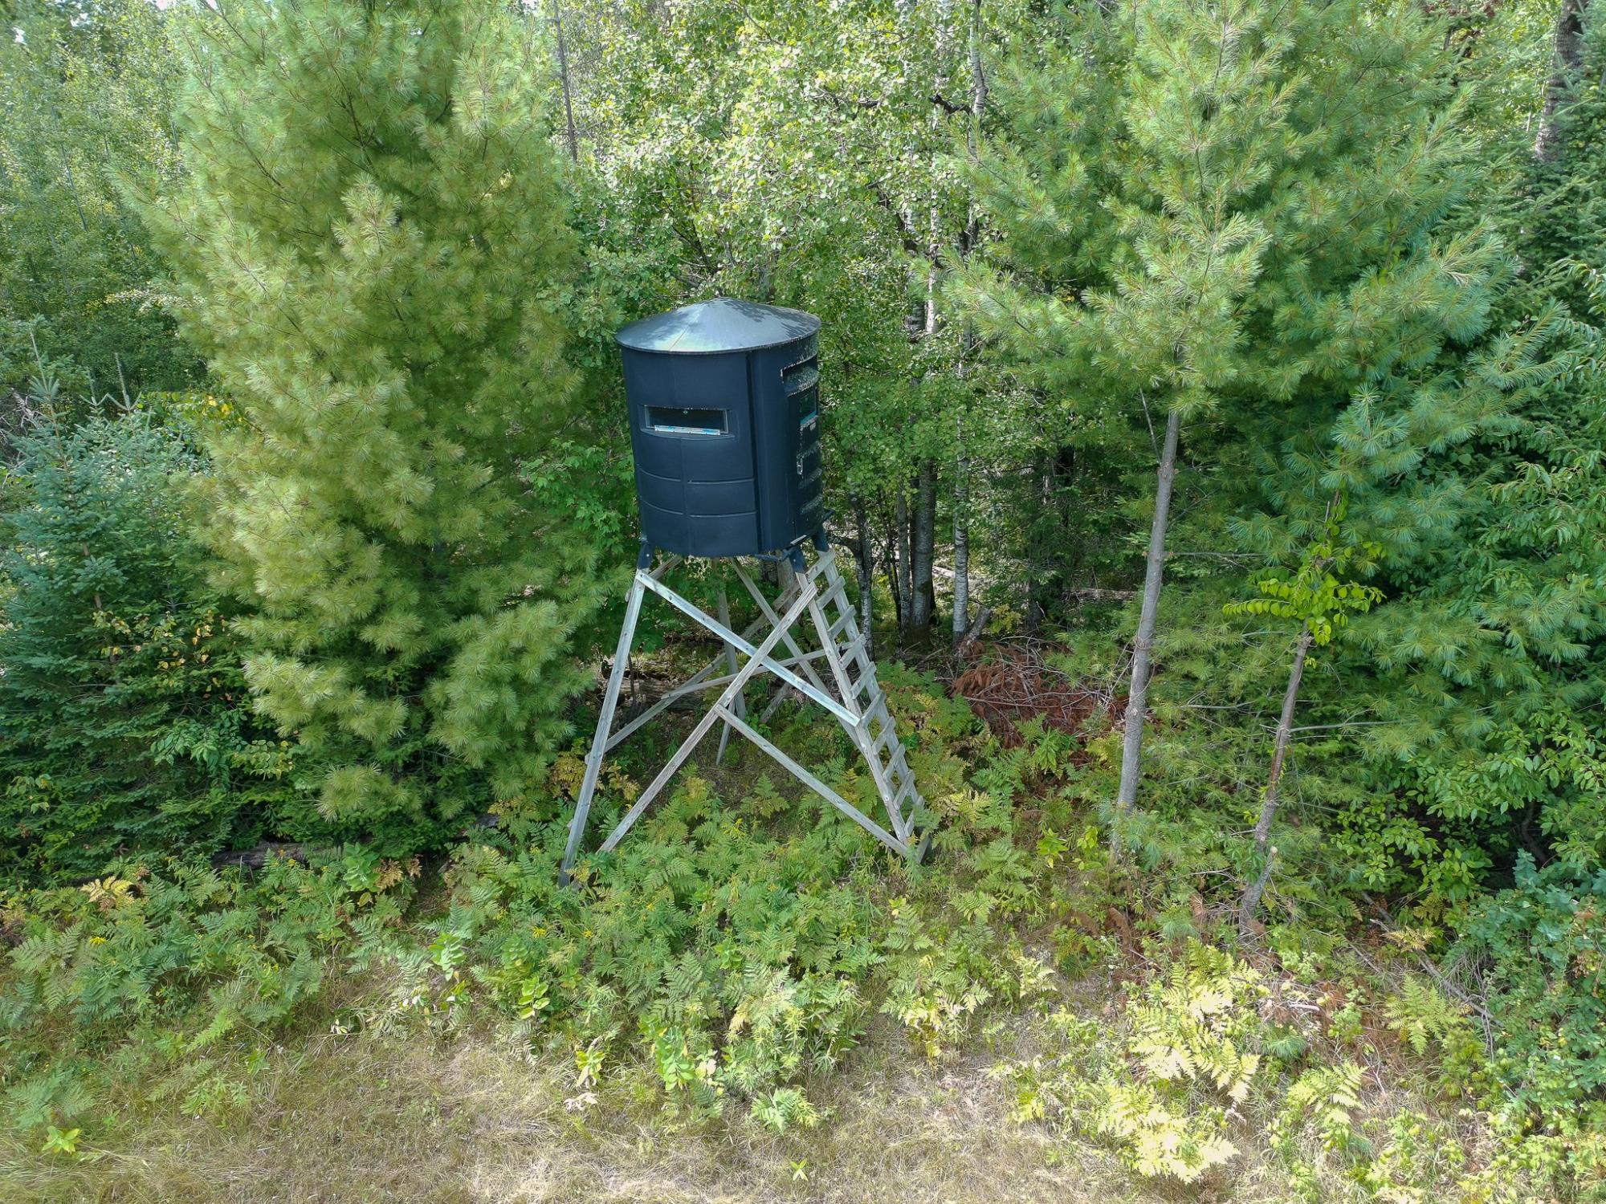
Elevated black hunting blind in a grassy clearing bordered by trees.
Aerial view of a forested property with a large clearing, winding dirt track, and lake at the edge.
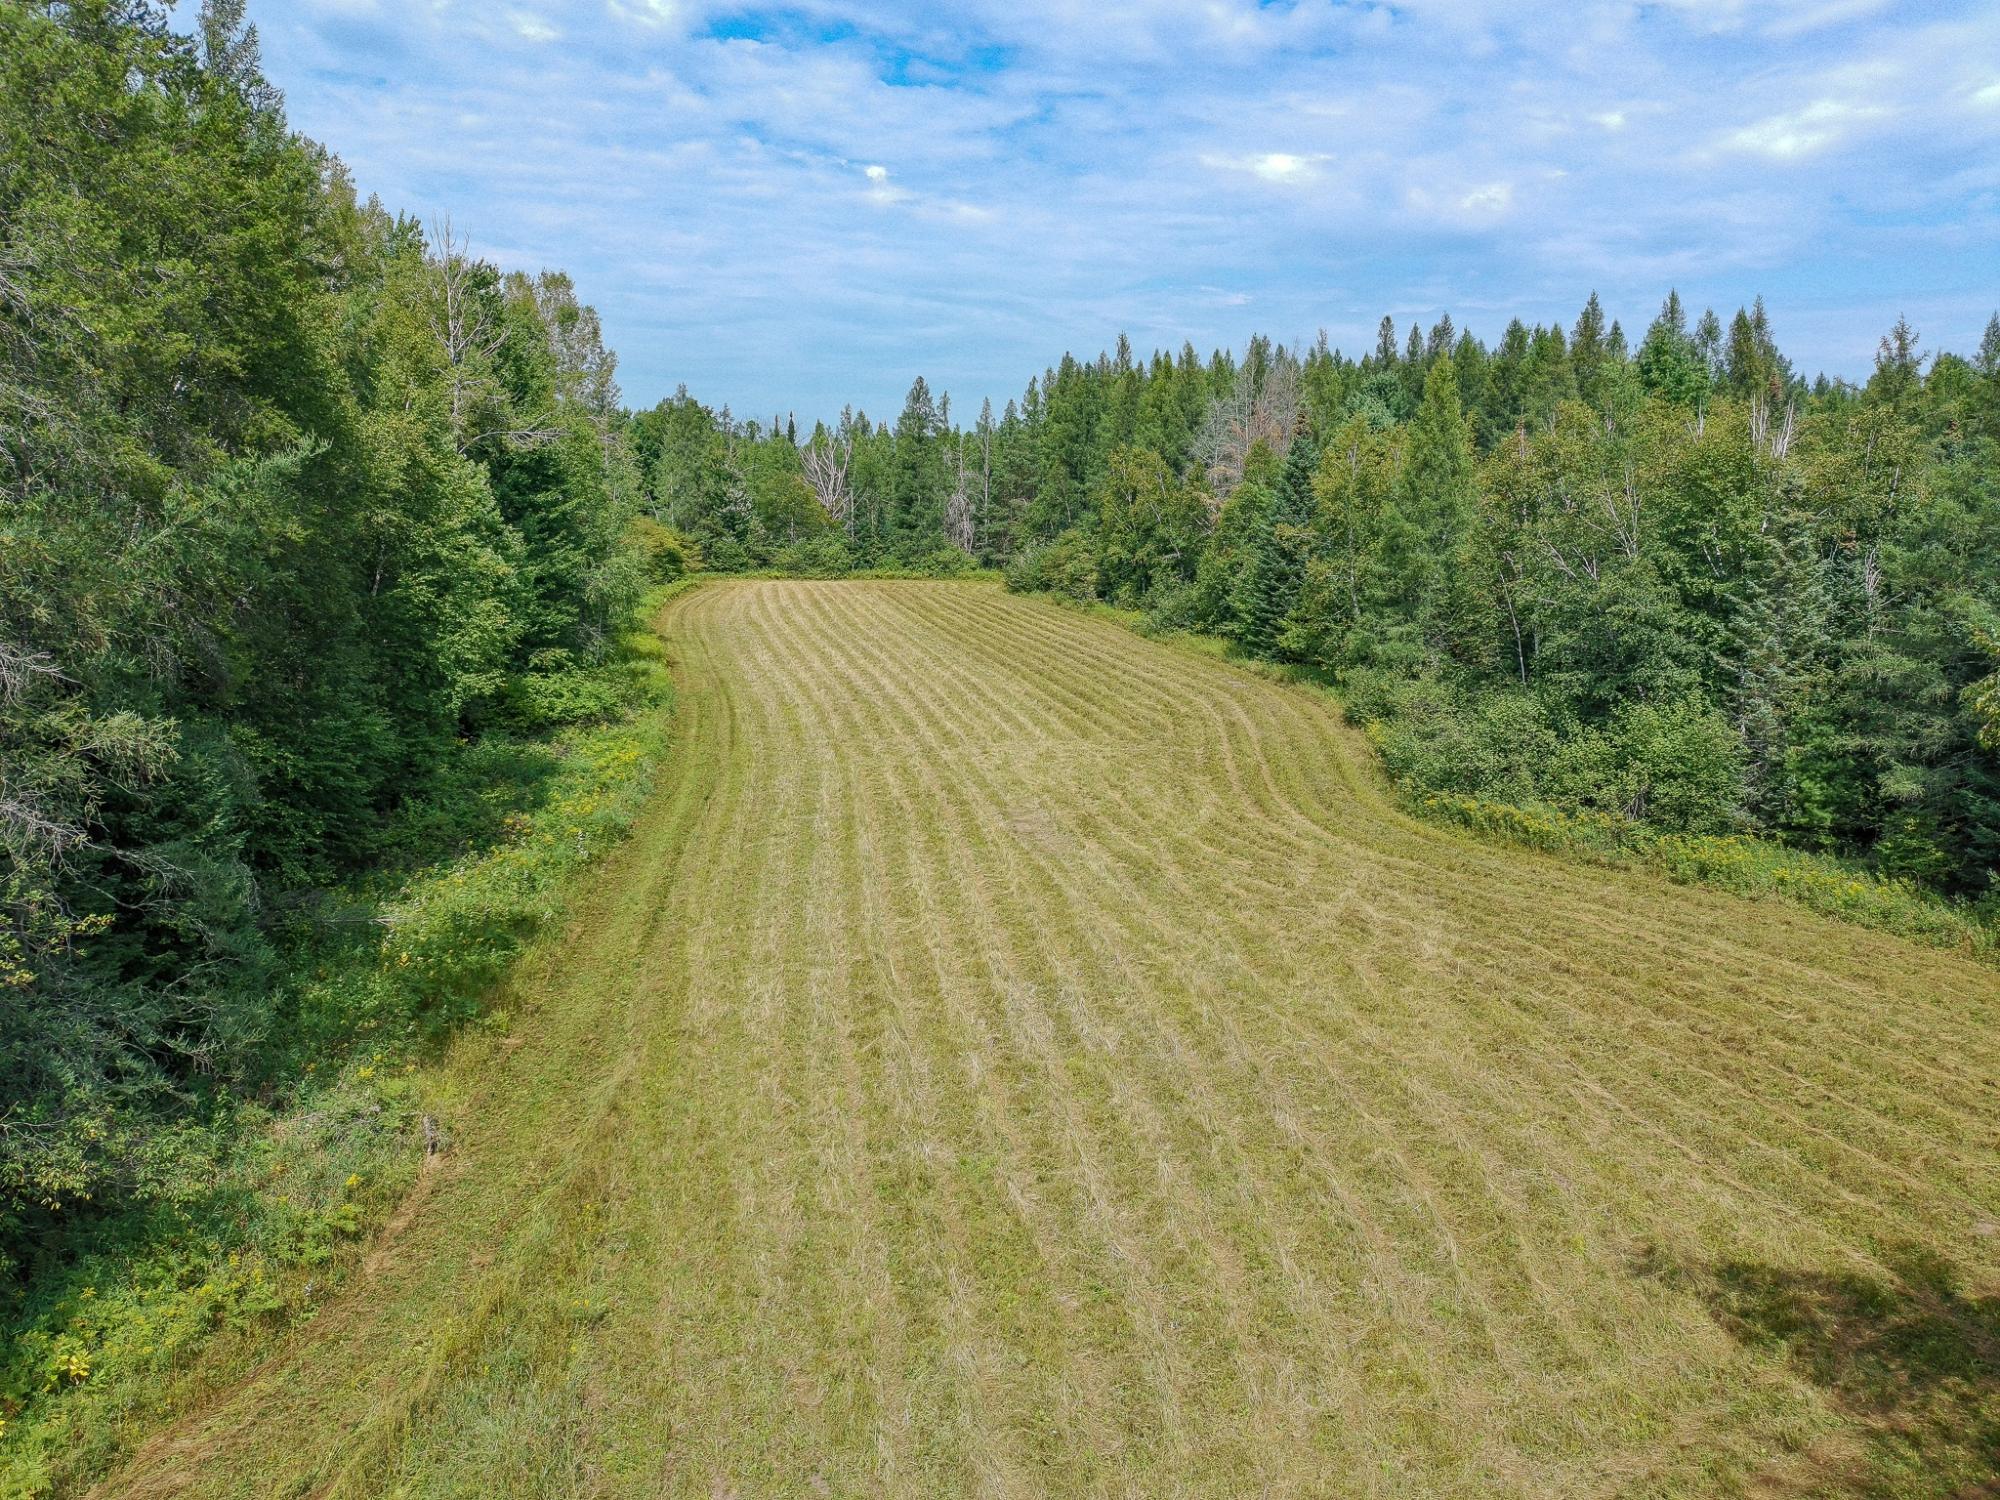
Mowed grassy clearing bordered by dense forest.
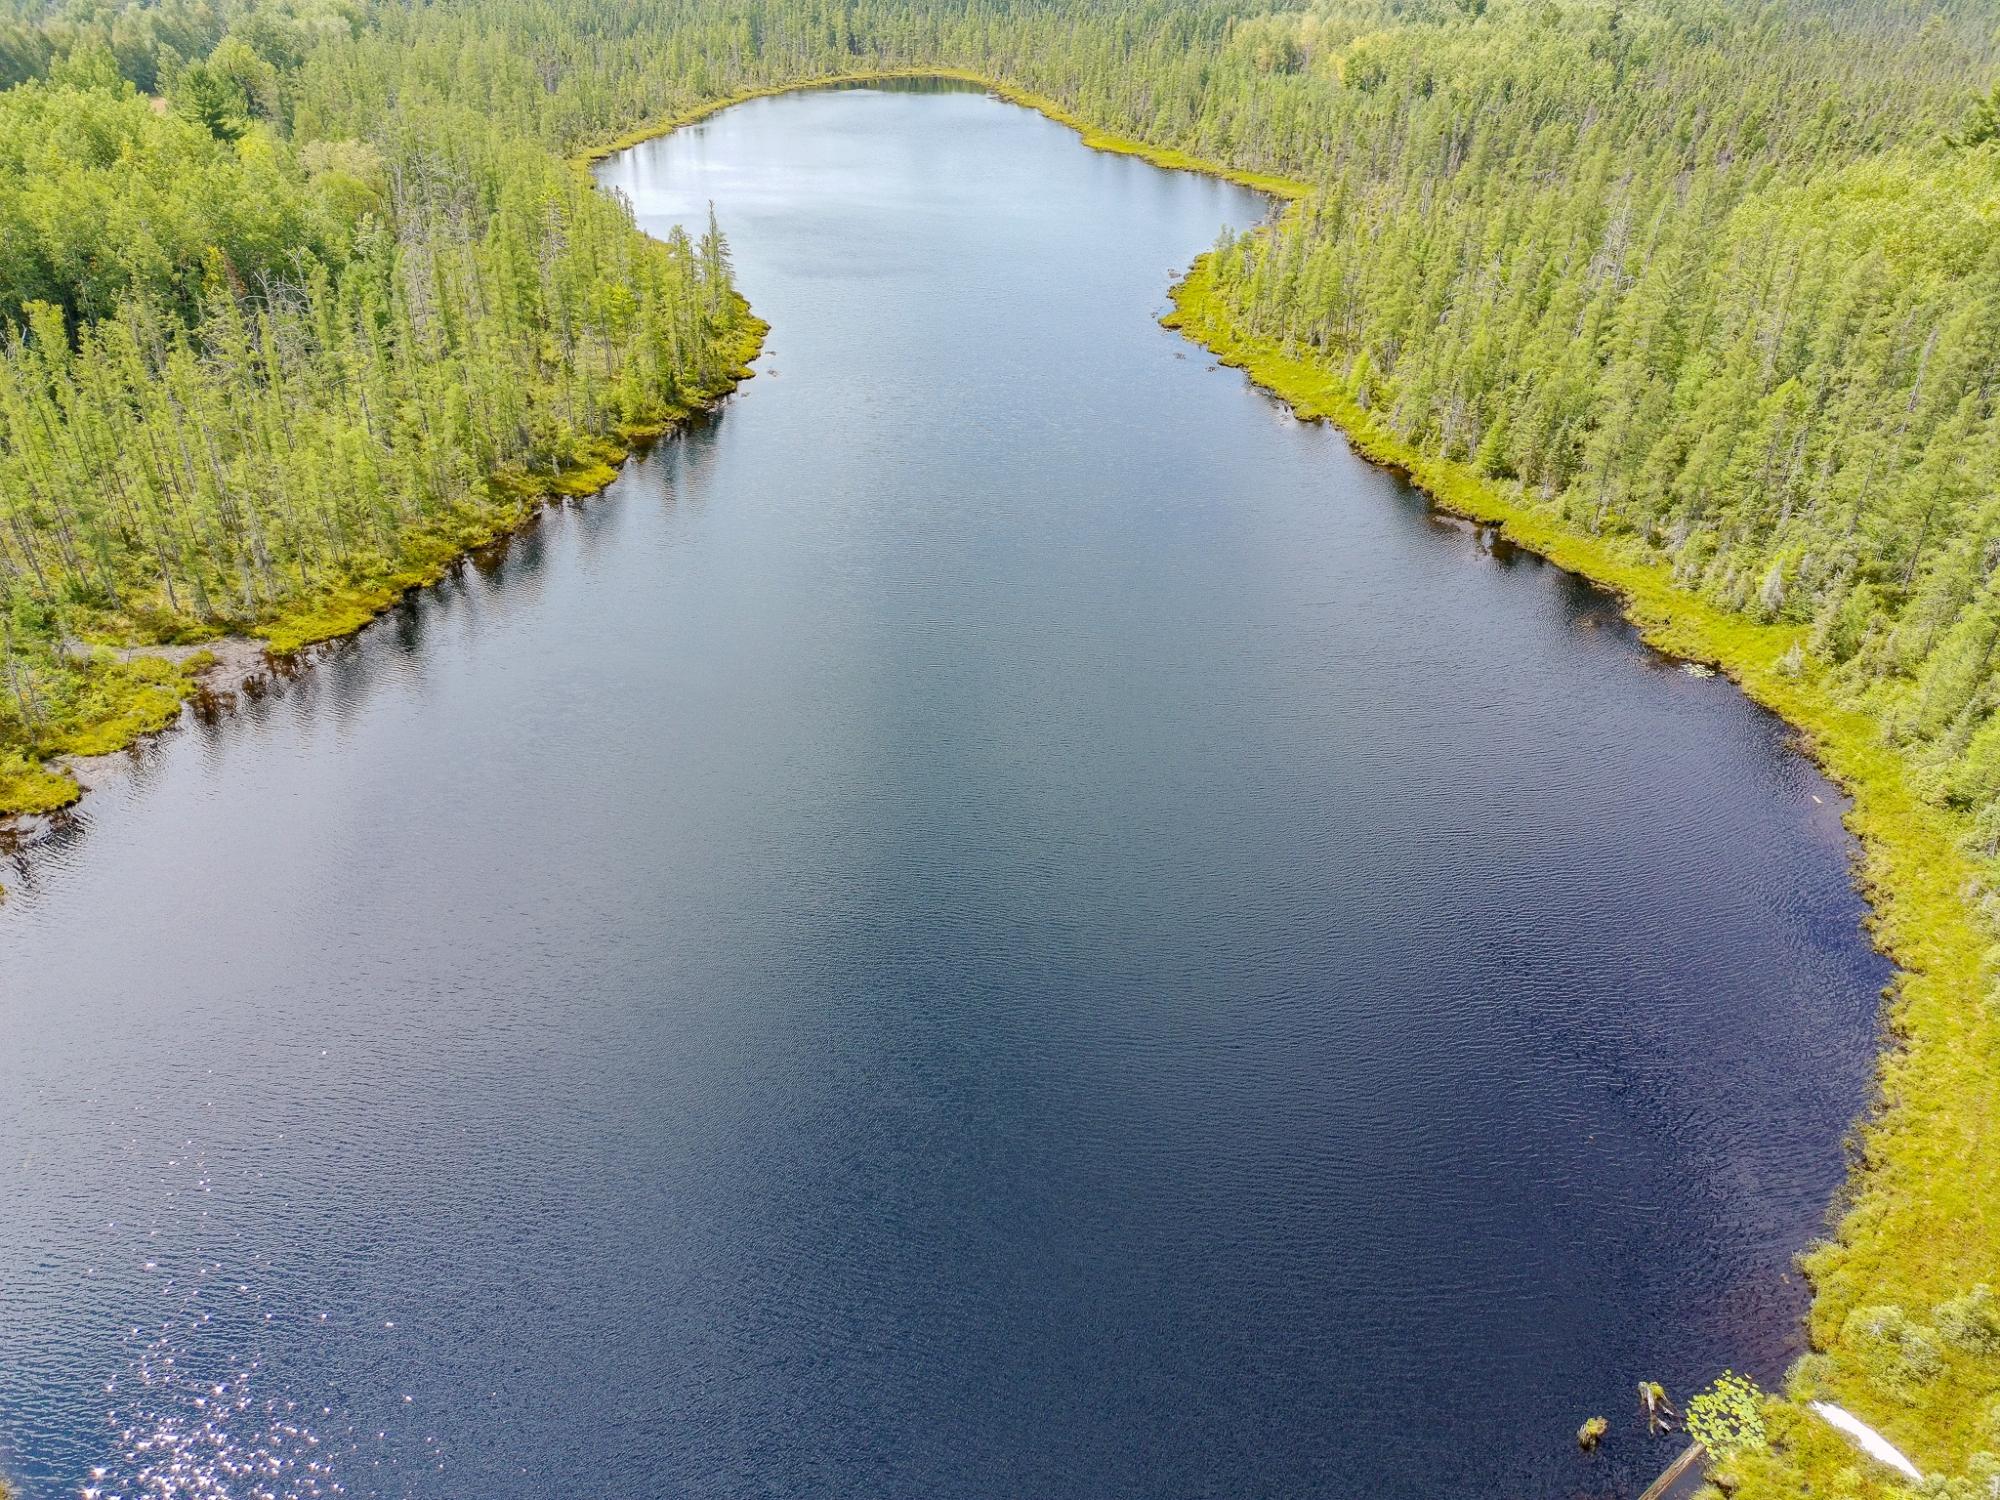
Aerial view of a private lake surrounded by dense green woodland.
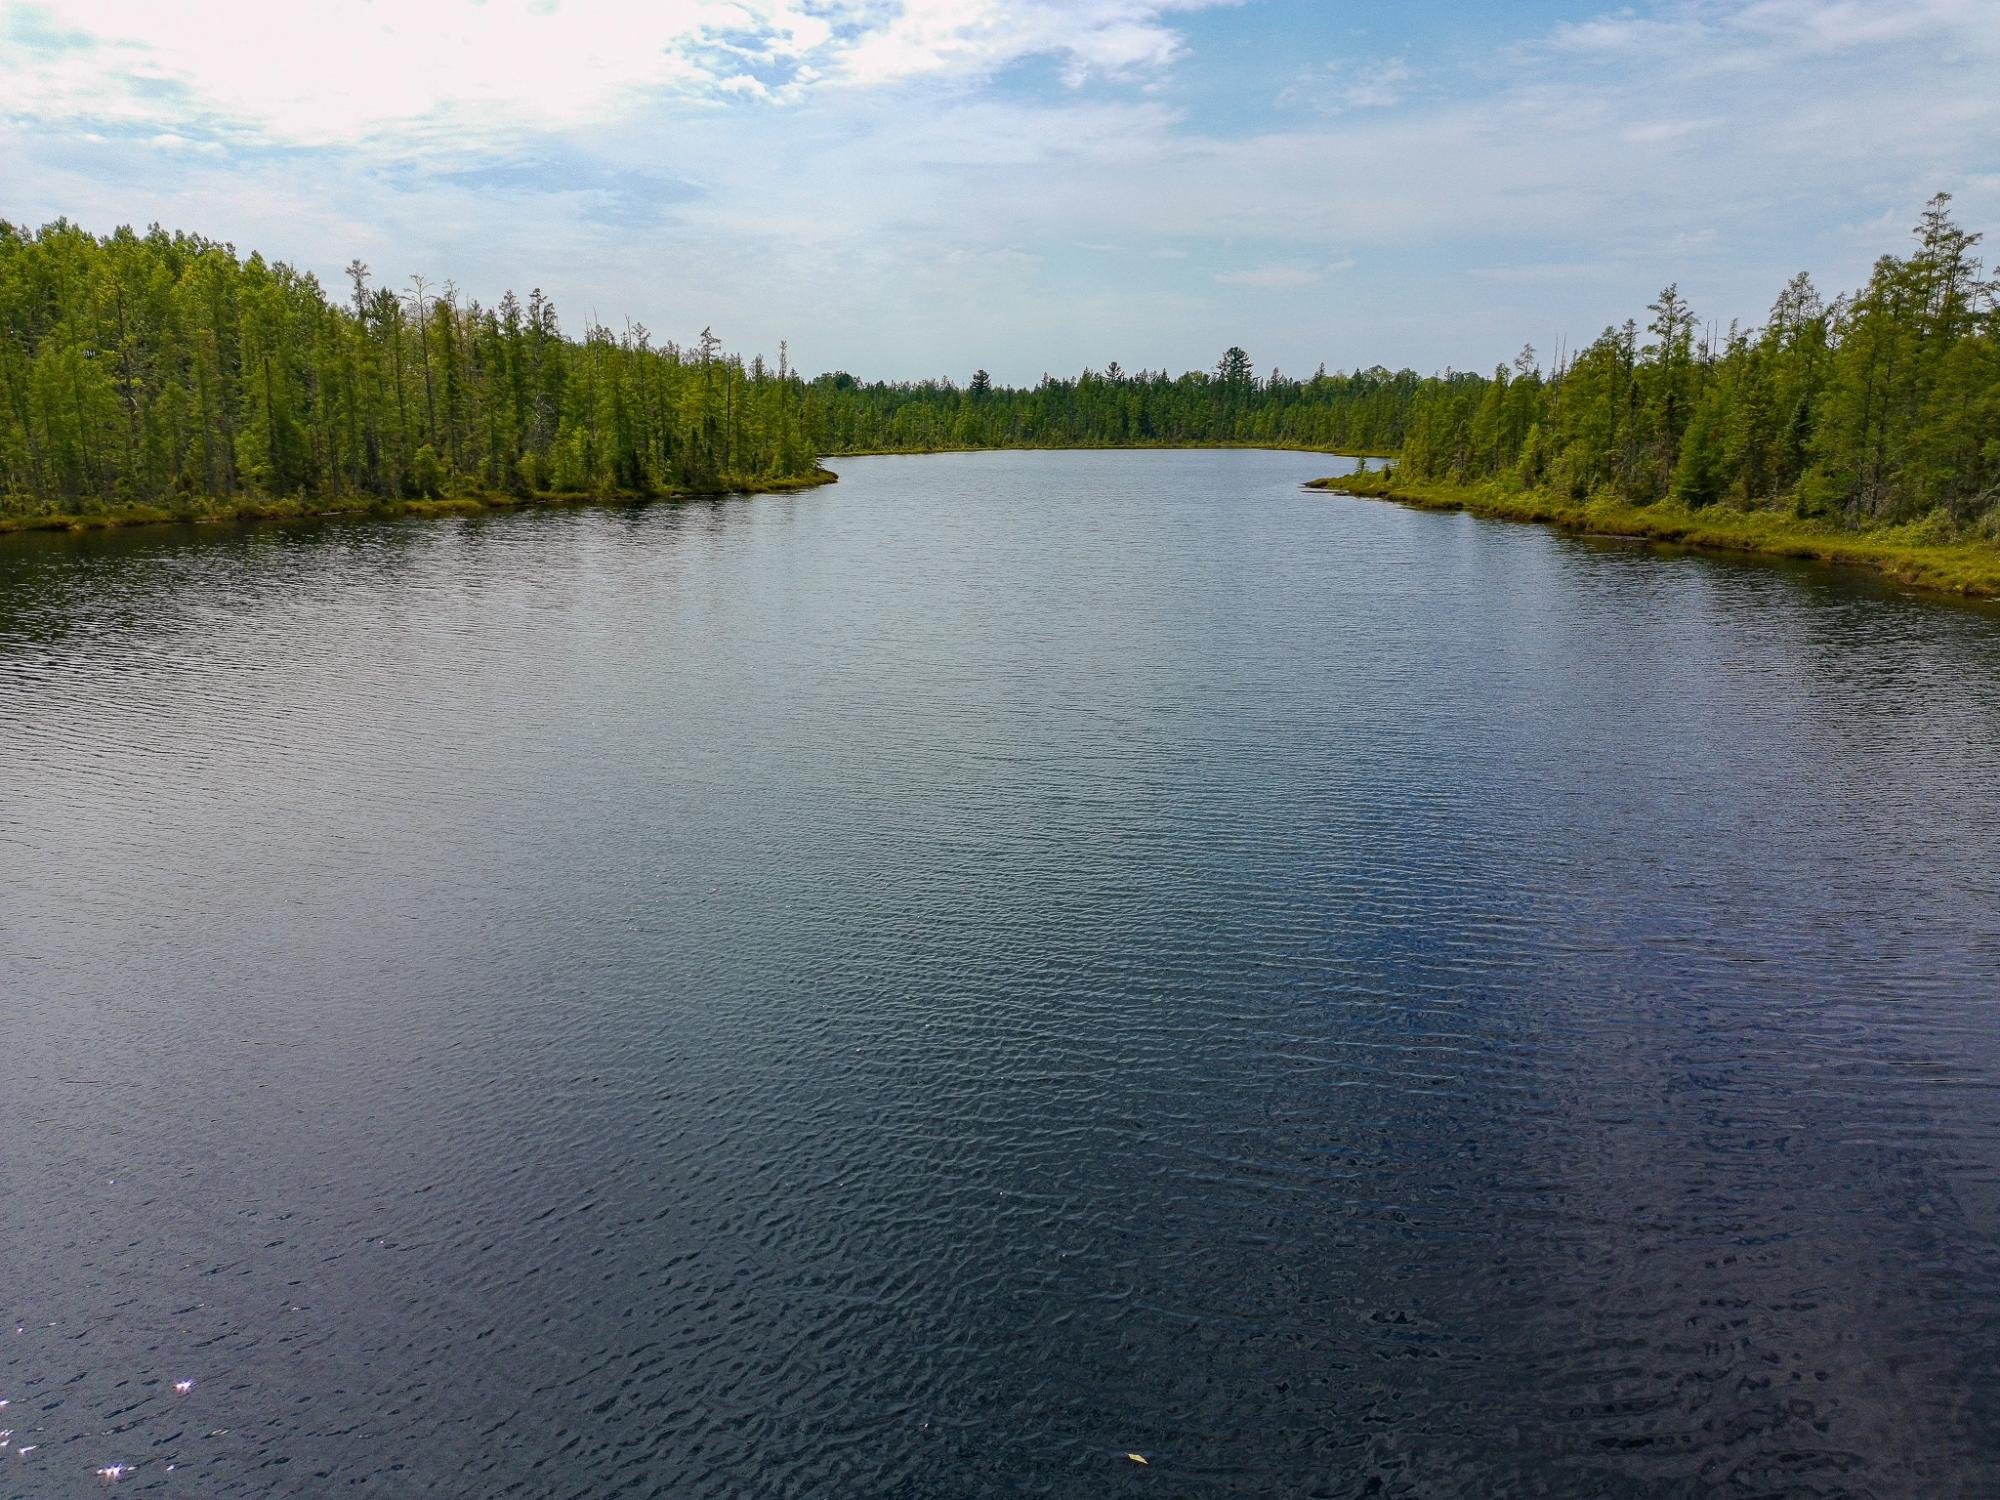
A forest-lined lake with rippling water and a partly cloudy sky.
Aerial view of a forest lake with a winding, densely wooded shoreline.
Aerial view of red farm buildings with green roofs amid forest and open fields.
Aerial view of open fields with dirt tracks and scattered trees, surrounded by woodland.
Elevated dark hunting blind on a wooden platform surrounded by dense trees and ferns.
Aerial view of a grassy clearing and winding tracks surrounded by dense forest.
Aerial view of wooded acreage with a private lake, open fields, and red farm buildings.
VIEW PHOTOS
$2,949,000

362 ± Acre Home & Hunting Land with Private Lake in Phillips, WI

4 Beds 3 Baths 2,888 Sq.Ft. 362.31 Acres

Description

Custom Northwoods Home and Private Lake Shirley Hunting Land in Price County, WI
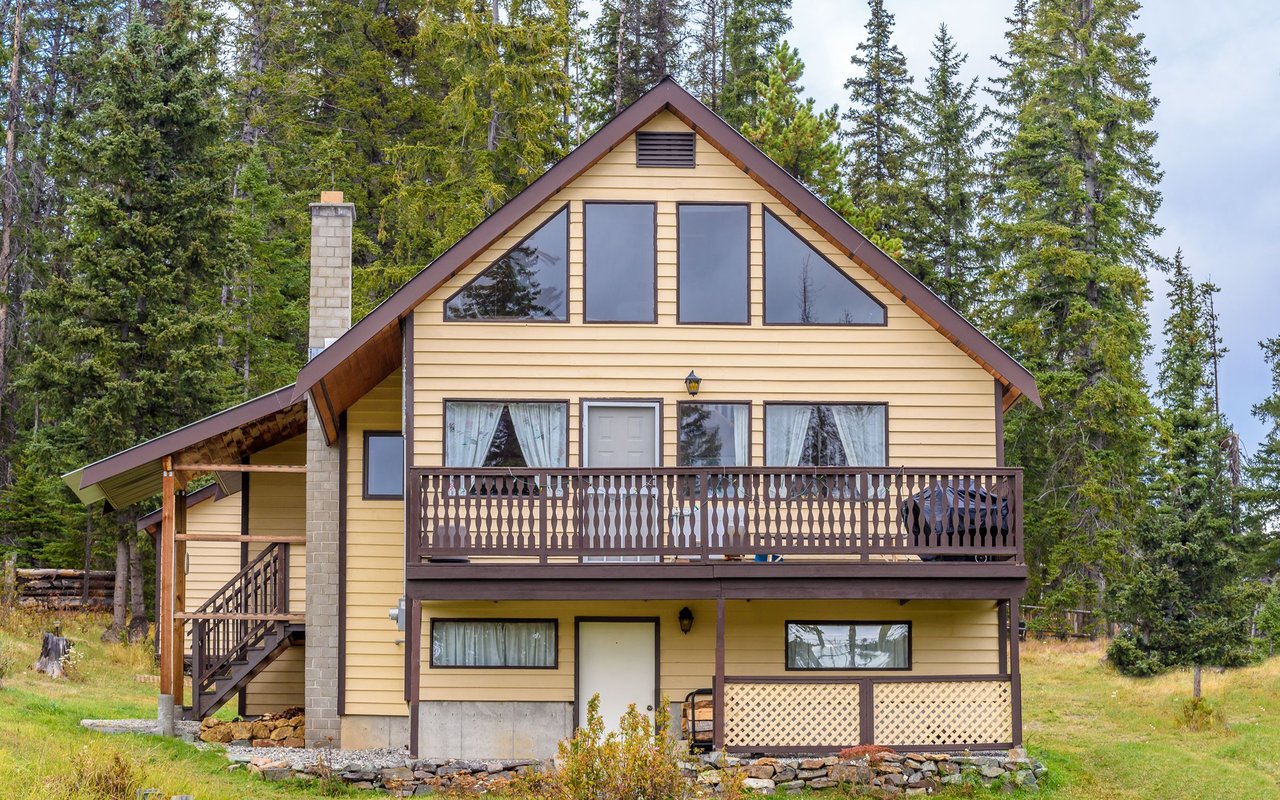
This one-of-a-kind ± 362-acre property near Phillips, Wisconsin brings together a custom home, exceptional hunting land, and private ± 9-acre Lake Shirley, a combination rarely found in the Northwoods. The 4-bedroom home includes 2 bonus rooms and 3 full baths, with plenty of space for family and guests. The primary suite has a walk-in closet and a private bath with a shower and soaking tub. Reclaimed barn-wood accents and a wood fireplace create a warm lodge feel, and a recreation room with built-in benches keeps hunting gear, boots, and outdoor equipment organized. The home can also be offered fully furnished for a turnkey Price County retreat. Formerly known as the Lake Shirley Wildlife Study Area, the land still reflects that conservation legacy. It features ± 4 miles of trails, 33 acres of tillable fields and food plot locations, established hunting stands, and diverse habitat with strong deer and grouse populations. Private Lake Shirley adds scenic water recreation and valuable wildlife habitat.

Phillips, Wisconsin Property with 34,000 Sq Ft of Commercial Buildings
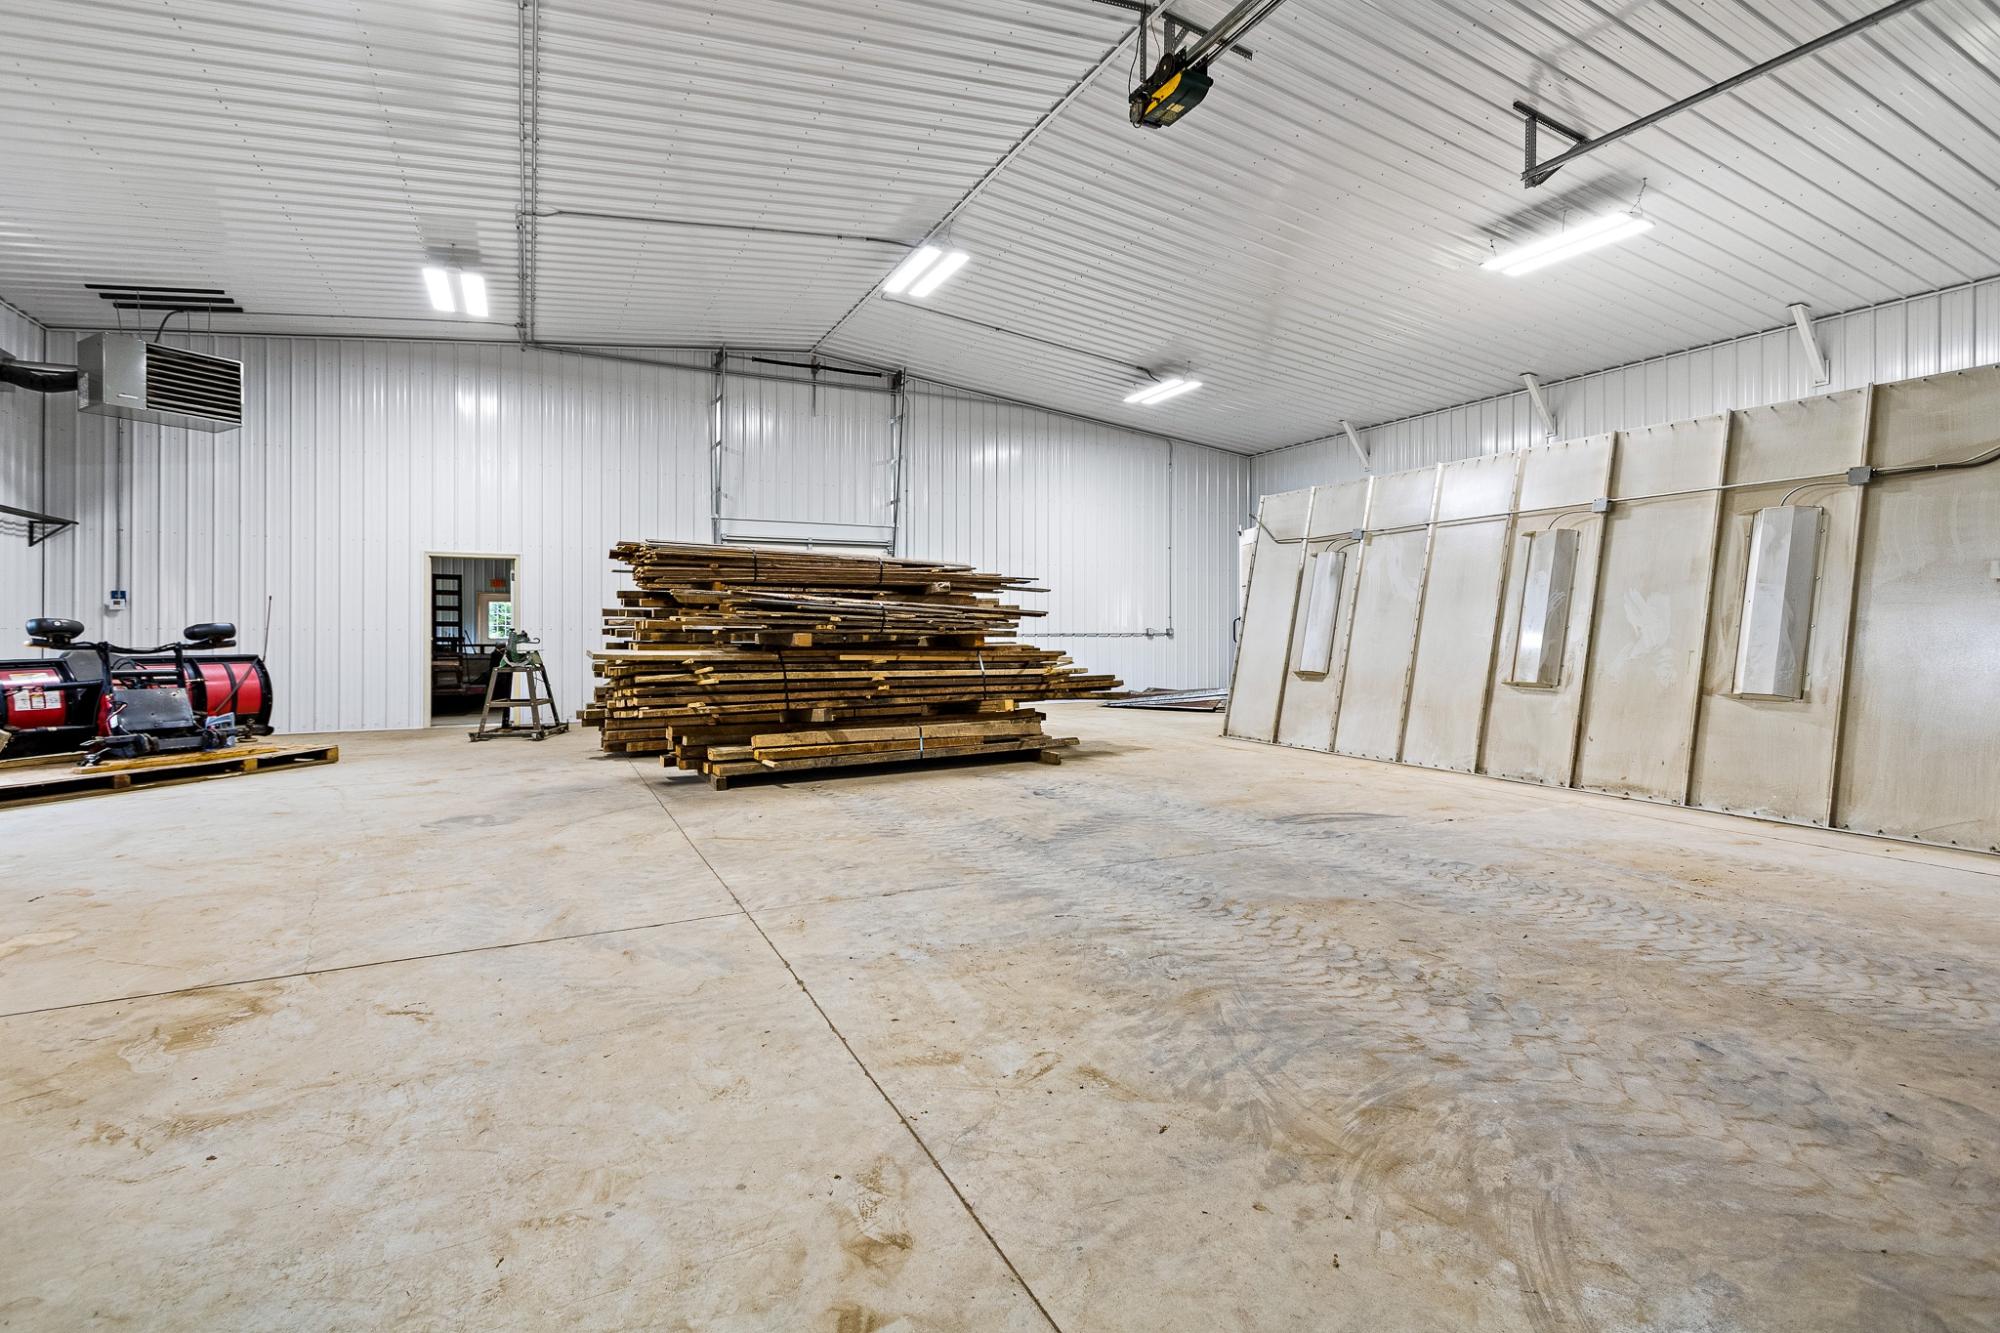
The improvements are just as impressive as the land. Five commercial buildings offer approximately 34,000 sq ft of space, with about 27,000 sq ft heated by a combination of in-floor hydronic and ceiling heaters. The main facility includes a semi-truck bay, offices, bathrooms, a kitchenette and break room, zoned in-floor heat, and multiple work and storage areas. The extensively renovated former dairy barn features a finished upper-level entertaining area with a custom barn-wood bar, creating a unique event venue. With room for a business, a private lodge, or a family legacy property, this Northern Wisconsin land offers endless possibilities. Ask your agent for the additional information sheet.

Who is the Best Land Broker In Wisconsin 

MATT SCHULTZ —MORE THAN REAL ESTATE — COMPLETE LAND EXPERTISE

Matt Schultz is a Northern Wisconsin real estate broker, consulting forester, and certified wildlife habitat planner with more than 20 years of experience in real estate, forestry, land management, and property development. Matt’s professionalism and knowledge, coupled with his marketing and advertising programs, build an unmatched winning combination. His unique marketing strategies assure his sellers that their property will receive maximum exposure on both local and national levels. 

Through United Country Northern Wisconsin Lifestyle Properties and Pine Curve Forestry & Wildlife Consulting, Matt provides buyers and sellers with expertise that goes well beyond the transaction. Services and experience include timber and forest management, wildlife habitat planning, property access and trails, land development, surveys and boundaries, recreational land, hunting properties, waterfront property, rural homes, and large-acreage properties.

Whether buying, selling, or improving Northern Wisconsin land, clients have access to experienced real estate and land management services under one team.

Share Property

Location

N11067 CTH F, Phillips, WI 54555

Status

For Sale
Matt Schultz

Matt Schultz

Property Amenities

Interior
Flooring Carpet, Vinyl
Total Bedrooms: 4
Full Bathrooms: 3
Other Interior Features Storage
Area & Lot
Total area 2,888 Sq.Ft.
Lot Area 362.31 Acres
Living area 2,888 Sq.Ft.
MLS® ID 219308
Type Commercial
Status For Sale
Exterior
Stories 1
Air conditioning Central Air
Heat type Forced Air, Propane
Water Source Drilled Well
Sewer Conventional Sewer
Lot Features Pasture, Private, Pond on Lot, Rural Lot, Secluded, Tillable, Wooded, Wetlands
Roof Composition, Metal, Shingle
Finance
Sales Price $2,949,000
Real Estate Tax $10,319 yearly
Light-sided house with green shutters, covered porch, and chimney beside a wooded yard.

Schedule a Showing

We would love to show you our beautiful property. Please select your preferred date and time below. An agent will be in touch shortly to confirm your appointment.

Schedule a Showing

We would love to show you our beautiful property. Please select your preferred date and time below. An agent will be in touch shortly to confirm your appointment.

Thank you for your interest in N11067 CTH F, Phillips, WI 54555. We are reviewing your request and will be in touch shortly!

Phillips

45°41′30″N, 90°24′07″W

Work With Us

Elevate your property selling journey by working with Matt & Brittany Schultz, bringing decades of hands-on land, waterfront, and financing experience to help you maximize your property's value.