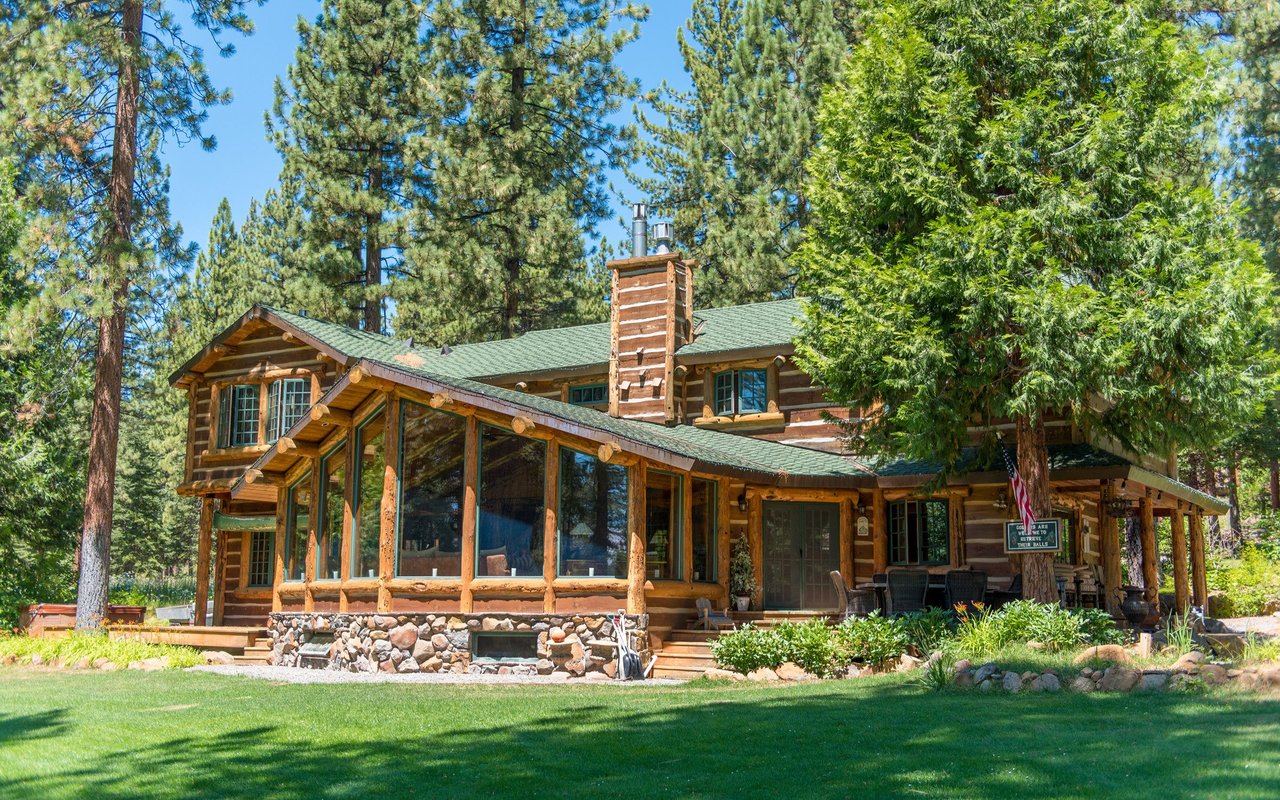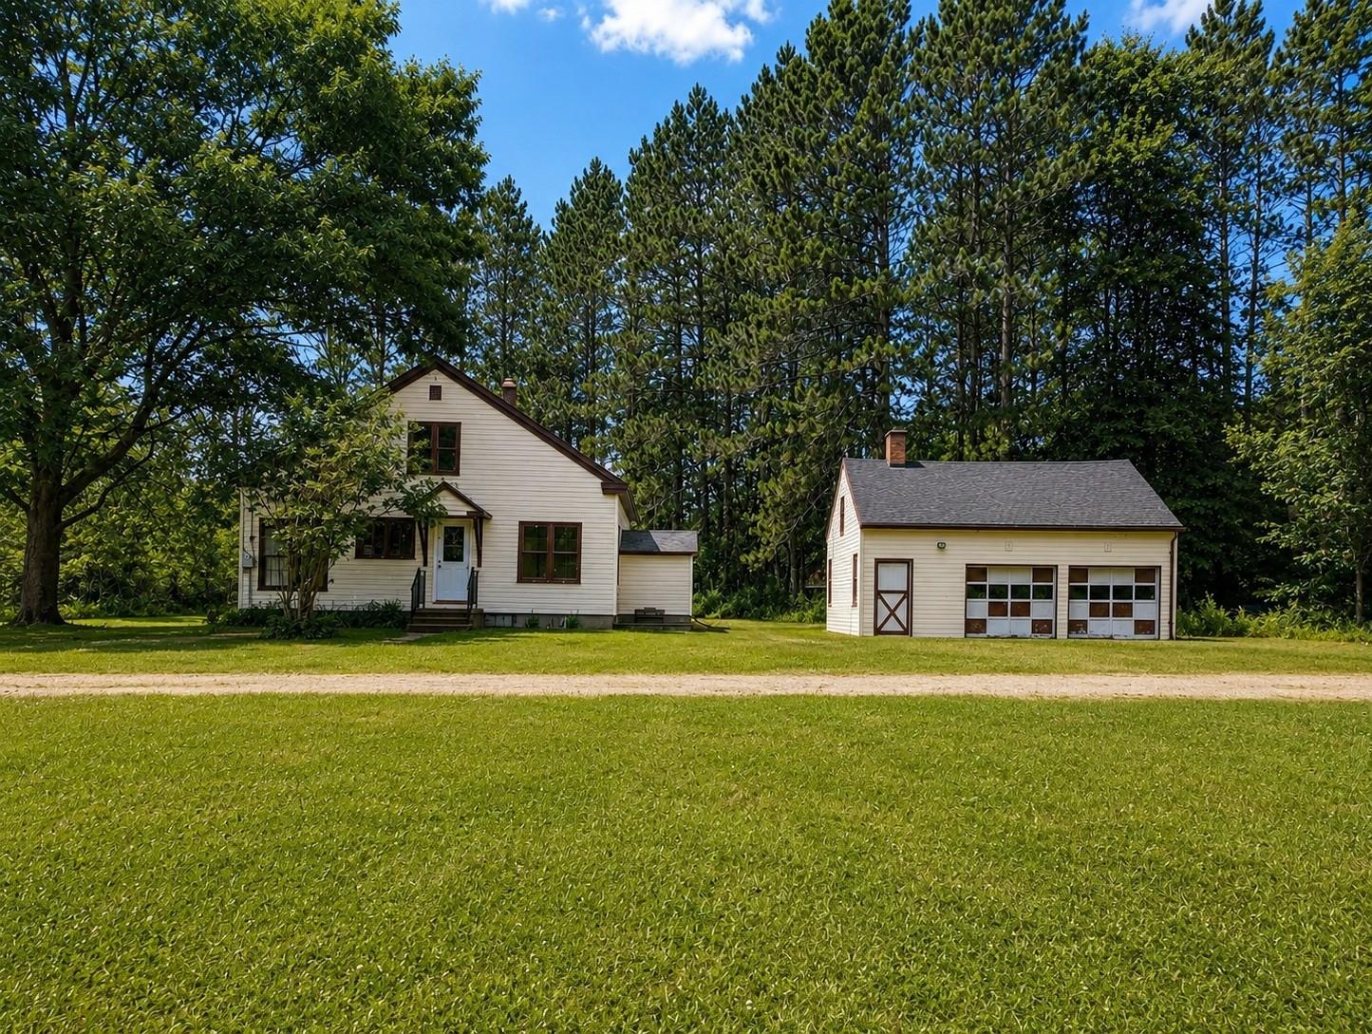
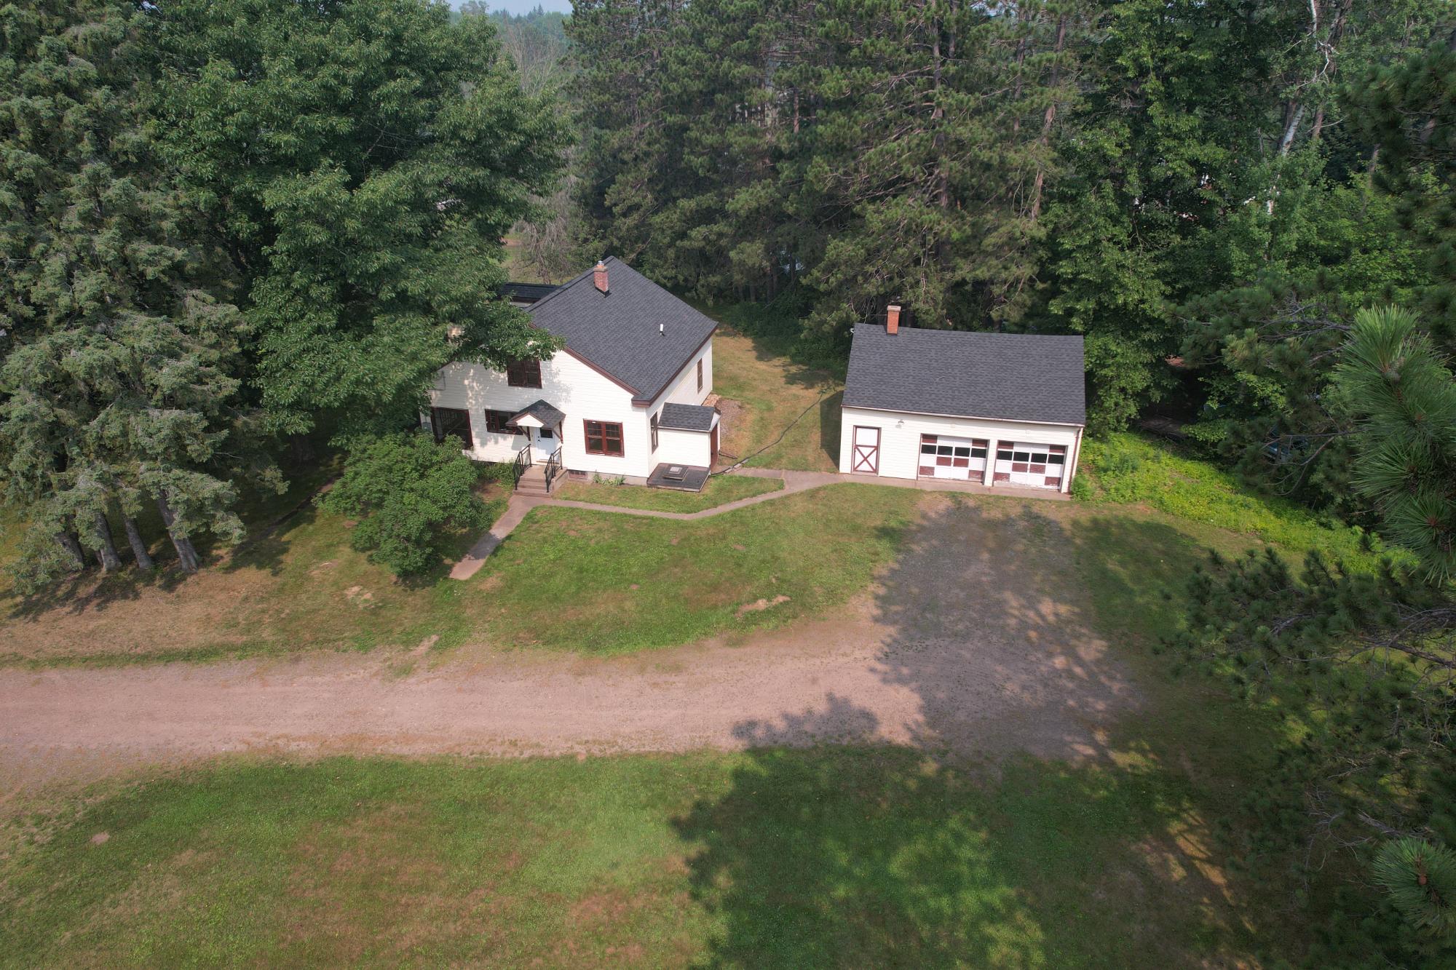
Light-sided house and detached two-door garage on a broad lawn, surrounded by tall trees.
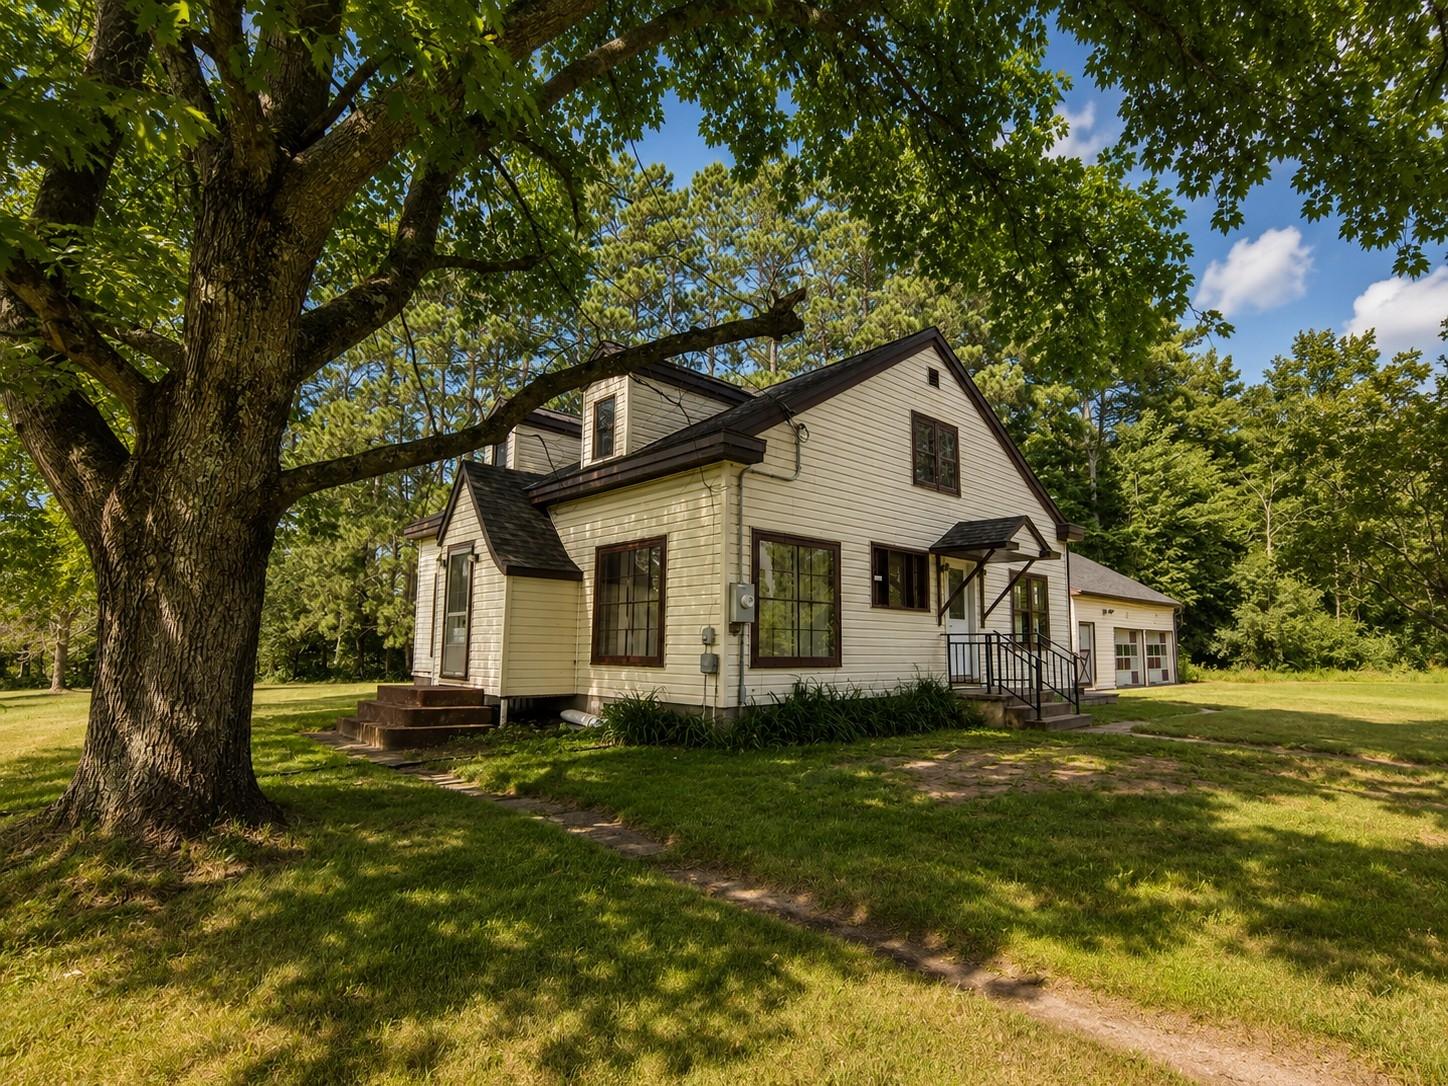
Cream-sided house with attached garage behind a large shade tree on a sunny, wooded lawn.
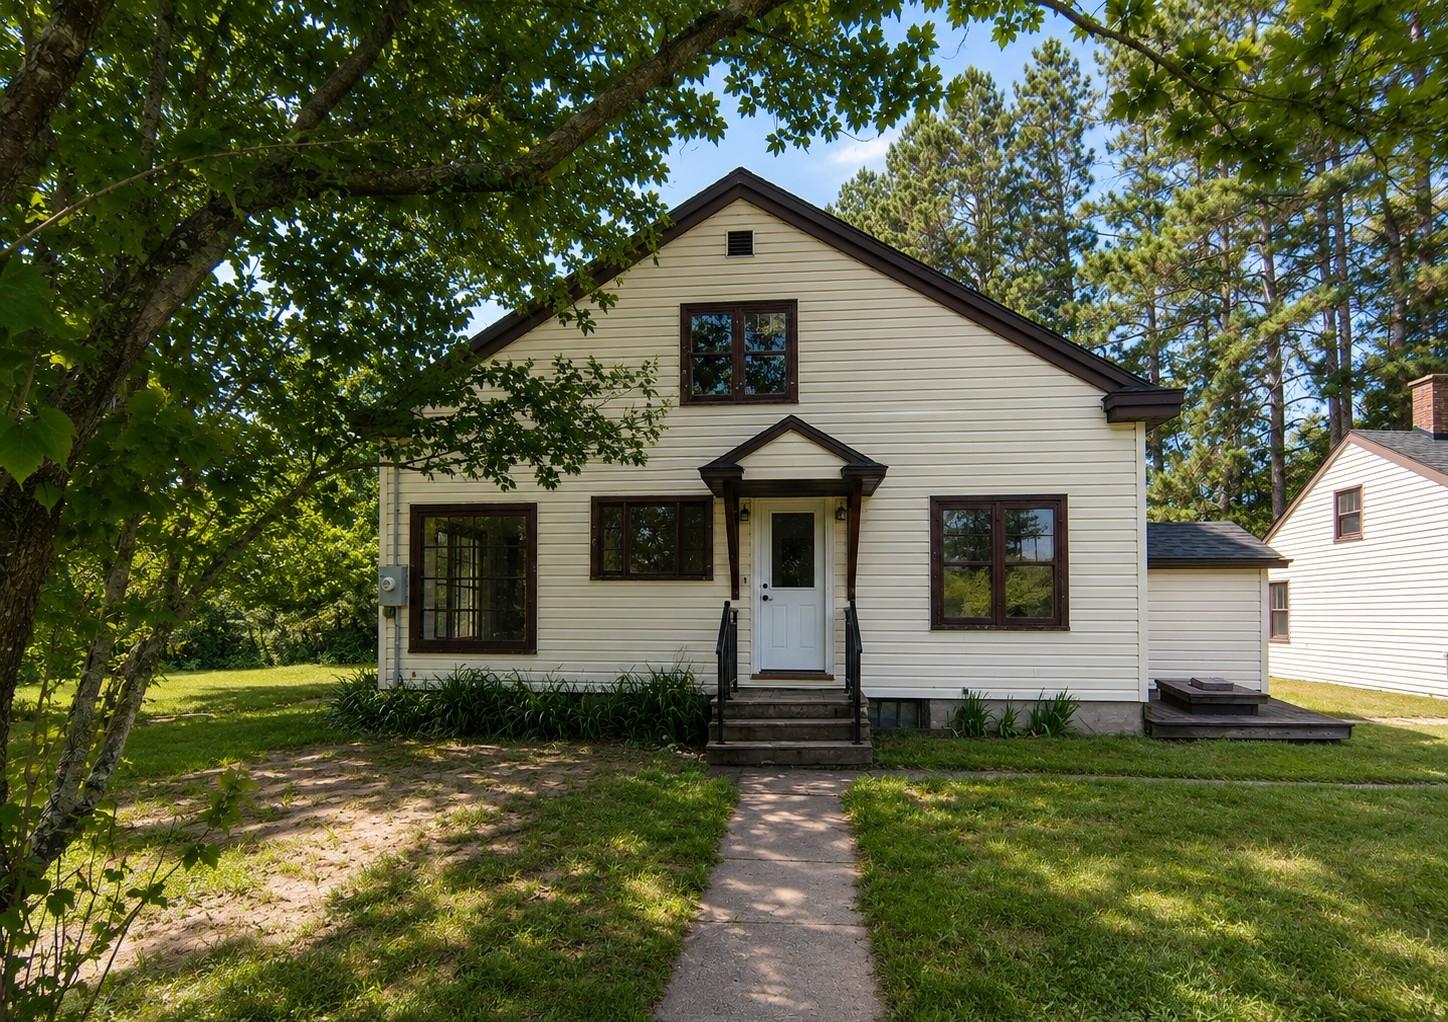
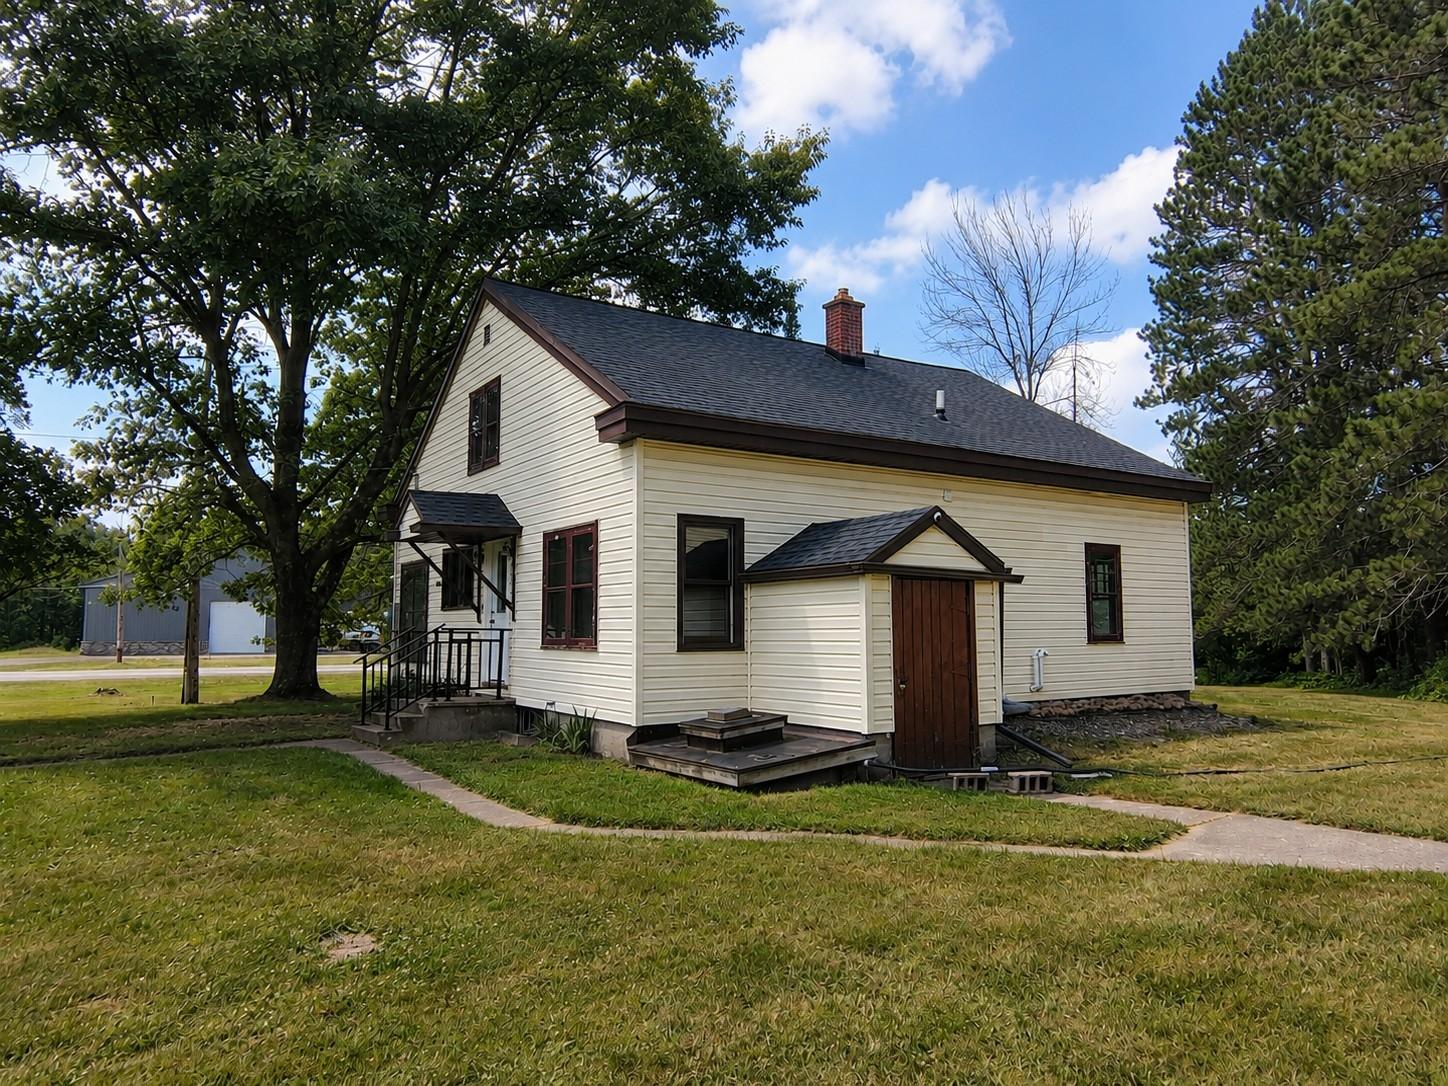
Cream-sided gabled house with dark trim and a covered entry, framed by mature trees.
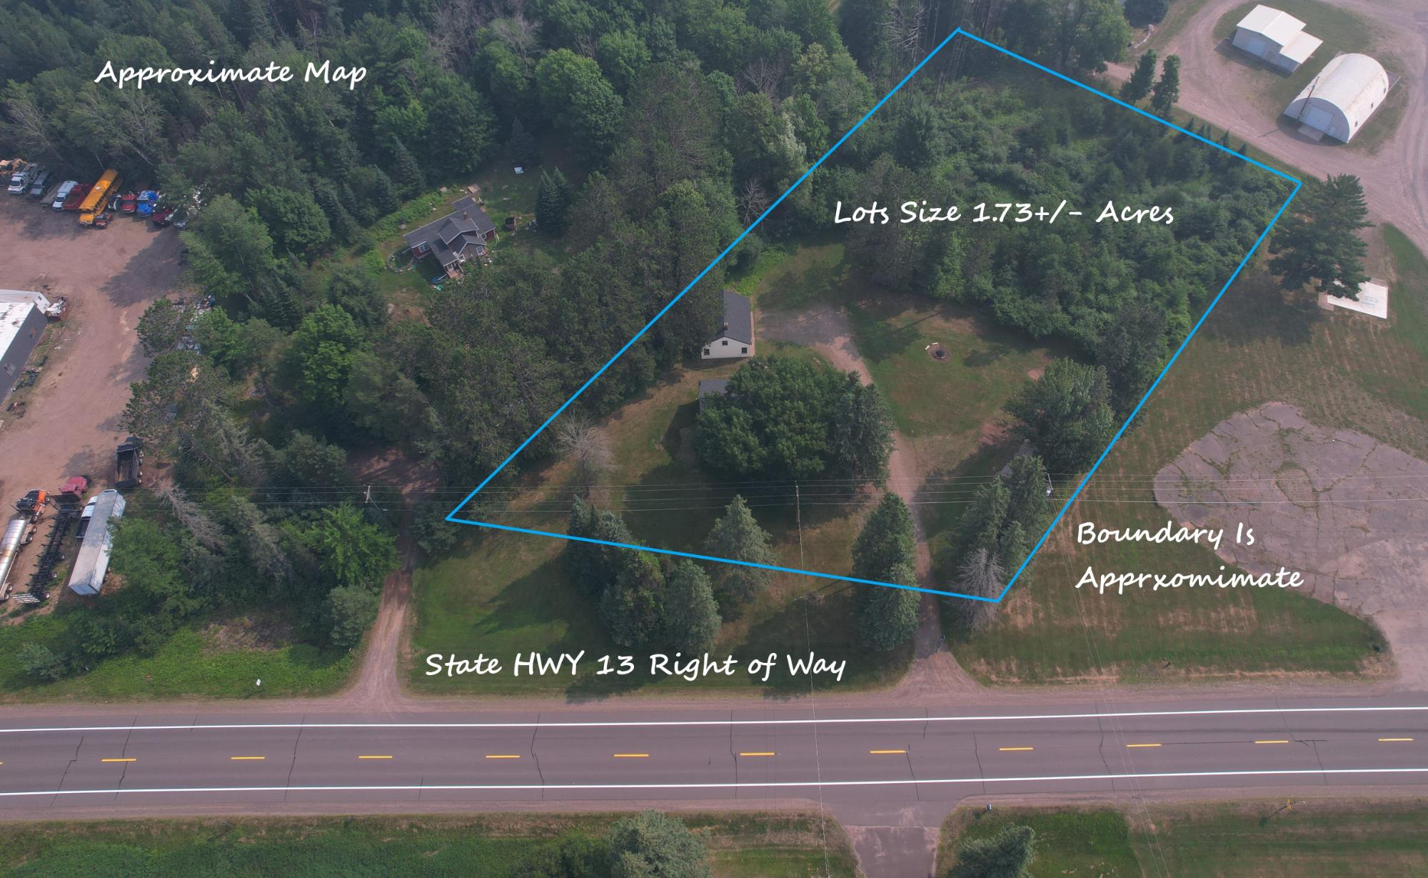
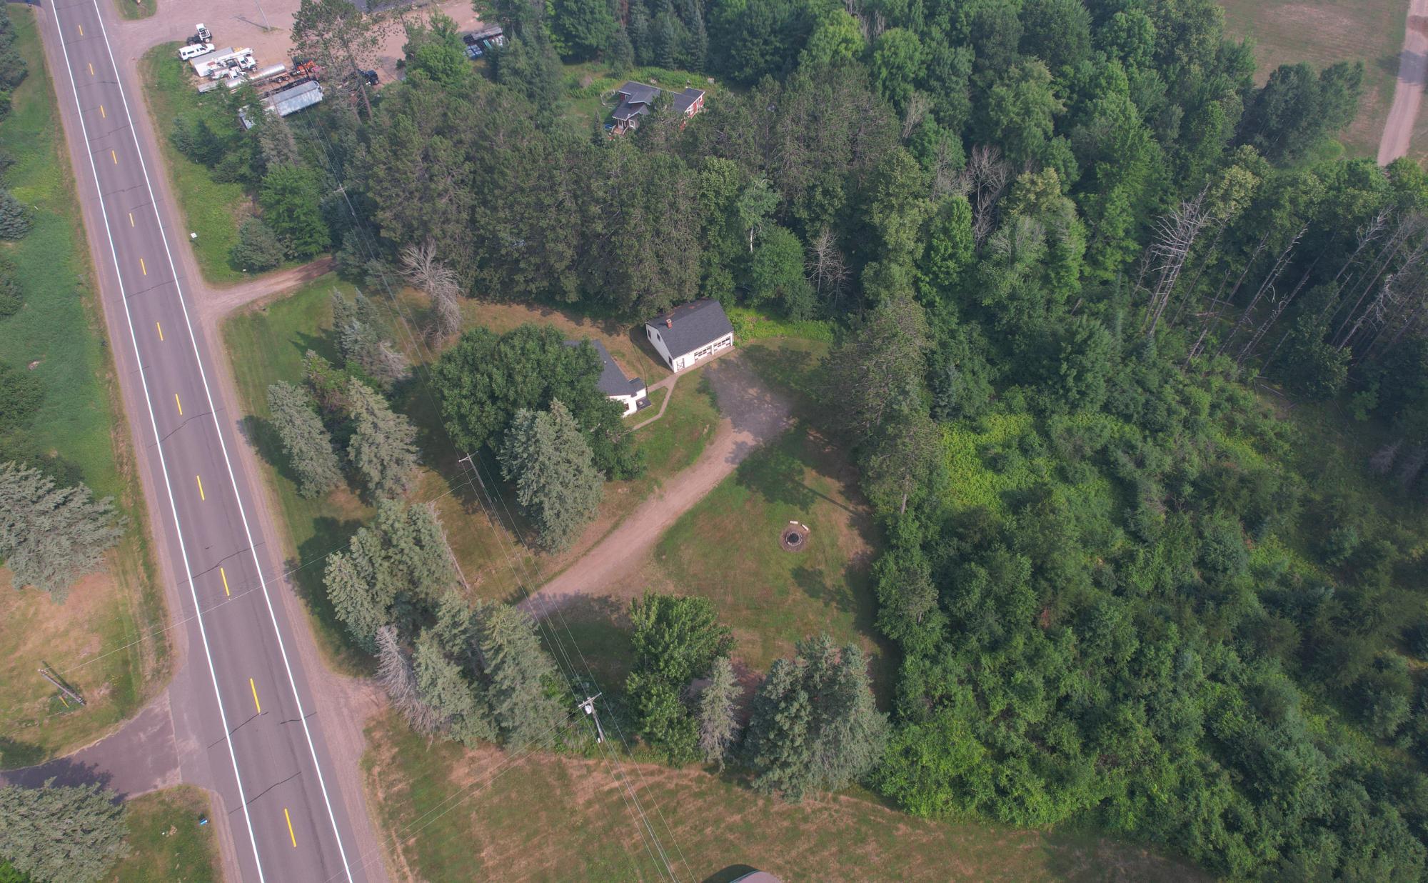
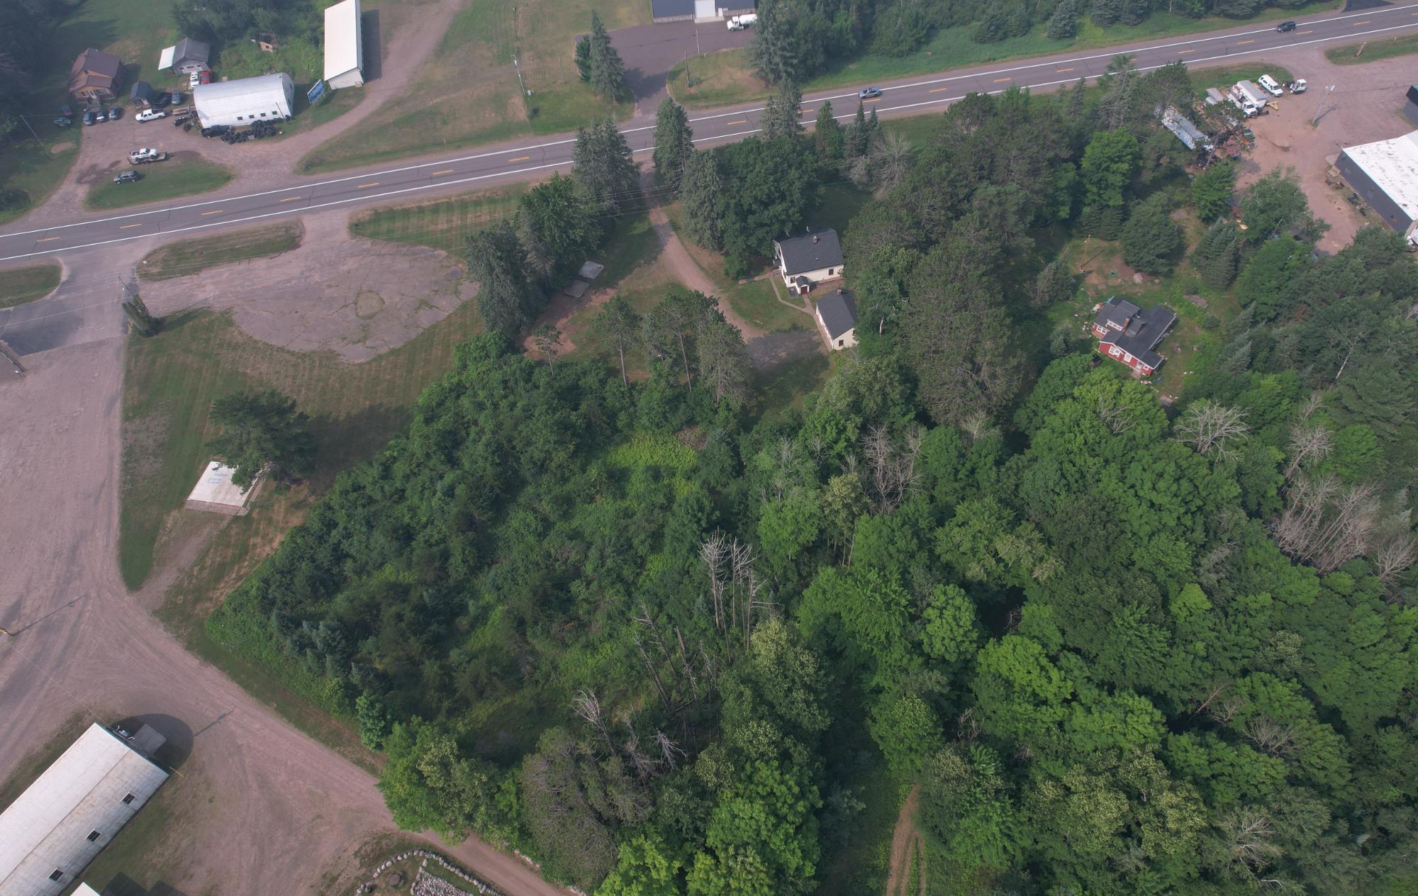
Aerial view of a wooded 1.73-acre property outlined beside State Highway 13.
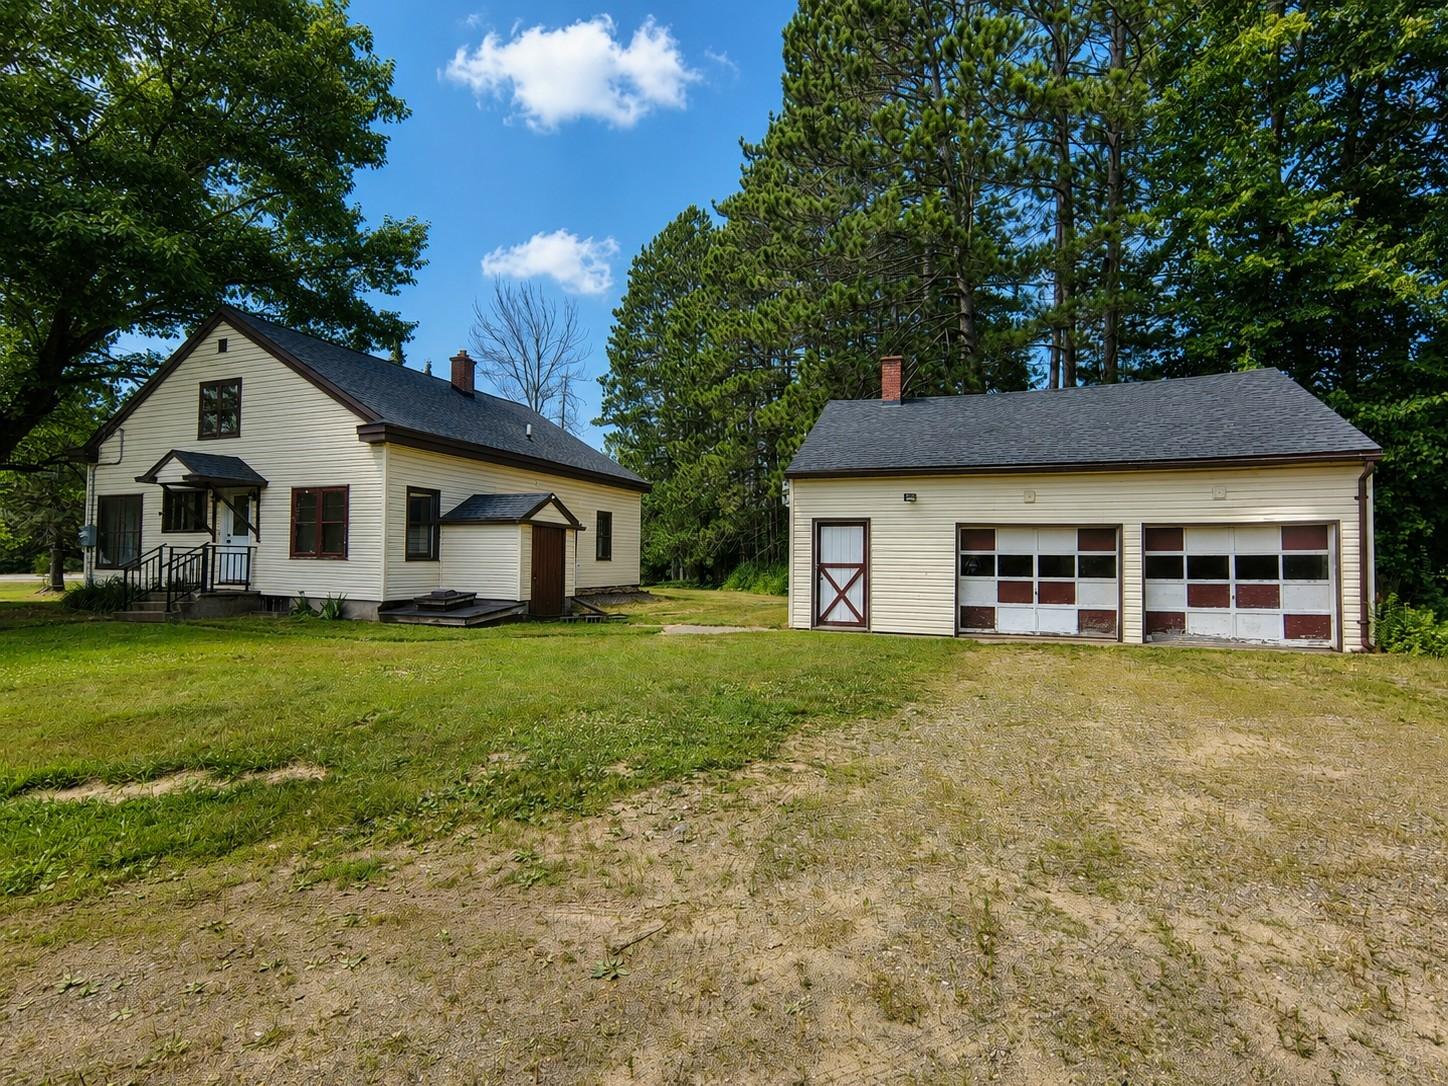
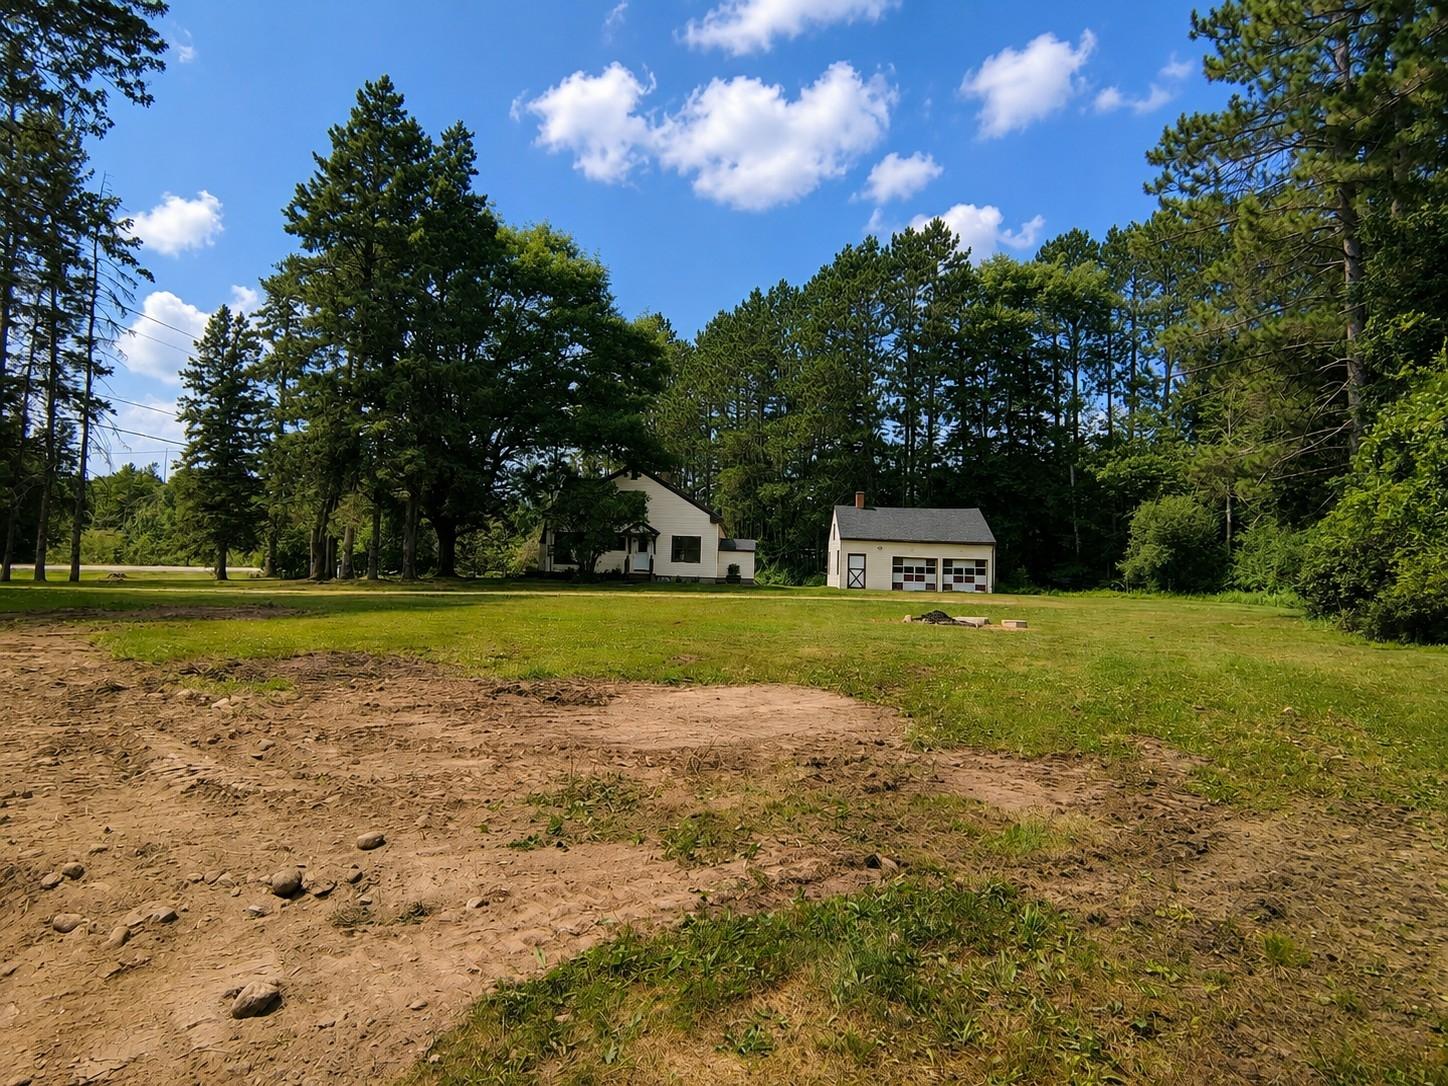
Light-colored house and detached two-car garage beside a gravel driveway and mature trees.
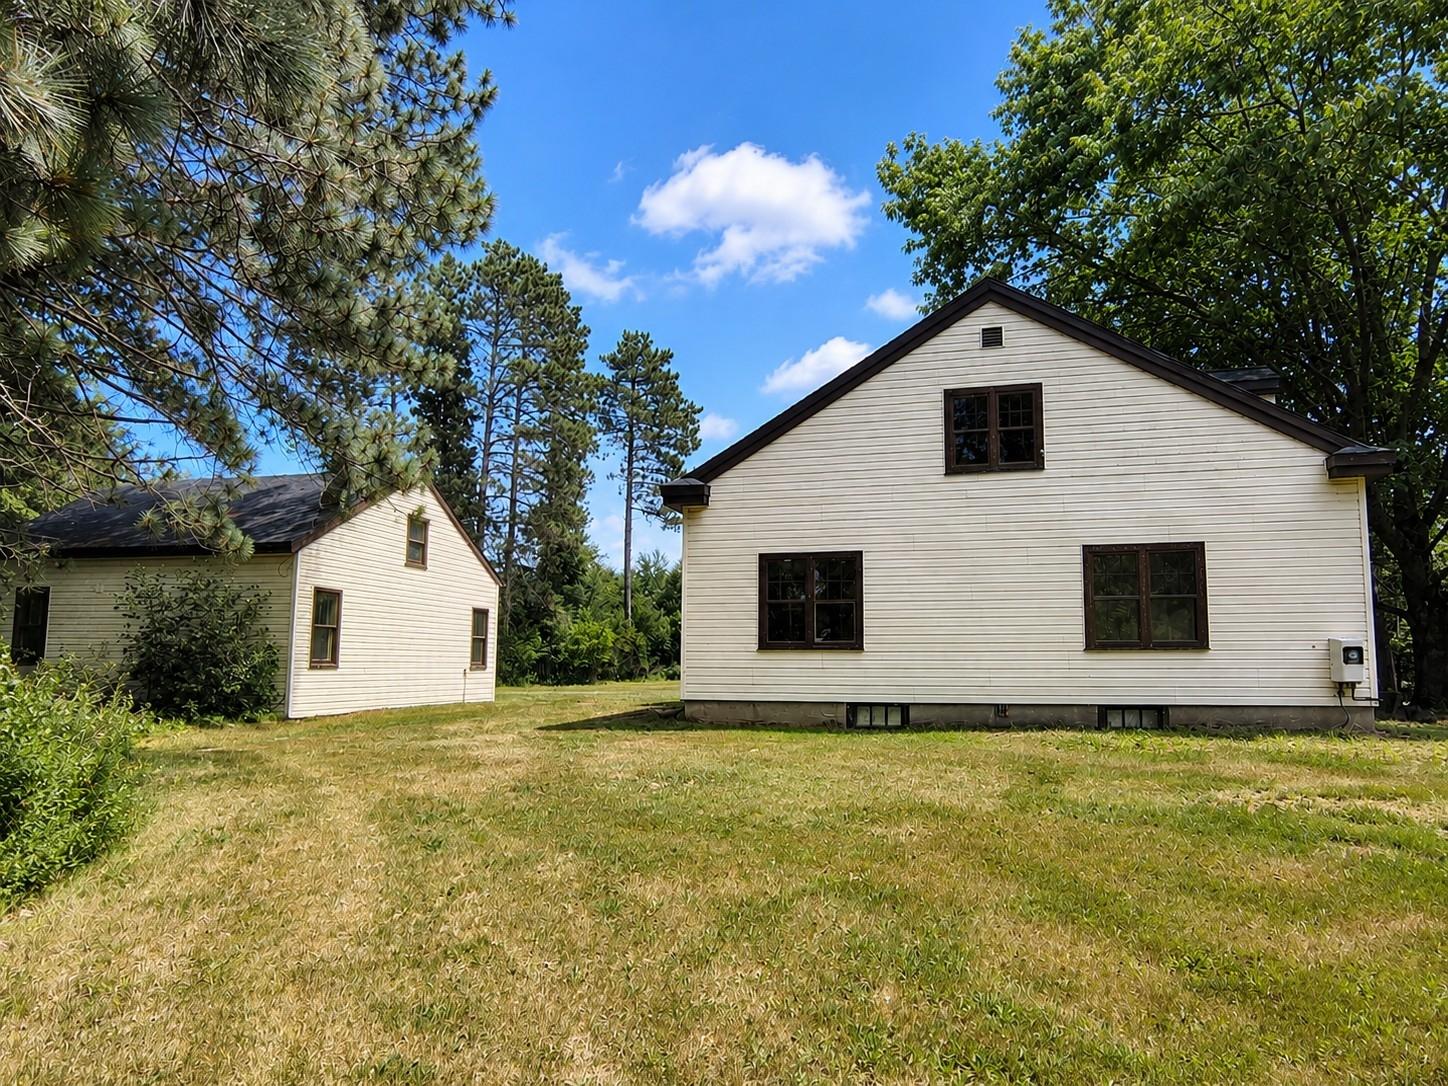
Cream-sided house and matching outbuilding nestled among mature trees on a grassy lot.
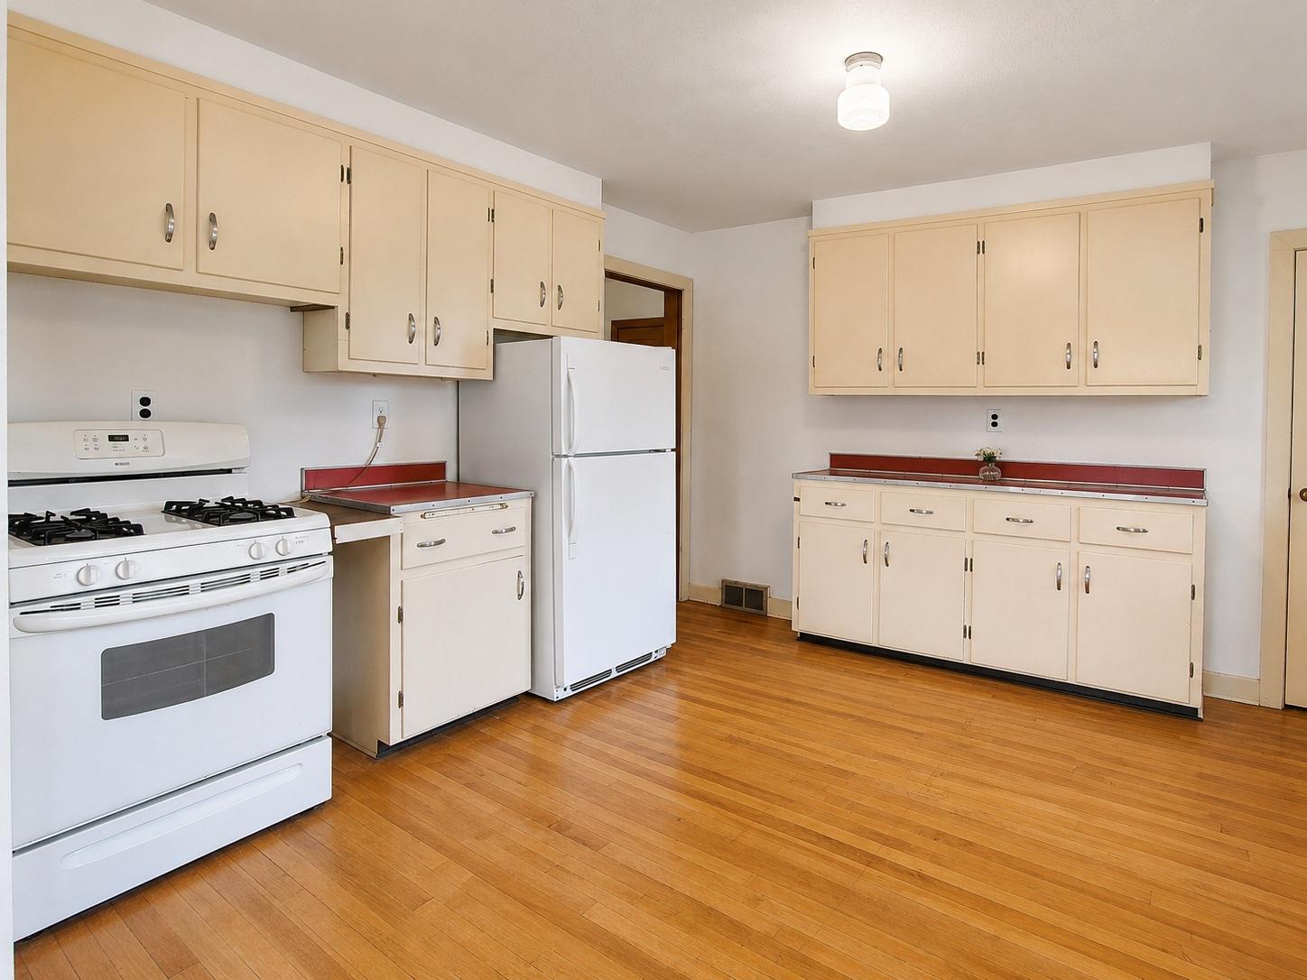
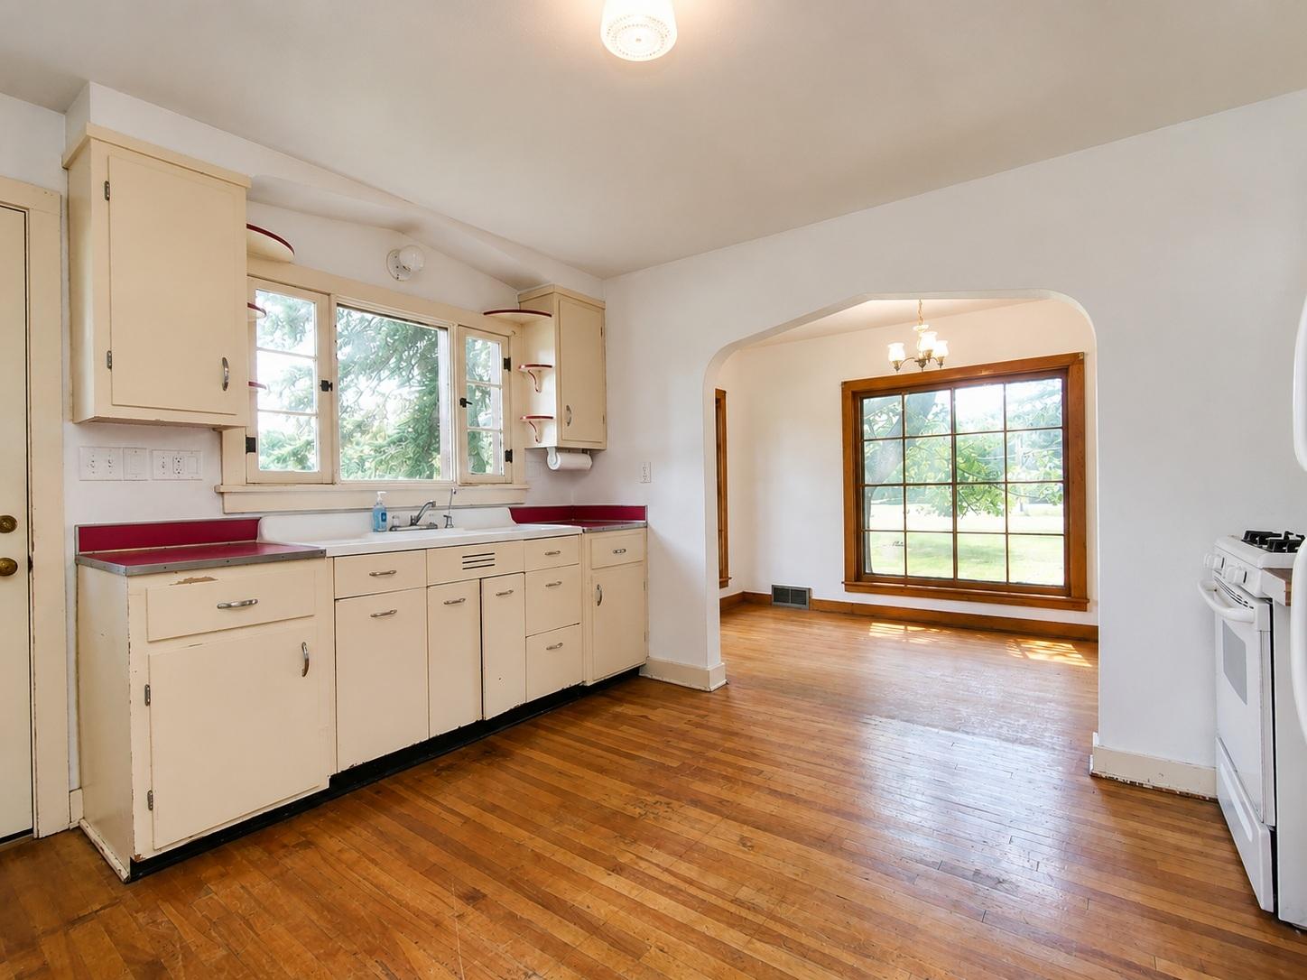
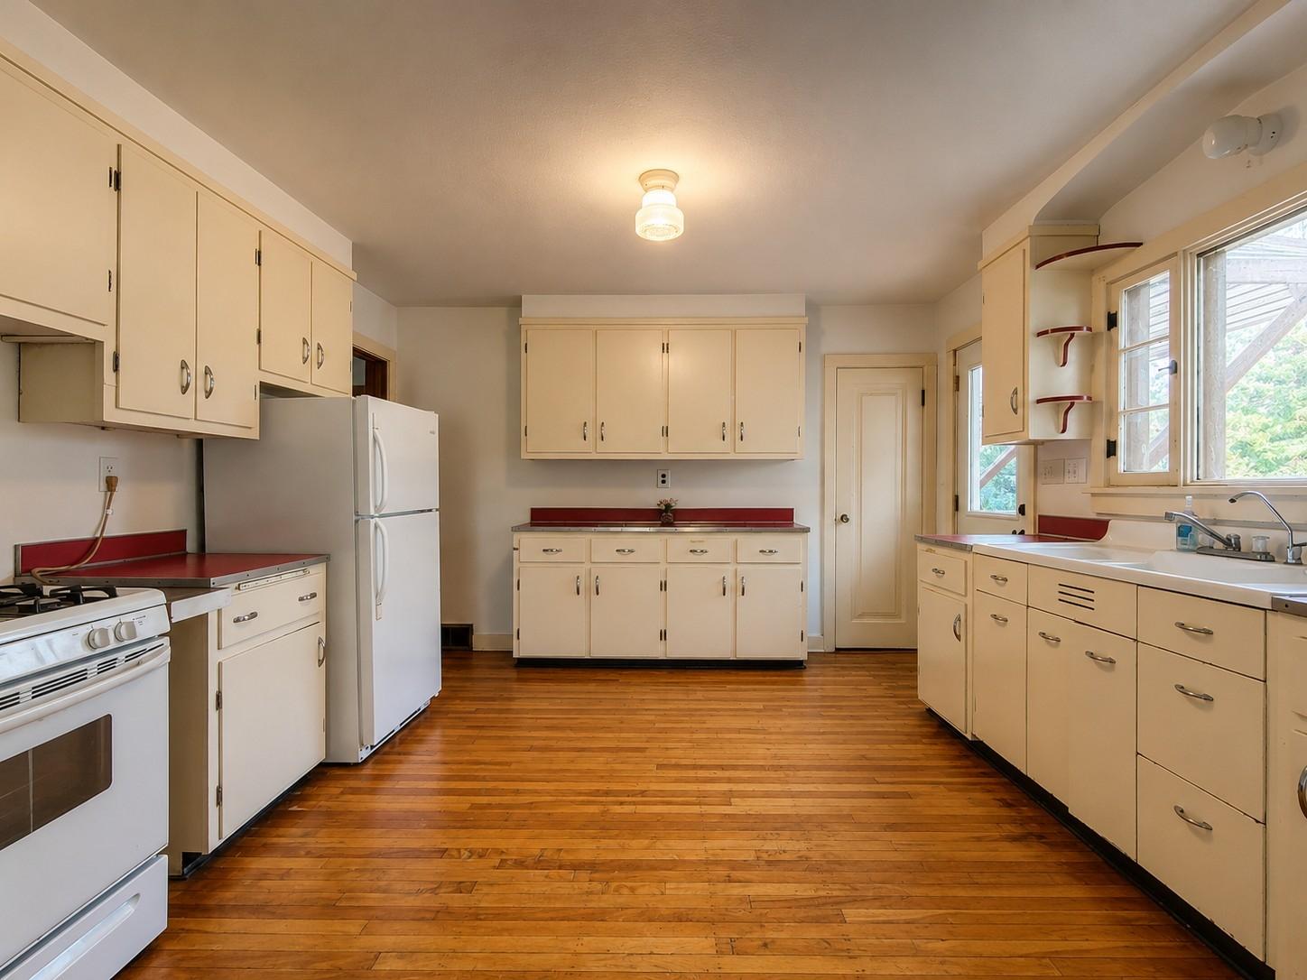
Kitchen with cream cabinets, white appliances, red backsplash, and hardwood floors.
Kitchen with cream cabinets, red countertop edges, hardwood floors, and an arched opening to a sunny room.
Kitchen with cream cabinets, red countertops, white appliances, and warm wood floors.
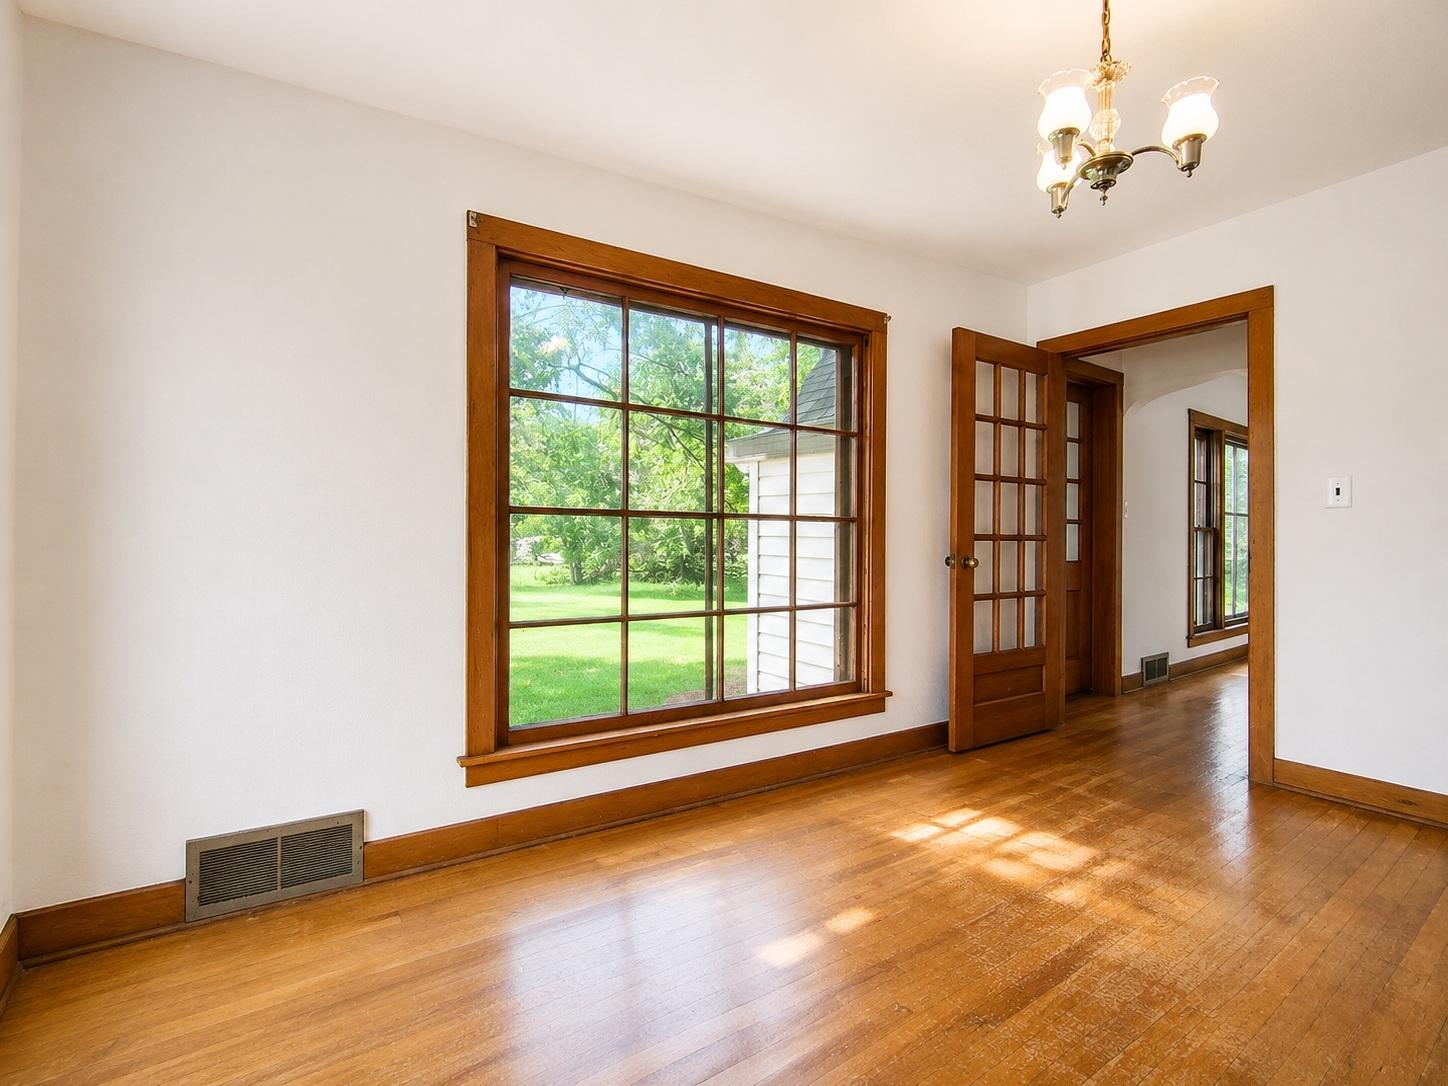
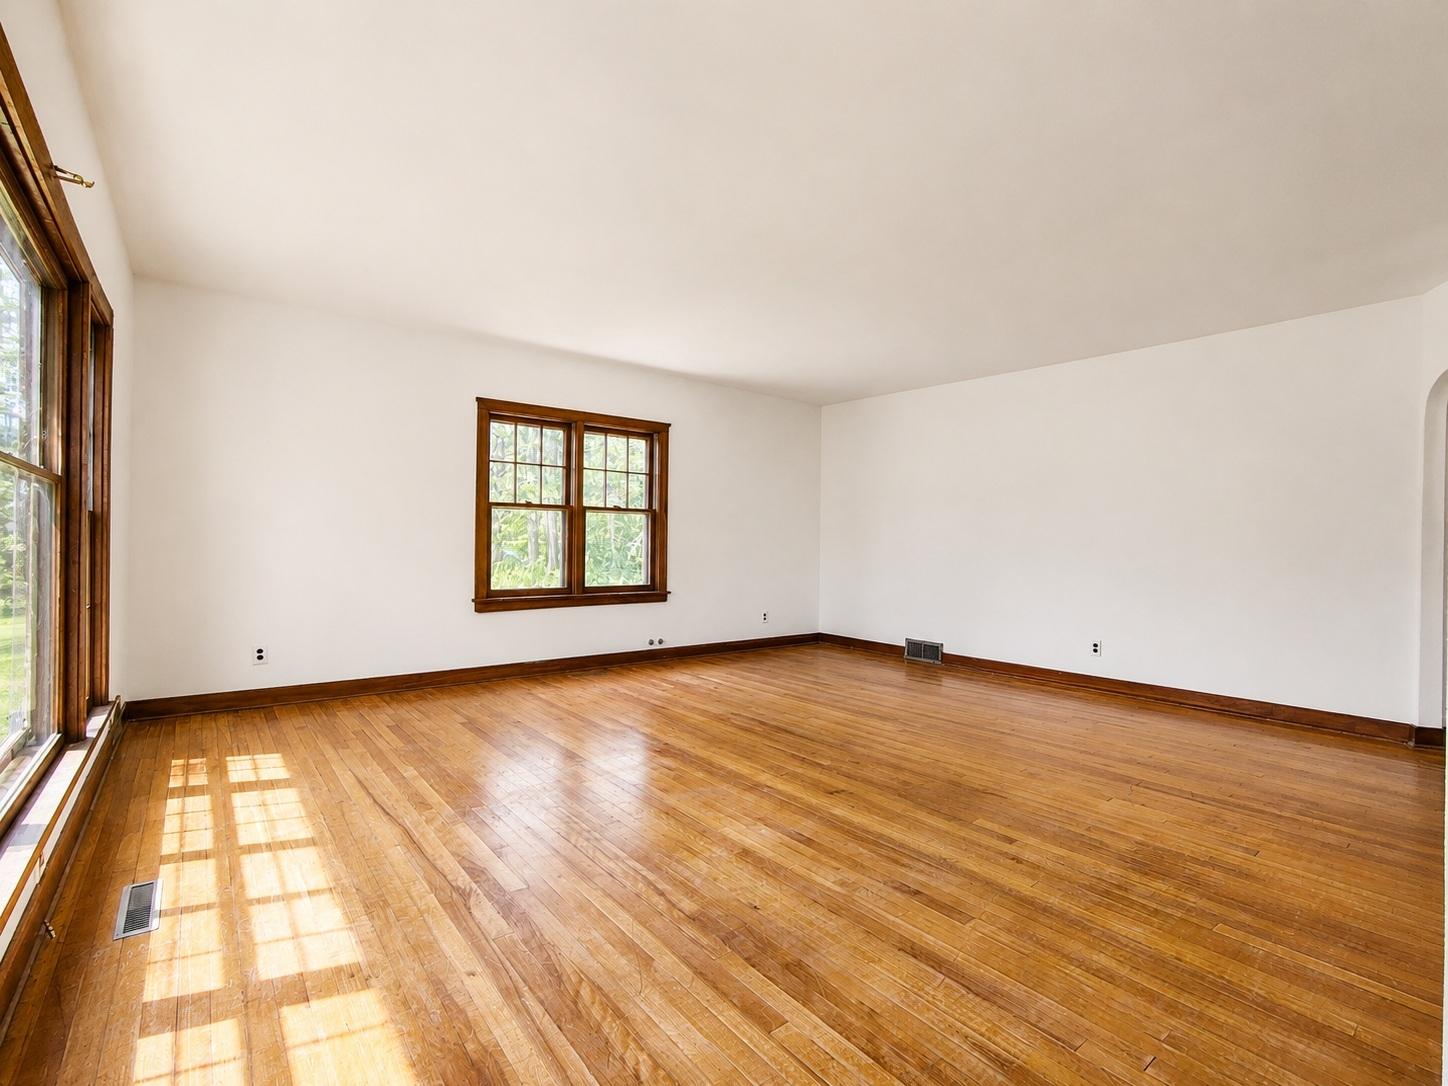
Empty room with hardwood floors, dark wood trim, and a large window overlooking a green lawn.
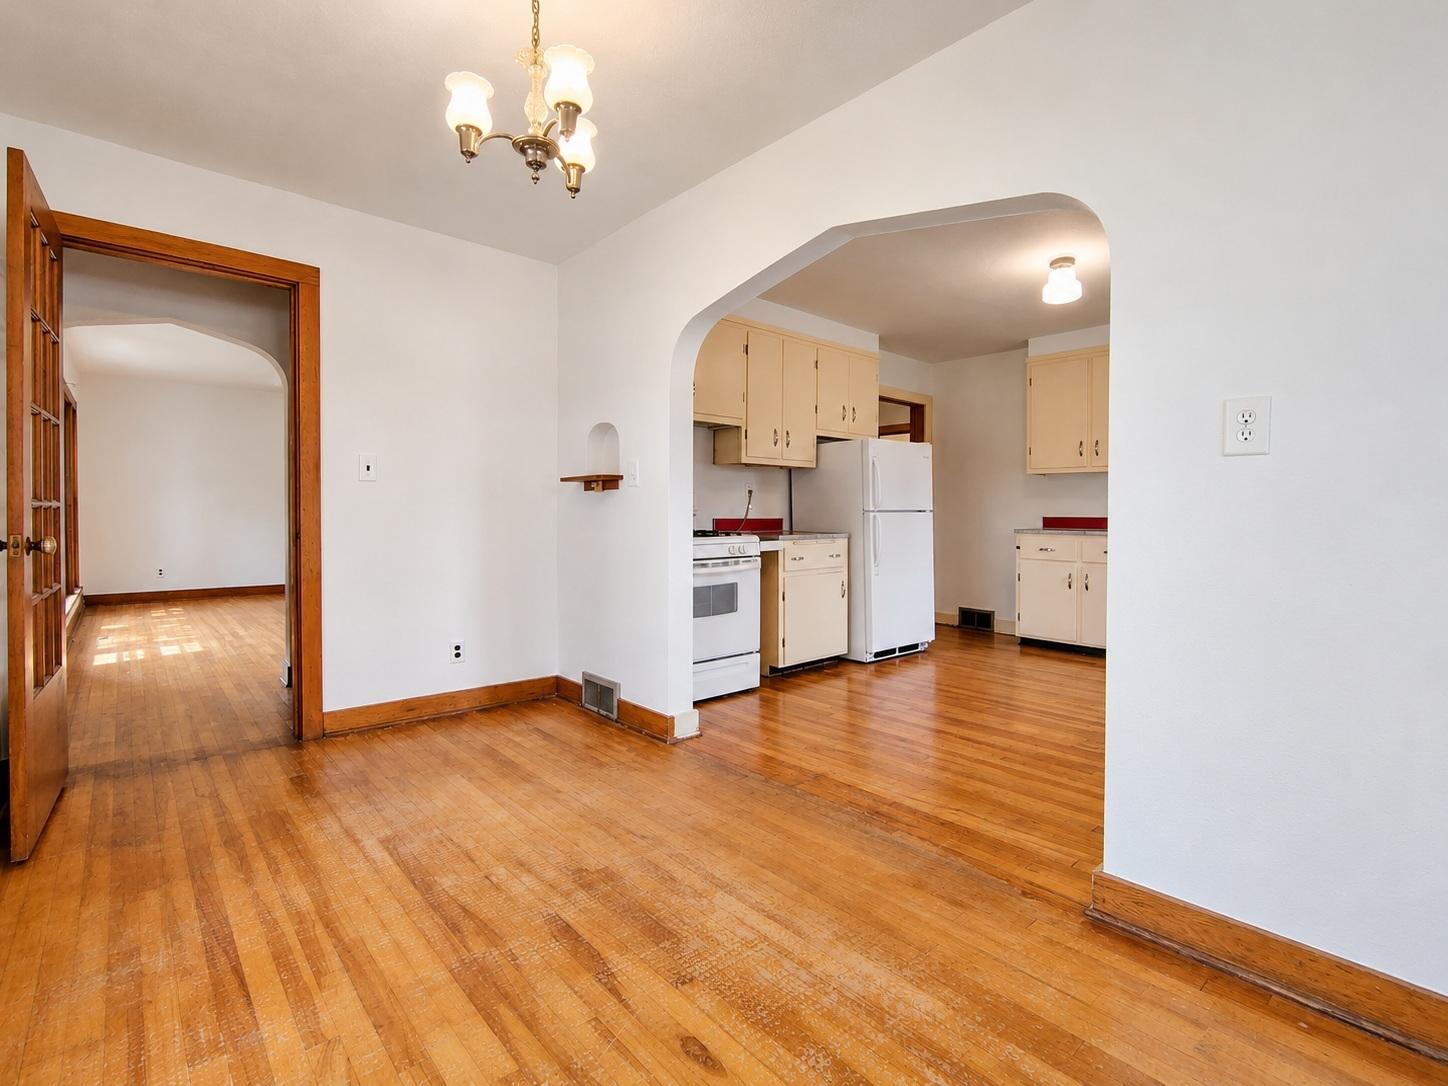
Empty hardwood-floored room with a chandelier and arched opening to a cream-cabinet kitchen.
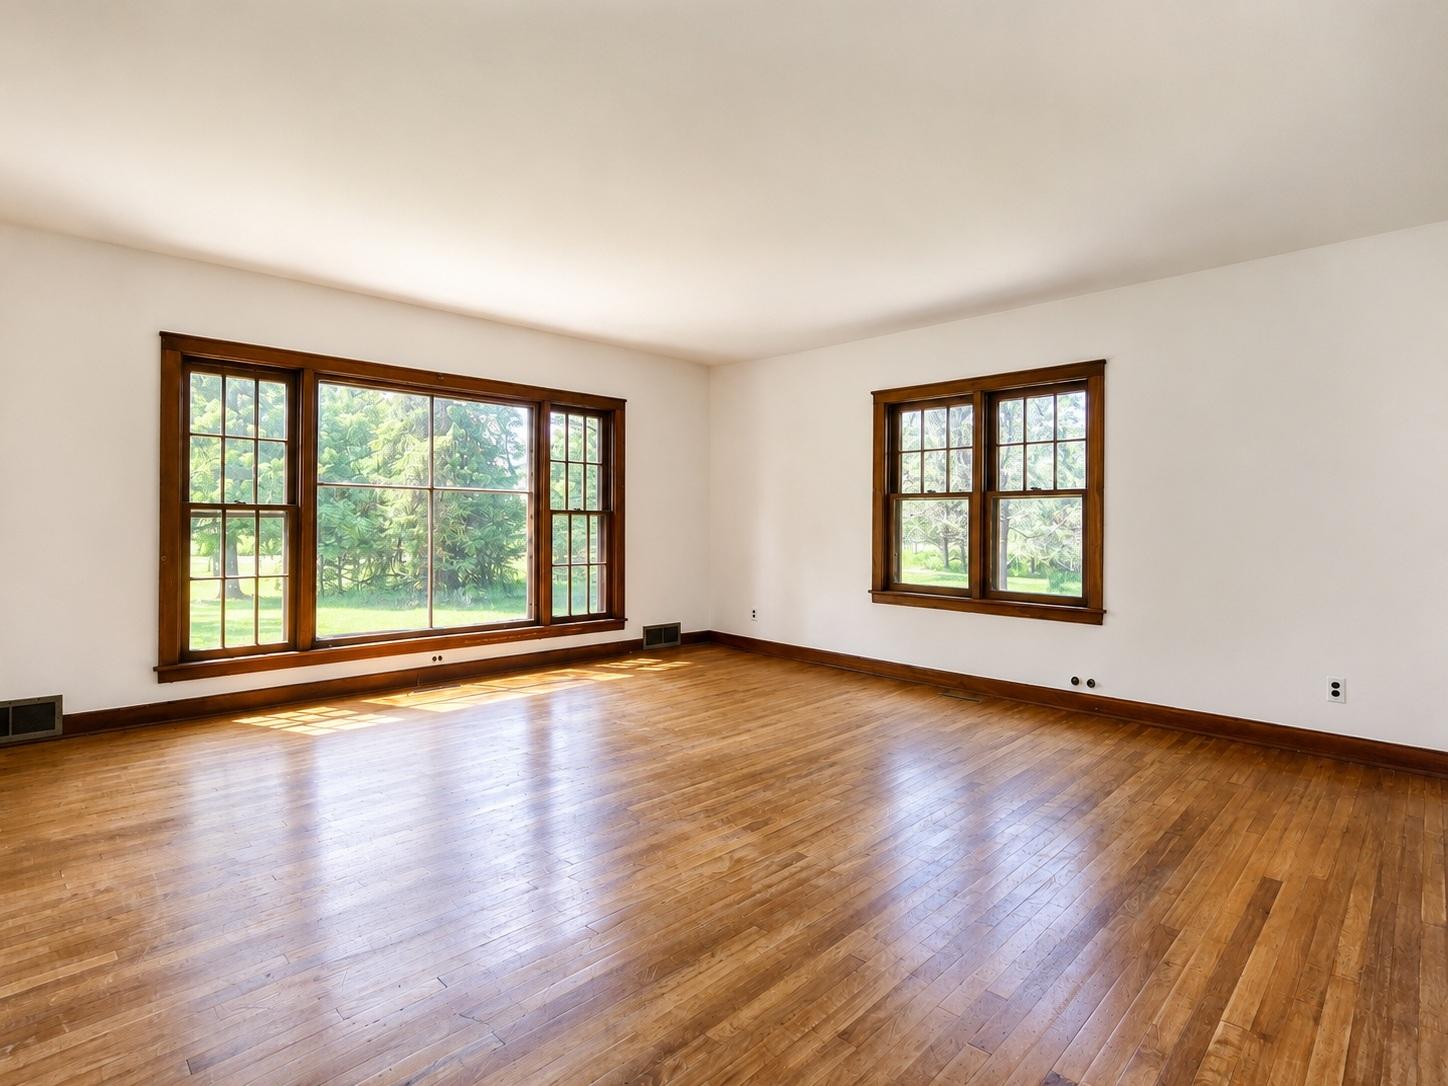
Empty living room with polished hardwood floors and large, dark wood-trimmed windows.
Empty room with polished hardwood floors and large dark-trimmed windows overlooking a green yard.
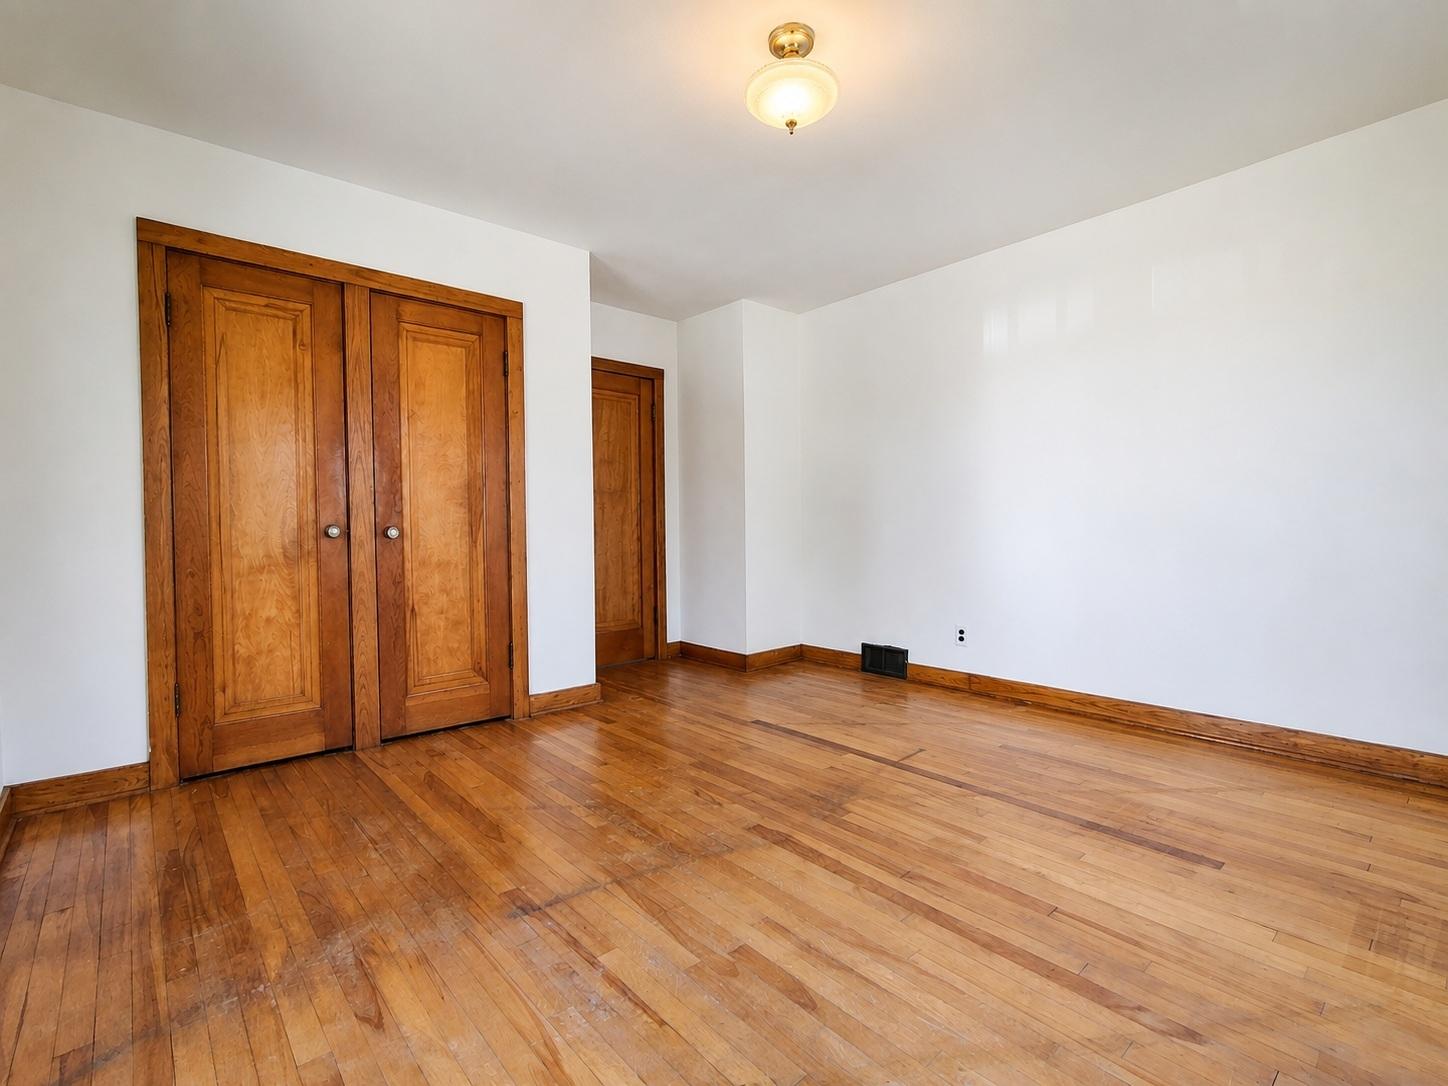
Empty bedroom with hardwood floors and built-in wooden closet doors.
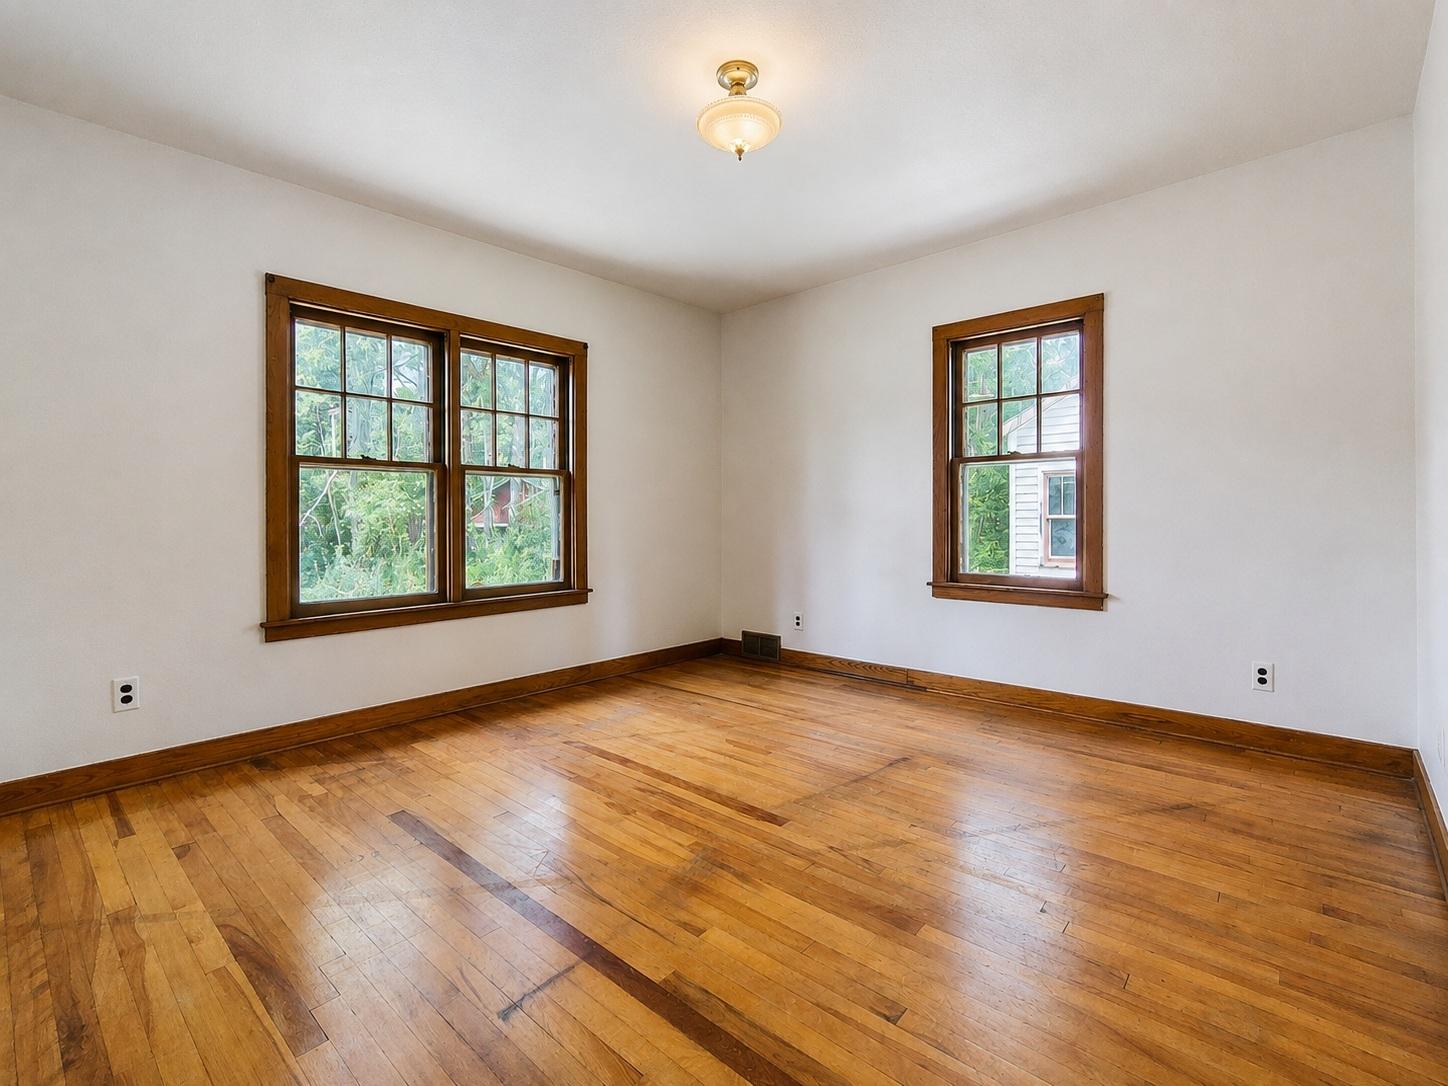
Vacant room with hardwood floors and dark-trimmed windows overlooking greenery.
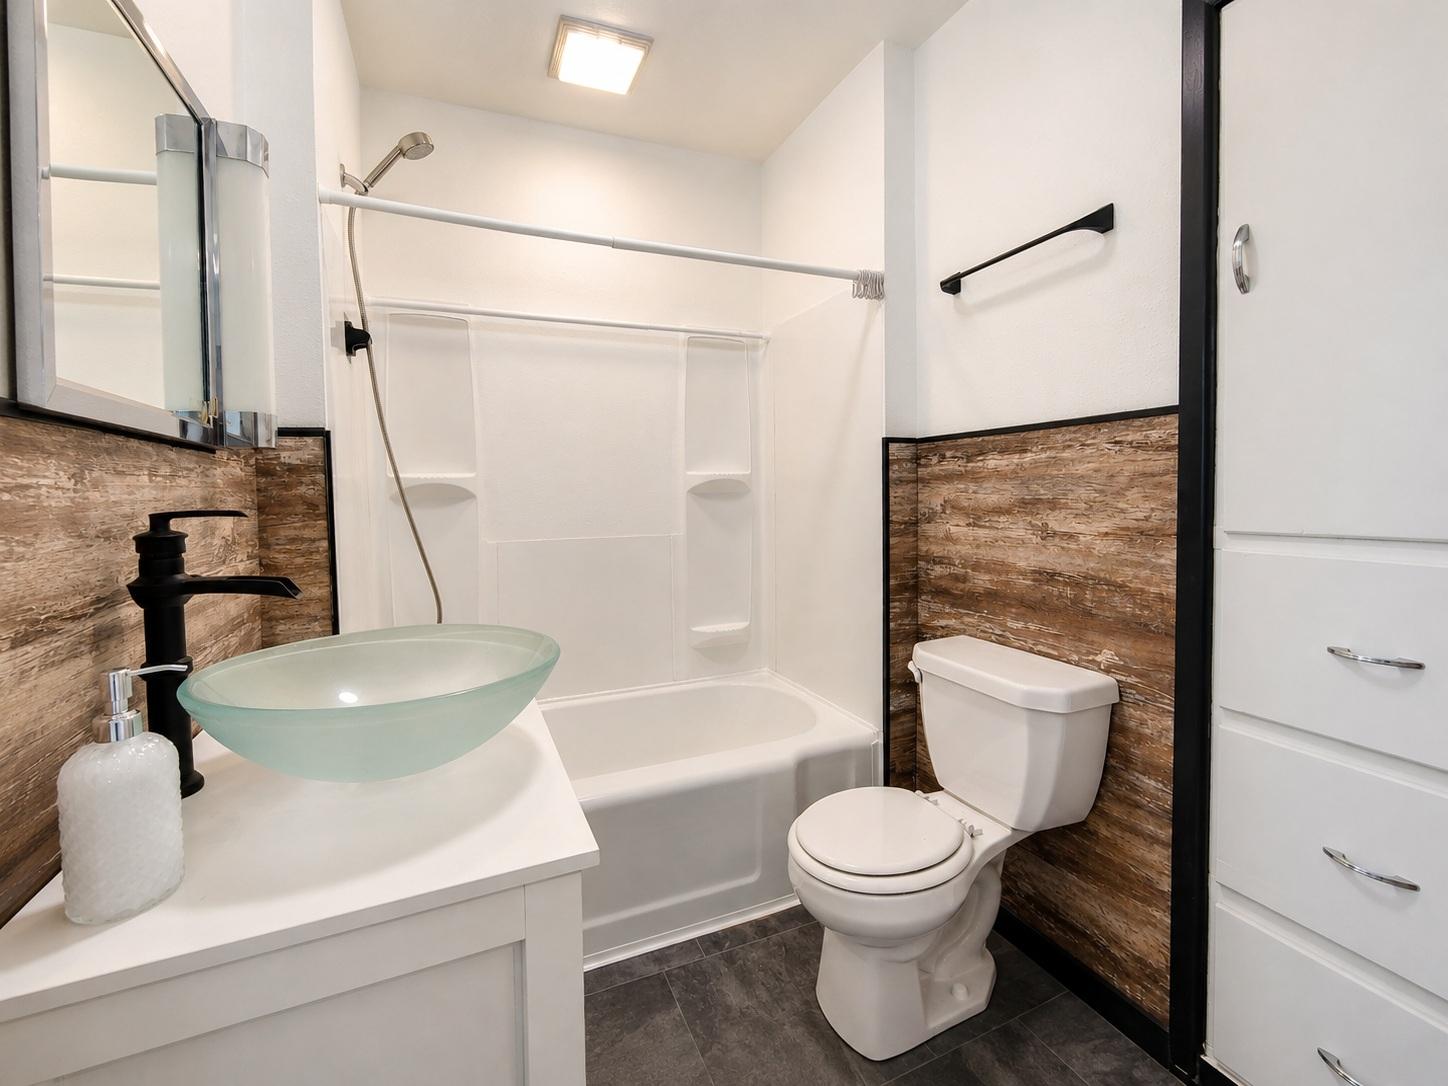
Bathroom with a pale green vessel sink, white tub and shower, and brown tile wainscoting.
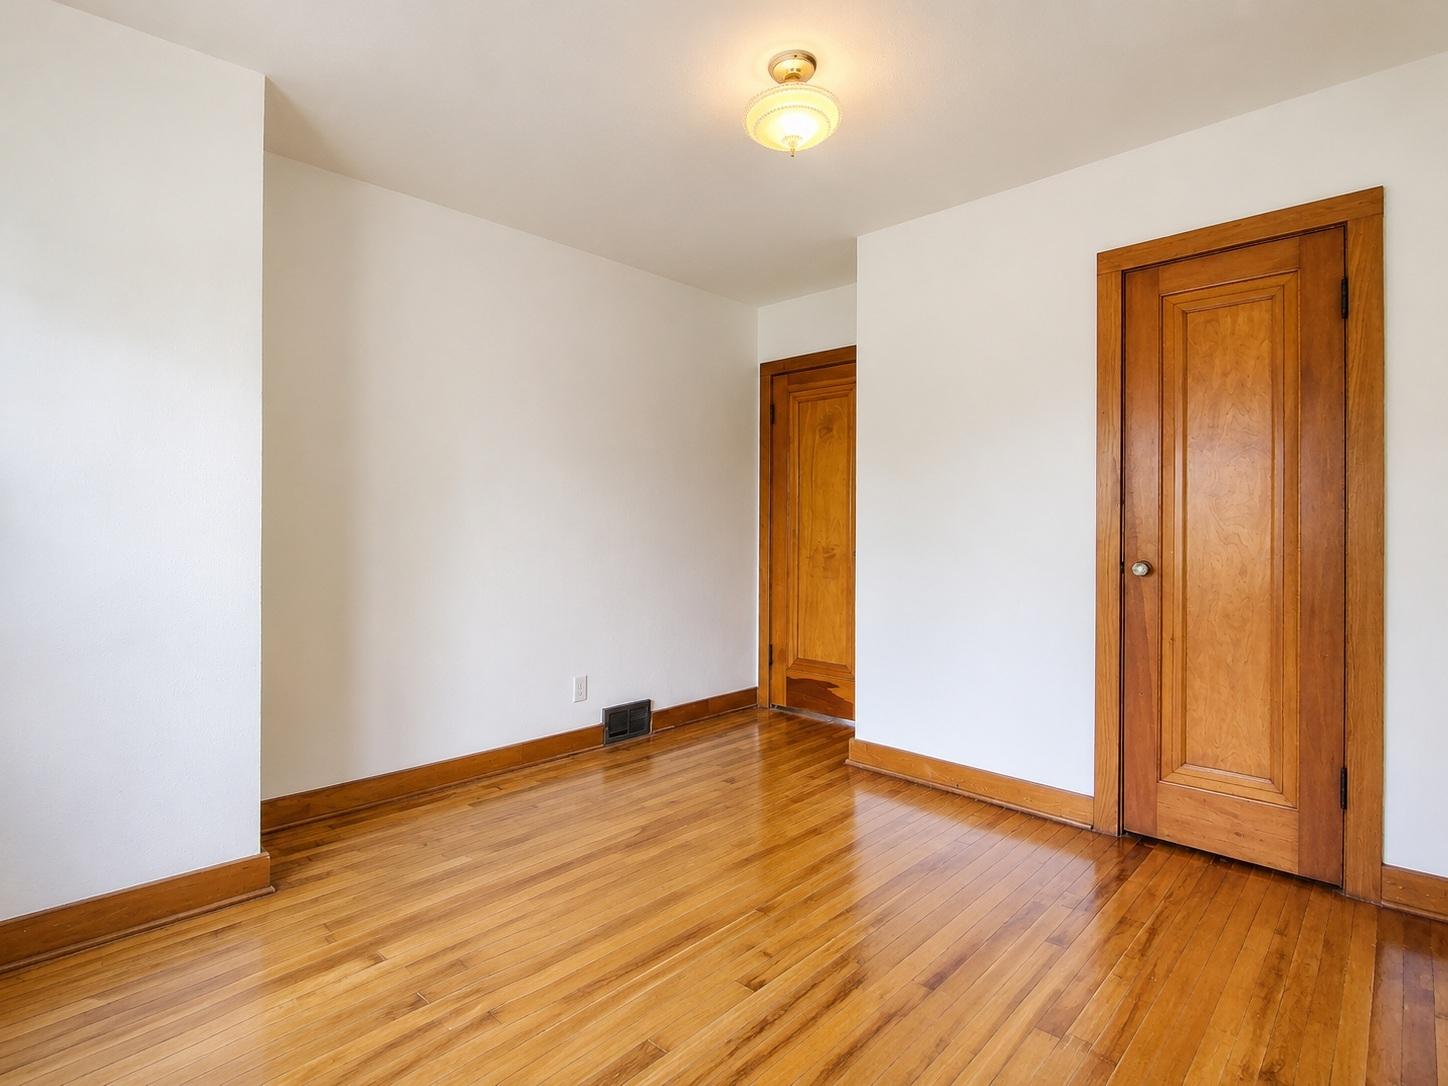
Empty room with polished hardwood floors, two wooden doors, and a ceiling light.
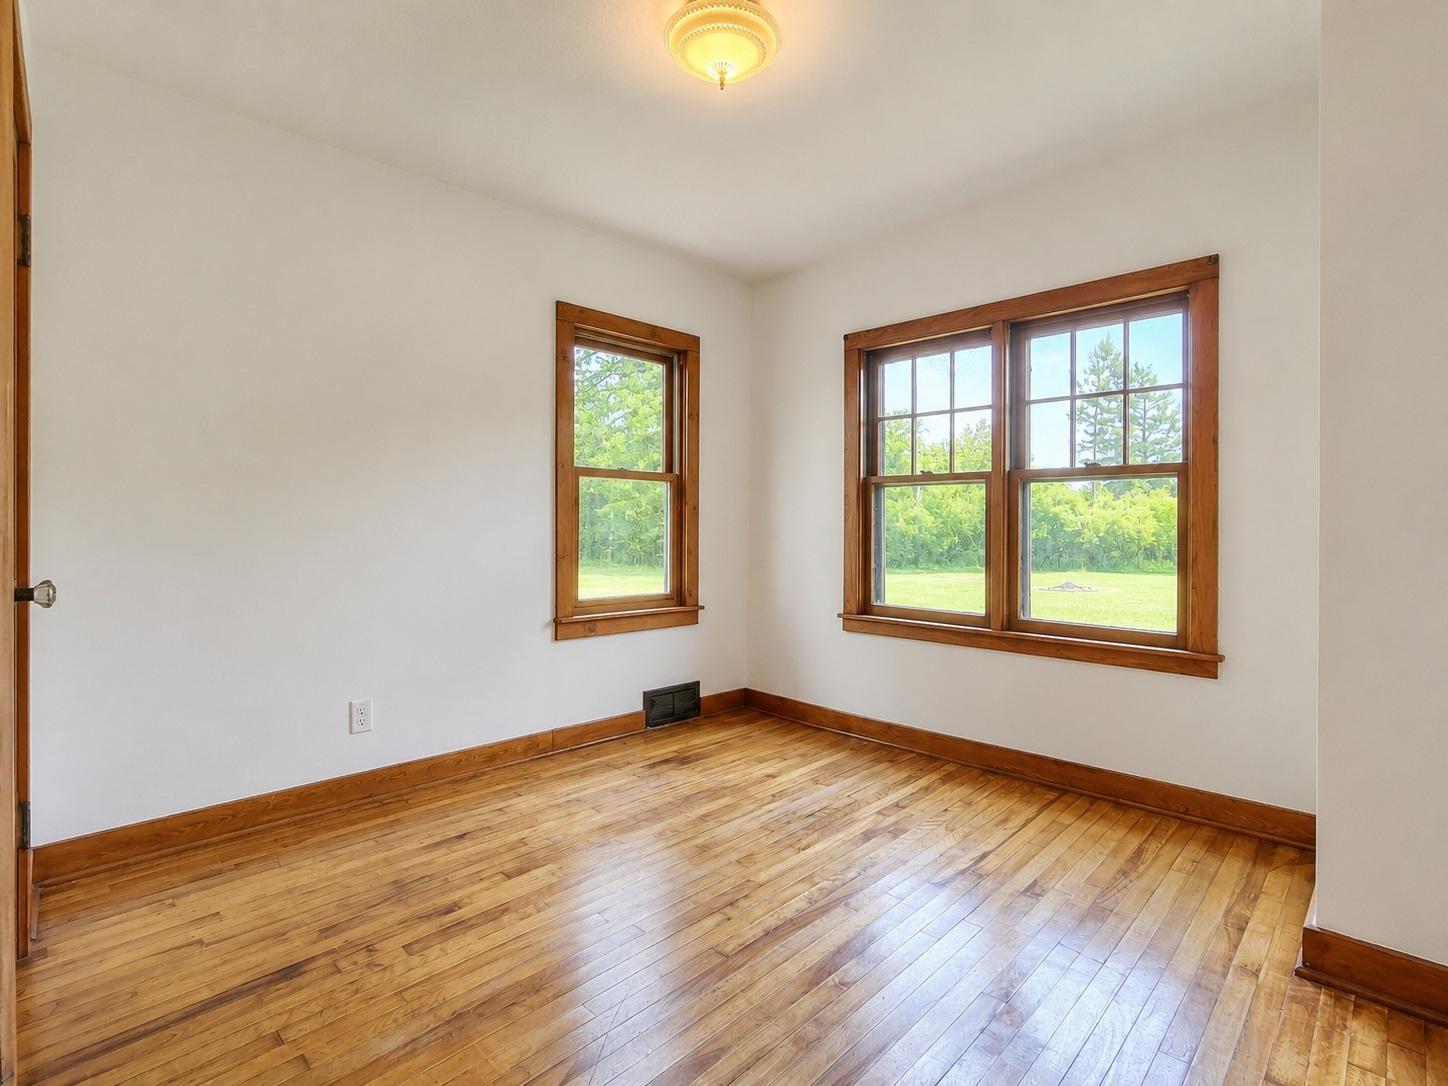
Vacant room with polished hardwood floors and wood-trimmed windows overlooking a green yard.
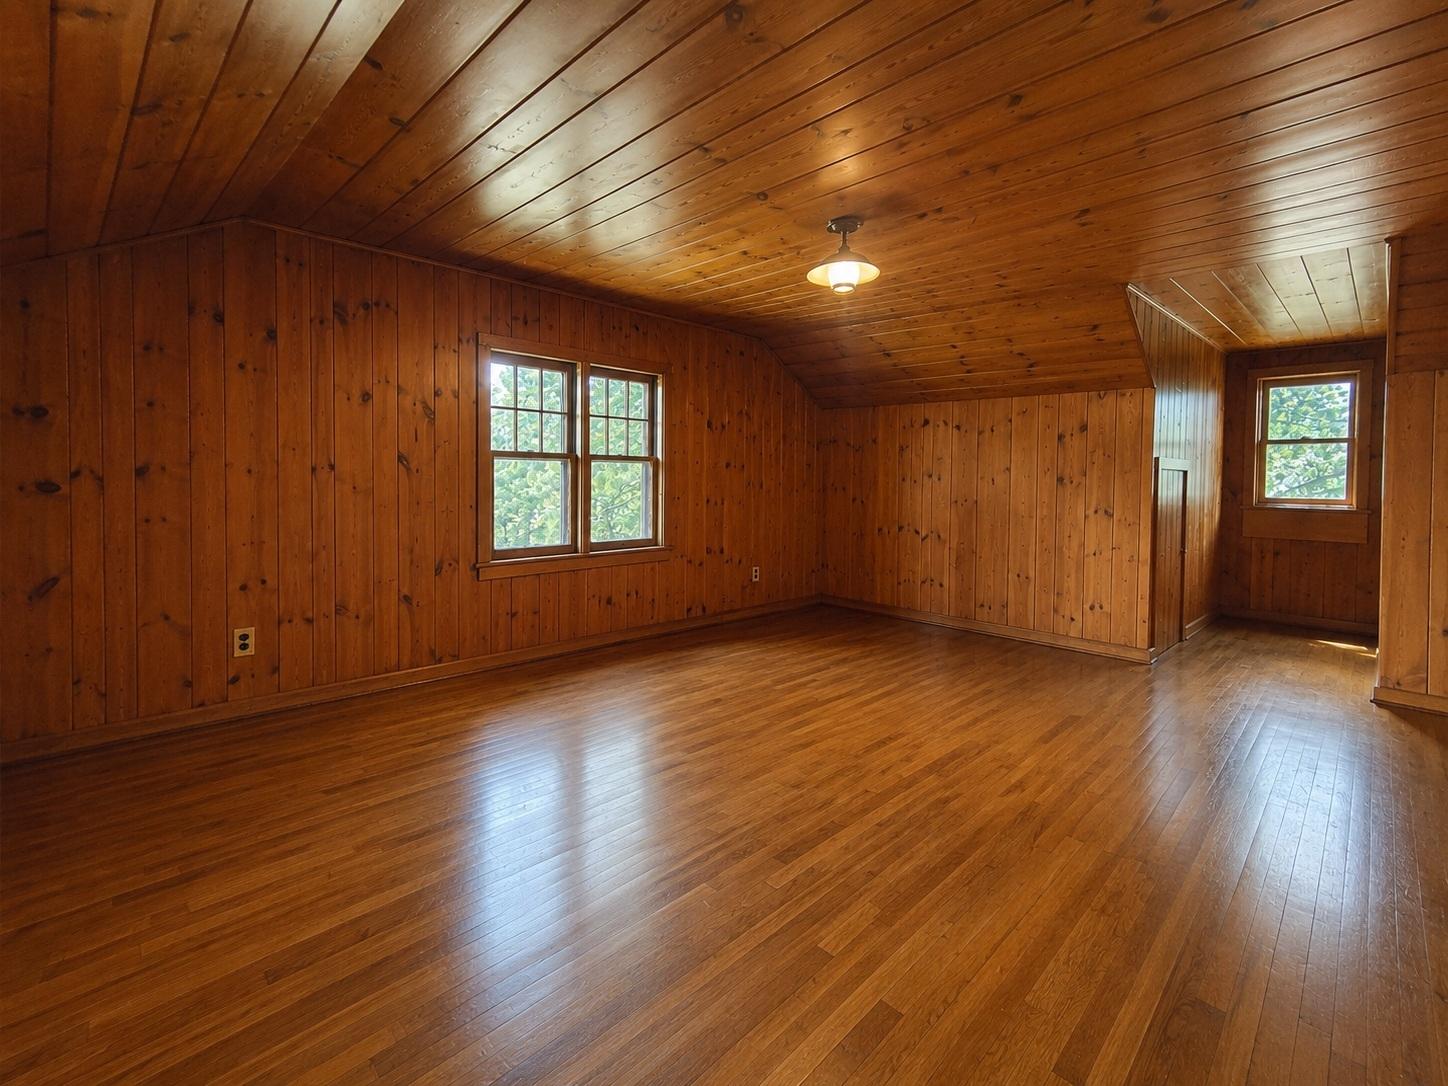
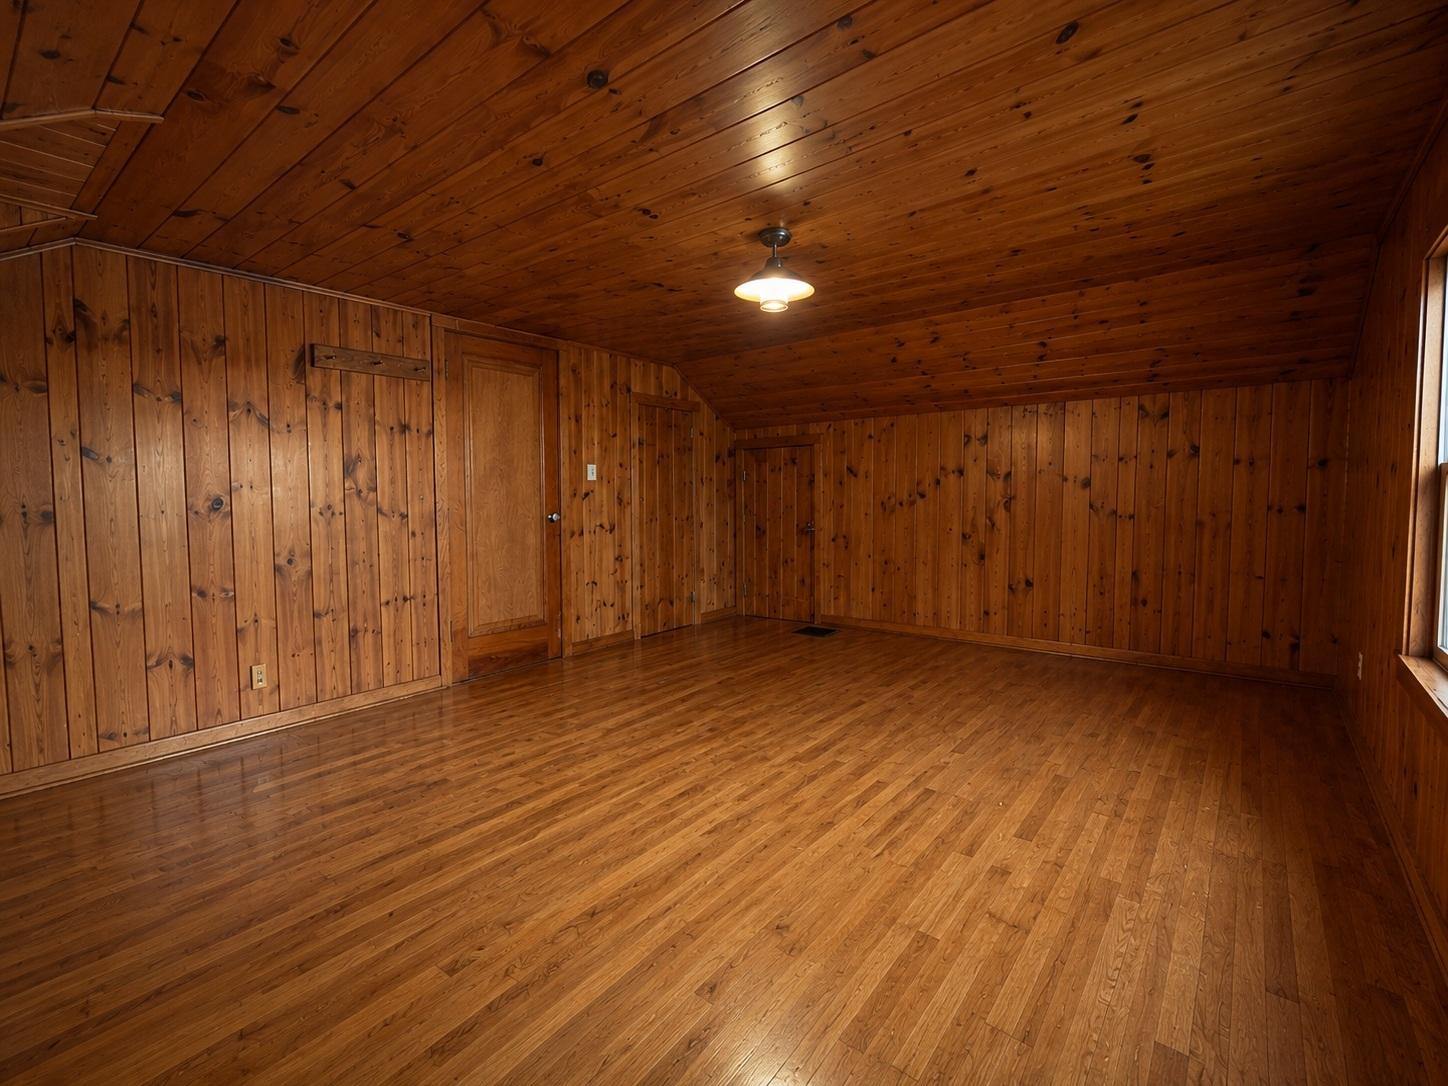
Empty wood-paneled room with hardwood floors, a sloped ceiling, and windows overlooking greenery.
Vacant wood-paneled room with a sloped ceiling, hardwood floors, and a window.
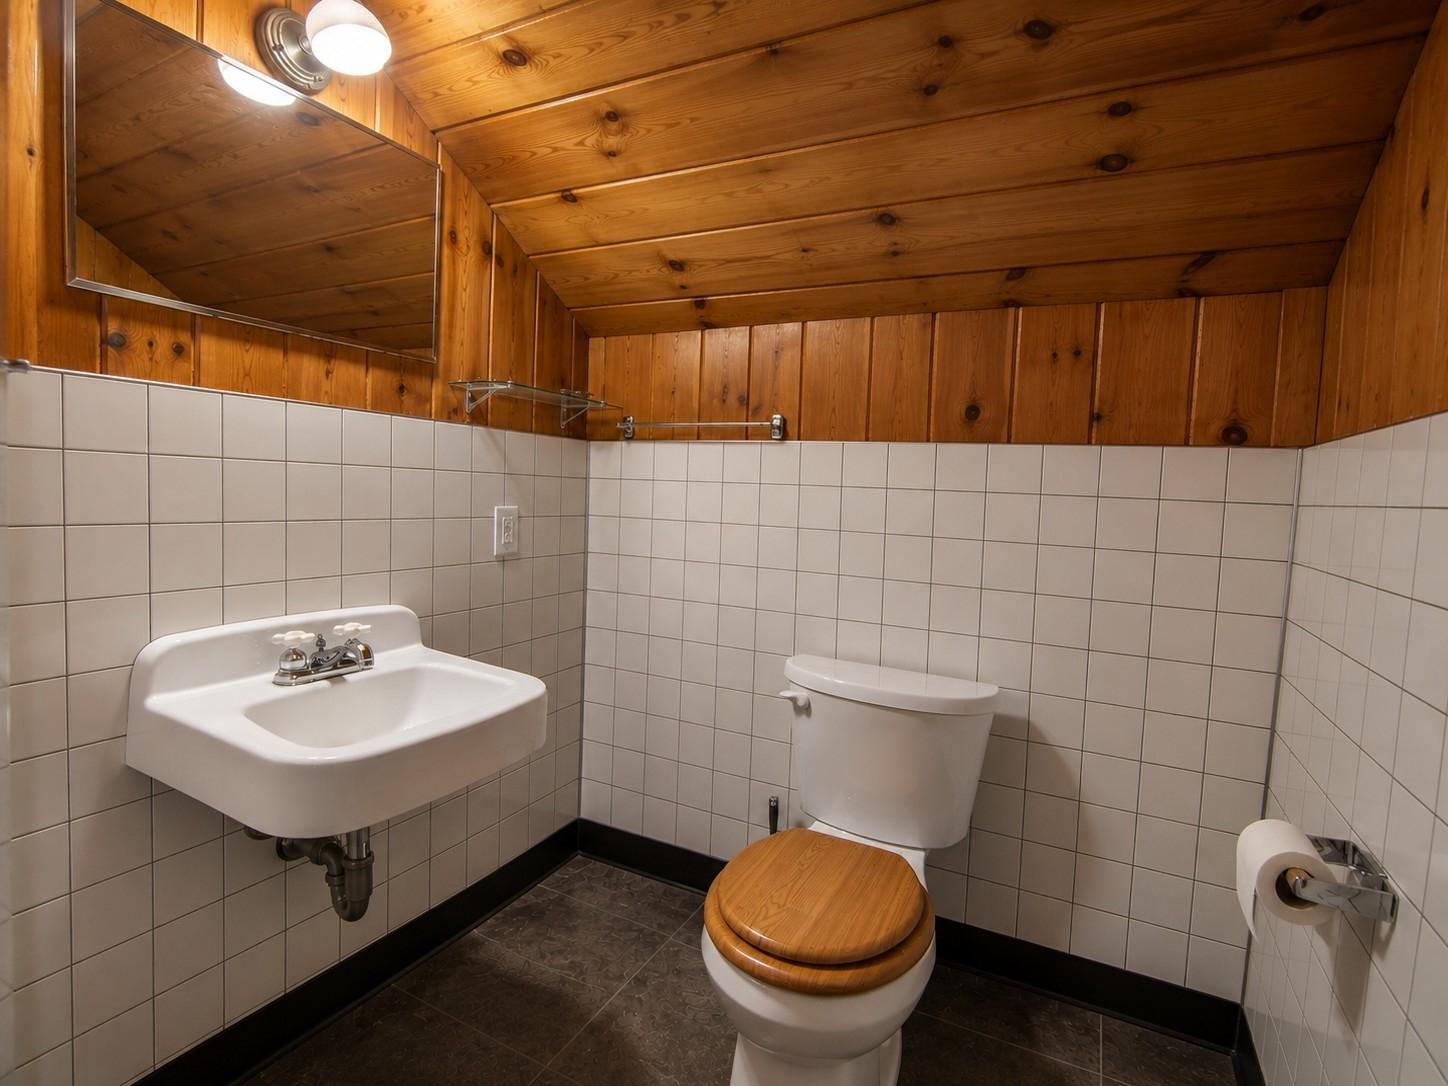
Bathroom with a wood-paneled ceiling, tiled walls, wall-mounted sink, and toilet with a wooden seat.
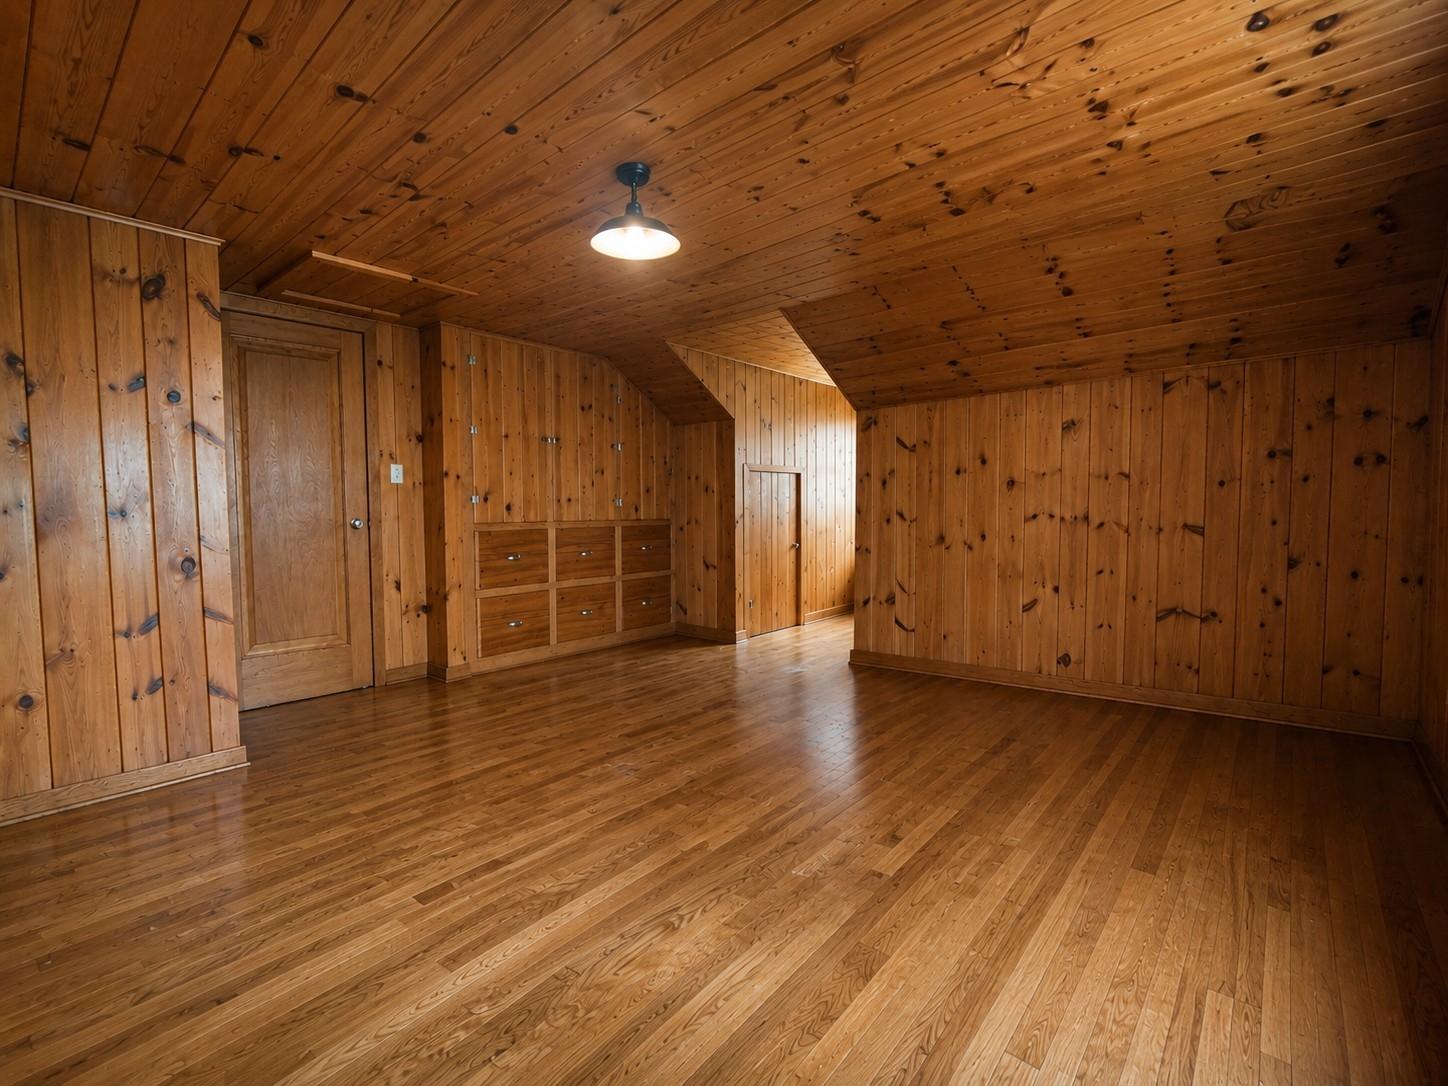
Empty wood-paneled attic room with a sloped ceiling, hardwood floors, and built-in drawers.
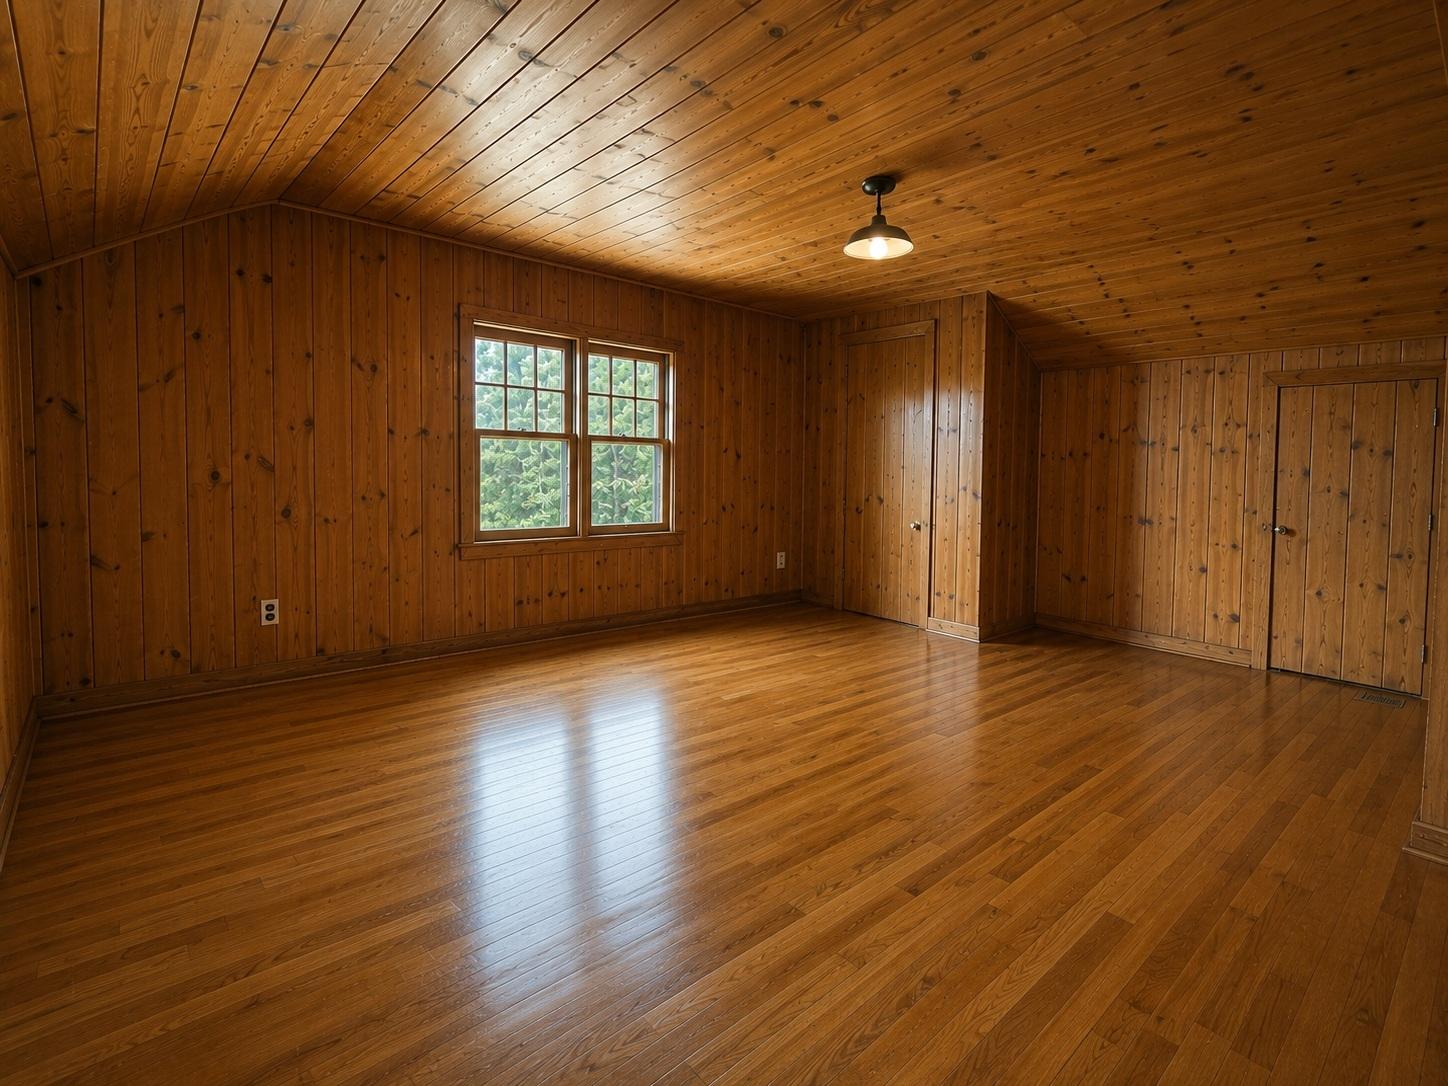
Empty wood-paneled bedroom with hardwood floors, a sloped ceiling, and a double window.
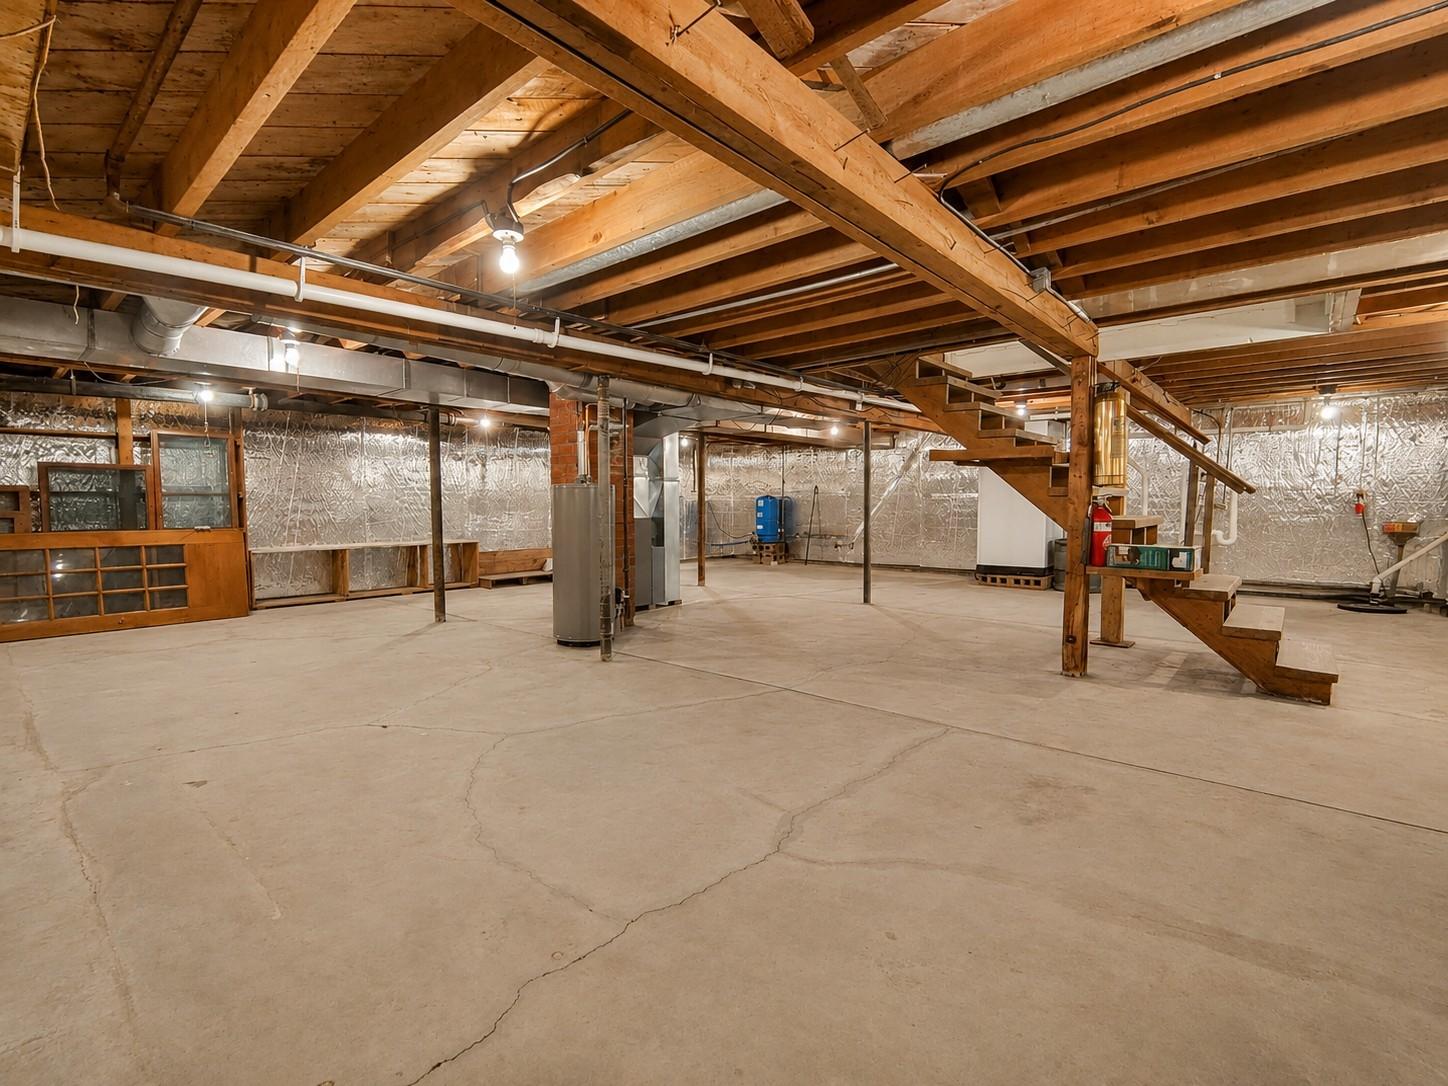
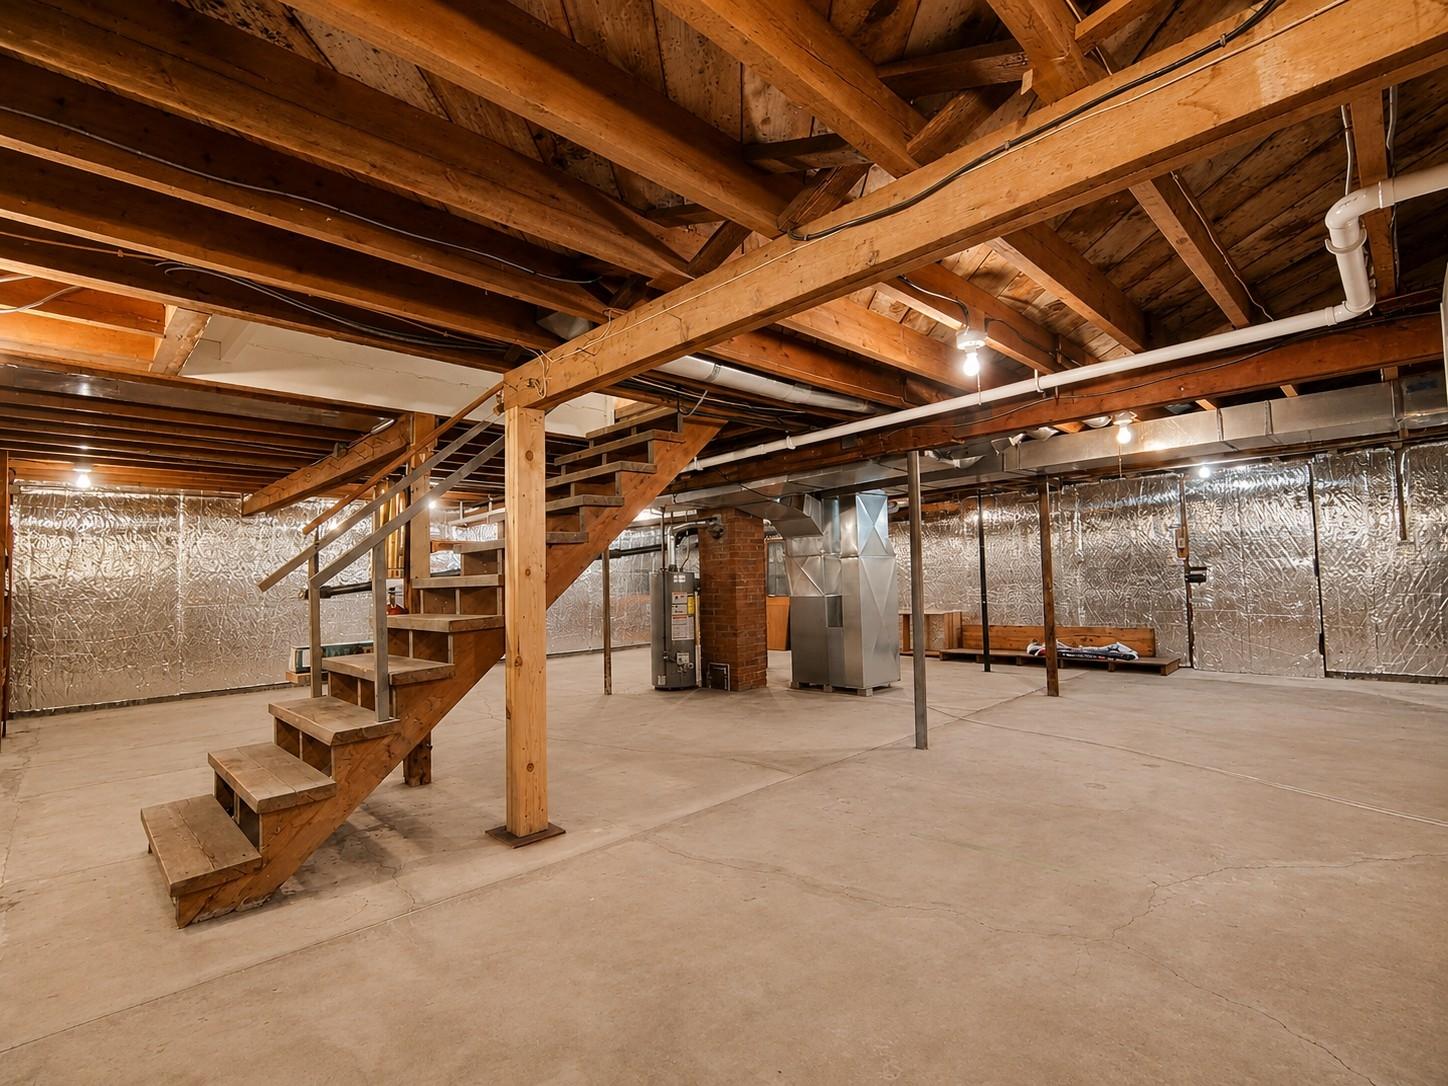
Vacant basement with exposed wooden beams, a concrete floor, and an open staircase.
Unfinished basement with exposed timber beams, a wooden staircase, and a broad concrete floor.
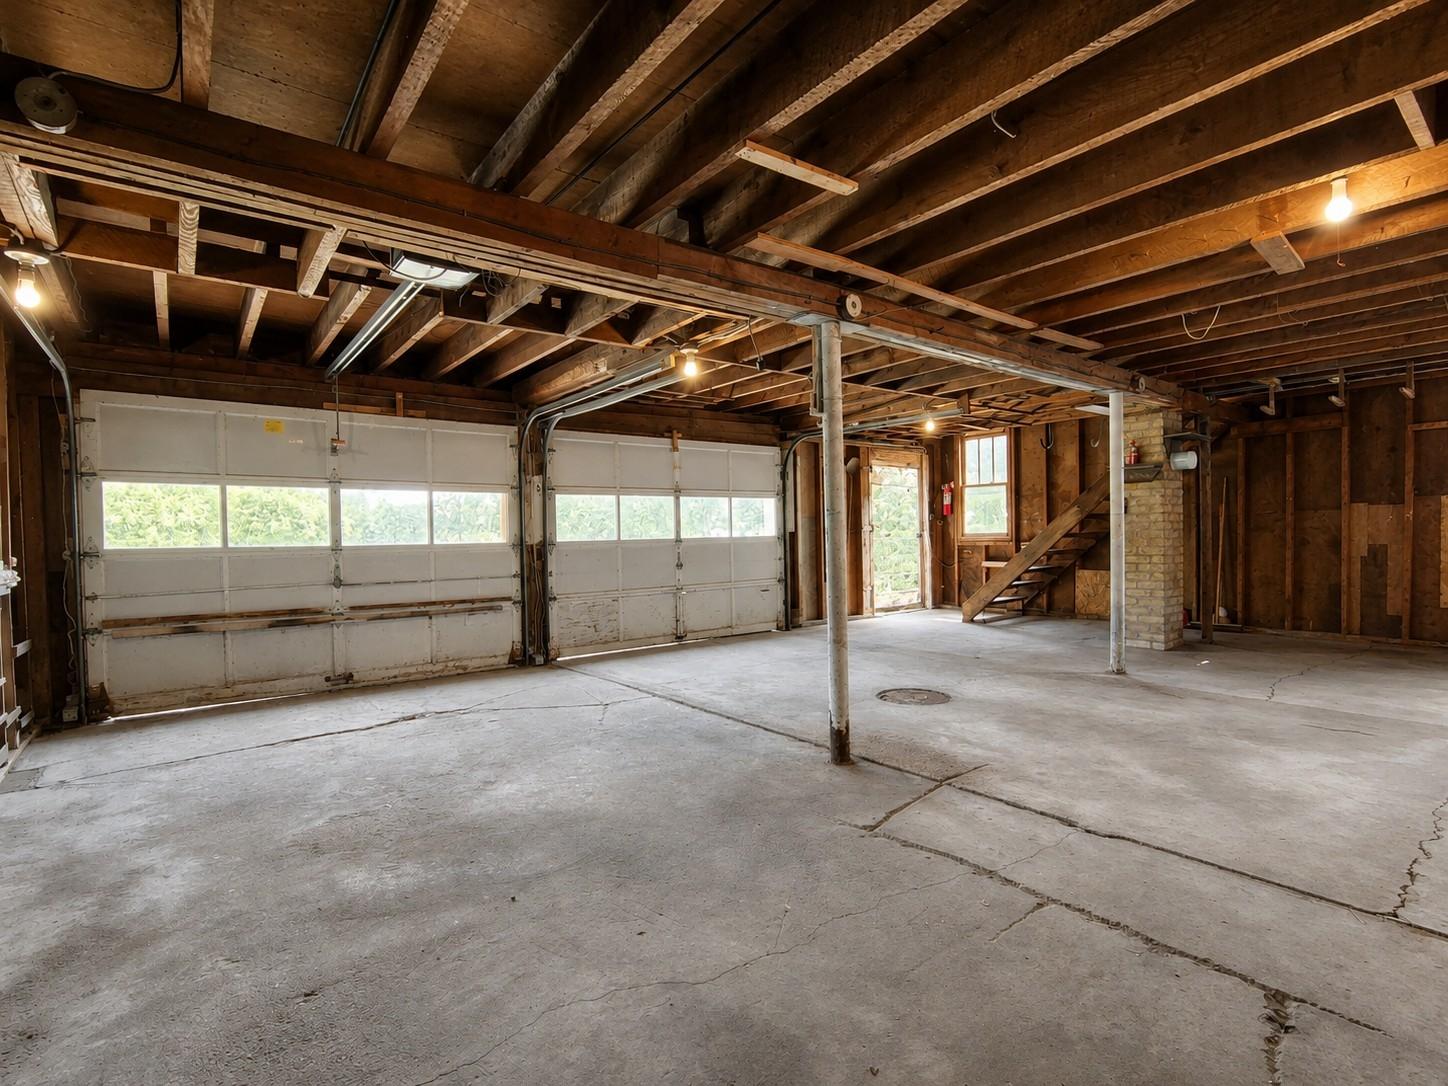
Unfinished garage with two overhead doors, exposed wood framing, and stairs beside a brick chimney.
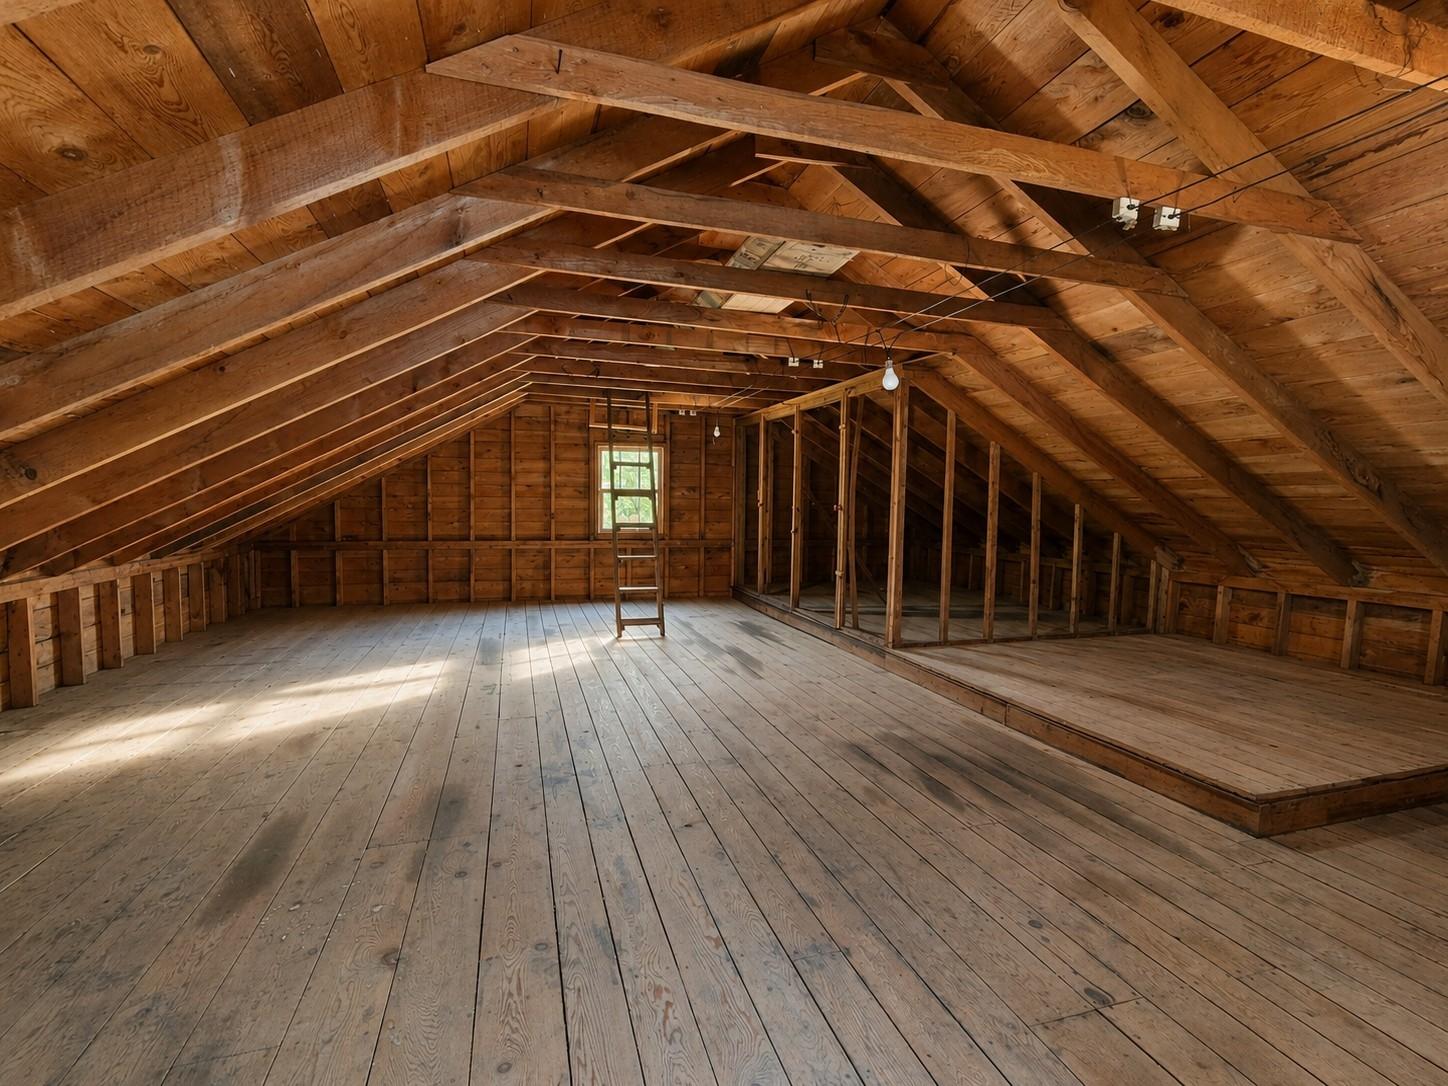
Unfinished attic with exposed wooden rafters, plank flooring, and a raised platform.
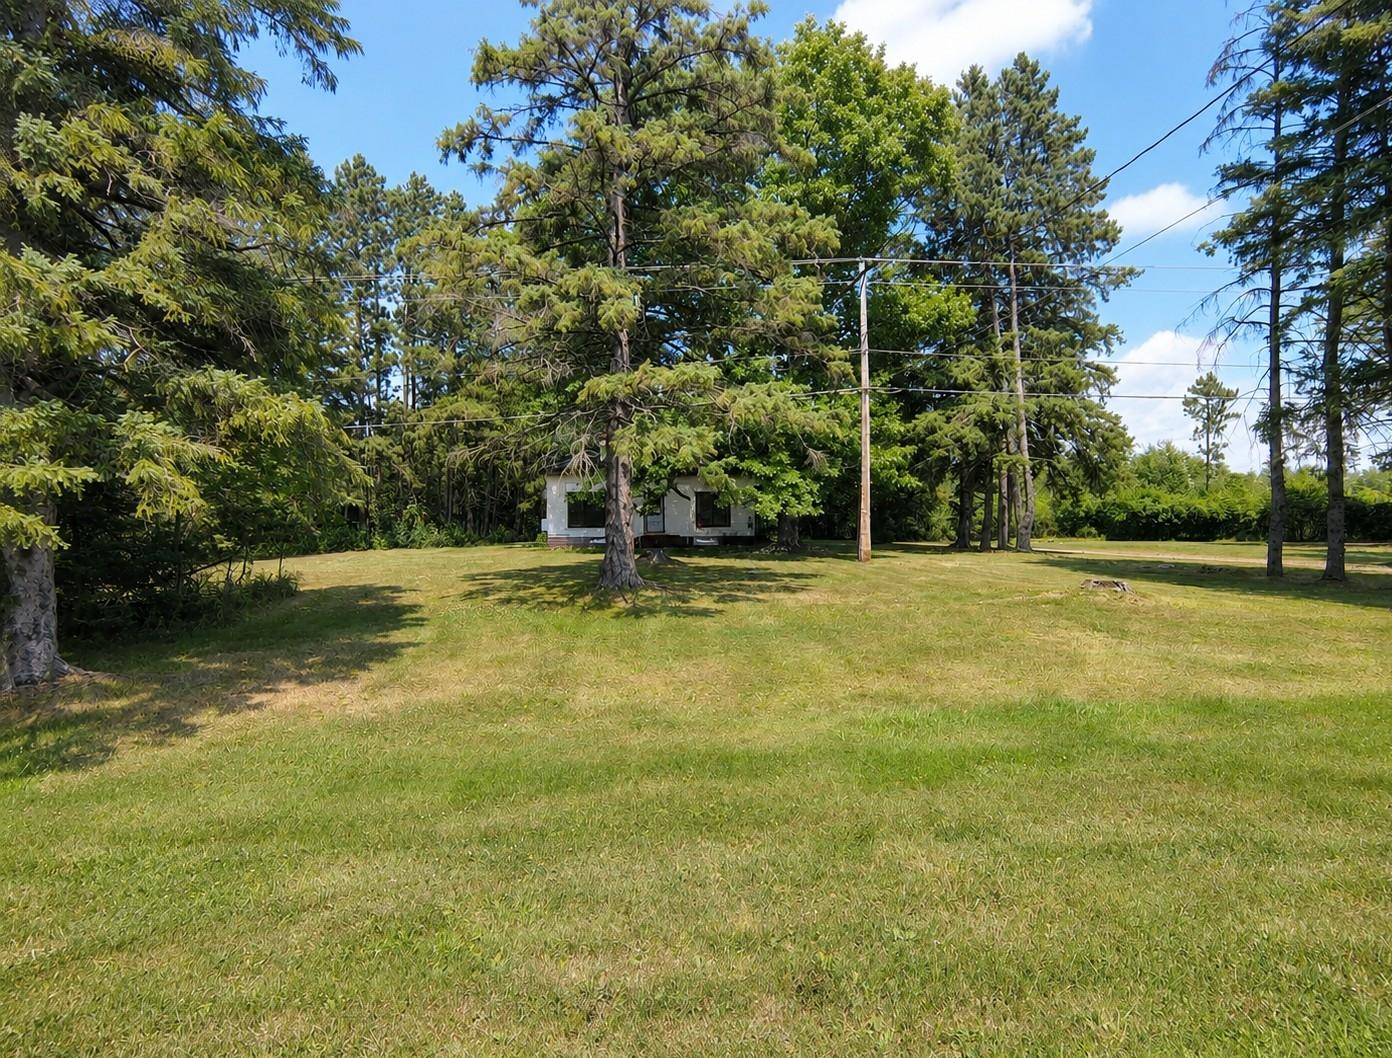
Small house partly hidden among pine trees beyond a broad, mown lawn.
Cream two-story house with dark trim, covered entry, and wooden side door beneath mature trees.
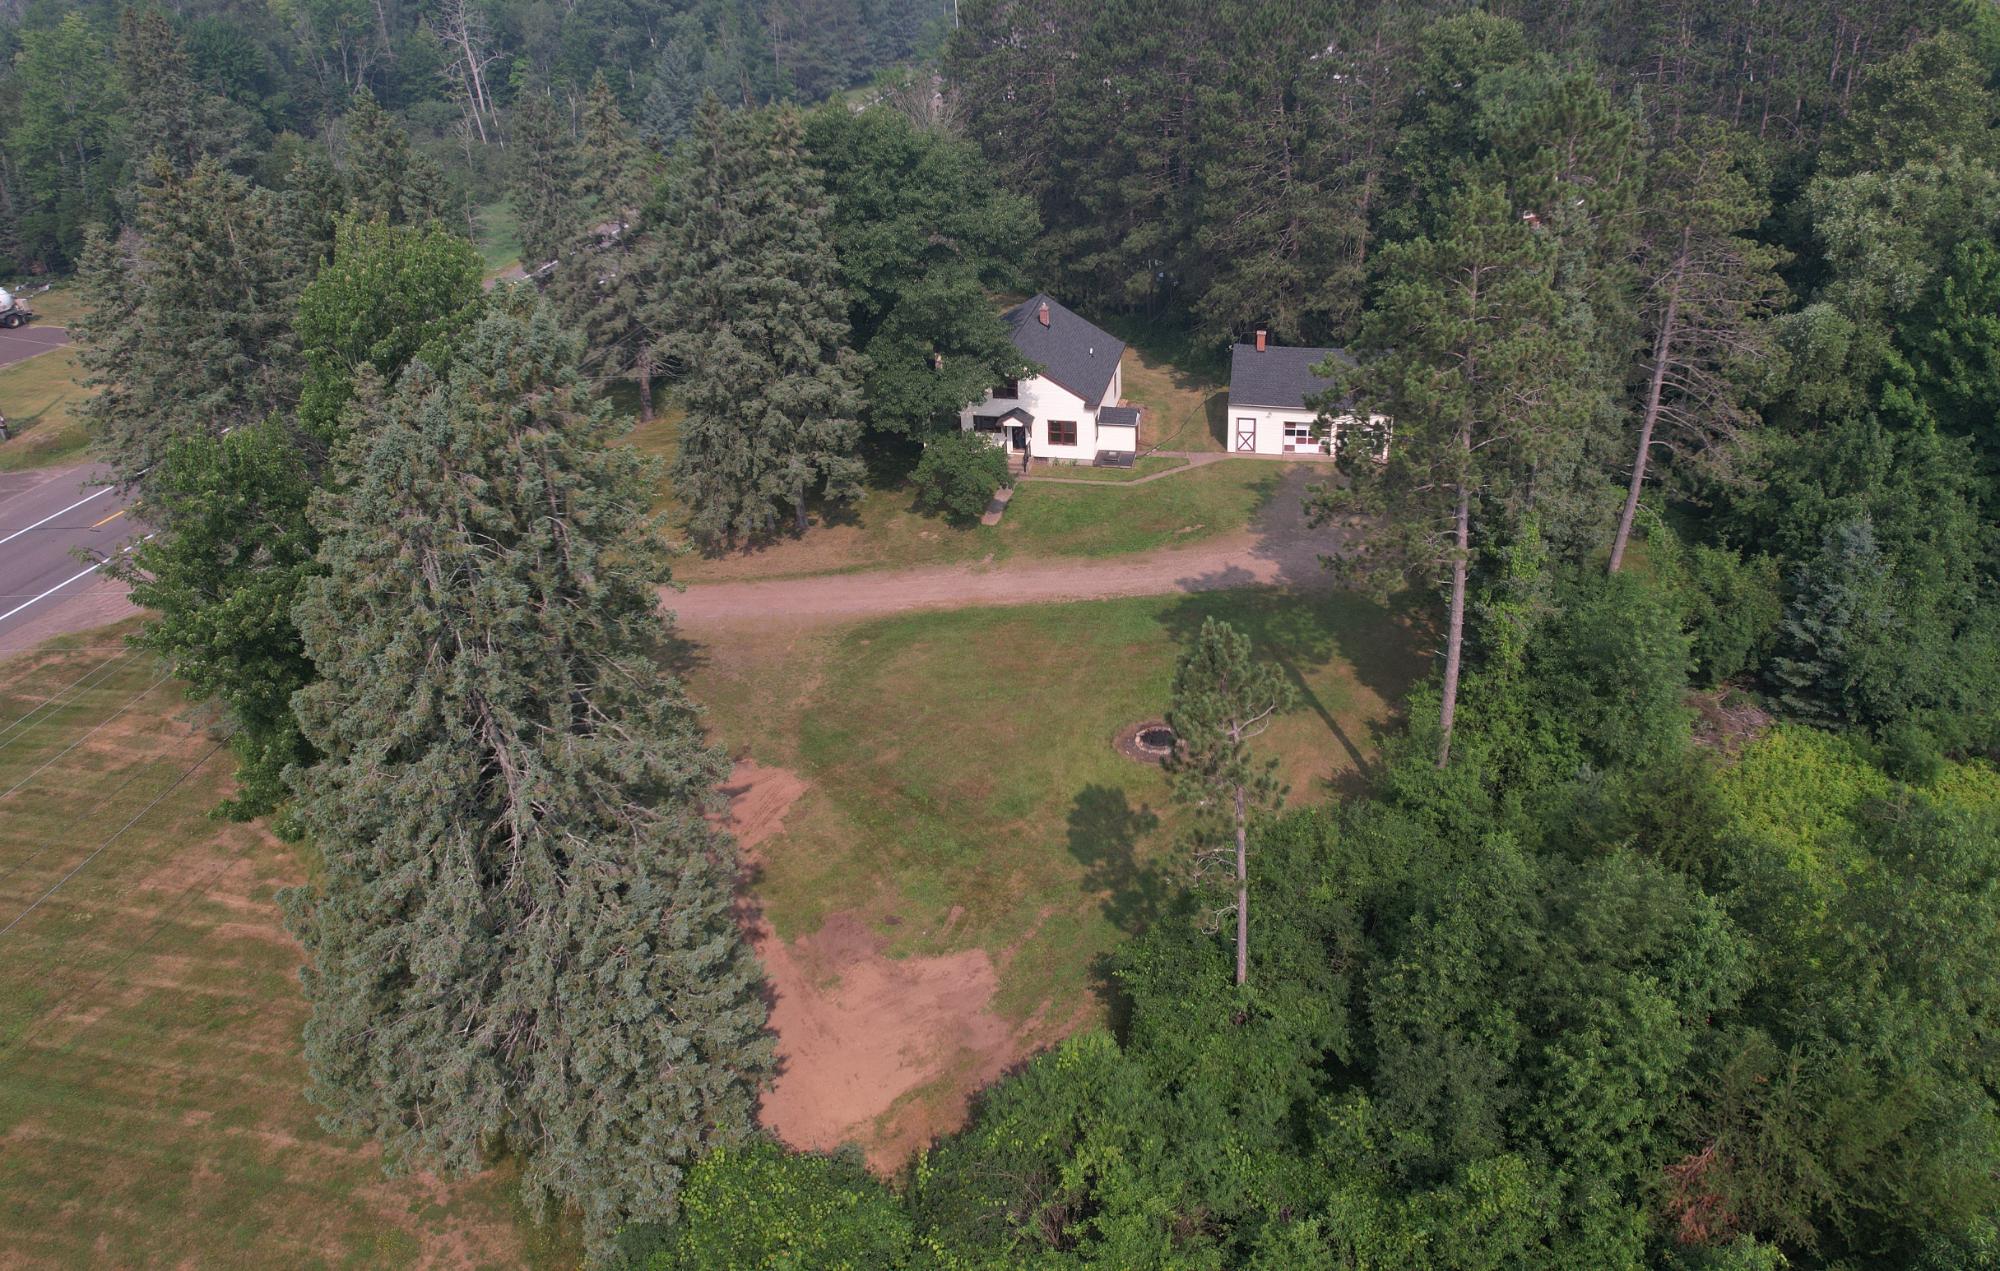
White house and detached garage in a sunny, wooded clearing with a dirt driveway.
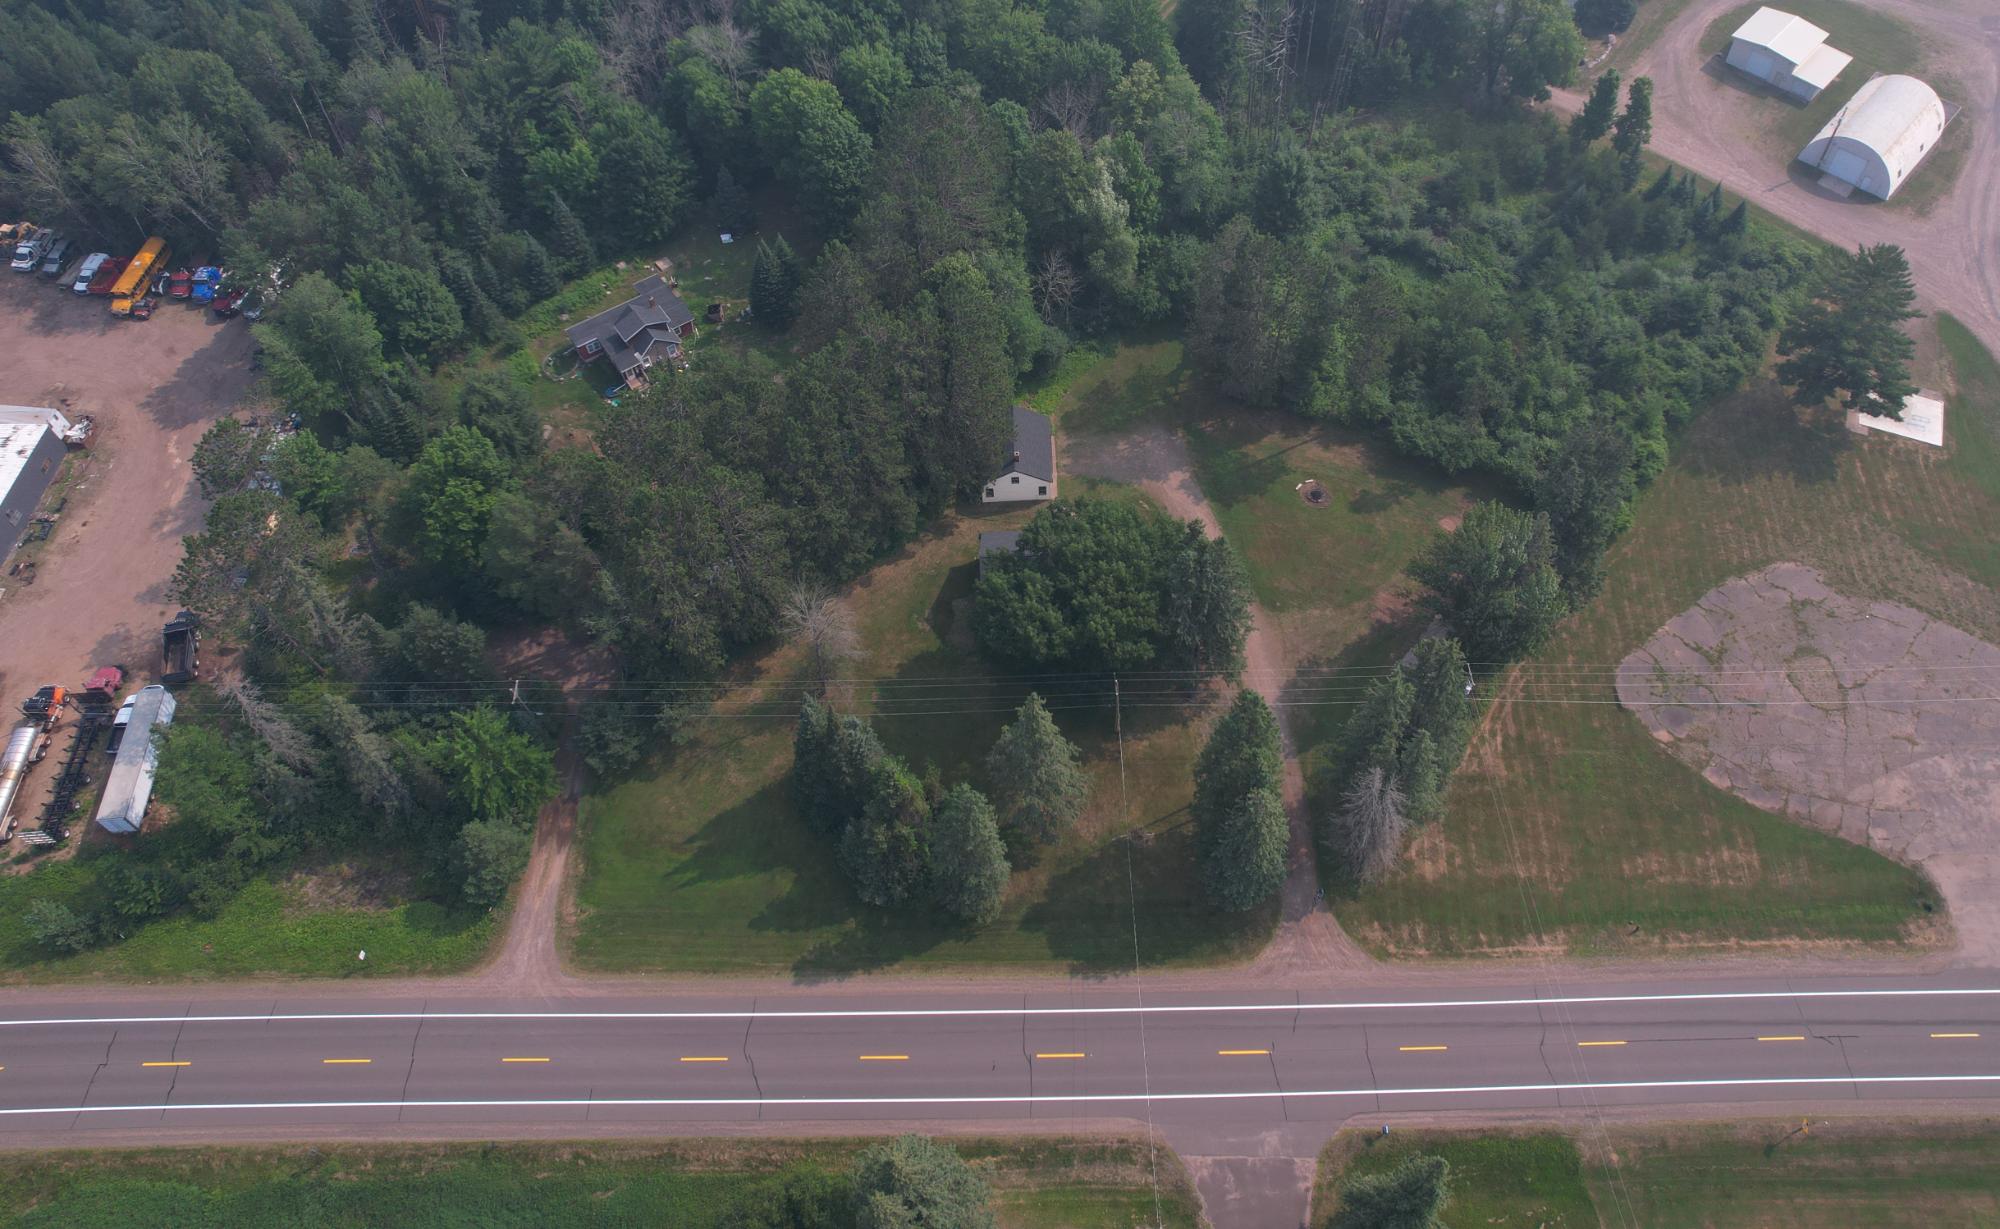
Aerial view of a house and detached garage beside Highway 13, surrounded by trees.
Aerial view of wooded homes beside a highway, surrounded by dense trees and gravel driveways.
Aerial view of a wooded property with several buildings beside a highway.
Aerial view of a home and detached outbuilding amid trees, with a gravel drive and open lawn.
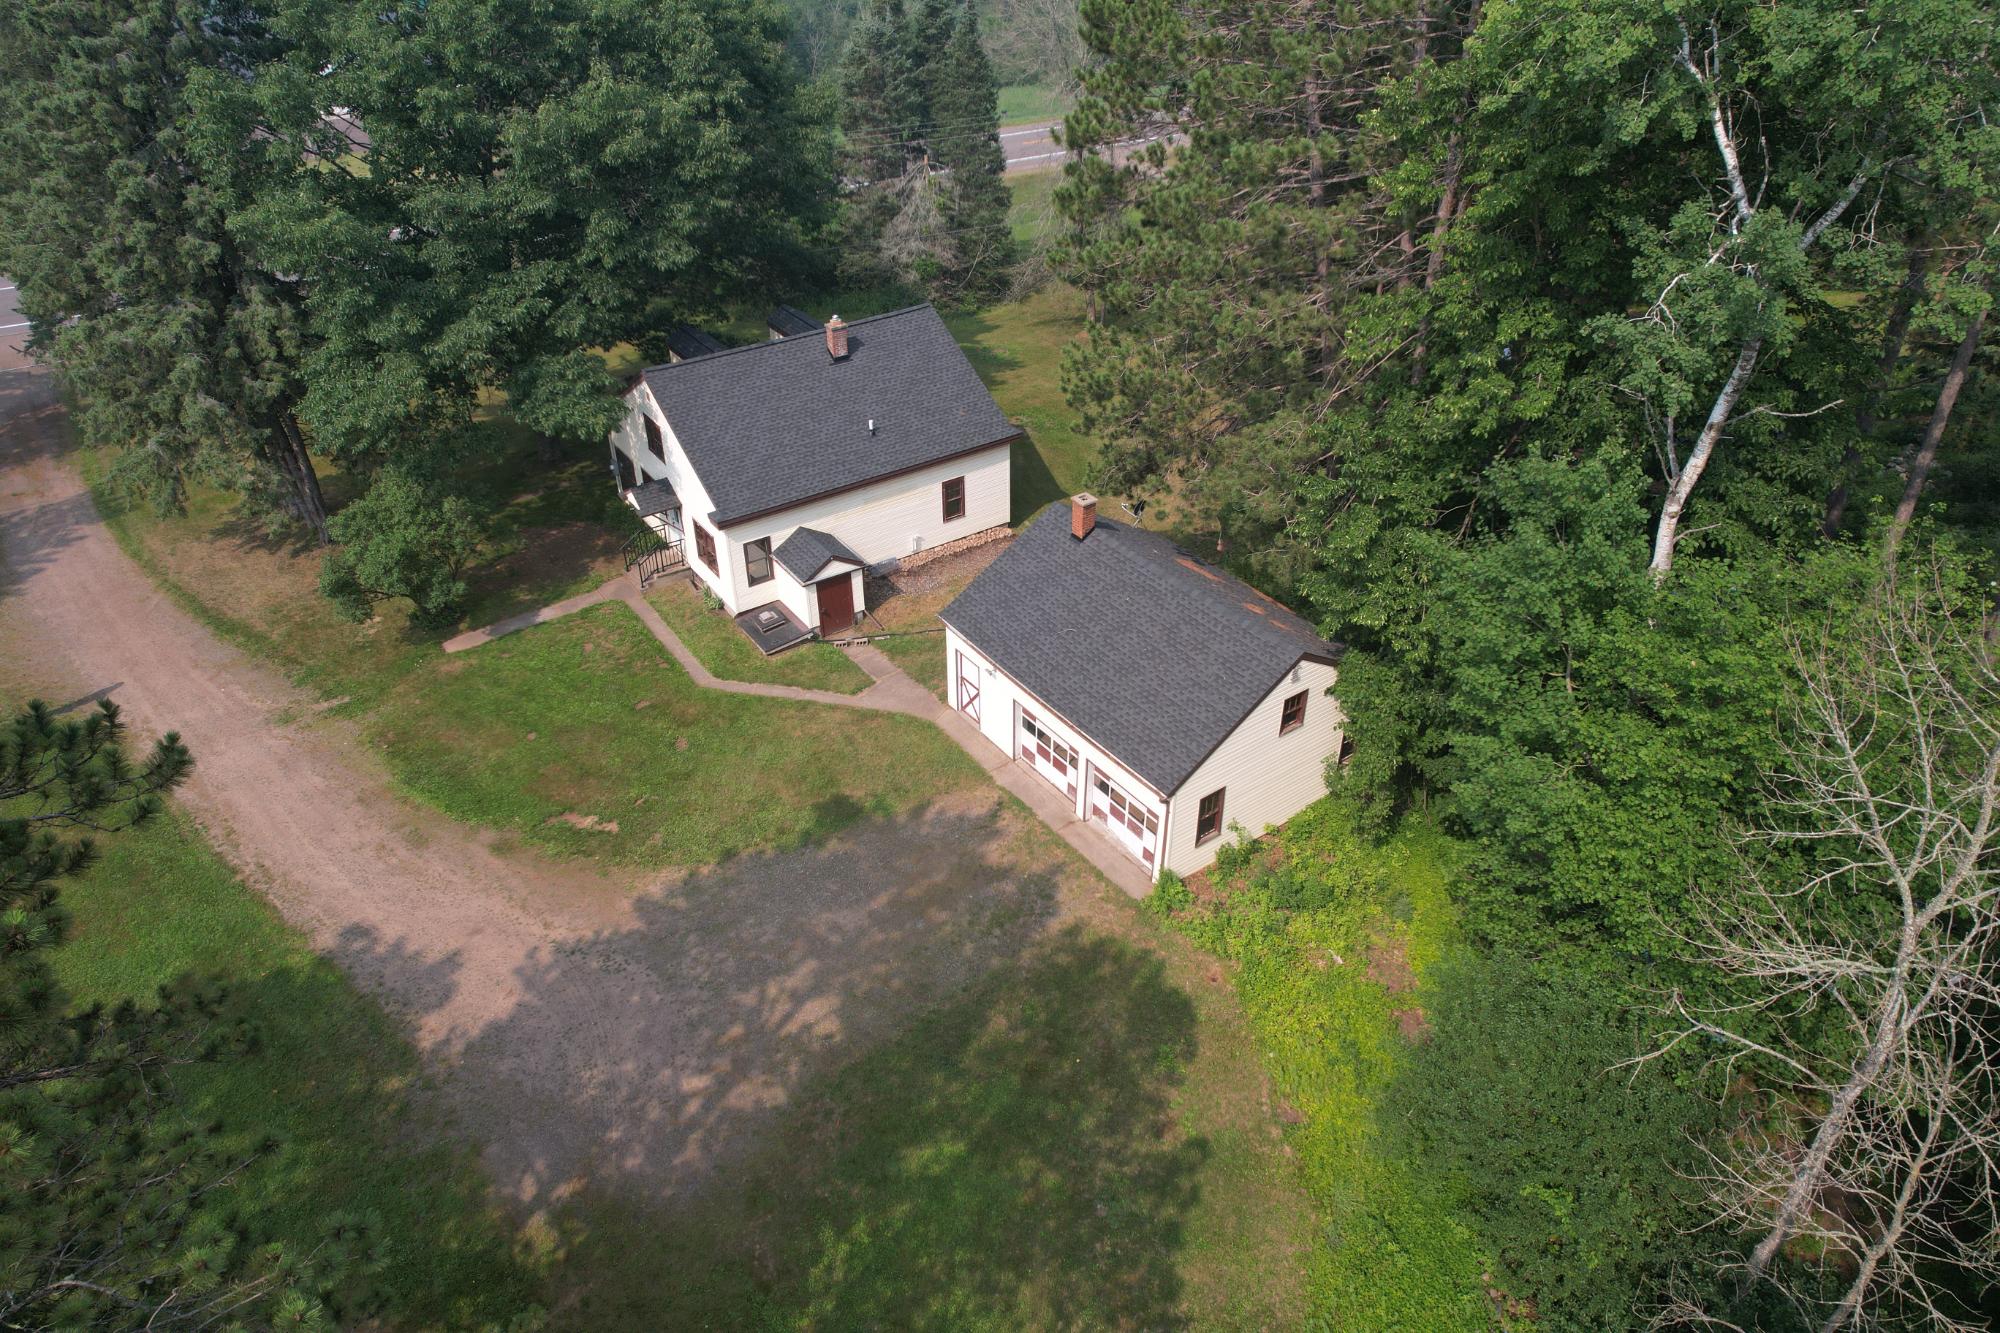
Aerial view of a house and detached garage on a wooded lot beside a gravel driveway.
Aerial view of a white two-story house and detached garage in a wooded setting.
VIEW PHOTOS
$214,900

N15894 HWY 13

4 Beds 2 Baths 1,980 Sq.Ft. 1.73 Acres

Description

City Convenience with a Country Feel! Located in the Town of Lake, right along the edge of the City of Park Falls, includes this beautifully maintained 4-bedroom, 1.5-bath home. Inside, you'll immediately appreciate the warmth and character of the original hardwood floors that flow throughout the home. Large windows fill the living spaces with natural light, creating a bright and welcoming atmosphere. Pride of ownership is evident throughout, as the home has been exceptionally well-maintained. The updated full bathroom adds modern comfort while complementing the home's timeless appeal. The kitchen features generous cabinet space and a practical layout designed for everyday living. Outside, the expansive yard is one of the property's standout features. Surrounded by mature trees, it provides ample space for gardening, entertaining, recreation, or simply relaxing in your own private outdoor retreat. A detached two-car garage offers excellent storage for vehicles and equipment, while the large unfinished attic above the garage provides additional storage or future possibilities for a workshop, hobby area, or finished space. Adding even more value, the property is commercially zoned and includes two existing concrete pads, creating excellent potential for future development, additional buildings, business use, or investment opportunities. Whether you're looking for a wonderful family home, room to expand, or a property with future potential, this unique offering truly has it all. Don't miss your opportunity to own a well-maintained home with country charm, exceptional outdoor space, and endless possibilities in one of the area's most desirable locations. Call today to schedule your private showing!

Share Property

Location

N15894 HWY 13, Park Falls, WI 54552

Status

Active Under Contract
Brittany Schultz

Brittany Schultz

TITLE

Real Estate Agent

Matt Schultz

Matt Schultz

Property Amenities

Interior
Laundry room Washer Hookup, In Basement
Fireplace None
Appliances Gas Oven, Gas Range, Gas Water Heater, Refrigerator
Flooring Vinyl, Wood
Total Bedrooms: 4
Half Bathrooms: 1
Full Bathrooms: 1
Area & Lot
Total area 1,980 Sq.Ft.
Lot Area 1.73 Acres
Living area 1,980 Sq.Ft.
MLS® ID 218648
Year Built 1948
Architecture Styles Two Story
Type Residential
Status Active Under Contract
Exterior
Stories 2
Heat type Forced Air, Natural Gas
Water Source Drilled Well
Garage Space 2.0
Sewer Conventional Sewer
Other Exterior Features Landscaping
Parking Garage, Two Car Garage
Roof Composition, Shingle
Finance
Sales Price $214,900
Real Estate Tax $1,886 yearly
Cream-sided house with attached garage behind a large shade tree on a sunny, wooded lawn.
Cream-sided gabled house with dark trim and a covered entry, framed by mature trees.
Aerial view of a wooded 1.73-acre property outlined beside State Highway 13.
"Pride of ownership is evident throughout, as the home has been exceptionally well-maintained."

— United Country Real Estate

Cream-sided house with attached garage behind a large shade tree on a sunny, wooded lawn.

Schedule a Showing

We would love to show you our beautiful property. Please select your preferred date and time below. An agent will be in touch shortly to confirm your appointment.

Schedule a Showing

We would love to show you our beautiful property. Please select your preferred date and time below. An agent will be in touch shortly to confirm your appointment.

Thank you for your interest in N15894 HWY 13, Park Falls, WI 54552. We are reviewing your request and will be in touch shortly!

Park Falls

45.9346° N, -90.4485° W

Work With Us

Elevate your property selling journey by working with Matt & Brittany Schultz, bringing decades of hands-on land, waterfront, and financing experience to help you maximize your property's value.