Leave a Message

Thank you for your message. We will be in touch with you shortly.

N16178 OLD 13 RD
N16178 OLD 13 RD
N16178 OLD 13 RD
N16178 OLD 13 RD
N16178 OLD 13 RD
N16178 OLD 13 RD
N16178 OLD 13 RD
N16178 OLD 13 RD
N16178 OLD 13 RD
N16178 OLD 13 RD
N16178 OLD 13 RD
N16178 OLD 13 RD
N16178 OLD 13 RD
N16178 OLD 13 RD
N16178 OLD 13 RD
N16178 OLD 13 RD
N16178 OLD 13 RD
N16178 OLD 13 RD
N16178 OLD 13 RD
N16178 OLD 13 RD
N16178 OLD 13 RD
N16178 OLD 13 RD
N16178 OLD 13 RD
N16178 OLD 13 RD
N16178 OLD 13 RD
N16178 OLD 13 RD
N16178 OLD 13 RD
N16178 OLD 13 RD
N16178 OLD 13 RD
N16178 OLD 13 RD
N16178 OLD 13 RD
N16178 OLD 13 RD
N16178 OLD 13 RD
N16178 OLD 13 RD
N16178 OLD 13 RD
N16178 OLD 13 RD
N16178 OLD 13 RD
N16178 OLD 13 RD
N16178 OLD 13 RD
N16178 OLD 13 RD
VIEW PHOTOS
Courtesy of UNITED COUNTRY REAL ESTATE / NORTHERN WI LIFESTYLE PROPERTIES
$315,000

N16178 OLD 13 RD

3 Beds 1 Bath 1,020 Sq.Ft. 3.75 Acres

Description

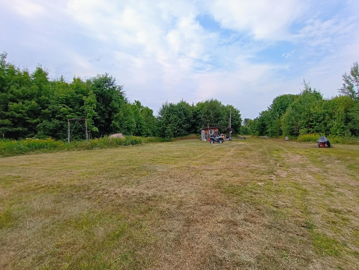
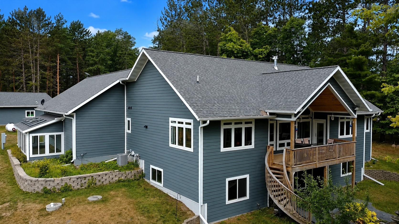
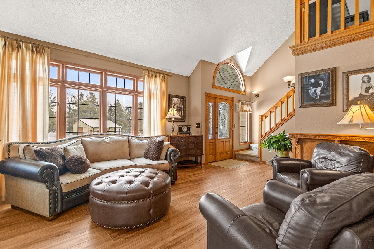
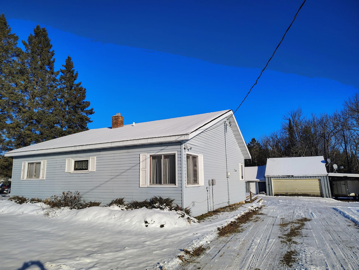
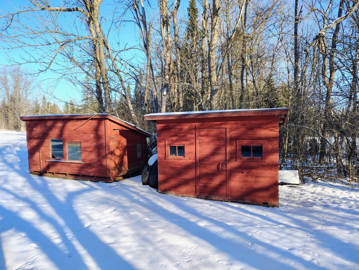
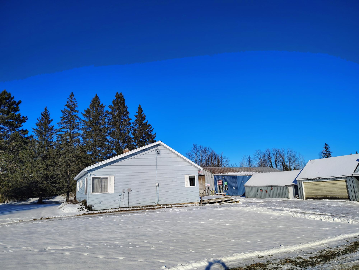
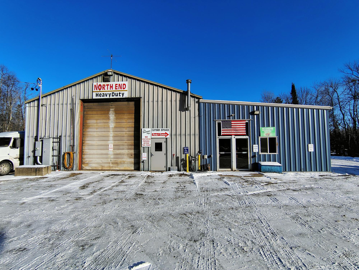
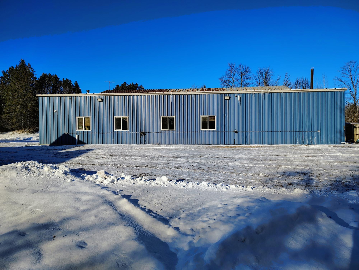
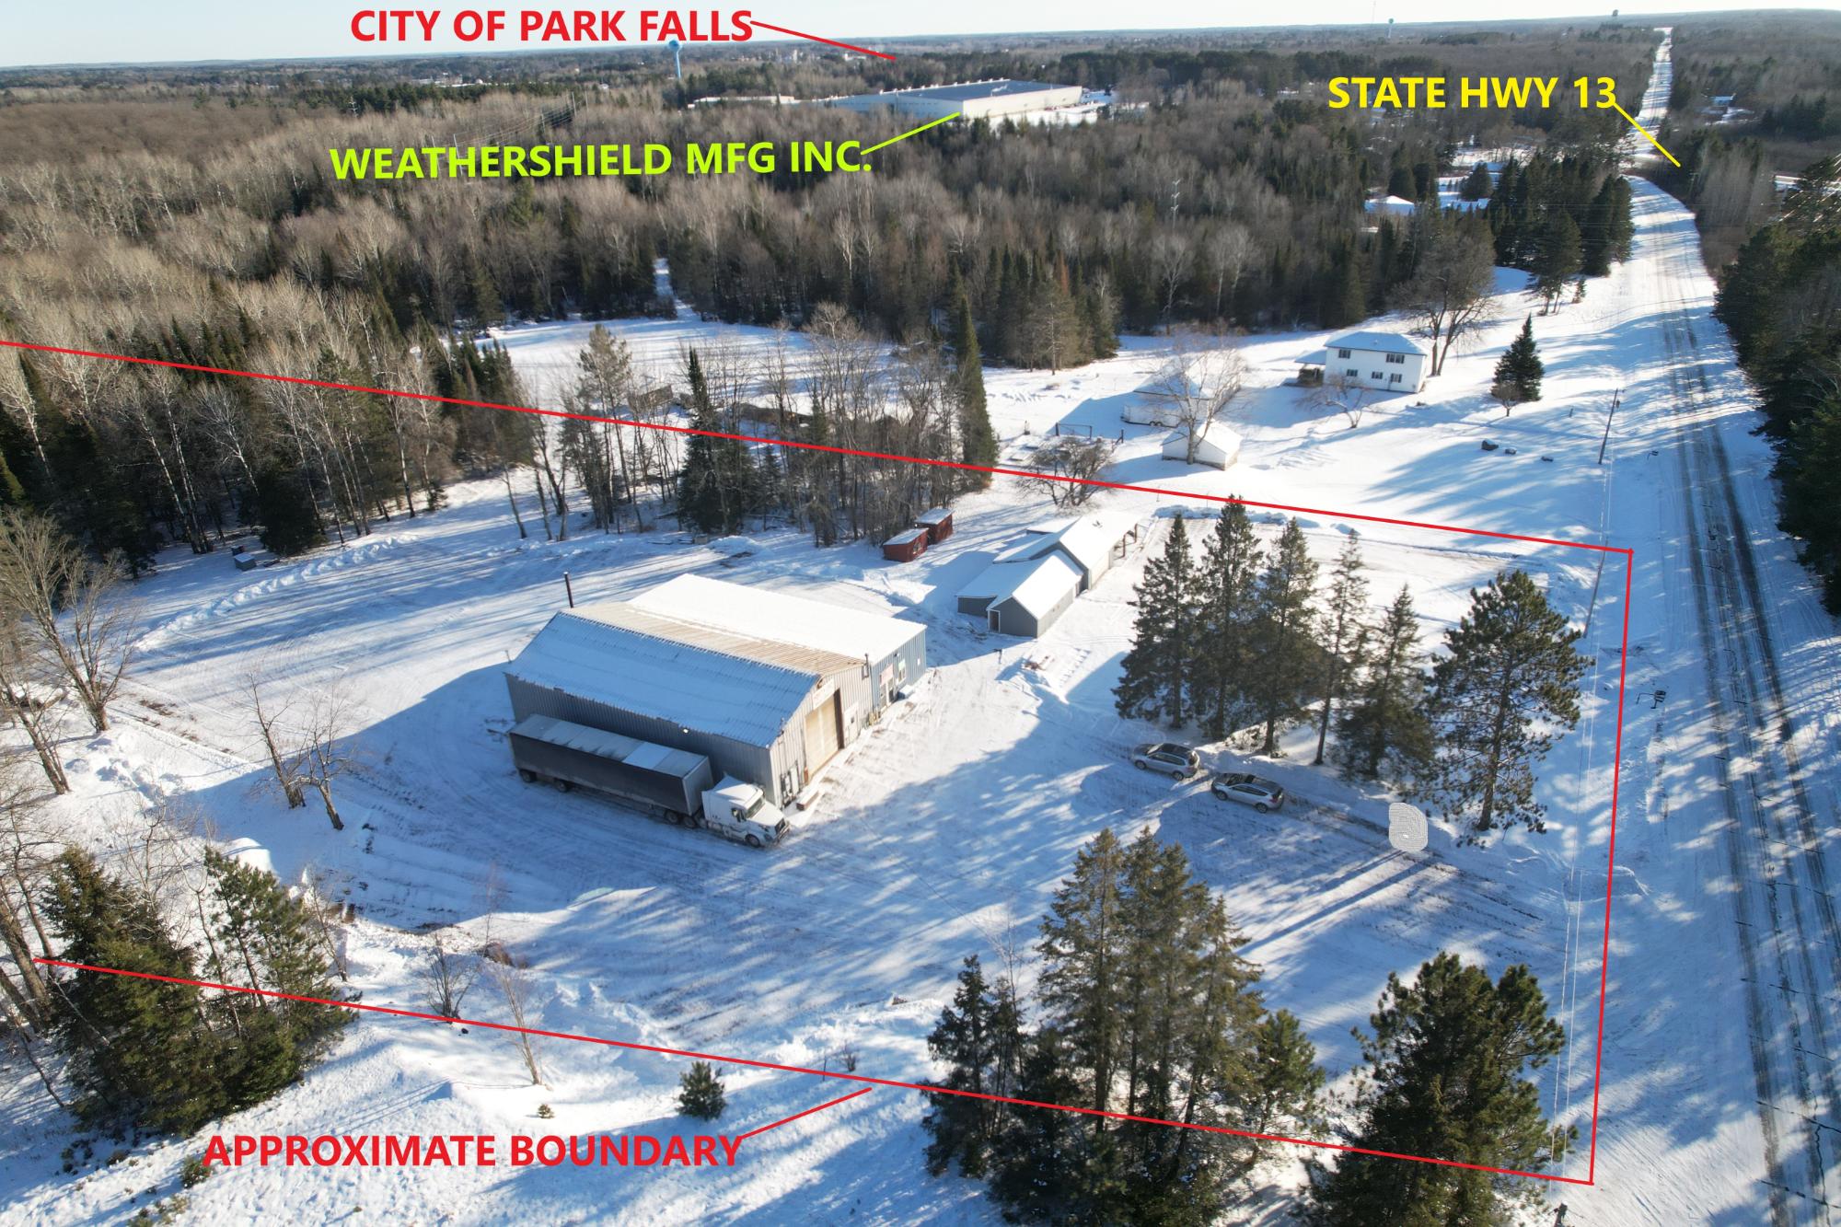
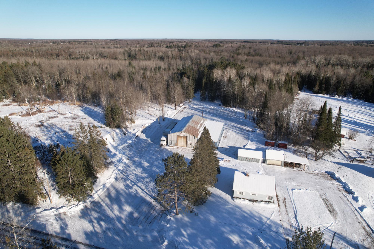
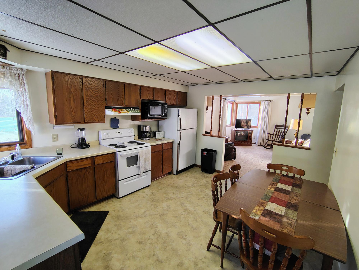
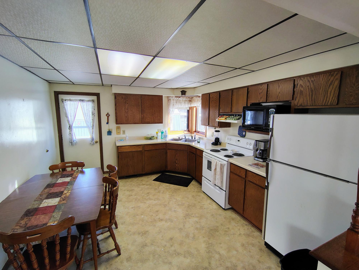
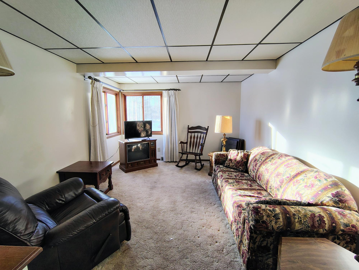
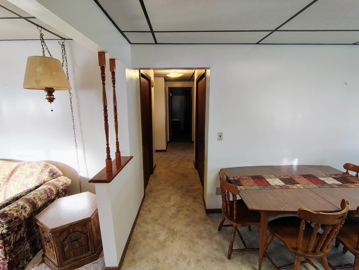
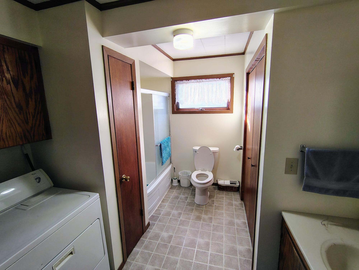
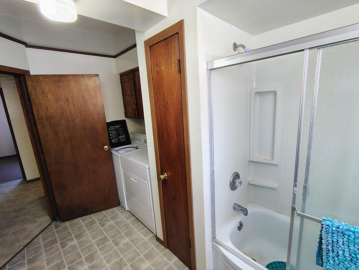
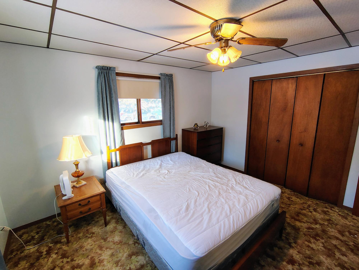
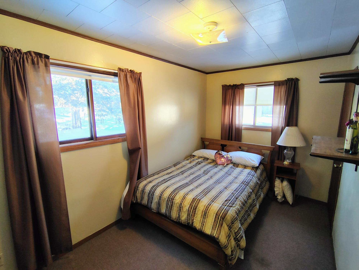
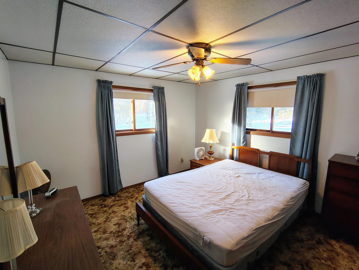

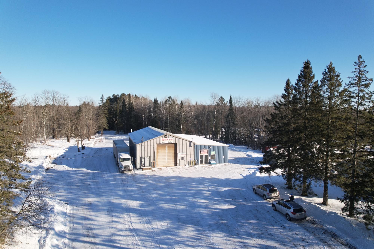
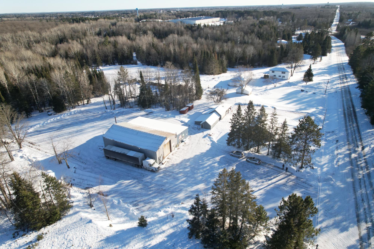
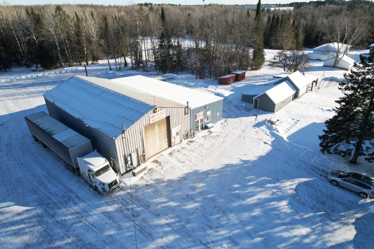
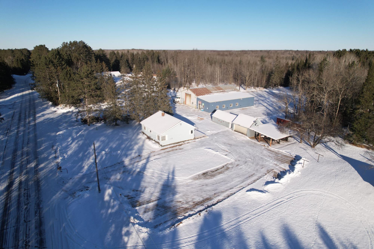
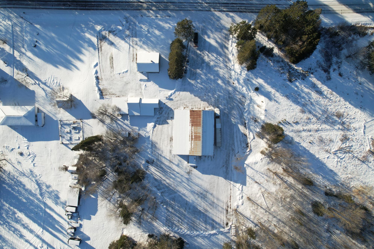
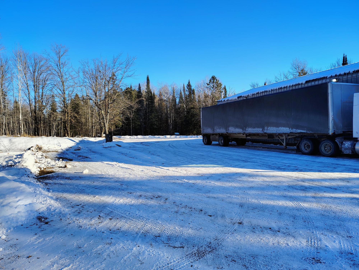
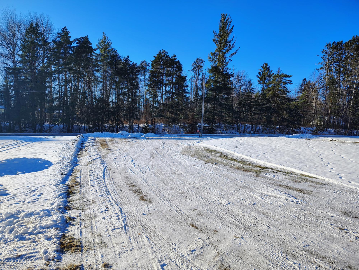
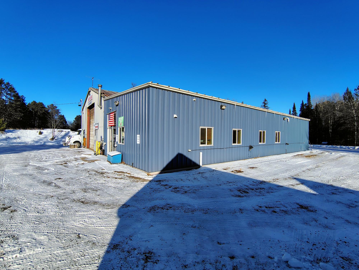
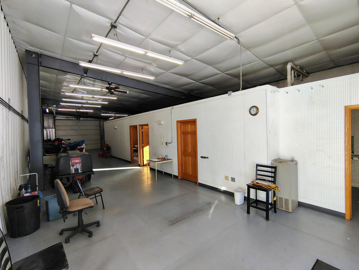
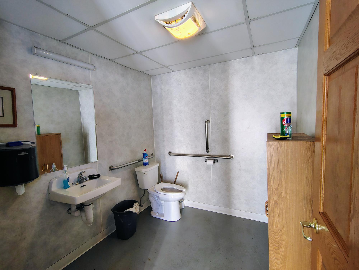
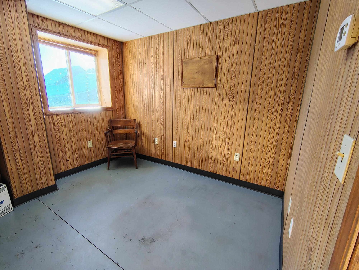
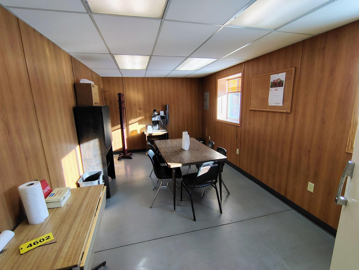
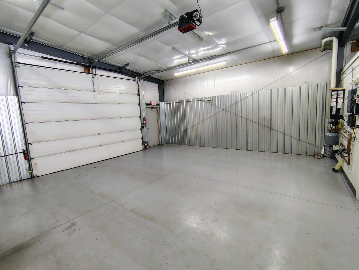
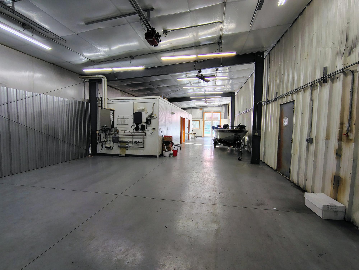
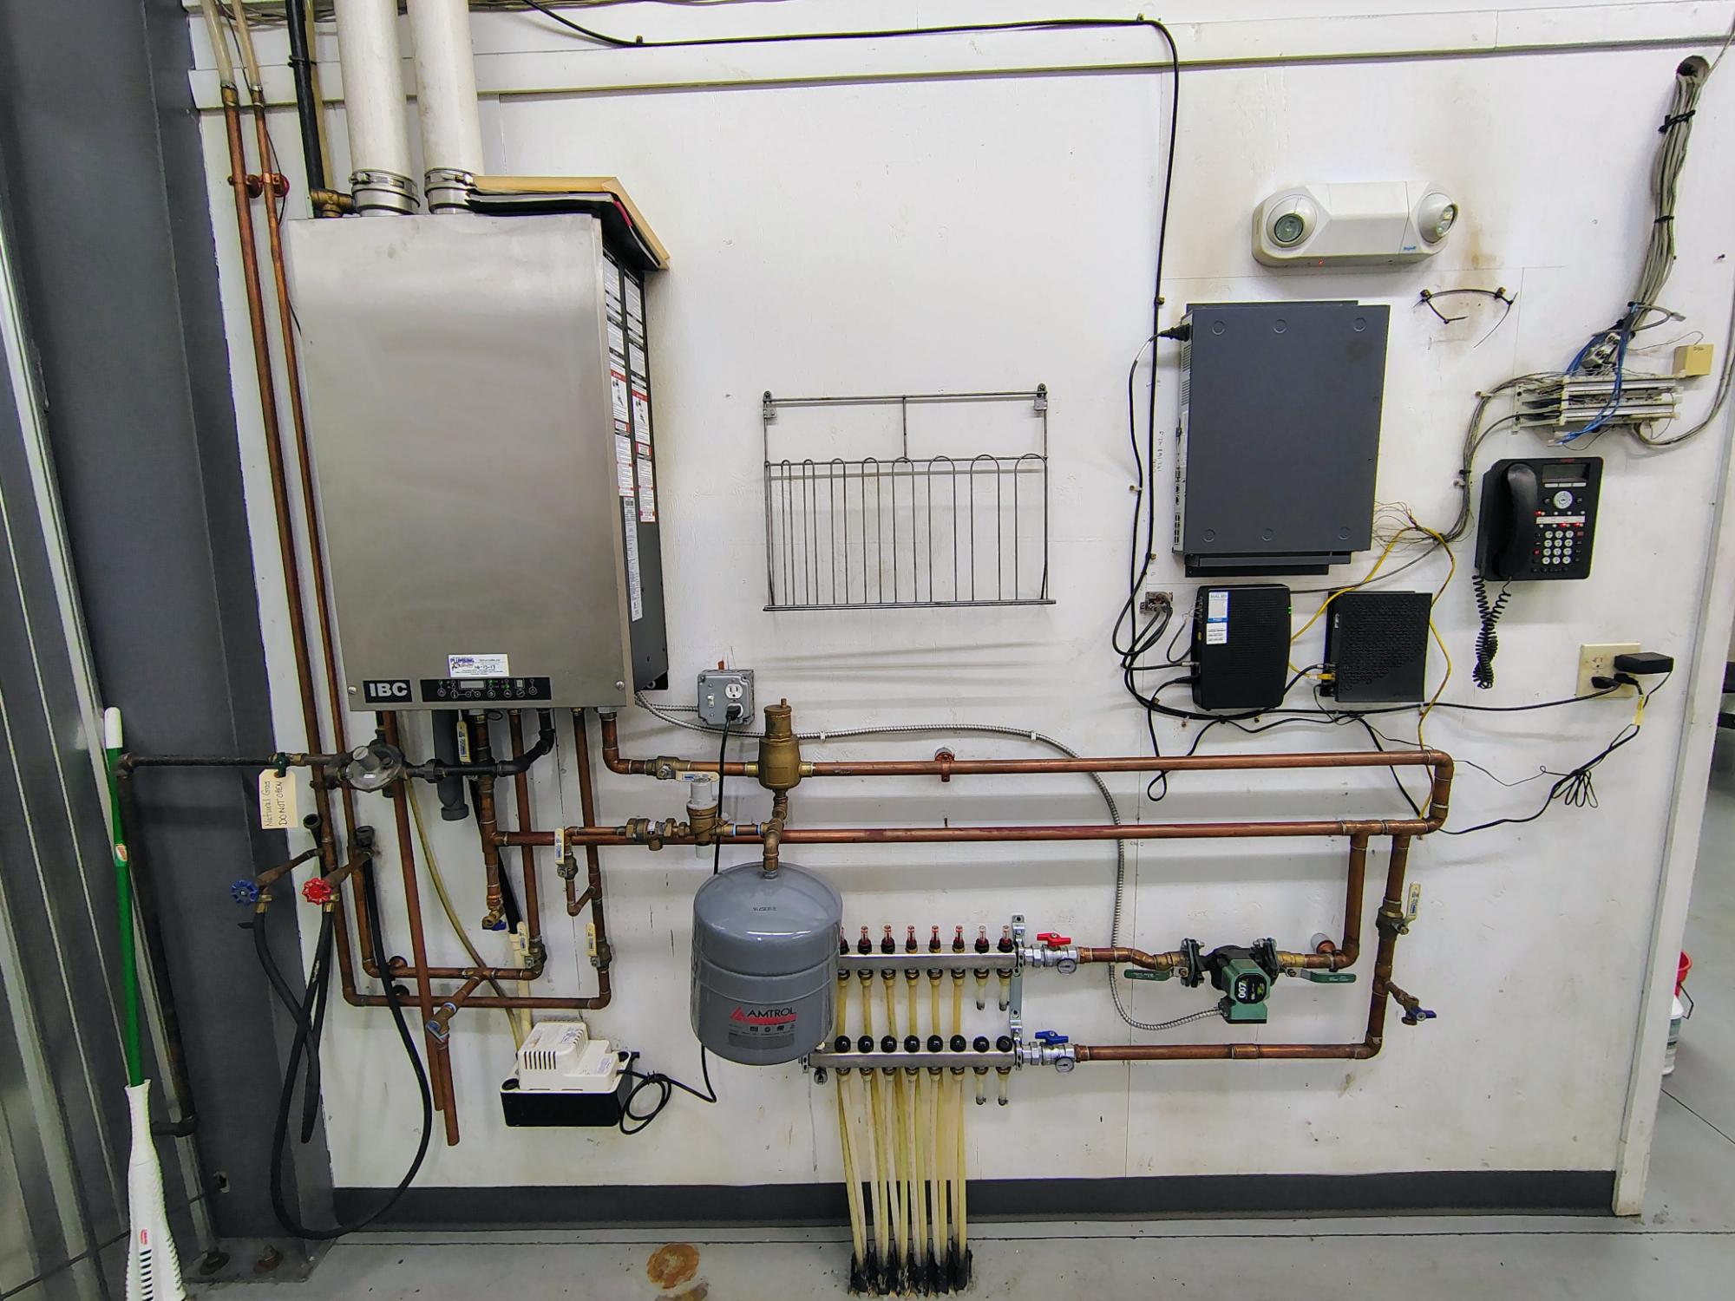
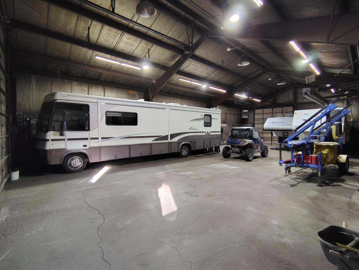
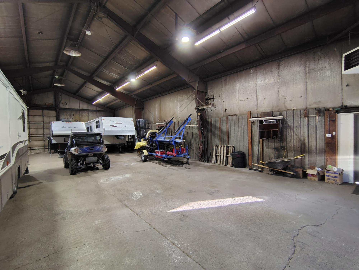
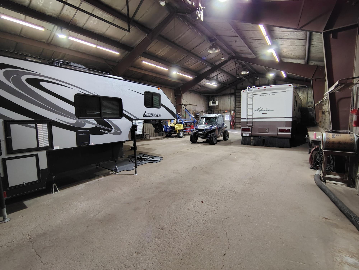
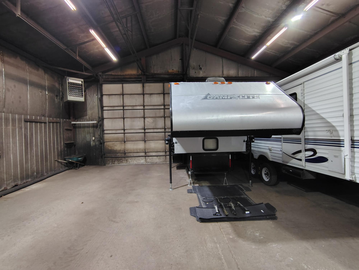
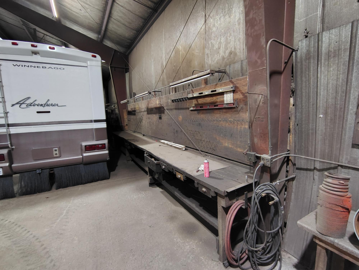
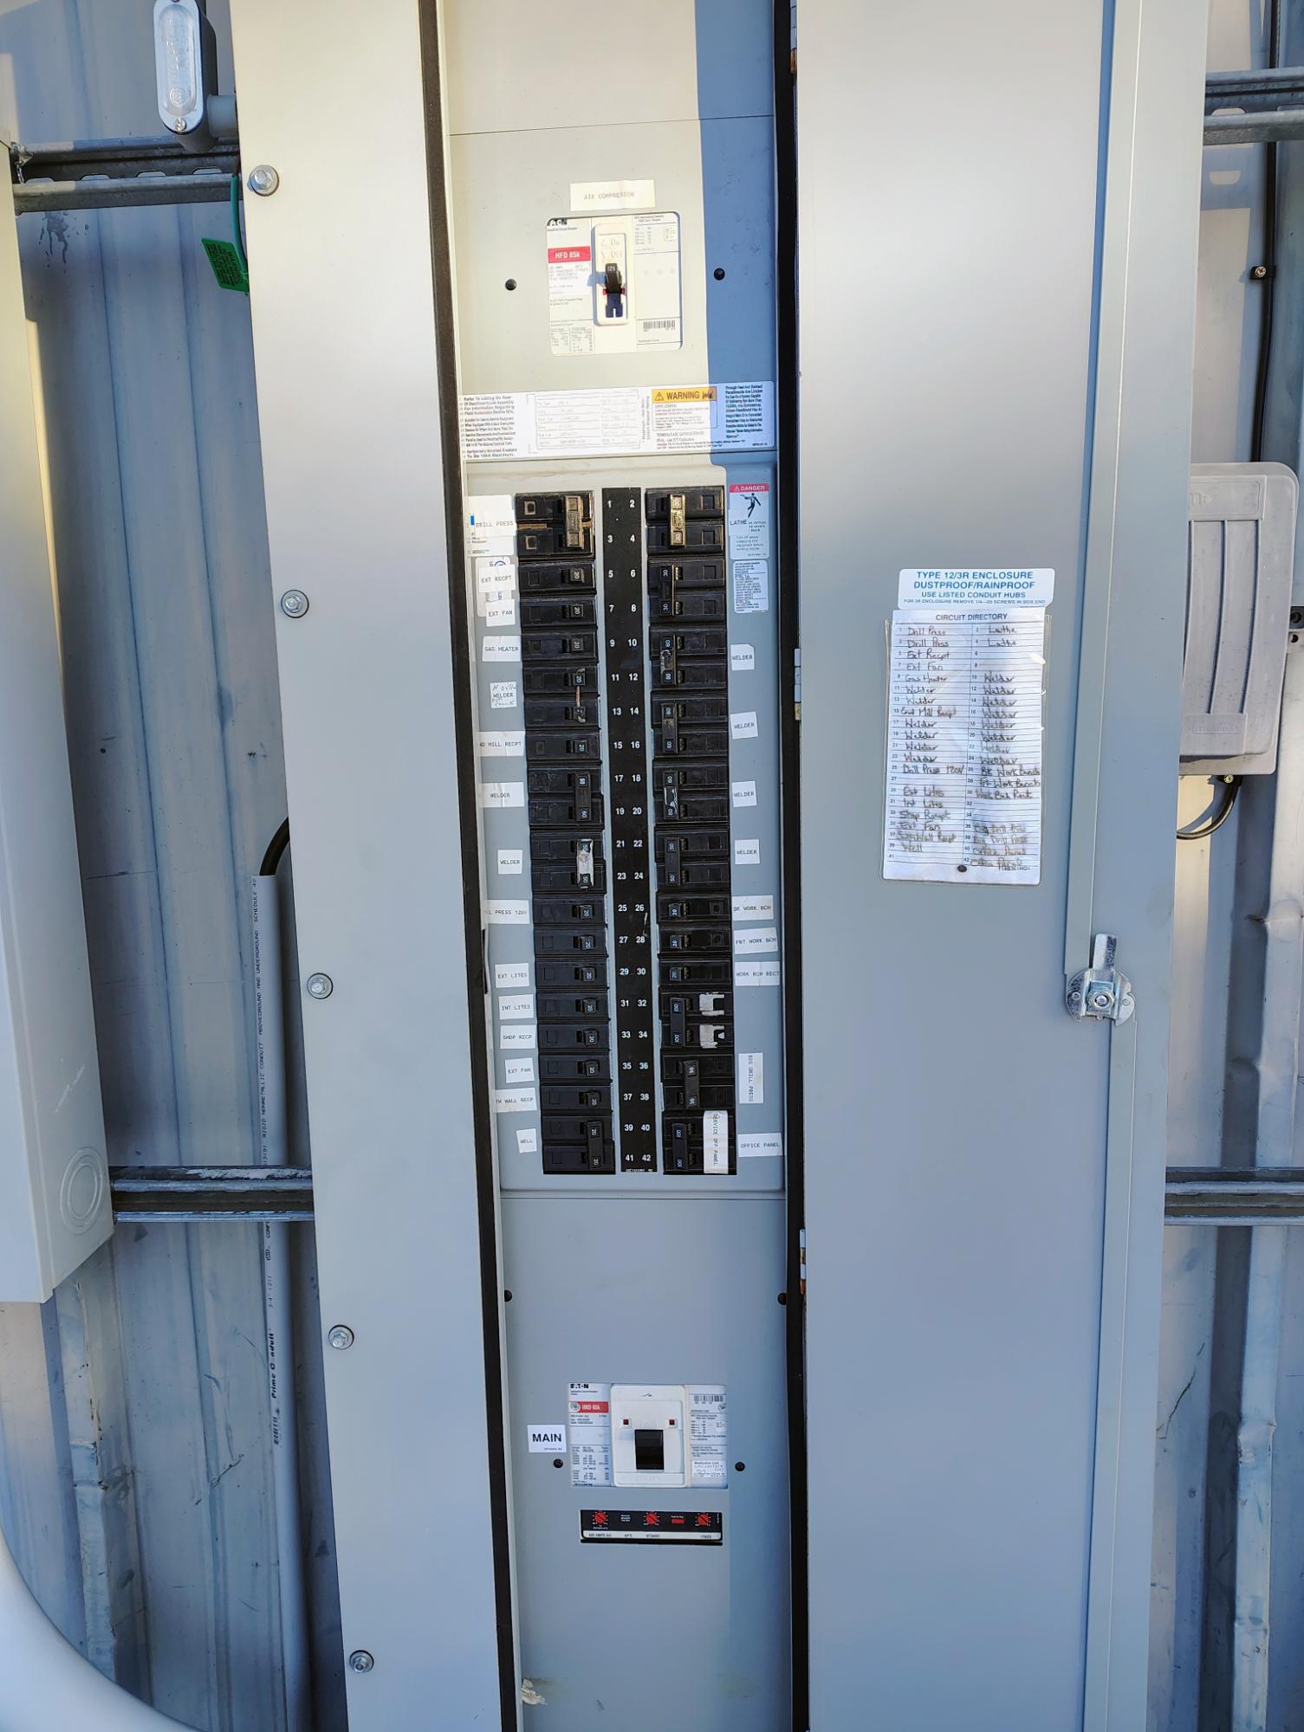
This charming 3-bedroom, 1-bathroom home offers an open-concept kitchen that seamlessly connects to a spacious living room, perfect for relaxing or entertaining. The main level also includes a convenient bathroom and laundry room, featuring a full bath with a tub and shower. The home is being sold fully furnished, with a few personal items of the seller excluded, making it move-in ready. The property also includes a commercial Butler Engineered Metal Building with semi-truck access, located on Old Hwy 13 (buyer to verify no spring weight restrictions with the Town of Lake). The building has a +-3,000 sq. ft. original structure (built +-1984) and a +-1,950 sq. ft. addition (built +-2017/18), totaling +-4,950 sq. ft. It is heated year-round, with in-floor hydronic heat in the addition and ceiling unit-type heaters in the original building. Zoned CI1 (Commercial-Industrial), this property is ideal for business or storage. Don't miss this unique opportunity!

Share Property

Location

N16178 OLD 13 RD, Park Falls, WI 54552

Status

Sold

Date Sold

August 15, 2025
Matt Schultz

Matt Schultz

Property Amenities

Interior
Fireplace None
Total Bedrooms: 3
Full Bathrooms: 1
Area & Lot
Total area 1,020 Sq.Ft.
Lot Area 3.75 Acres
Living area 1,020 Sq.Ft.
MLS® ID 210226
High School PR Chequamegon
Middle School PR Chequamegon (Park Falls / Glidden)
Elementary School PR Chequamegon
Architecture Styles One Story
Type Residential
Status Sold
Exterior
Stories 1
Heat type Natural Gas
Water Source Drilled Well
Garage Space 2.0
Sewer Conventional Sewer
Parking Garage, Two Car Garage
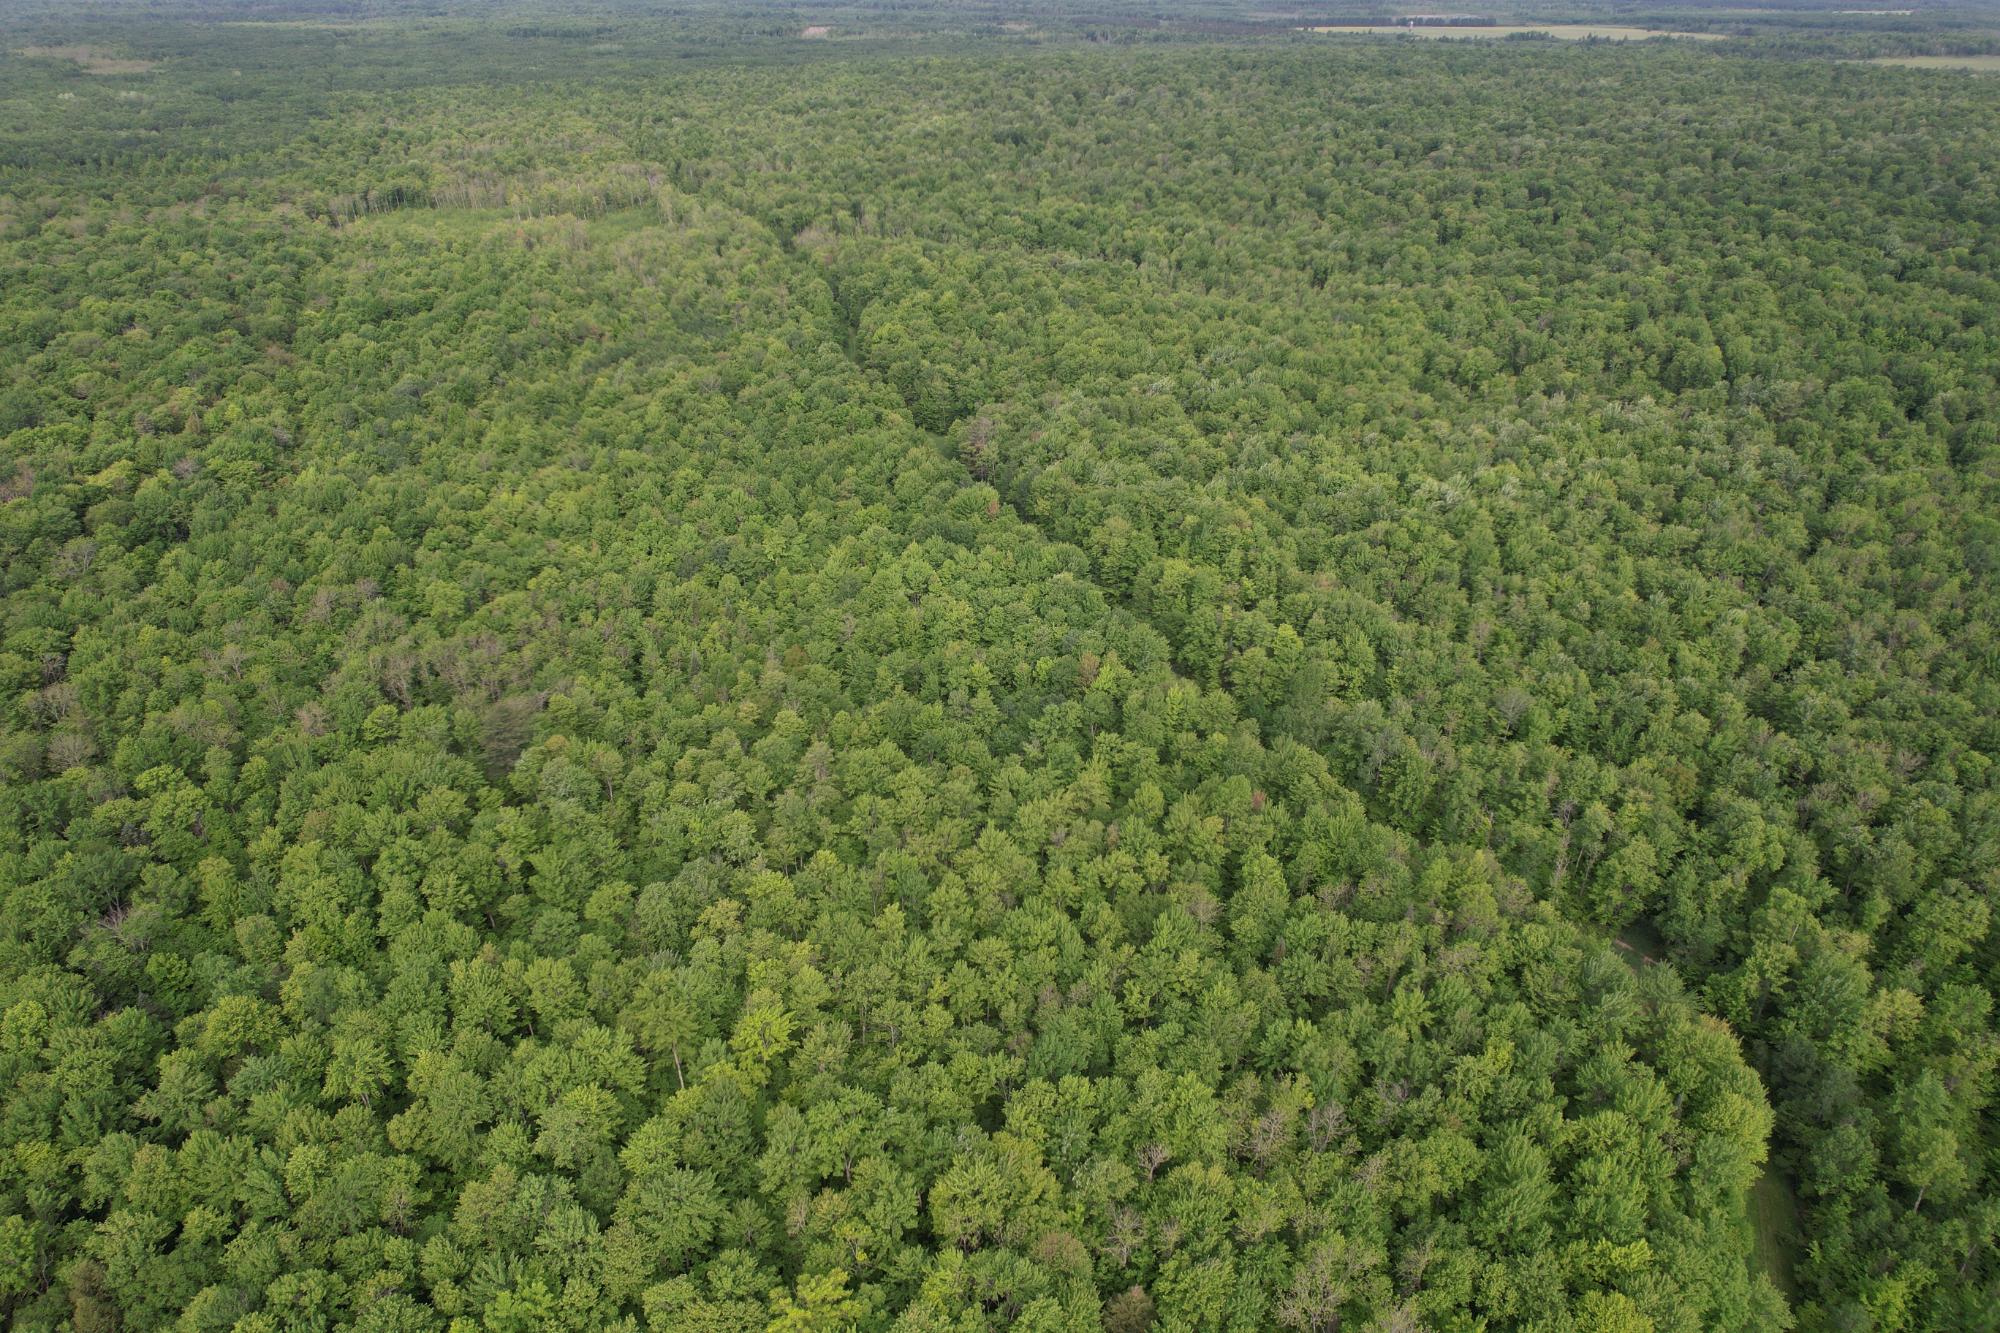
Lot Features Farm, Open Space, Private, Rural Lot, Secluded
Finance
Sales Price $315,000
Real Estate Tax $2,910 yearly

Butternut

46.0133° N, 90.4974° W

Work With Us

Elevate your property selling journey by working with Matt & Brittany Schultz, bringing decades of hands-on land, waterfront, and financing experience to help you maximize your property's value.